
3176 Plateau Boulevard #110, Coquitlam
1 / 19
For Sale
$695,000
2 bd · 2 ba · 1,356 sq ft

3176 Plateau Boulevard #110, Coquitlam V3E 3J2

MLS®# R3173353

Est. mortgage
$2,637/mo
Property taxes $2,693.53/yr

About This Home

Property Type
Condo, Apartment/Condo
Parking
1 parking
MLS #
R3173353
Size
1356 sqft
Basement
None
Tax
$2,693.53 /yr
Year Built
1997
Maintenance Fee
$648 /mo
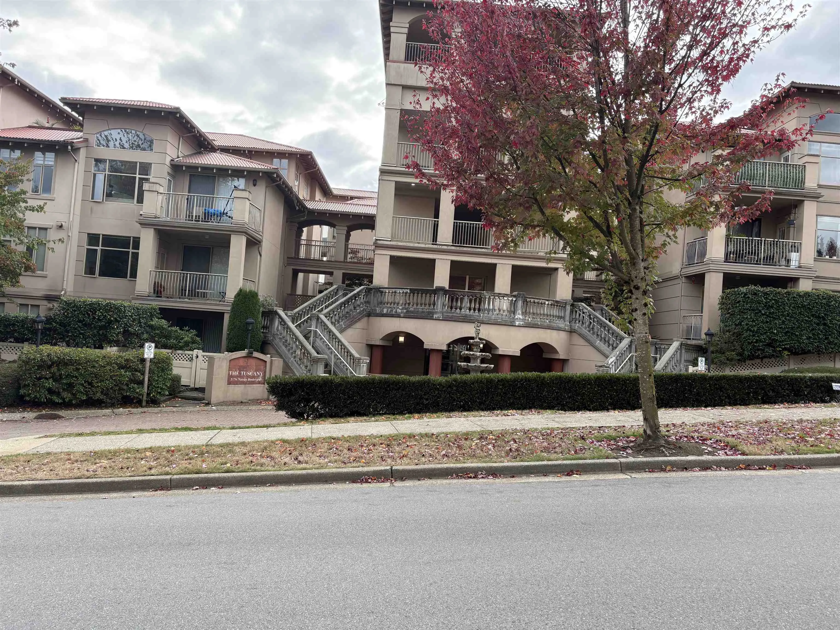
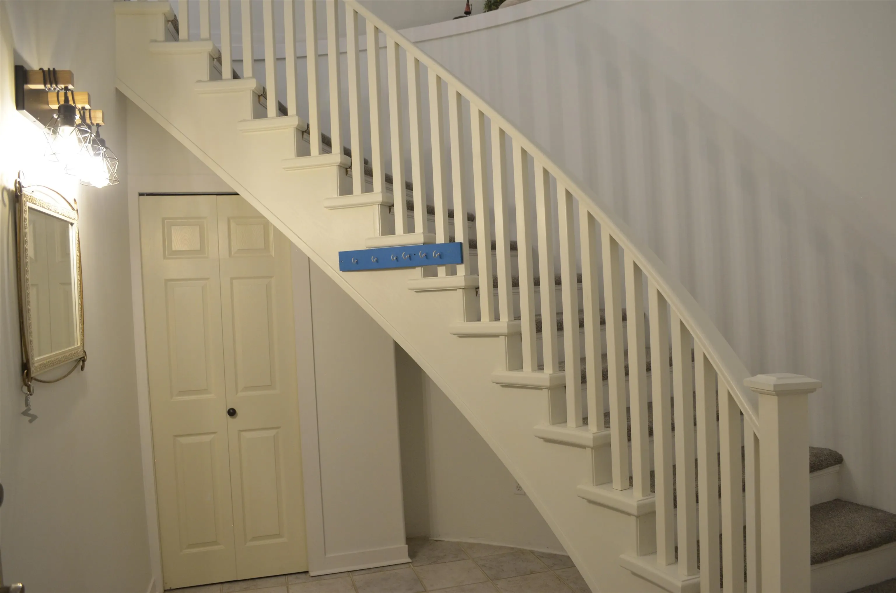
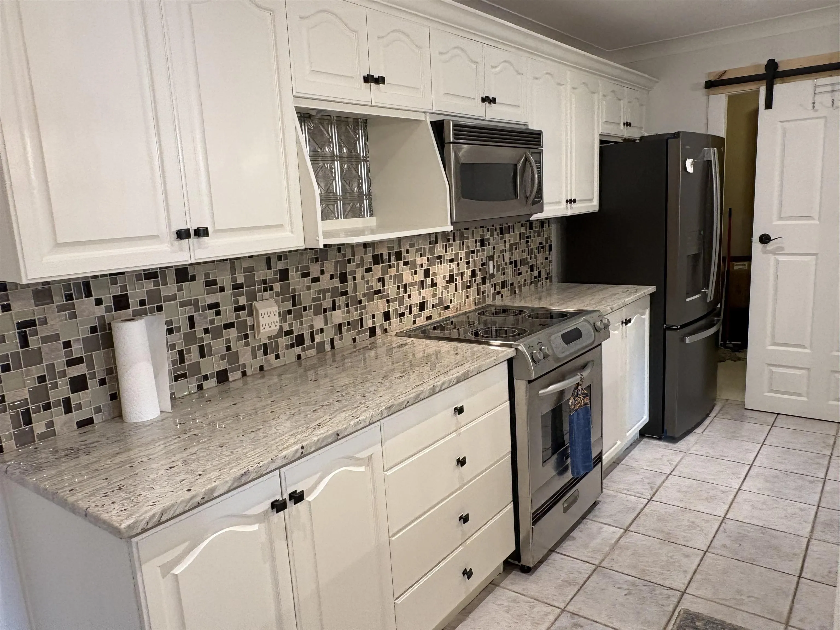
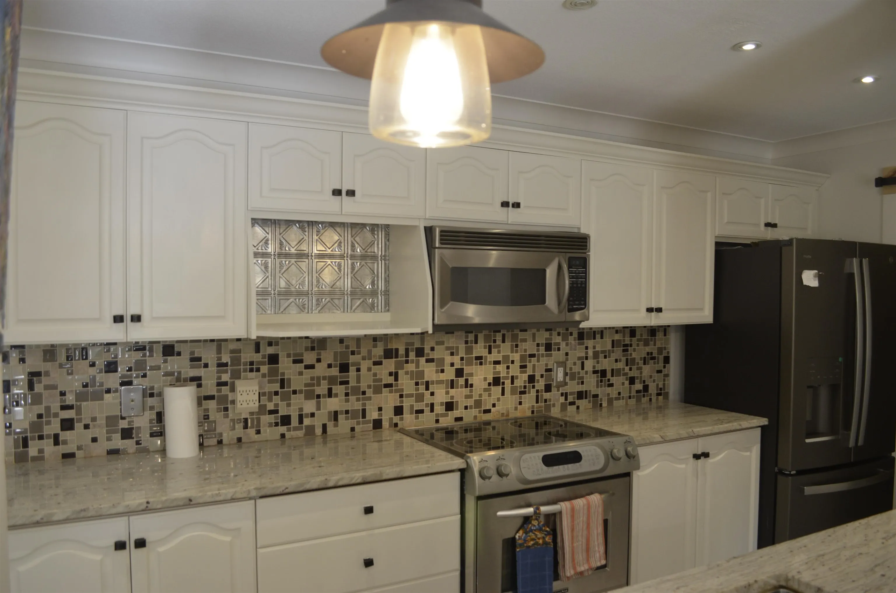
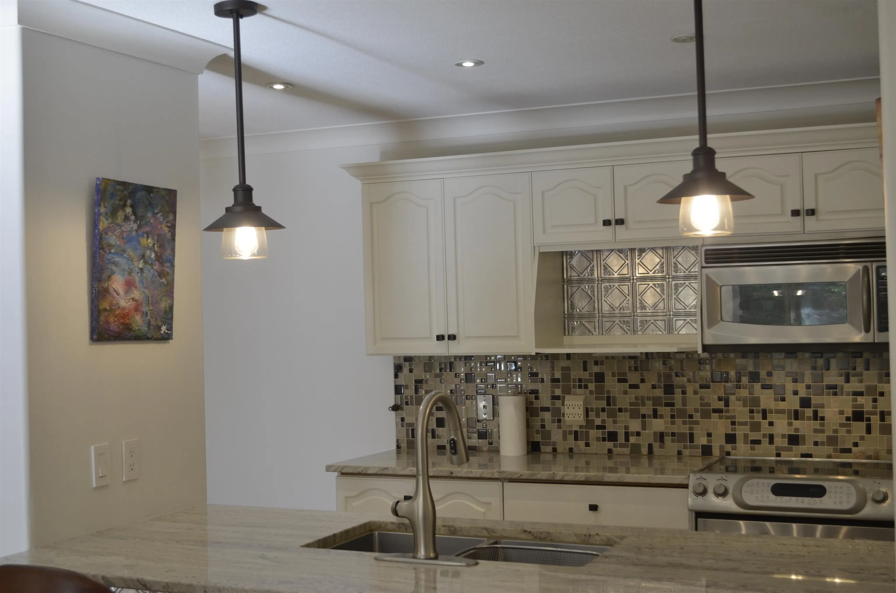
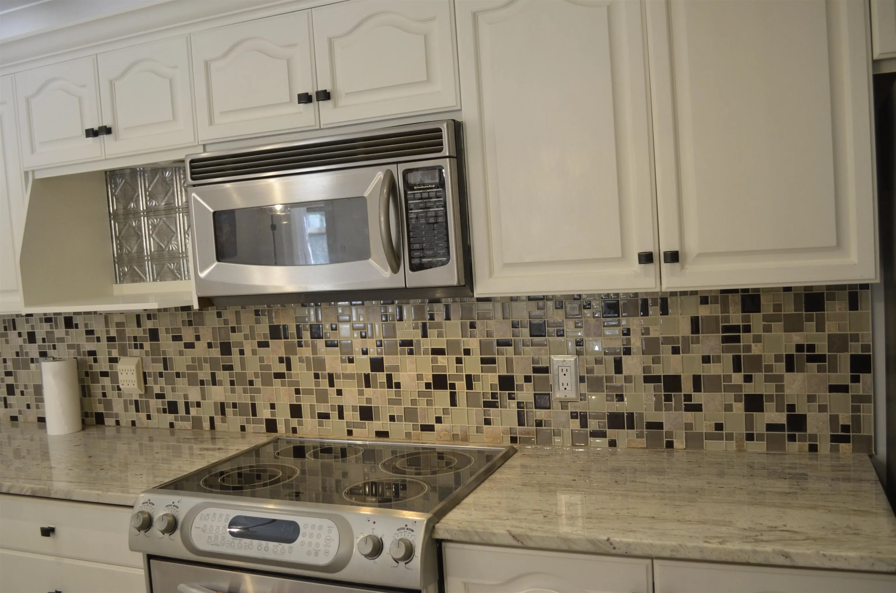
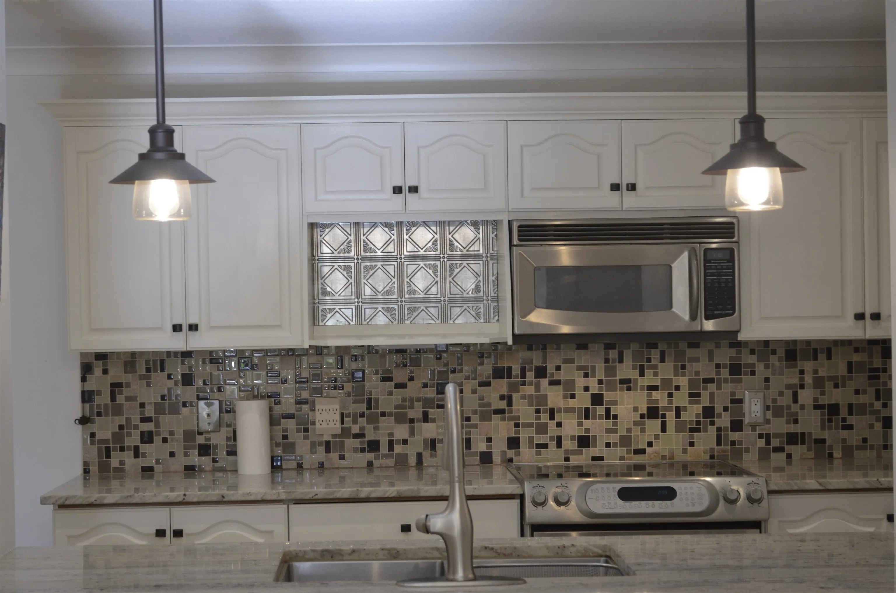
Situated facing the courtyard for maximum privacy and lots of greenspace. Huge 2 bedrooms and 2 full bathrooms, 1356 square feet! Enter through the ground floor into a spacious foyer and go up the curved staircase into the main living area. Bright with lots of natural sunlight, airy and modern layout. Bedrooms on opposite sides for maximum privacy. Gas fireplace, huge dining room and also an eating area (could be home office). Modern kitchen updated appliances. Feels like a house! The patio/deck in fully covered for all year around use. Close to all amenities, golf course, schools, shopping, transit and parks. Rentals and pet friendly building. Comes with 1 parking and 1 storage locker. Furniture could be included. OPEN HOUSE this Sunday Nov 8 from noon to 1:00

Property Details

Amenities & Utilities

In Unit

Full Property Details

Interior

Bedrooms
2
Washrooms
2
Square Footage
1356 sqft
Basement
None
Heating Type
Electric,Natural Gas
Kitchens
1
Floor Finish
Mixed
Den
No

Exterior

View
COURTYARD TREES
Waterfront
No
Parking Spaces
1
Total Parking Spaces
-
Garage Spaces
-
Zoning
RESID
Roof
Other

Building Description

Property Type
Multi Family,Residential Attached
Home Type
Condo
Subtype
Apartment/Condo
Year Built
1997
Exterior
Frame Wood,Stucco
Water Supply
Public
No. Floor Levels
1
Pets Allowed
Yes

Community

Community
Westwood Plateau
Area Code
Coquitlam

Taxes & Fees

Taxes
$2,693.53 /yr
Tax Year
2025
Maintenance Fee
$648 /mo

Other

Pets
Yes

Room Types

Room Dimensions Area Description
Living Room 10' x 14' 140 sqft -
Dining Room 10' x 16' 160 sqft -
Kitchen 8' x 13' 104 sqft -
Eating Area 6' x 9' 54 sqft -
Primary Bedroom 12' x 13'8 164 sqft -
Bedroom 10' x 11' 110 sqft -
Laundry 6' x 8' 48 sqft -
Foyer 9' x 11' 99 sqft -
Jess Kuang
Jess Kuang
Sutton Group - 1st West Realty
Listed by Al Kabani
38 days on site
Listing Broker
RE/MAX Crest Realty
Courtesy
RE/MAX Crest Realty

Similar homes for sale in Coquitlam

Explore Coquitlam

This representation is based in whole or in part on data generated by the Chilliwack & District Real Estate Board, Fraser Valley Real Estate Board or Greater Vancouver REALTORS® which assumes no responsibility for its accuracy. Copyright 2026 by the Greater Vancouver REALTORS®, Fraser Valley Real Estate Board, Chilliwack and District Real Estate Board, and BC Northern Real Estate Board. All Rights Reserved.
Powered by AgentLocator







