
18238 20 Avenue, Surrey
1 / 40
For Sale
$8,995,000
4 bd · 6 ba · 8,231 sq ft

18238 20 Avenue, Surrey V3Z 9W1

MLS®# R3173332

Est. mortgage
$34,124/mo
Property taxes $19,271.64/yr

About This Home

Property Type
House, Single Family Residence
Parking
3 garage, 10 parking
MLS #
R3173332
Size
8231 sqft
Basement
Full,Finished
Lot size
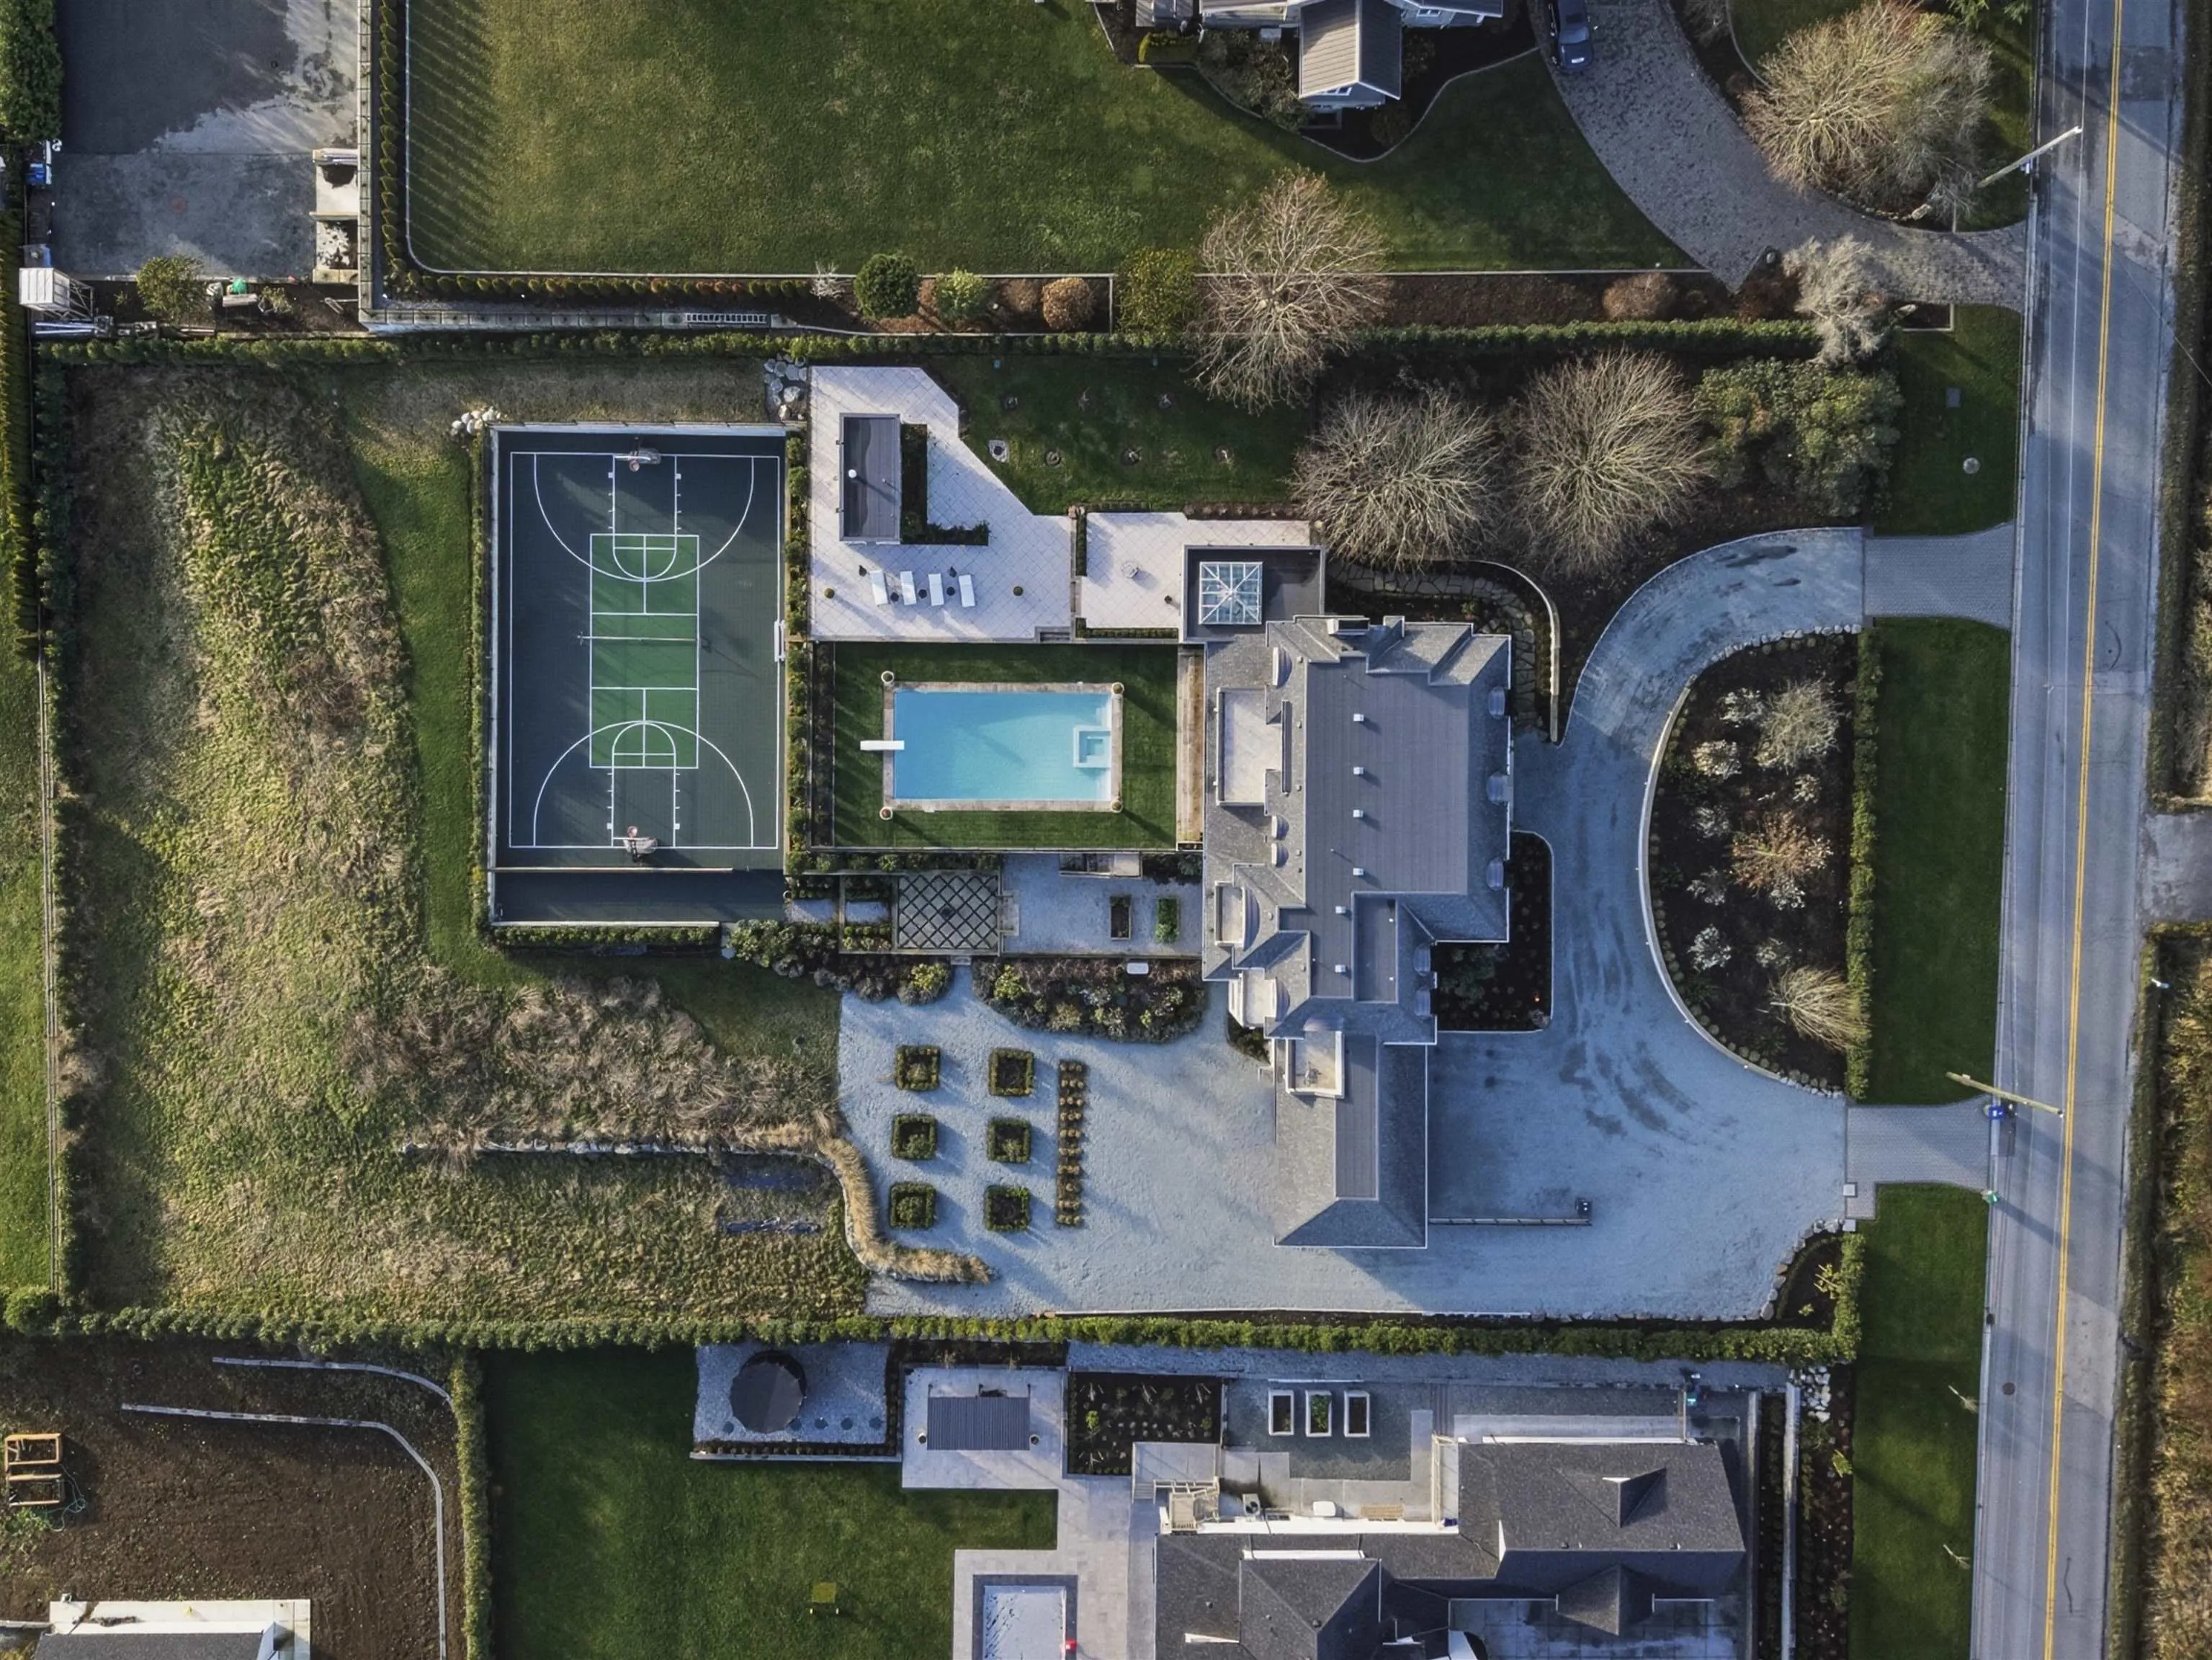
61033.20 sqft
Tax
$19,271.64 /yr
Year Built
2023
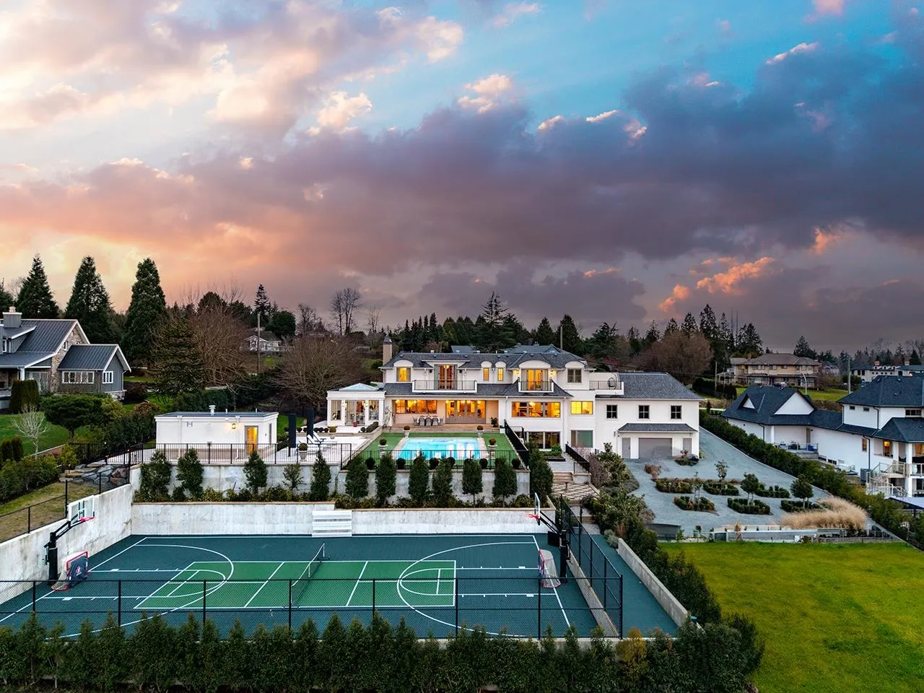
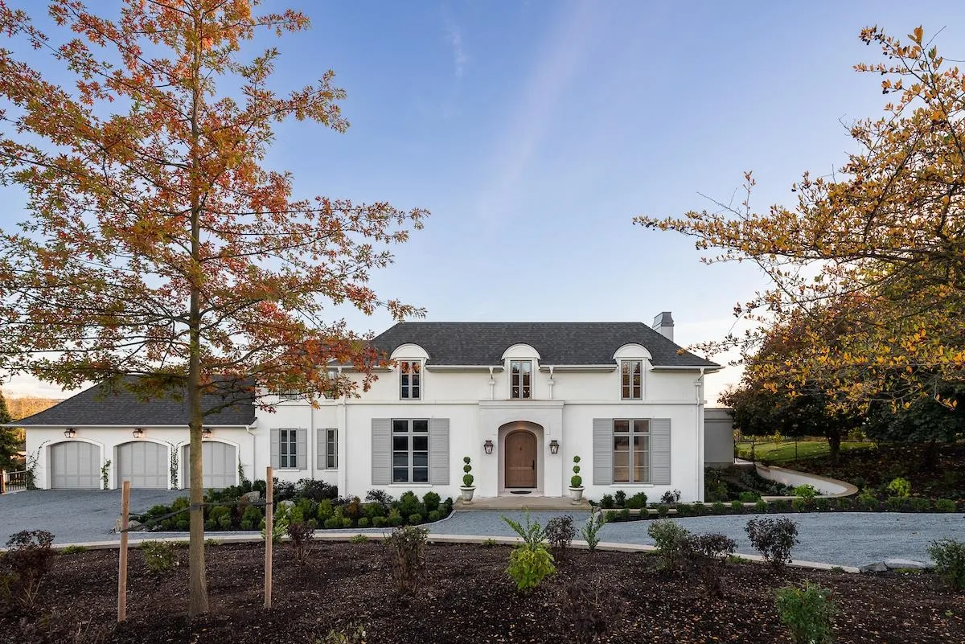
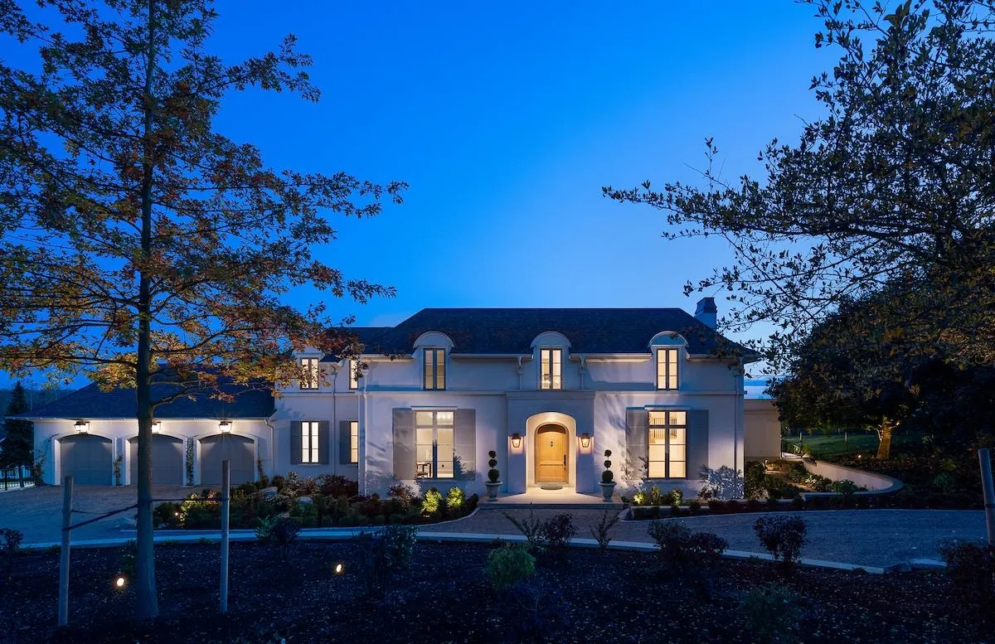
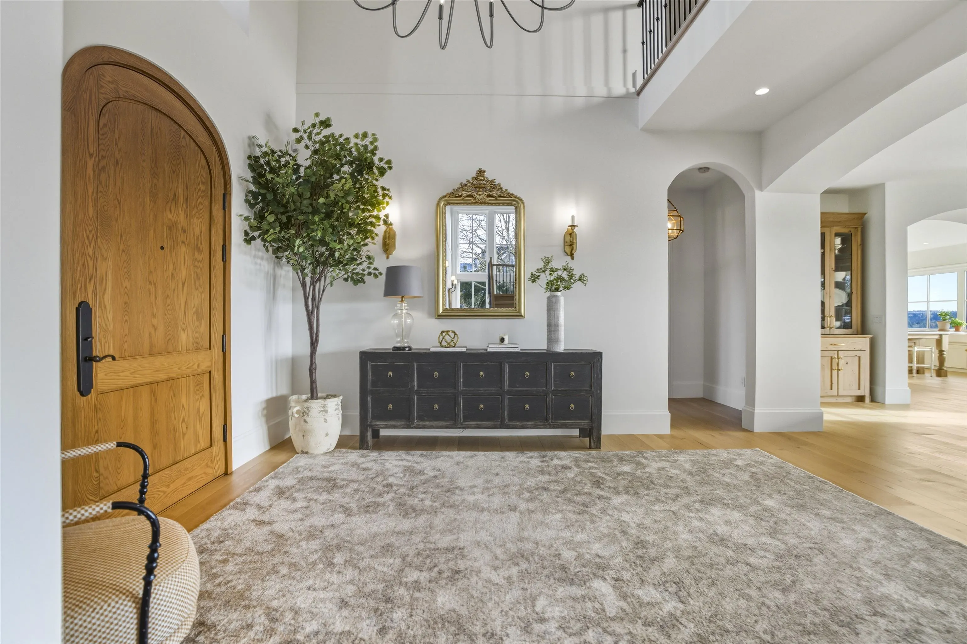
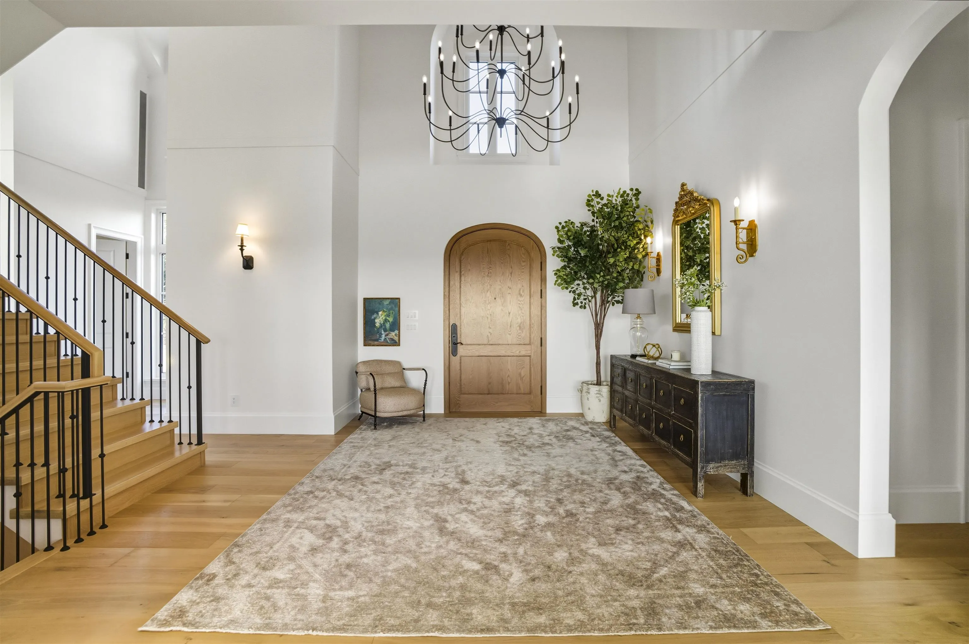
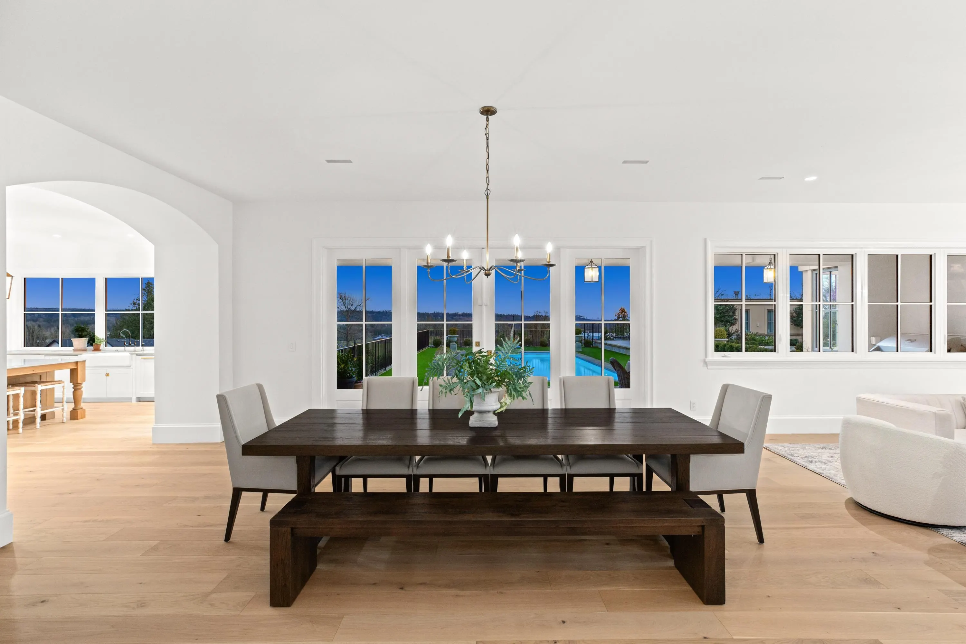
Welcome to Château des Rêves! Extraordinary architectural masterpiece by award-winning Jaheny Custom Builders, set on a private 1.5-acre estate. This landmark residence blends grandeur with contemporary sophistication, showcasing exceptional craftsmanship and the finest imported materials. The limestone exterior, dramatic rooflines, and precise detailing create a commanding arrival. Inside, Italian marble, French white oak flooring, and European-designed lighting and hardware define timeless elegance throughout. Spanning three levels with 10-ft ceilings, the home is perfectly oriented to capture sweeping water views and panoramic vistas across the Fraser Valley. A once-in-a-generation offering of unparalleled luxury, privacy, and presence!

Property Details

Full Property Details

Interior

Bedrooms
4
Washrooms
6
Square Footage
8231 sqft
Basement
Full,Finished
Heating Type
Heat Pump,Natural Gas,Radiant
Kitchens
2
Floor Finish
Hardwood,Mixed,Tile
Den
No

Exterior

Front
77.43
Lot Size (Sq Ft)
61033.20
View
All of Fraser Valley and Water
Waterfront
No
Parking Spaces
10
Total Parking Spaces
-
Garage Spaces
3
Zoning
SFD
Roof
Asphalt

Building Description

Property Type
Residential Detached
Home Type
House
Subtype
Single Family Residence
Year Built
2023
Exterior
Concrete Frame,Frame Wood,Other,Mixed (Exterior),Other (Exterior),Stone (Exterior)
Water Supply
Public
No. Floor Levels
2

Community

Community
Hazelmere
Area Code
South Surrey White Rock

Taxes & Fees

Taxes
$19,271.64 /yr
Tax Year
2026

Other

Virtual Tour Link

Room Types

Room Dimensions Area Description
Living Room 18'0 x 18'0 324 sqft -
Dining Room 17'0 x 18'6 314.5 sqft -
Kitchen 19'0 x 19'0 361 sqft -
Pantry 5'4 x 5'0 26.67 sqft -
Laundry 10'0 x 9'6 95 sqft -
Office 12'0 x 15'0 180 sqft -
Library 7'6 x 14'6 108.75 sqft -
Other 15'6 x 15'6 240.25 sqft -
Wok Kitchen 10'0 x 5'0 50 sqft -
Primary Bedroom 15'0 x 19'0 285 sqft -
Walk-In Closet 9'0 x 10'6 94.5 sqft -
Bedroom 12'0 x 13'0 156 sqft -
Walk-In Closet 5'0 x 8'0 40 sqft -
Bedroom 12'0 x 11'6 138 sqft -
Walk-In Closet 6'3 x 7'0 43.75 sqft -
Study 12'0 x 13'0 156 sqft -
Games Room 16'0 x 25'0 400 sqft -
Wine Room 3'0 x 2'6 7.5 sqft -
Media Room 17'8 x 25'0 441.67 sqft -
Gym 20'6 x 22'7 462.96 sqft -
Bedroom 12'6 x 12'6 156.25 sqft -
Utility 21'0 x 11'6 241.5 sqft -
Jess Kuang
Jess Kuang
Sutton Group - 1st West Realty
Listed by Mike Marfori
38 days on site
Listing Broker
RE/MAX 2000 Realty
Courtesy
RE/MAX 2000 Realty

Similar homes for sale in Surrey

Explore Surrey

This representation is based in whole or in part on data generated by the Chilliwack & District Real Estate Board, Fraser Valley Real Estate Board or Greater Vancouver REALTORS® which assumes no responsibility for its accuracy. Copyright 2026 by the Greater Vancouver REALTORS®, Fraser Valley Real Estate Board, Chilliwack and District Real Estate Board, and BC Northern Real Estate Board. All Rights Reserved.
Powered by AgentLocator







