
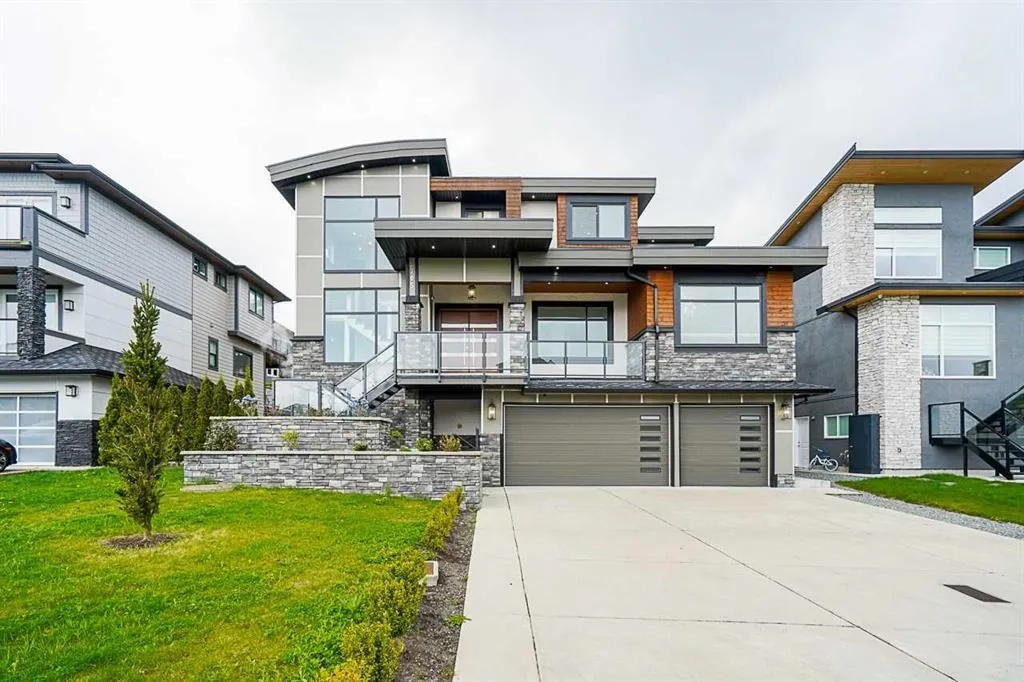
2705 Eagle Peak Drive, Abbotsford
For Sale
$1,950,000
6 bd · 6 ba · 4,612 sq ft

2705 Eagle Peak Drive, Abbotsford V3G 0B3

MLS®# R3173299

Est. mortgage
$7,398/mo
Property taxes $8,610.35/yr

About This Home

Property Type
House, Single Family Residence
Parking
3 garage, 9 parking
MLS #
R3173299
Size
4612 sqft
Basement
Finished
Lot size
7210.78 sqft
Tax
$8,610.35 /yr
Year Built
2018
NORTH SHORE MOUNTAINS!!! View property in the Most Demanding Area of Abbotsford East. Custom Built home with Unbelievable Finishing. High Quality Design, Modern Layout and Energy Efficient Home, Designed for Luxurious Living. This 6 Bed and 6 Bath home have many unique features such as Large Windows, Lighting Details, Open Concept Kitchen, Large Pantry, Hardwood Floors, Radiant Heat, Air Conditioning, Huge Porch Area, FRESH Paint and much more. Bedrooms on the upper floor features Walk in closets & Ensuite, and HUGE Master bedroom has access to it's very own private balcony capturing views of Majestic Mt. Baker and Mt. Cheam. MASSIVE 3 Car Garage plus extra parking space. Don't miss out the opportunity to own this gem

Property Details

Full Property Details

Interior

Bedrooms
6
Washrooms
6
Square Footage
4612 sqft
Basement
Finished
Heating Type
Forced Air,Natural Gas
Kitchens
1
Den
No

Exterior

Front
59.10
Lot Size (Sq Ft)
7210.78
View
Mountains
Waterfront
No
Parking Spaces
9
Total Parking Spaces
-
Garage Spaces
3
Zoning
N51
Roof
Asphalt

Building Description

Property Type
Residential Detached
Home Type
House
Subtype
Single Family Residence
Year Built
2018
Exterior
Frame Wood,Mixed (Exterior)
Water Supply
Public
No. Floor Levels
3

Community

Community
Abbotsford East
Area Code
Abbotsford

Taxes & Fees

Taxes
$8,610.35 /yr
Tax Year
2026

Room Types

Room Dimensions Area Description
Foyer 5'9 x 8'4 47.92 sqft -
Living Room 28'2 x 21'6 605.58 sqft -
Kitchen 19'8 x 24'7 483.47 sqft -
Pantry 6'11 x 7'1 48.99 sqft -
Nook 6'8 x 12'5 82.78 sqft -
Storage 8'3 x 5'1 41.94 sqft -
Bedroom 13'8 x 12'7 171.97 sqft -
Walk-In Closet 6'11 x 4'11 34.01 sqft -
Primary Bedroom 16'4 x 13'5 219.14 sqft -
Walk-In Closet 6'2 x 13'5 82.74 sqft -
Bedroom 10'6 x 12' 126 sqft -
Walk-In Closet 3'0 x 9'1 27.25 sqft -
Bedroom 14' x 11'4 158.67 sqft -
Walk-In Closet 4'11 x 6'1 29.91 sqft -
Bedroom 16'10 x 10'11 183.76 sqft -
Walk-In Closet 4'5 x 6'8 29.44 sqft -
Living Room 18'3 x 12'3 223.56 sqft -
Bedroom 19'2 x 13'6 258.75 sqft -
Nook 13'4 x 15'5 205.56 sqft -
Bar Room 13'7 x 12'2 165.26 sqft -
Laundry 13'3 x 5'6 72.88 sqft -
Utility 8'2 x 6'8 54.44 sqft -
Jess Kuang
Jess Kuang
Sutton Group - 1st West Realty
Listed by Diljodh Nahal
37 days on site
Listing Broker
Real Broker B.C. Ltd.
Courtesy
Real Broker B.C. Ltd.

Similar homes for sale in Abbotsford

Explore Abbotsford

This representation is based in whole or in part on data generated by the Chilliwack & District Real Estate Board, Fraser Valley Real Estate Board or Greater Vancouver REALTORS® which assumes no responsibility for its accuracy. Copyright 2026 by the Greater Vancouver REALTORS®, Fraser Valley Real Estate Board, Chilliwack and District Real Estate Board, and BC Northern Real Estate Board. All Rights Reserved.
Powered by AgentLocator







