
33456 Clayburn Road, Abbotsford
1 / 40
For Sale
$2,299,900
4 bd · 2 ba · 2,094 sq ft

33456 Clayburn Road, Abbotsford V2S 7T8

MLS®# R3173262

Est. mortgage
$8,725/mo
Property taxes $8,795.16/yr

About This Home

Property Type
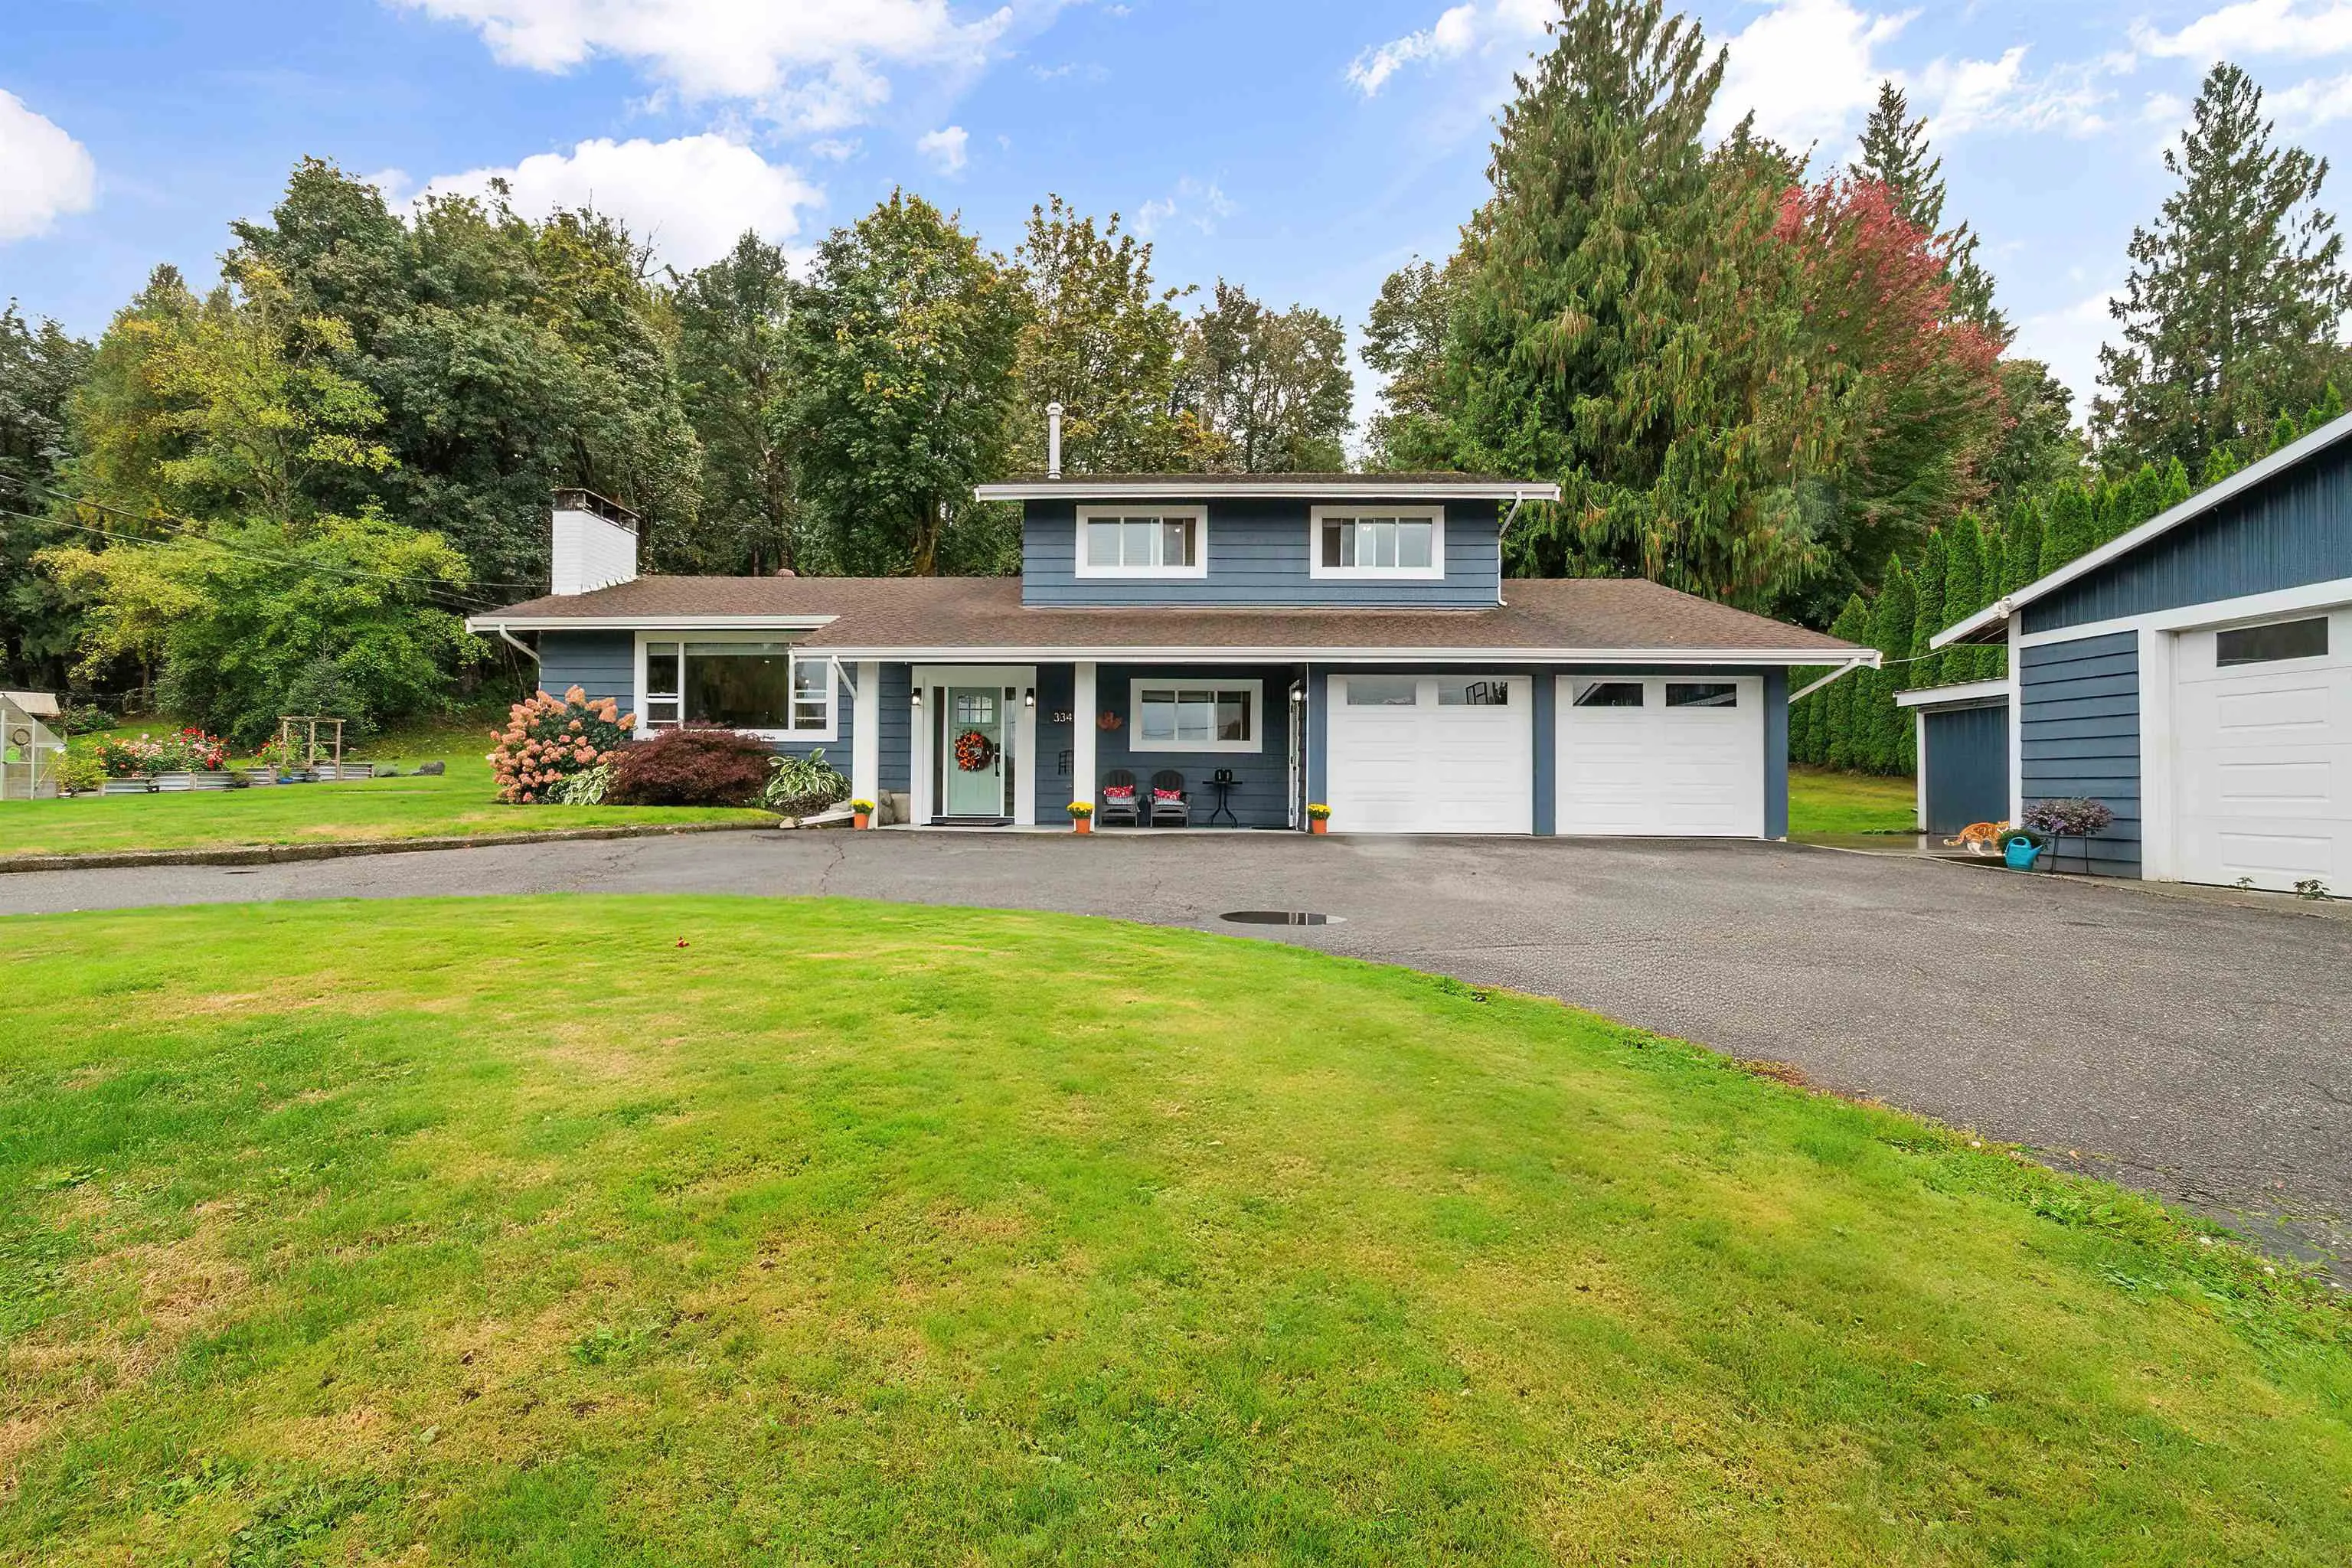
House, Single Family Residence, 3 Level Split
Parking
2 garage, 10 parking
MLS #
R3173262
Size
2094 sqft
Basement
Crawl Space
Lot size
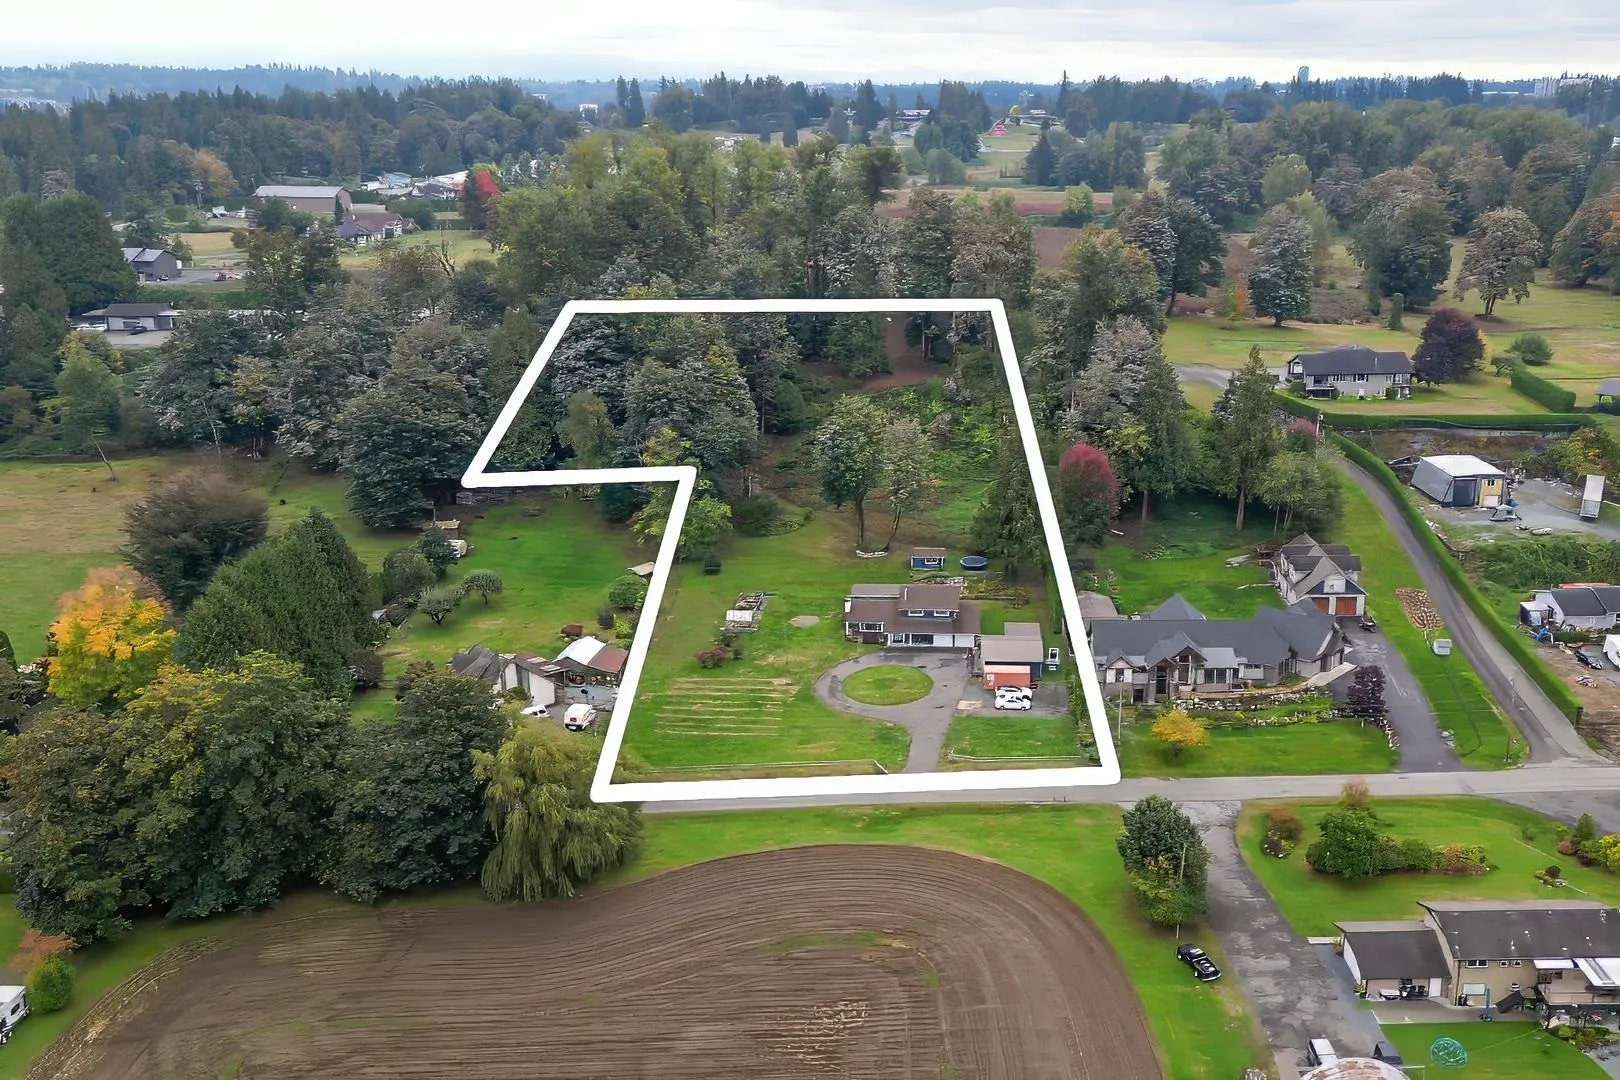
163350.00 sqft
Tax
$8,795.16 /yr
Year Built
1968
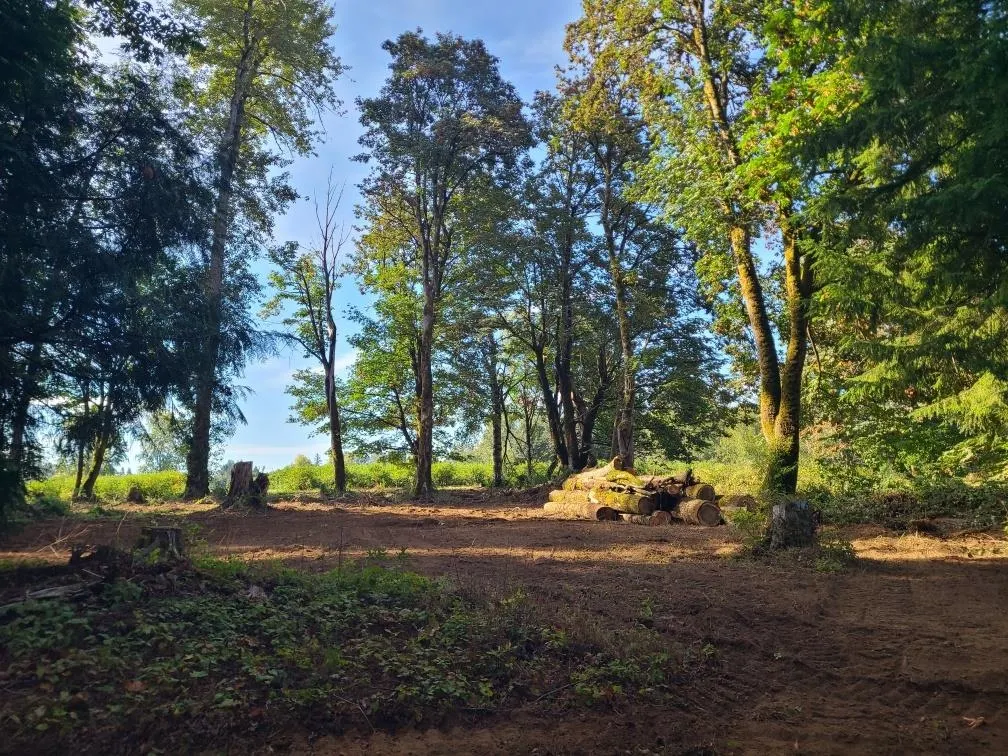
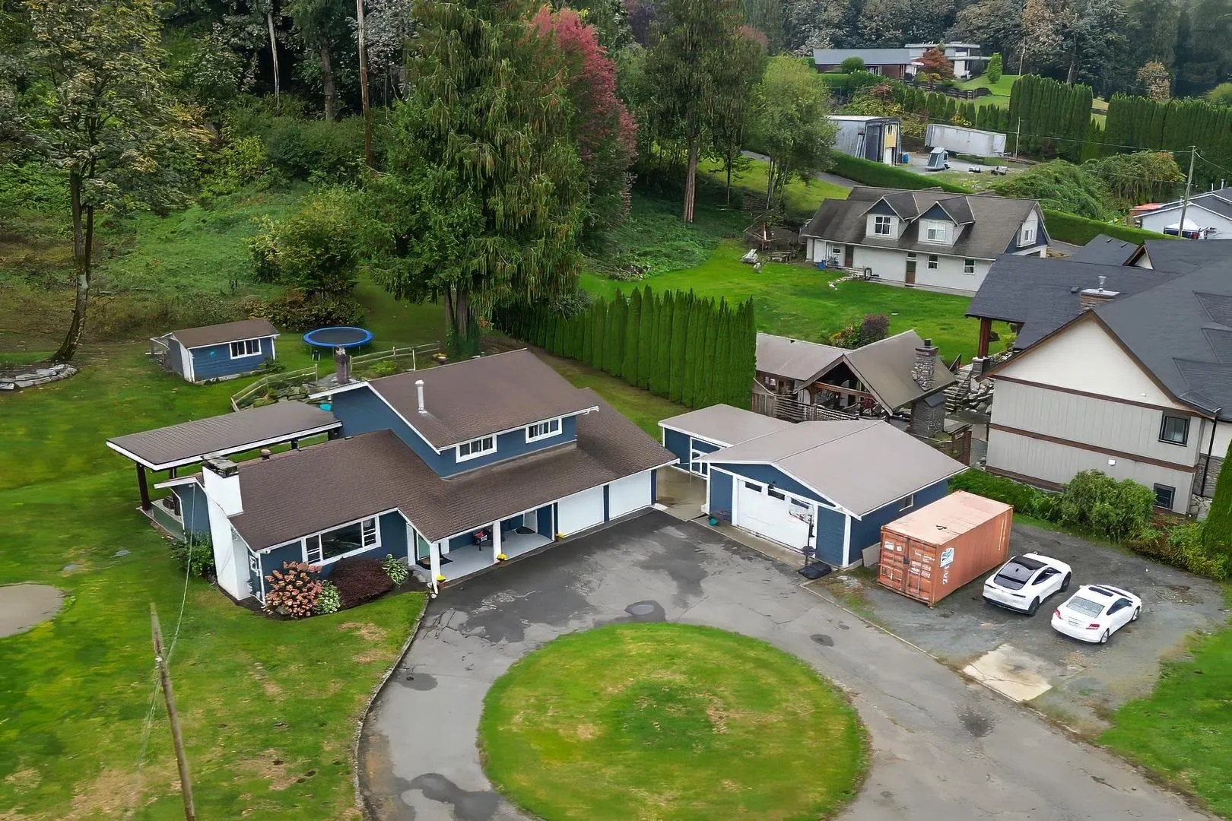
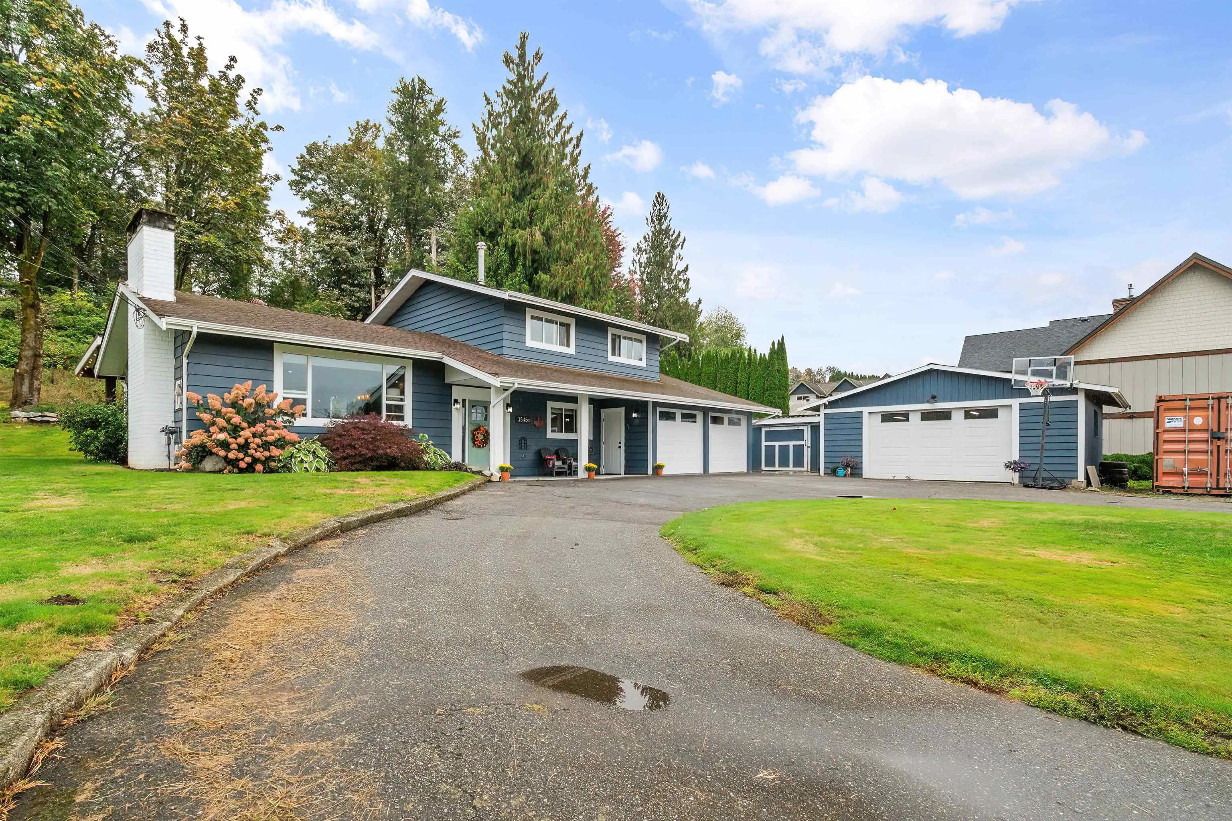
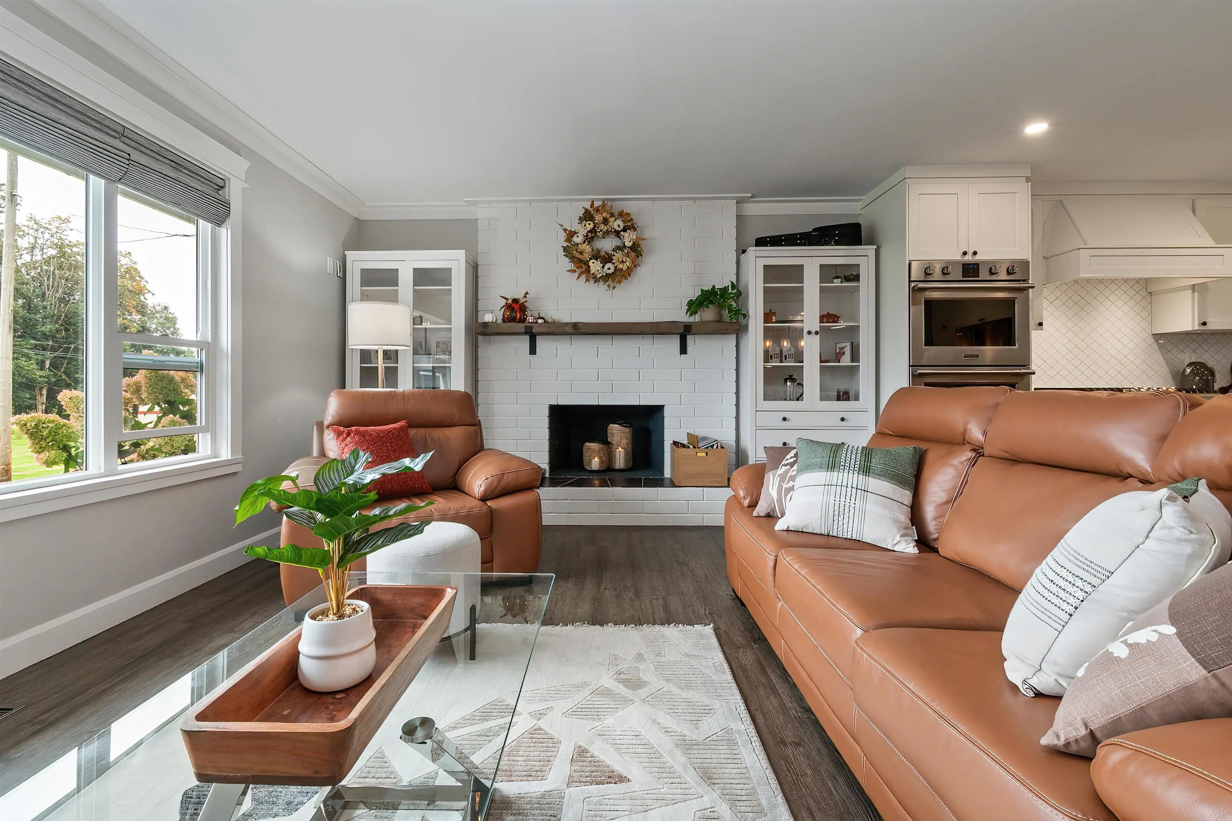
Stop the car! Superb executive 3.75 acre Matsqui gem property now available on no-through Clayburn Road, above floodplain, in move-in condition. Excellent 3 level split with large common area adjoining a heated covered patio with outdoor kitchen. 3 bedrooms up including primary and a stunning 5 pcs bathroom. Downstairs we have a family room, extra bedroom, laundry and flex room. Detached shop(s) to the side can house your toys, tools and equipment, while there are great gardening options as well, a chicken coop, and space for your RV. Behind, the land rises to offer sweeping valley views, and would offer a great building site in the future. Too much to describe here, make your move to serenity!

Property Details

Full Property Details

Interior

Bedrooms
4
Washrooms
2
Square Footage
2094 sqft
Basement
Crawl Space
Heating Type
Forced Air,Natural Gas
Kitchens
1
Floor Finish
Mixed
Den
No

Exterior

Front
195.00
Lot Size (Sq Ft)
163350.00
View
Matsqui Prairie
Waterfront
No
Parking Spaces
10
Total Parking Spaces
-
Garage Spaces
2
Zoning
A-1
Roof
Asphalt

Building Description

Style
3 Level Split
Property Type
Residential Detached
Home Type
House
Subtype
Single Family Residence
Year Built
1968
Exterior
Concrete,Frame Wood,Mixed (Exterior)
Water Supply
Well Drilled
No. Floor Levels
3

Community

Community
Matsqui
Area Code
Abbotsford

Taxes & Fees

Taxes
$8,795.16 /yr
Tax Year
2026

Other

Virtual Tour Link

Room Types

Room Dimensions Area Description
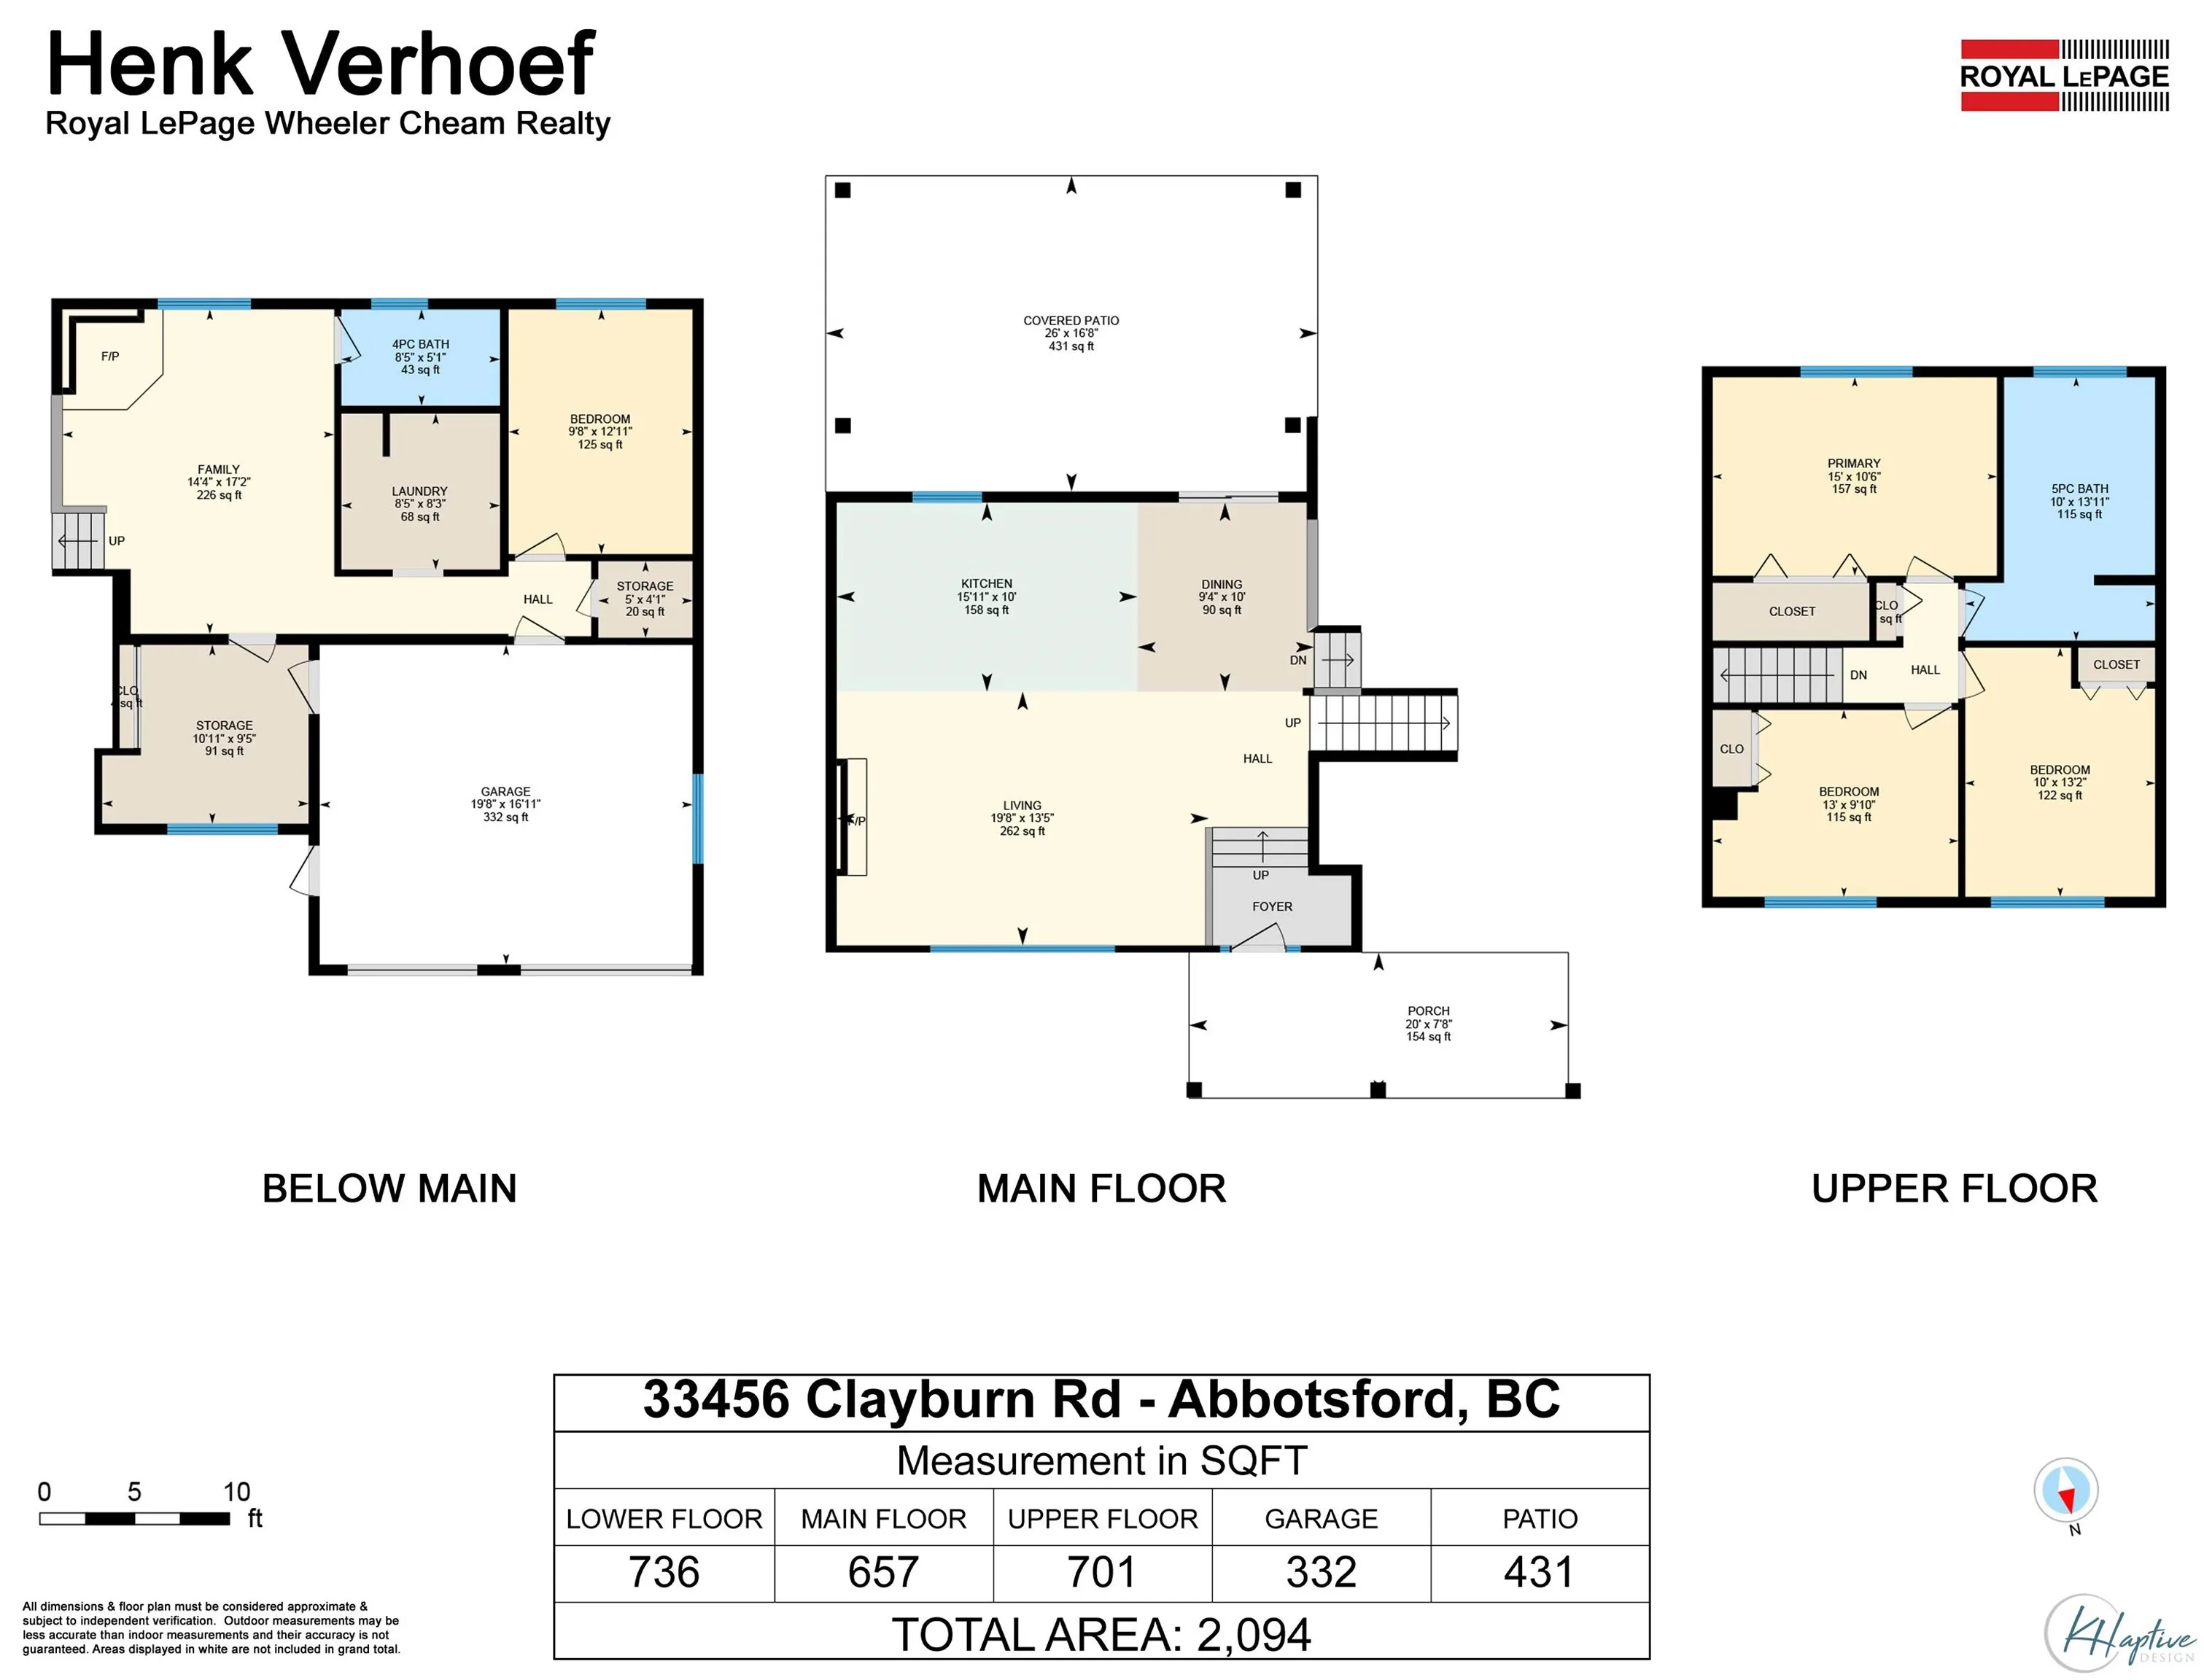
Living Room 13'5 x 19'8 263.86 sqft -
Kitchen 10'0 x 15'11 159.17 sqft -
Dining Room 10'0 x 9'4 93.33 sqft -
Primary Bedroom 10'6 x 15'0 157.5 sqft -
Bedroom 10'0 x 13'9 137.5 sqft -
Bedroom 13'2 x 10'0 131.67 sqft -
Family Room 17'2 x 14'4 246.06 sqft -
Flex Room 9'5 x 10'11 102.8 sqft -
Laundry 8'3 x 8'5 69.44 sqft -
Bedroom 12'11 x 9'8 124.86 sqft -
Storage 4'1 x 5'0 20.42 sqft -
Jess Kuang
Jess Kuang
Sutton Group - 1st West Realty
Listed by Henk Verhoef - PREC*
36 days on site
Listing Broker
Royal Lepage Wheeler Cheam
Courtesy
Royal Lepage Wheeler Cheam

Similar homes for sale in Abbotsford

Explore Abbotsford

This representation is based in whole or in part on data generated by the Chilliwack & District Real Estate Board, Fraser Valley Real Estate Board or Greater Vancouver REALTORS® which assumes no responsibility for its accuracy. Copyright 2026 by the Greater Vancouver REALTORS®, Fraser Valley Real Estate Board, Chilliwack and District Real Estate Board, and BC Northern Real Estate Board. All Rights Reserved.
Powered by AgentLocator







