
3546 Monson Crescent #147, Coquitlam
1 / 19
For Sale
$1,319,900
4 bd · 4 ba · 2,328 sq ft

3546 Monson Crescent #147, Coquitlam V3B 0S5

MLS®# R3173230

Est. mortgage
$5,007/mo

About This Home

Property Type
Townhome, Townhouse, 3 Storey
Parking
2 garage, 2 parking
MLS #
R3173230
Size
2328 sqft
Basement
None
Year Built
2026
Maintenance Fee
$458.84 /mo
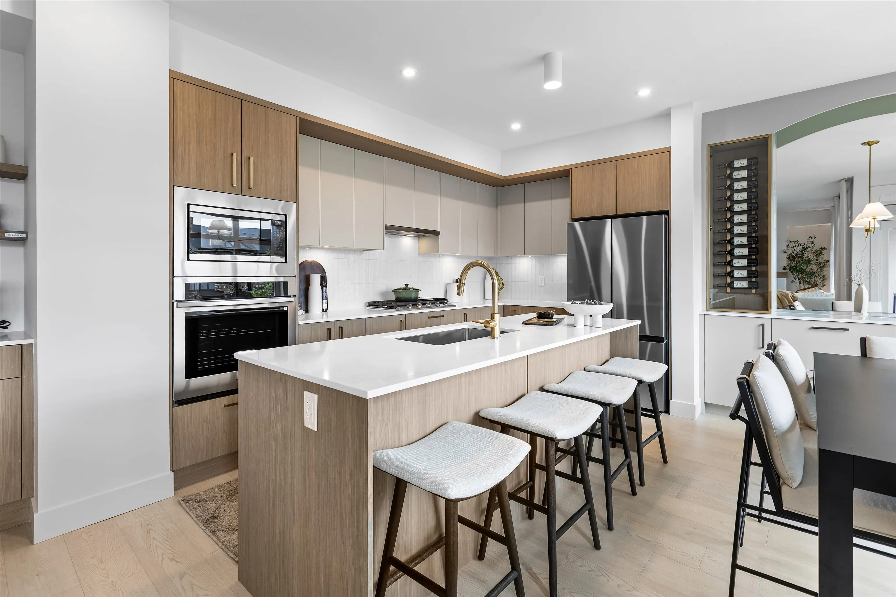
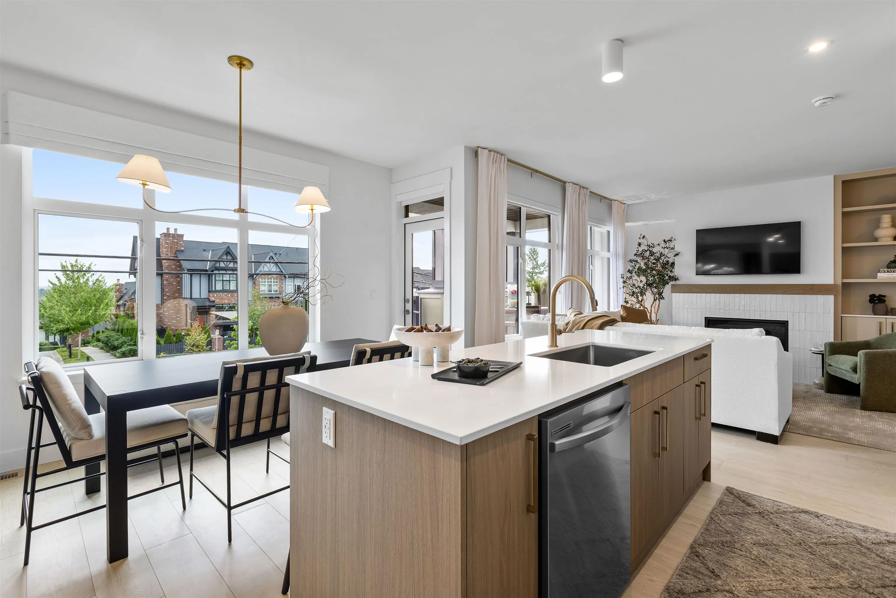
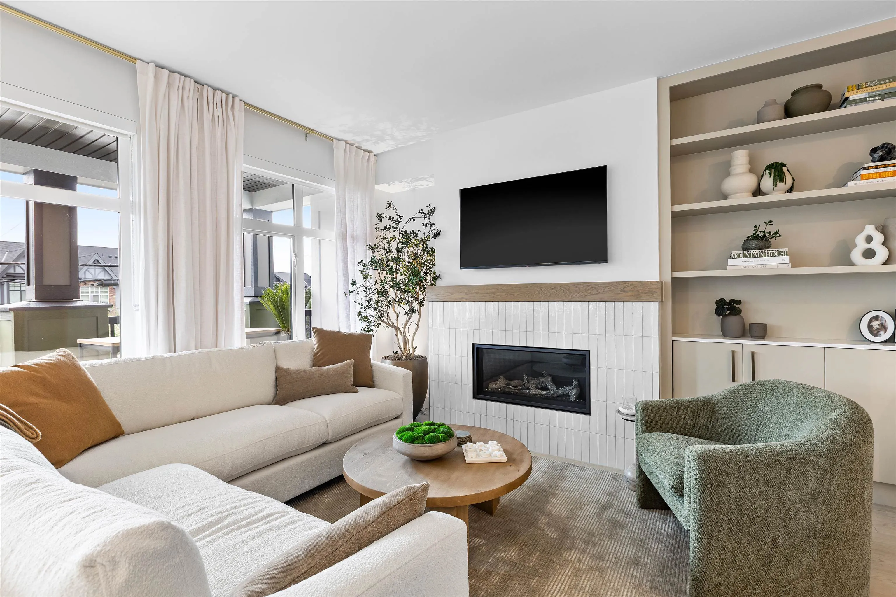
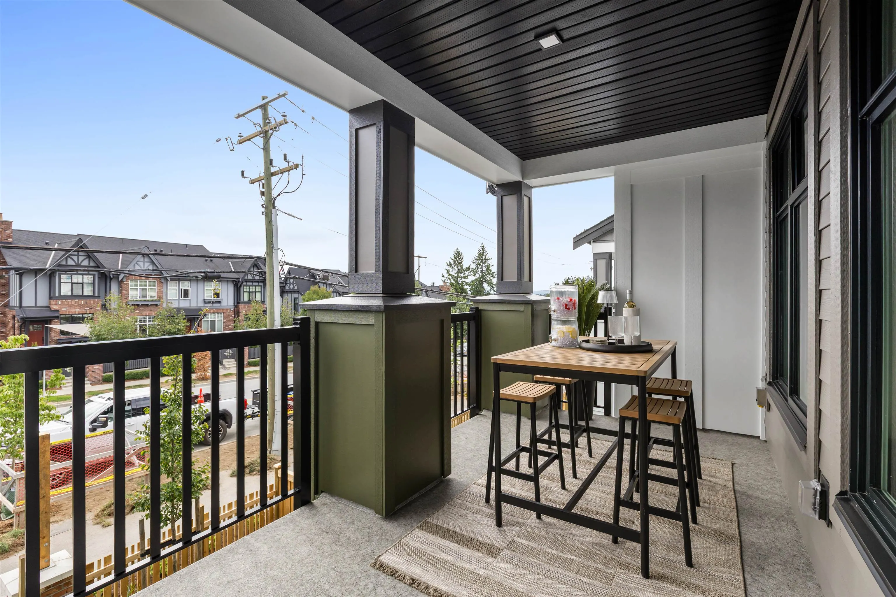
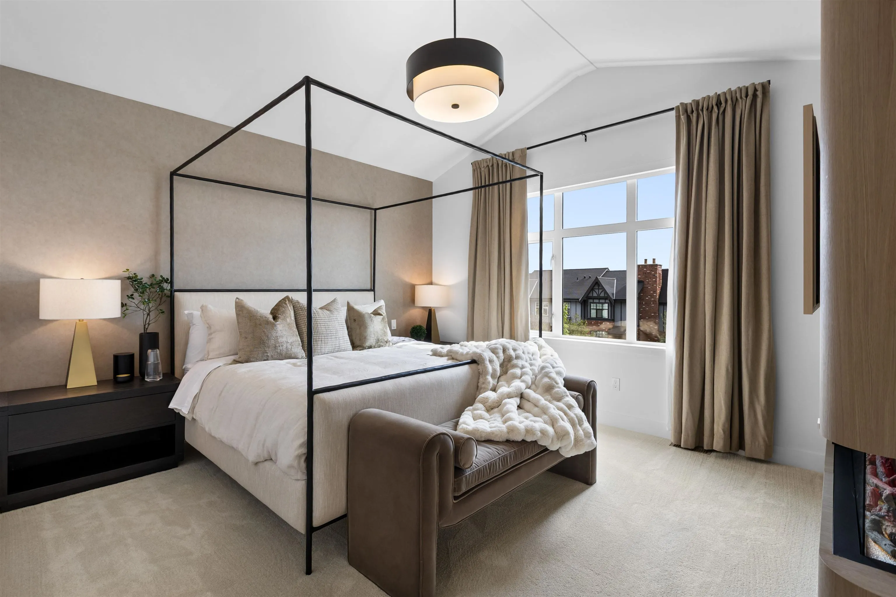
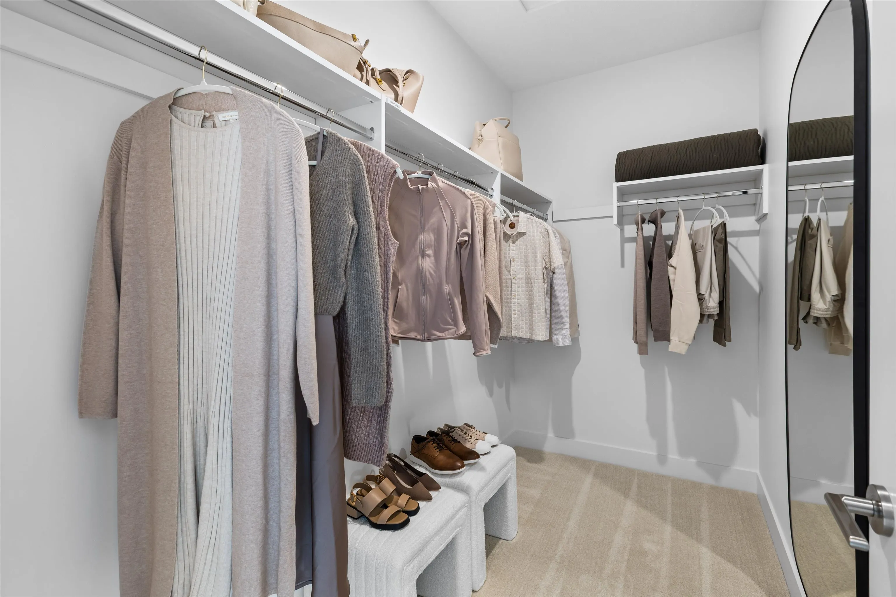
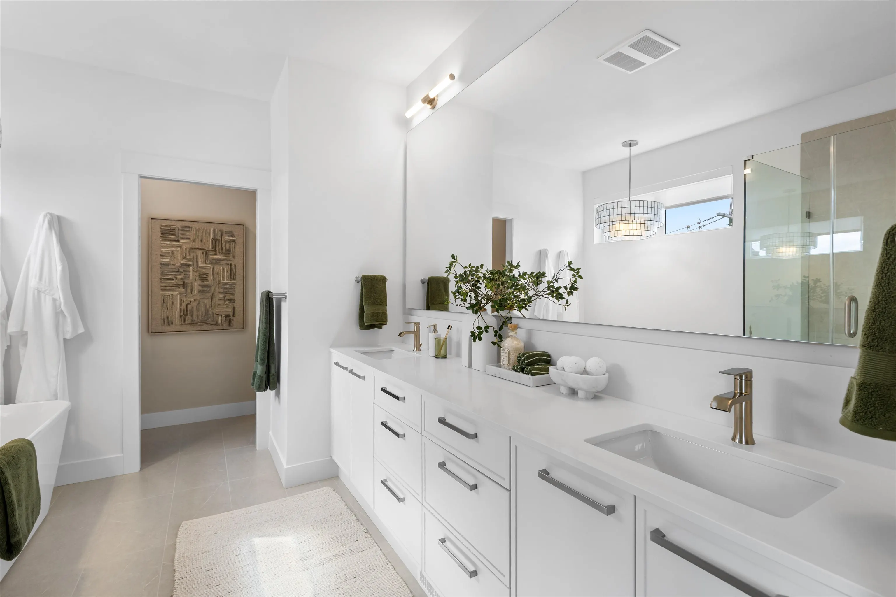
Welcome to VERSANT. A boutique collection of Modern Craftsman-inspired townhomes built by award-winning Infinity Properties. This 4-bed 3.5 bath + REC ROOM home features a spacious fenced yard & layout with main level entry. Premium finishes incl. custom cabinetry, quartz counters, SS app w/GAS cooktop+wall oven & entertaining island. Covered balcony off kitchen w/Gas BBQ outlet. Upper floor feat 3 bed incl SPACIOUS primary w/spa inspired ensuite & dedicated laundry room. Lower level offers 4th bed, full bath & rec room with access to yard. High eff gas furnace w/Heatpump and Rinnai water heater. Enjoy easy access to hiking trails, mtn biking routes+lakes. Only 10 mins from the SkyTrain, West Coast Express+Coquitlam City Centre Shopping+Amenities. Sales Centre #162, open Sat-Wed 12-5 PM.

Property Details

Full Property Details

Interior

Bedrooms
4
Washrooms
4
Square Footage
2328 sqft
Basement
None
Heating Type
Forced Air
Kitchens
1
Floor Finish
Laminate,Tile,Carpet
Den
No

Exterior

Waterfront
No
Parking Spaces
2
Total Parking Spaces
-
Garage Spaces
2
Zoning
RT-2
Roof
Asphalt

Building Description

Style
3 Storey
Property Type
Residential Attached
Home Type
Townhome
Subtype
Townhouse
Year Built
2026
Exterior
Frame Wood,Fibre Cement (Exterior)
Water Supply
Public
No. Floor Levels
3
Pets Allowed
Cats OK,Dogs OK,Number Limit (Two),Yes With Restrictions

Community

Community
Burke Mountain
Area Code
Coquitlam

Taxes & Fees

Tax Year
2026
Maintenance Fee
$458.84 /mo

Other

Pets
Cats OK,Dogs OK,Number Limit (Two),Yes With Restrictions

Room Types

Room Dimensions Area Description
Bedroom 10'6 x 10'10 113.75 sqft -
Recreation Room 12'2 x 14'6 176.42 sqft -
Kitchen 6'0 x 11'5 68.5 sqft -
Dining Room 8'6 x 13'10 117.58 sqft -
Living Room 13'5 x 14'7 195.66 sqft -
Primary Bedroom 12'11 x 13'11 179.76 sqft -
Bedroom 9'0 x 11'2 100.5 sqft -
Bedroom 9'7 x 10'4 99.03 sqft -
Jess Kuang
Jess Kuang
Sutton Group - 1st West Realty
Listed by Doris Li
36 days on site
Listing Broker
Breakside Real Estate Group
Courtesy
Breakside Real Estate Group

Similar homes for sale in Coquitlam

Explore Coquitlam

This representation is based in whole or in part on data generated by the Chilliwack & District Real Estate Board, Fraser Valley Real Estate Board or Greater Vancouver REALTORS® which assumes no responsibility for its accuracy. Copyright 2026 by the Greater Vancouver REALTORS®, Fraser Valley Real Estate Board, Chilliwack and District Real Estate Board, and BC Northern Real Estate Board. All Rights Reserved.
Powered by AgentLocator






