
12119 Rolley Lake Street, Mission
1 / 40
For Sale
$1,799,900
5 bd · 3 ba · 2,545 sq ft

12119 Rolley Lake Street, Mission V4S 1E1

MLS®# R3173199

Est. mortgage
$6,828/mo
Property taxes $3,261.11/yr

About This Home

Property Type
House, Single Family Residence
Parking
2 garage, 8 parking
MLS #
R3173199
Size
2545 sqft
Basement
Crawl Space
Lot size
103441.00 sqft
Tax
$3,261.11 /yr
Year Built
2026
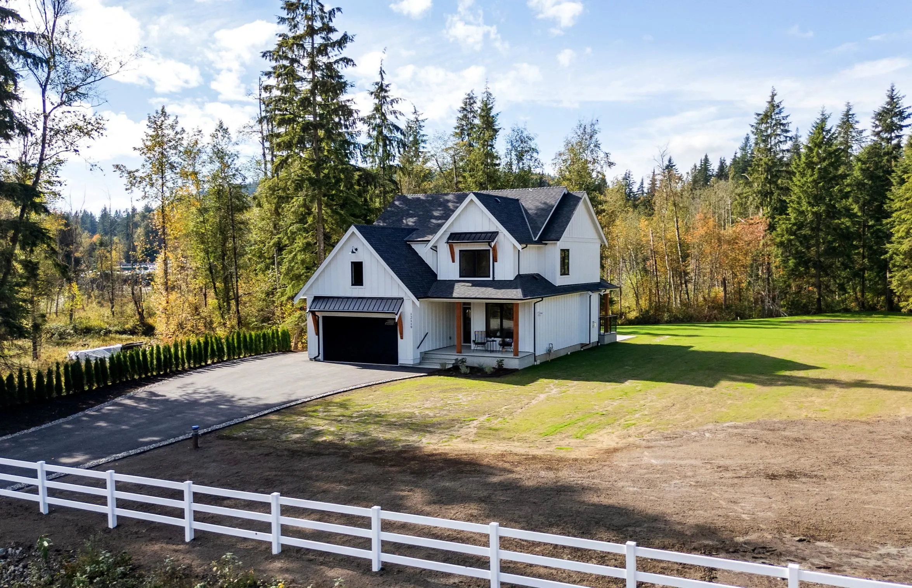
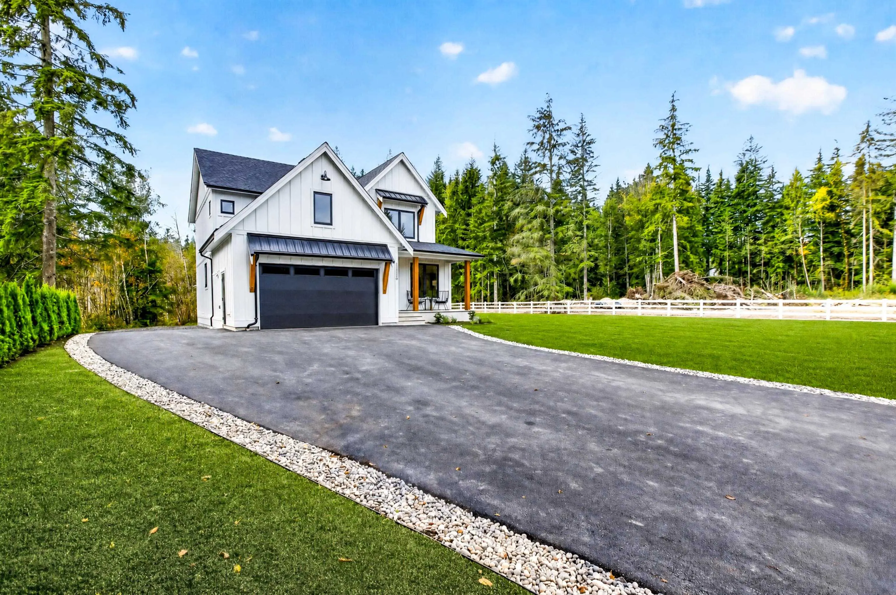
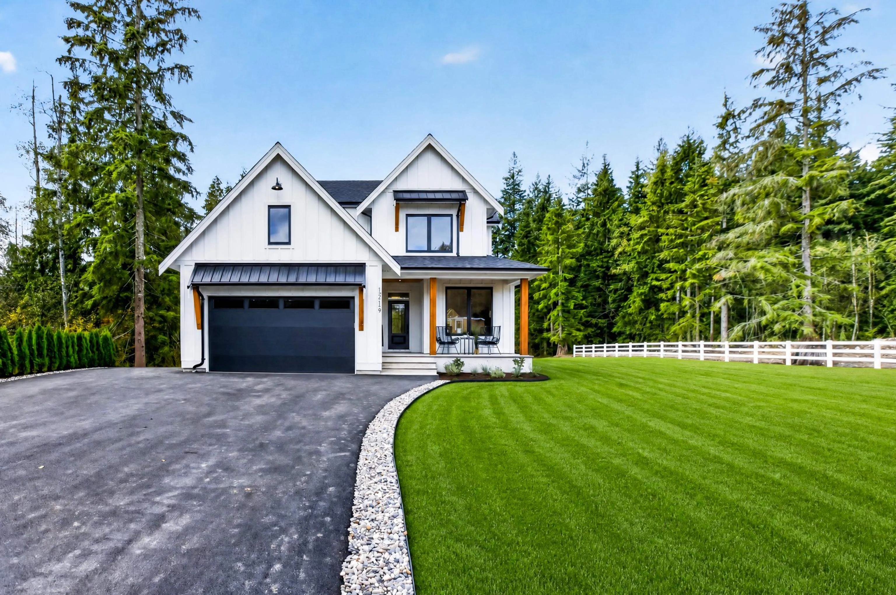
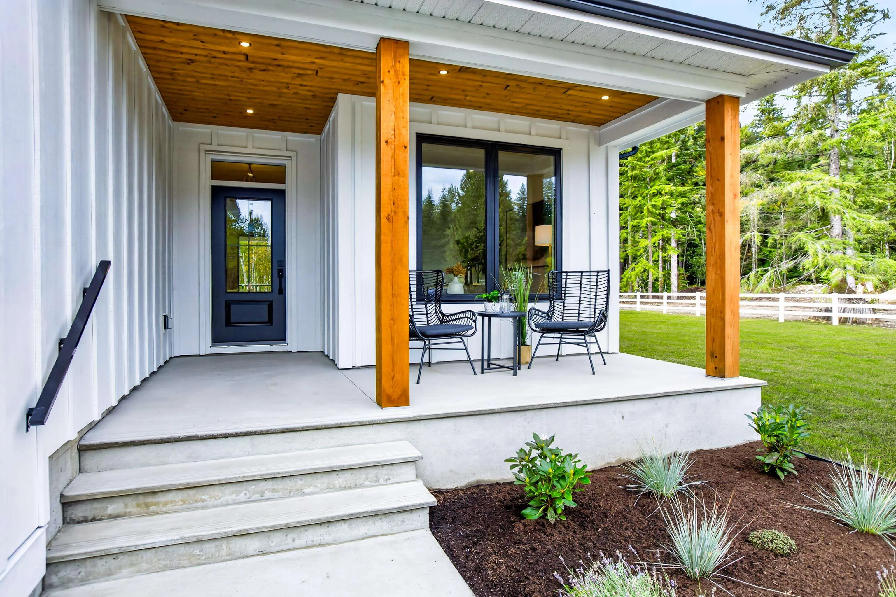
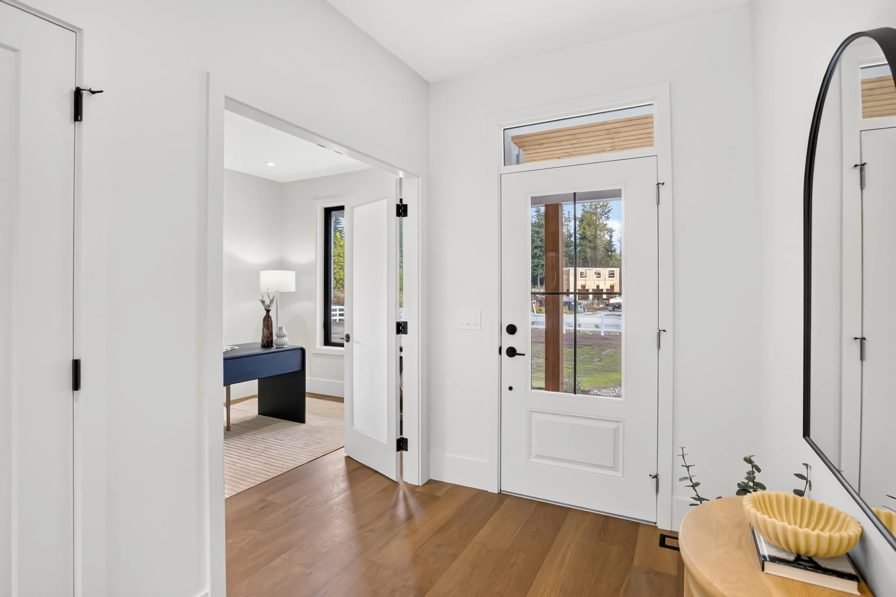
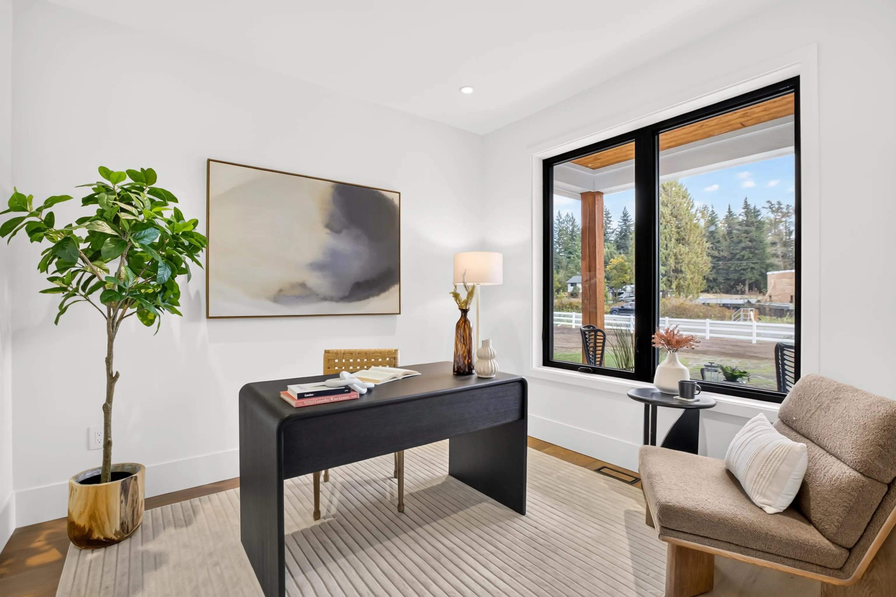
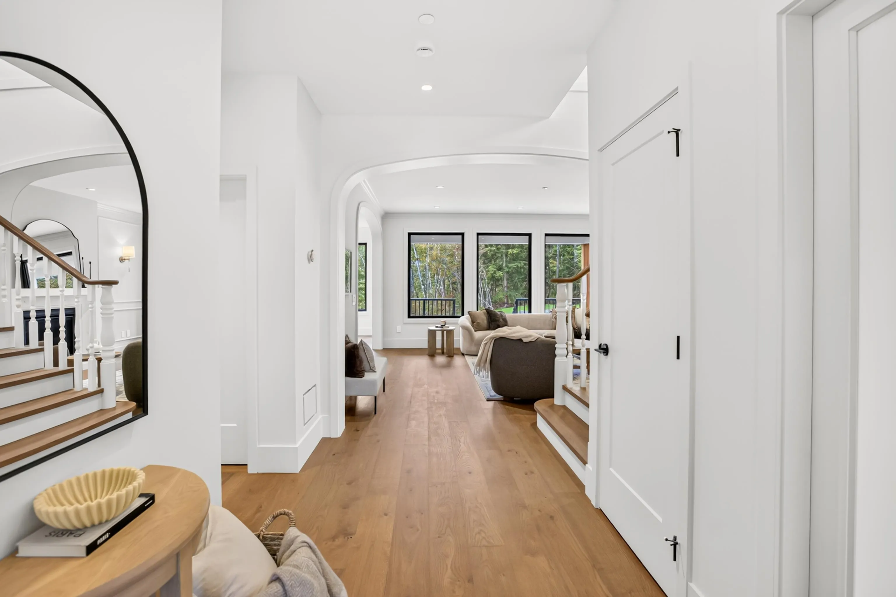
BRAND NEW custom Su Casa residence set on 2.37 acres of greenbelt in sought-after Stave Falls. Crafted with attention to detail, this farmhouse-inspired home blends timeless style with modern luxury. The open-concept living area features oversized windows, contemporary arches, Pravada Hardwood flooring, large laundry/mud room, natural carved stone gas fireplace, and idyllic home office. The chef’s kitchen has Silestone counters, walk-through pantry, SMEG fridge & gas range, and integrated appliances. Upstairs has 5 generous bedrooms, with designer details in the primary. Enjoy A/C, EV charging, accessible 6' crawl, and a covered patio overlooking your private backyard. Steps to Stave Falls Elementary, minutes away from 3 lakes, and capacity for a coach house! BONUS: PRICE INLCUDES GST!!

Property Details

Full Property Details

Interior

Bedrooms
5
Washrooms
3
Square Footage
2545 sqft
Basement
Crawl Space
Heating Type
Forced Air,Natural Gas
Kitchens
1
Floor Finish
Hardwood,Tile
Den
No

Exterior

Front
119.46
Lot Size (Sq Ft)
103441.00
View
Greenbelt
Waterfront
No
Parking Spaces
8
Total Parking Spaces
-
Garage Spaces
2
Zoning
RR7S
Roof
Asphalt

Building Description

Property Type
Residential Detached
Home Type
House
Subtype
Single Family Residence
Year Built
2026
Exterior
Frame Wood,Fibre Cement (Exterior)
Water Supply
Well Drilled
No. Floor Levels
2

Community

Community
Stave Falls
Area Code
Mission

Taxes & Fees

Taxes
$3,261.11 /yr
Tax Year
2026

Other

Virtual Tour Link

Room Types

Room Dimensions Area Description
Foyer 5'9 x 6'3 35.94 sqft -
Office 10'8 x 10'0 106.67 sqft -
Living Room 15'6 x 16'6 255.75 sqft -
Dining Room 11'7 x 13'11 161.2 sqft -
Kitchen 8'0 x 13'11 111.33 sqft -
Pantry 5'8 x 5'7 31.64 sqft -
Butlers Pantry 6'6 x 5'8 36.83 sqft -
Laundry 8'11 x 13'4 118.89 sqft -
Primary Bedroom 16'5 x 13'9 225.73 sqft -
Walk-In Closet 9'6 x 4'11 46.71 sqft -
Bedroom 12'6 x 12'0 150 sqft -
Bedroom 16'0 x 10'6 168 sqft -
Bedroom 18'5 x 16'4 300.81 sqft -
Bedroom 10'7 x 10'8 112.89 sqft -
Jess Kuang
Jess Kuang
Sutton Group - 1st West Realty
Listed by Kim Phillips - PREC
38 days on site
Listing Broker
RE/MAX Treeland Realty
Courtesy
RE/MAX Treeland Realty

Similar homes for sale in Mission

Explore Mission

This representation is based in whole or in part on data generated by the Chilliwack & District Real Estate Board, Fraser Valley Real Estate Board or Greater Vancouver REALTORS® which assumes no responsibility for its accuracy. Copyright 2026 by the Greater Vancouver REALTORS®, Fraser Valley Real Estate Board, Chilliwack and District Real Estate Board, and BC Northern Real Estate Board. All Rights Reserved.
Powered by AgentLocator







