
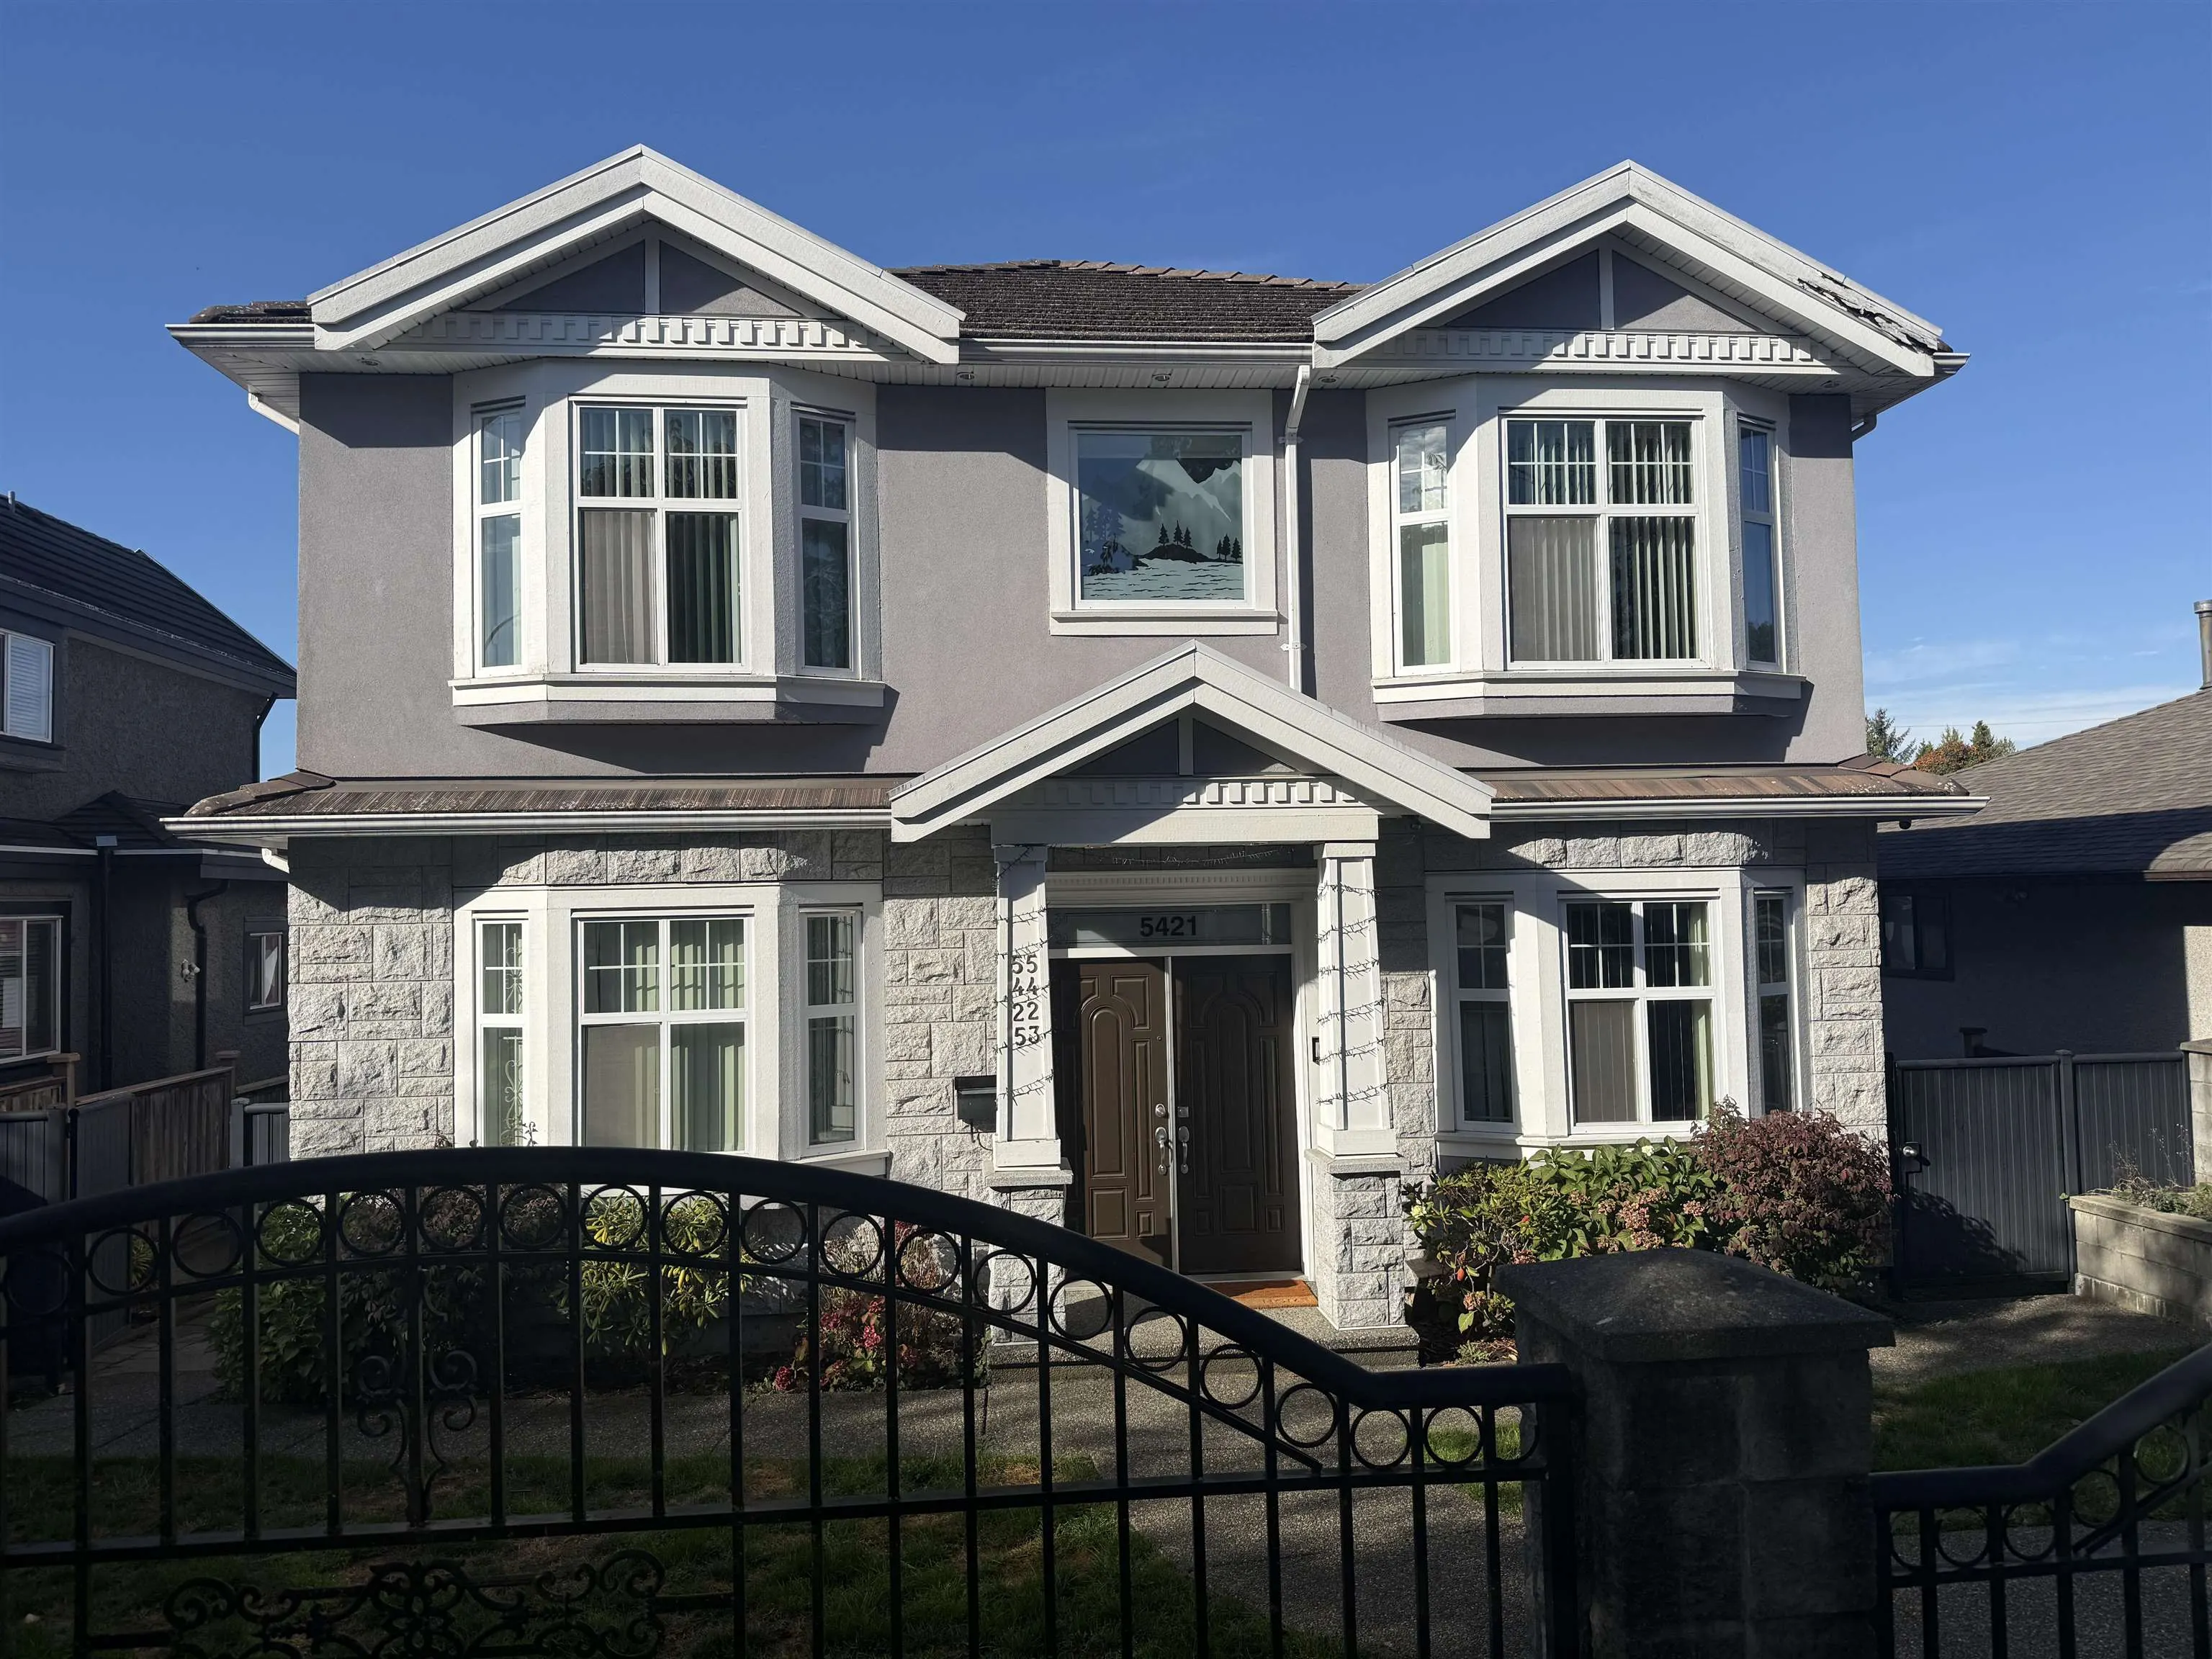
5421 Fleming Street, Vancouver
1 / 35
For Sale
$2,500,000
9 bd · 6 ba · 3,482 sq ft

5421 Fleming Street, Vancouver V5P 3E8

MLS®# R3173171

Est. mortgage
$9,484/mo
Property taxes $10,331.60/yr

About This Home

Property Type
House, Single Family Residence, Laneway House
Parking
2 parking
MLS #
R3173171
Size
3482 sqft
Basement
None
Lot size
6015.00 sqft
Tax
$10,331.60 /yr
Year Built
2010
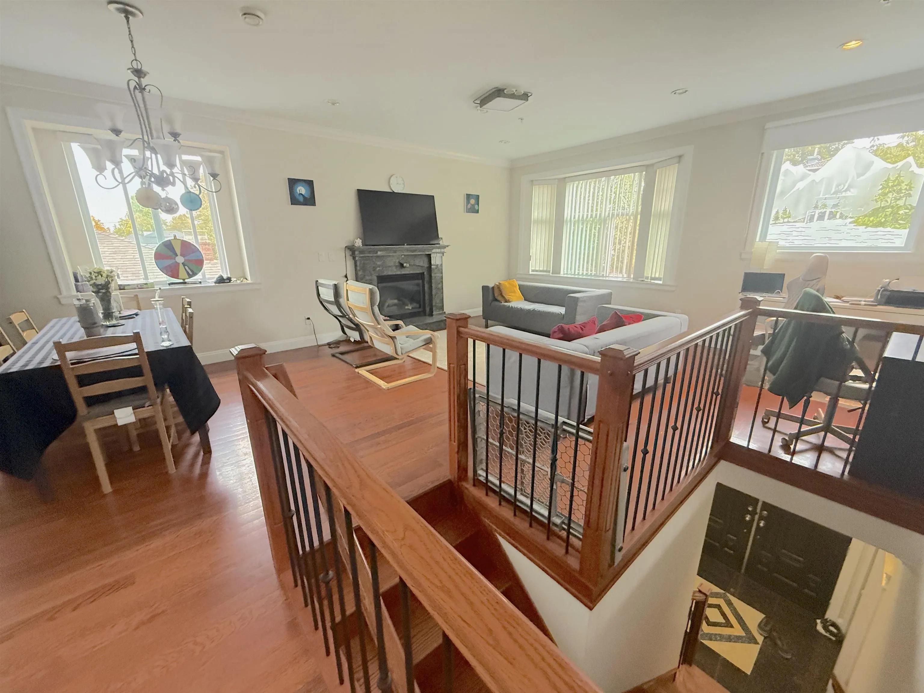
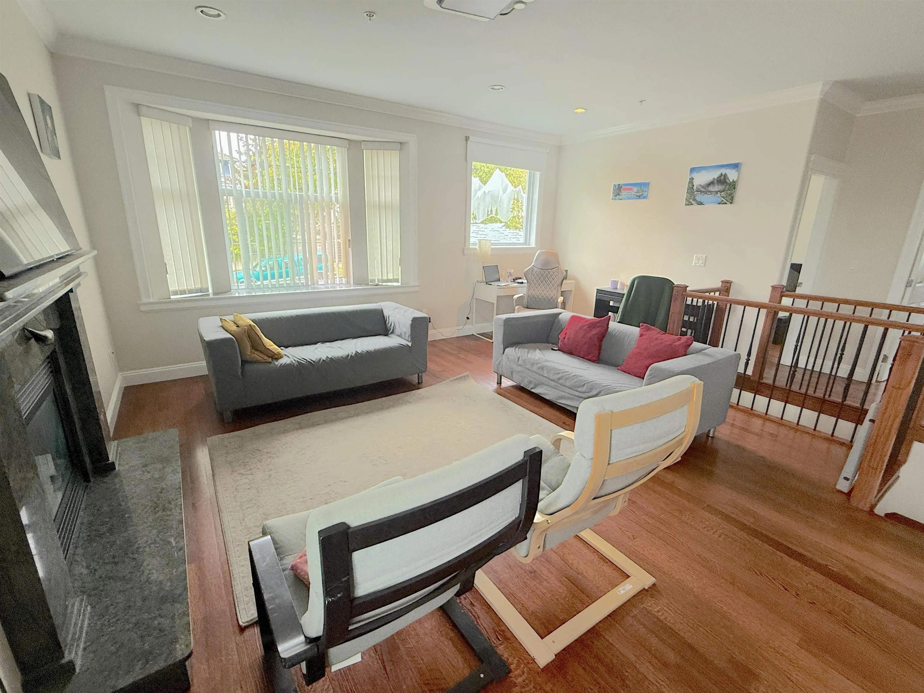
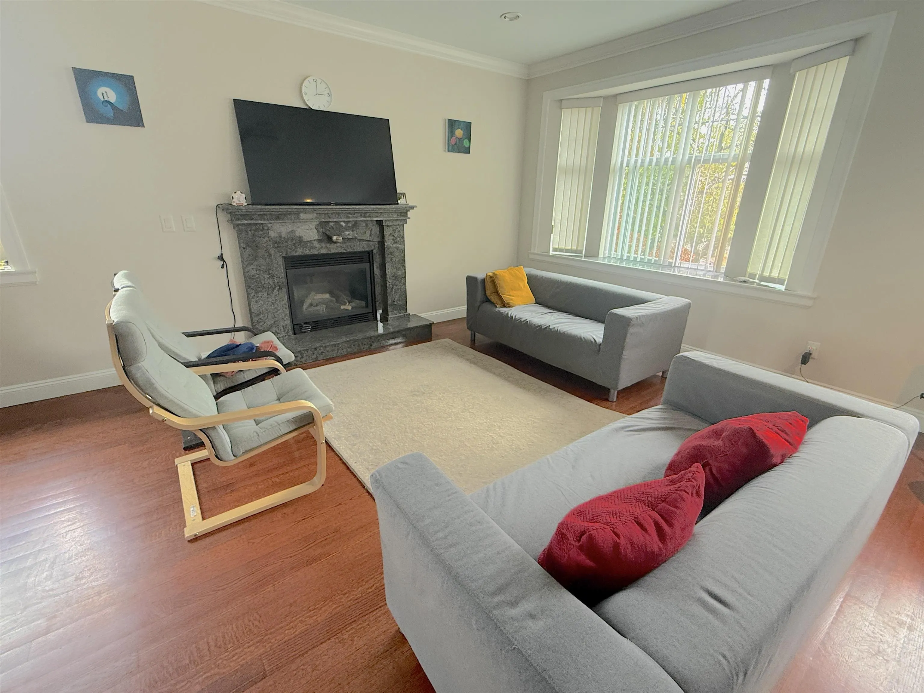
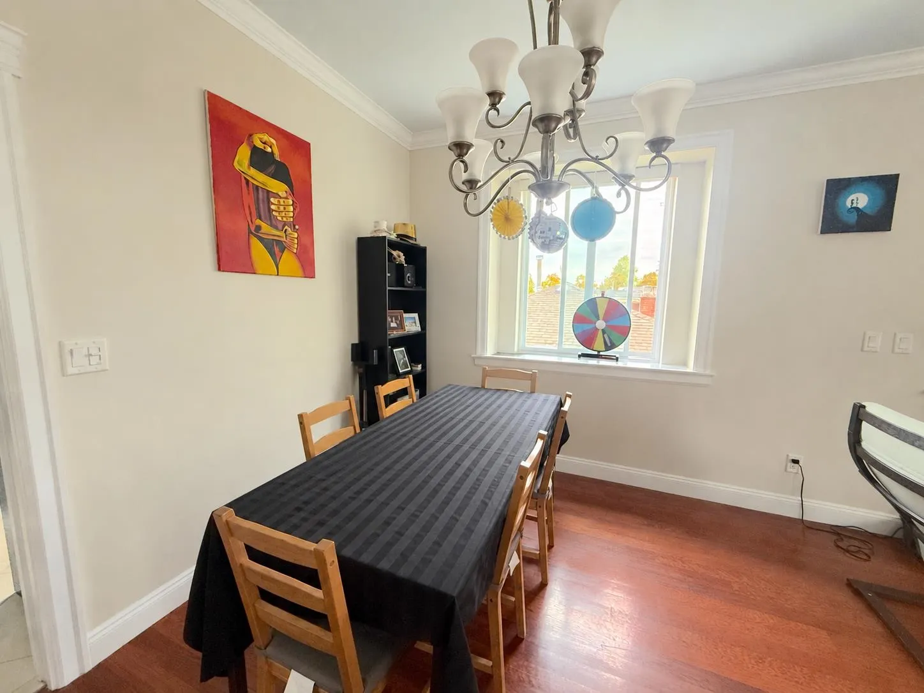
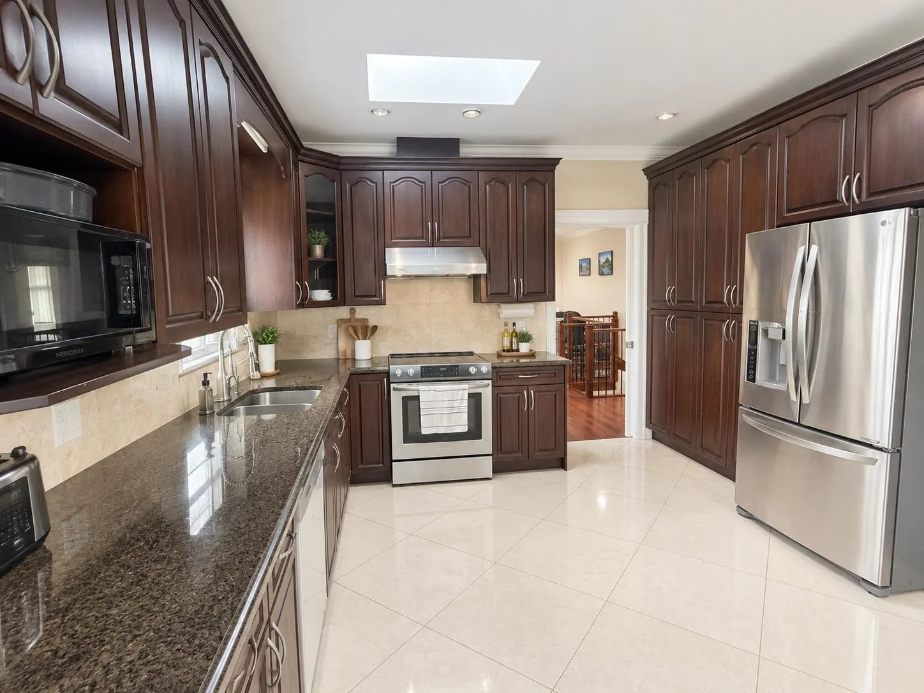
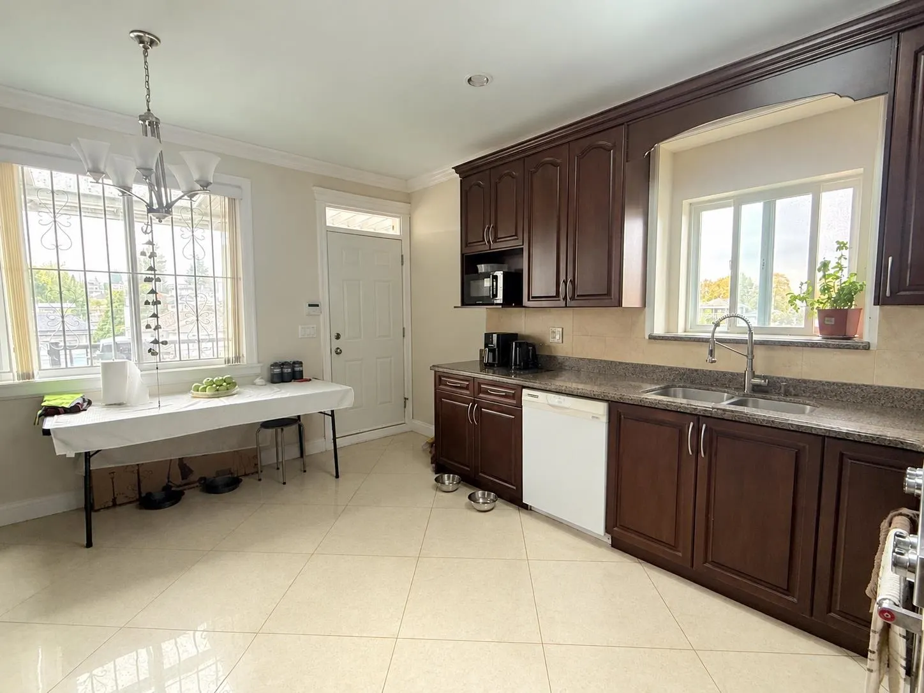
Welcome to 5421 Fleming, a beautiful spacious home on a 50'x120' lot in a quiet neighbourhood right in the heart of East Vancouver. Walk to Tecumseh Annex School, scenic Kensington Park, and to all the shopping and culinary delights Victoria Drive has to offer. This home is a quality 2010 build, with hardwood flooring, granite countertops, gas fireplace, radiant heating, a garage, stainless steel appliances. With 3 legal dwelling places, including: 3 bed Upper suite, 2bd laneway home, 2bed main flr suite and the opportunity for a 4th 2bed main flr. nanny suite, this is fabulous investor opportunity.

Property Details

Full Property Details

Interior

Bedrooms
9
Washrooms
6
Square Footage
3482 sqft
Basement
None
Heating Type
Hot Water,Radiant
Kitchens
4
Floor Finish
Hardwood,Mixed,Tile
Den
No

Exterior

Front
49.50
Lot Size (Sq Ft)
6015.00
Waterfront
No
Parking Spaces
2
Total Parking Spaces
-
Garage Spaces
-
Zoning
R1-1
Roof
Concrete

Building Description

Style
Laneway House
Property Type
Residential Detached
Home Type
House
Subtype
Single Family Residence
Year Built
2010
Exterior
Frame Wood,Stone (Exterior),Stucco
Water Supply
Public
No. Floor Levels
2

Community

Community
Knight
Area Code
Vancouver East

Taxes & Fees

Taxes
$10,331.60 /yr
Tax Year
2026

Room Types

Room Dimensions Area Description
Kitchen 11'5 x 12'10 146.51 sqft -
Primary Bedroom 12'3 x 12'4 151.08 sqft -
Bedroom 9'7 x 10'1 96.63 sqft -
Bedroom 9'6 x 12'10 121.92 sqft -
Living Room 13'7 x 17'7 238.84 sqft -
Dining Room 8'8 x 11'7 100.39 sqft -
Bedroom 9'5 x 9'10 92.6 sqft -
Bedroom 9'6 x 9'7 91.04 sqft -
Laundry 4'5 x 6'11 30.55 sqft -
Laundry 3'10 x 10' 38.33 sqft -
Kitchen 12'3 x 12'4 151.08 sqft -
Bedroom 9'7 x 10'1 96.63 sqft -
Bedroom 9'6 x 12'10 121.92 sqft -
Living Room 8'3 x 12'9 105.19 sqft -
Bedroom 7'5 x 10'2 75.4 sqft -
Bedroom 10'9 x 11'8 125.42 sqft -
Kitchen 10'2 x 10'3 104.21 sqft -
Living Room 4'9 x 10'3 48.69 sqft -
Kitchen 7'10 x 12'4 96.61 sqft -
Living Room 12'2 x 12'4 150.06 sqft -
Jess Kuang
Jess Kuang
Sutton Group - 1st West Realty
Listed by Sam Wyatt PREC*
38 days on site
Listing Broker
Stilhavn Real Estate Services
Courtesy
Stilhavn Real Estate Services

Similar homes for sale in Vancouver

Explore Vancouver

This representation is based in whole or in part on data generated by the Chilliwack & District Real Estate Board, Fraser Valley Real Estate Board or Greater Vancouver REALTORS® which assumes no responsibility for its accuracy. Copyright 2026 by the Greater Vancouver REALTORS®, Fraser Valley Real Estate Board, Chilliwack and District Real Estate Board, and BC Northern Real Estate Board. All Rights Reserved.
Powered by AgentLocator






