
7628 Steveston Highway, Richmond
1 / 40
For Sale
$4,980,000
5 bd · 7 ba · 6,605 sq ft

7628 Steveston Highway, Richmond V7A 1M2

MLS®# R3173157

Est. mortgage
$18,893/mo
Property taxes $18,321.41/yr

About This Home

Property Type
House, Single Family Residence
Parking
16 parking
MLS #
R3173157
Size
6605 sqft
Basement
Crawl Space
Lot size
64860.00 sqft
Tax
$18,321.41 /yr
Year Built
2019
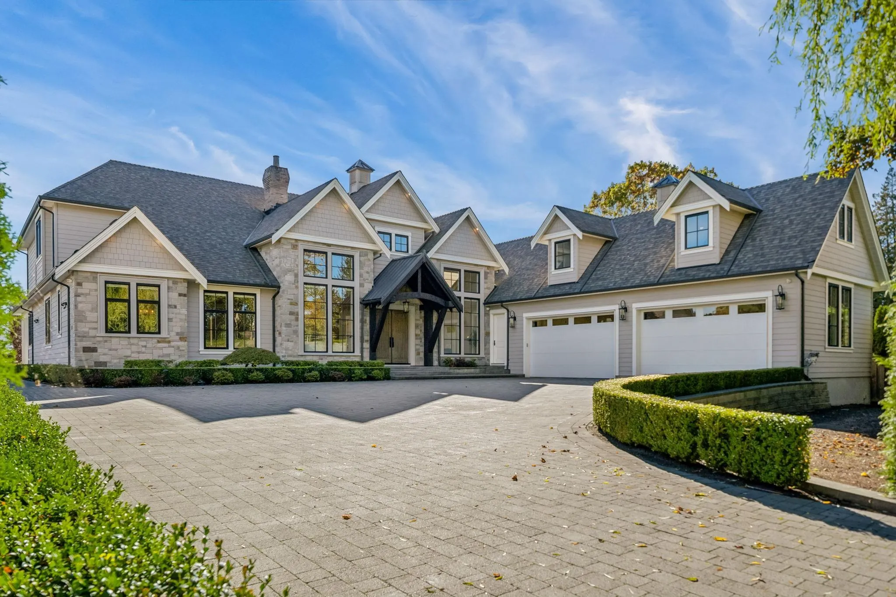
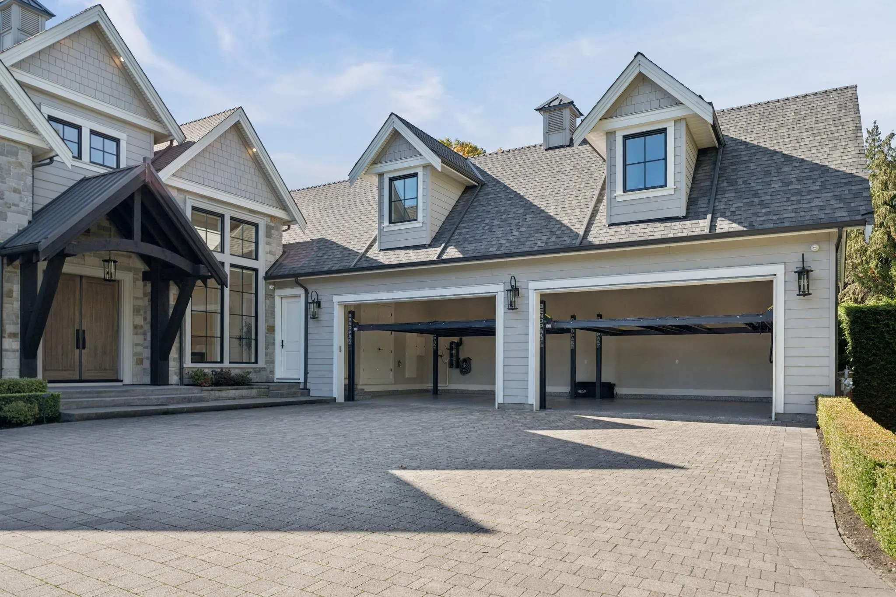
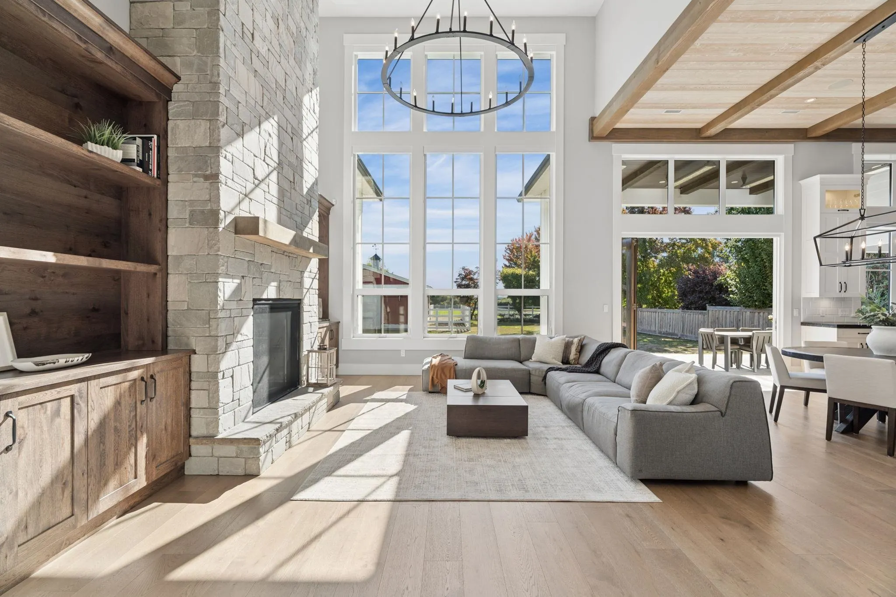
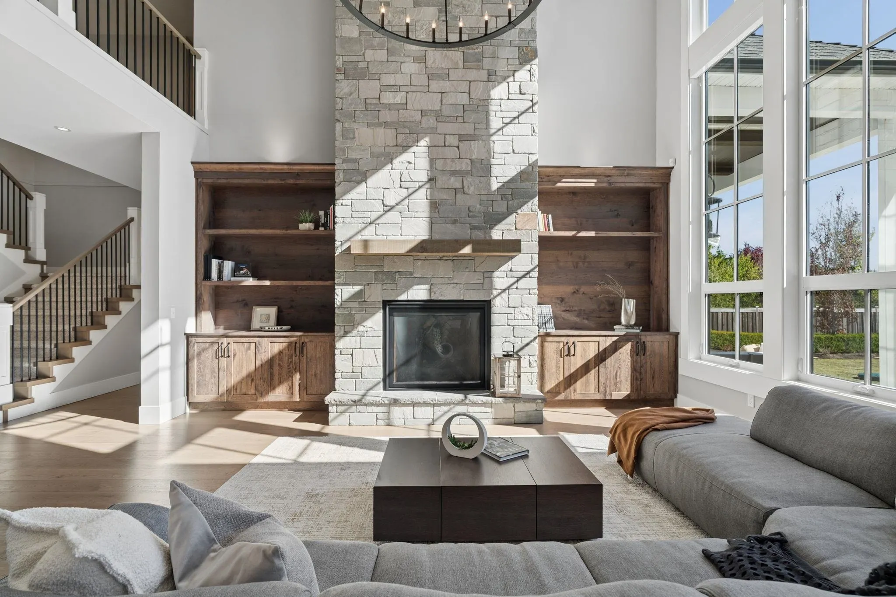
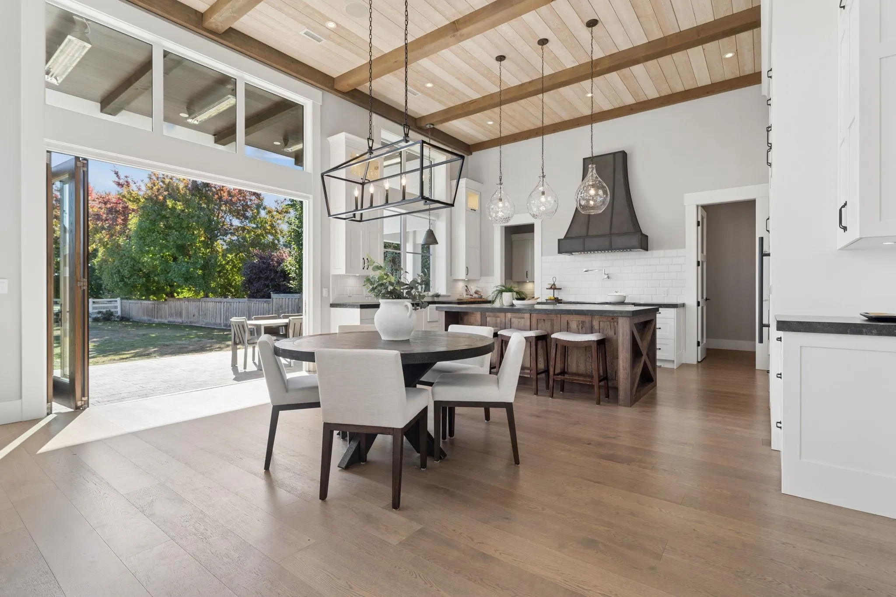
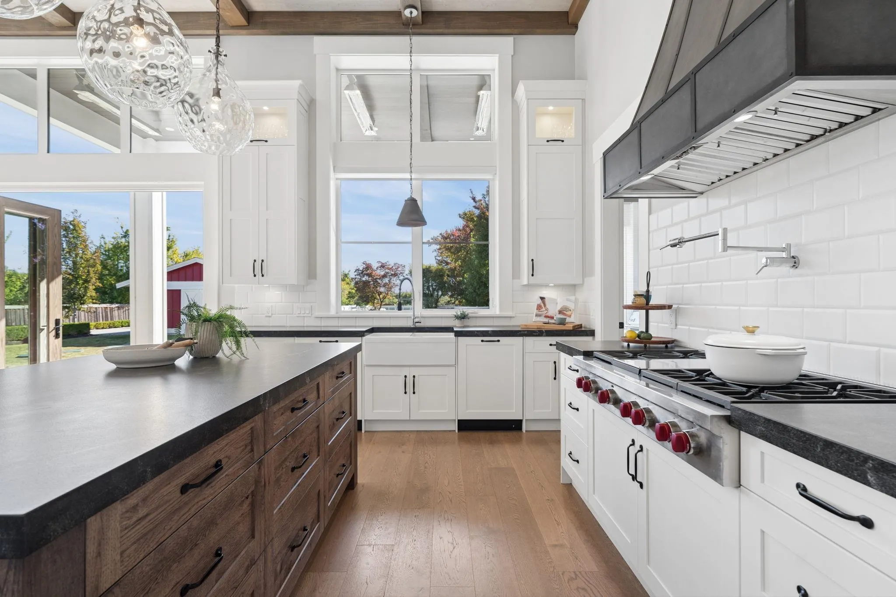
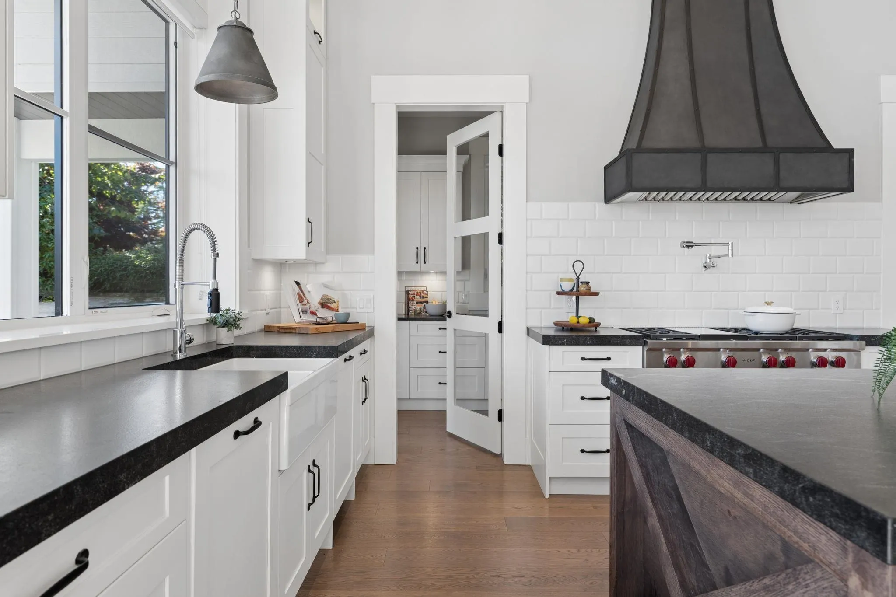
A masterclass in modern country luxury, this gated 1.49-acre (64,860 SF) w/south facing backyard offers total privacy in South Richmond's serene farmland enclave. Spanning 6,605 SF, the 5 BED, 6.5 BATH estate features a great room w/20' ceilings, full height stone hearth & formal cross-hall living & dining rms. At its heart, a culinary kitchen w/centre island, top-tier appls, 6-burner gas cooktop & a full prep kitchen. Main level hosts a primary suite + 2 en-suited bedrms. Upstairs rec room w/wet bar, loft area & 2 add'l bedrms. Garage for 8 cars + open parking & a 1,200 SF outbuilding w/fenced areas for barn or hobbies. A monumental haven offering limitless lifestyle & timeless elegance. Close to Ironwood Shopping Centre, South Arm Com Centre, Fisherman's Wharf & top schools.

Property Details

Full Property Details

Interior

Bedrooms
5
Washrooms
7
Square Footage
6605 sqft
Basement
Crawl Space
Heating Type
Hot Water,Radiant
Kitchens
2
Floor Finish
Hardwood,Tile,Wall/Wall/Mixed
Den
No

Exterior

Front
99.00
Lot Size (Sq Ft)
64860.00
View
FARMLAND
Waterfront
No
Parking Spaces
16
Total Parking Spaces
-
Garage Spaces
-
Zoning
AG1
Roof
Asphalt

Building Description

Property Type
Residential Detached
Home Type
House
Subtype
Single Family Residence
Year Built
2019
Exterior
Frame Wood,Mixed (Exterior)
Water Supply
Public
No. Floor Levels
2

Community

Community
Gilmore
Area Code
Richmond

Taxes & Fees

Taxes
$18,321.41 /yr
Tax Year
2025

Room Types

Room Dimensions Area Description
Living Room 11'11 x 16'10 200.6 sqft -
Dining Room 11'11 x 16'10 200.6 sqft -
Kitchen 15'0 x 10'10 162.5 sqft -
Wok Kitchen 7'0 x 13'0 91 sqft -
Pantry 8'11 x 13'0 115.92 sqft -
Eating Area 9'8 x 18'11 182.86 sqft -
Family Room 14'8 x 18'11 277.44 sqft -
Primary Bedroom 15'11 x 18'11 301.09 sqft -
Walk-In Closet 8'8 x 17'3 149.5 sqft -
Bedroom 12'0 x 17'7 211 sqft -
Bedroom 12'2 x 14'5 175.4 sqft -
Walk-In Closet 4'6 x 9'1 40.87 sqft -
Office 12'0 x 16'5 197 sqft -
Laundry 12'0 x 15'0 180 sqft -
Mud Room 14'0 x 16'5 229.83 sqft -
Recreation Room 15'10 x 25'0 395.83 sqft -
Bedroom 14'7 x 14'0 204.17 sqft -
Walk-In Closet 5'2 x 9'0 46.5 sqft -
Bedroom 12'5 x 14'11 185.22 sqft -
Jess Kuang
Jess Kuang
Sutton Group - 1st West Realty
Listed by Danny Chow PREC*
38 days on site
Listing Broker
Rennie & Associates Realty Ltd.
Courtesy
Rennie & Associates Realty Ltd.

Similar homes for sale in Richmond

Explore Richmond

This representation is based in whole or in part on data generated by the Chilliwack & District Real Estate Board, Fraser Valley Real Estate Board or Greater Vancouver REALTORS® which assumes no responsibility for its accuracy. Copyright 2026 by the Greater Vancouver REALTORS®, Fraser Valley Real Estate Board, Chilliwack and District Real Estate Board, and BC Northern Real Estate Board. All Rights Reserved.
Powered by AgentLocator







