
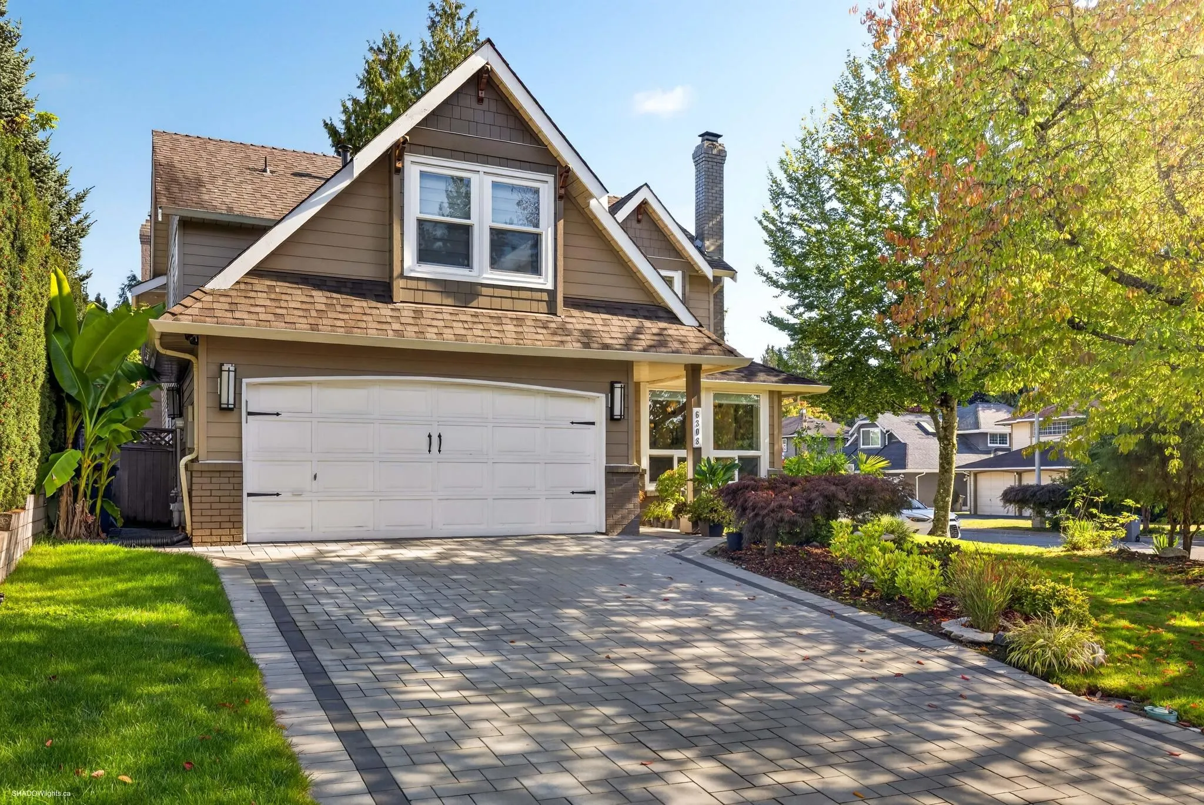
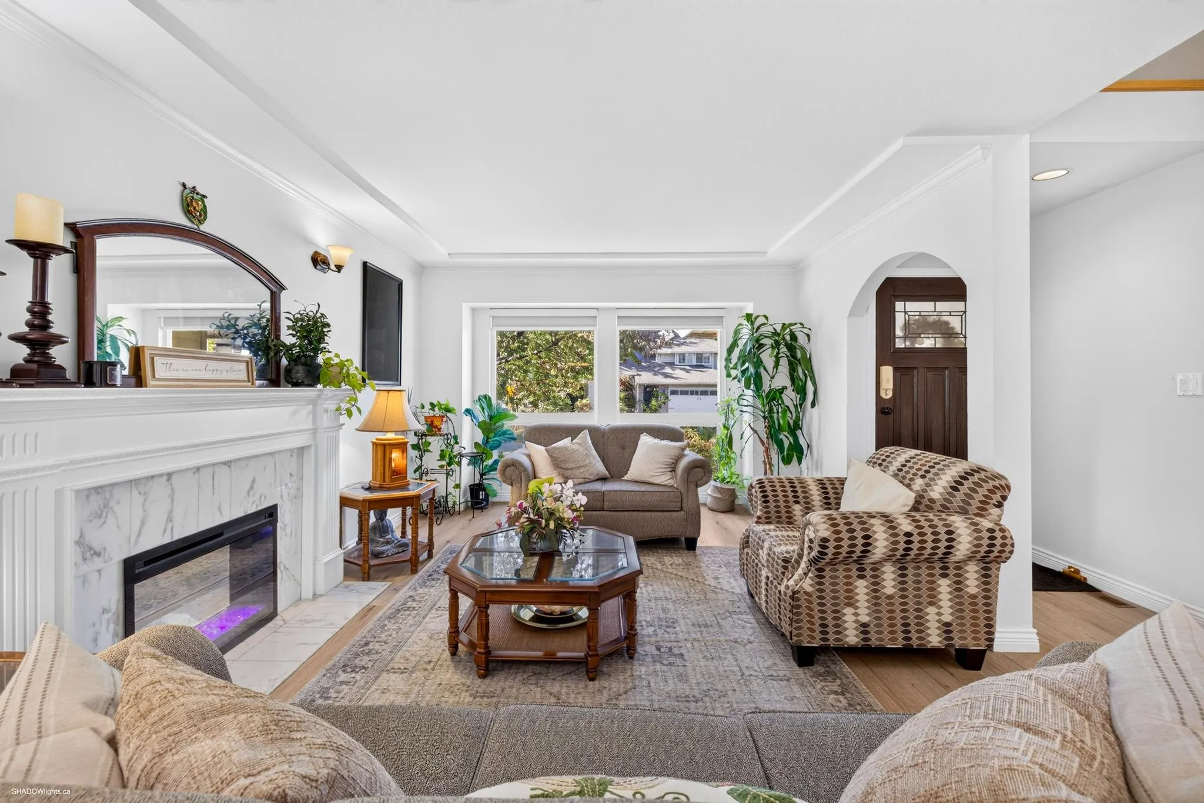
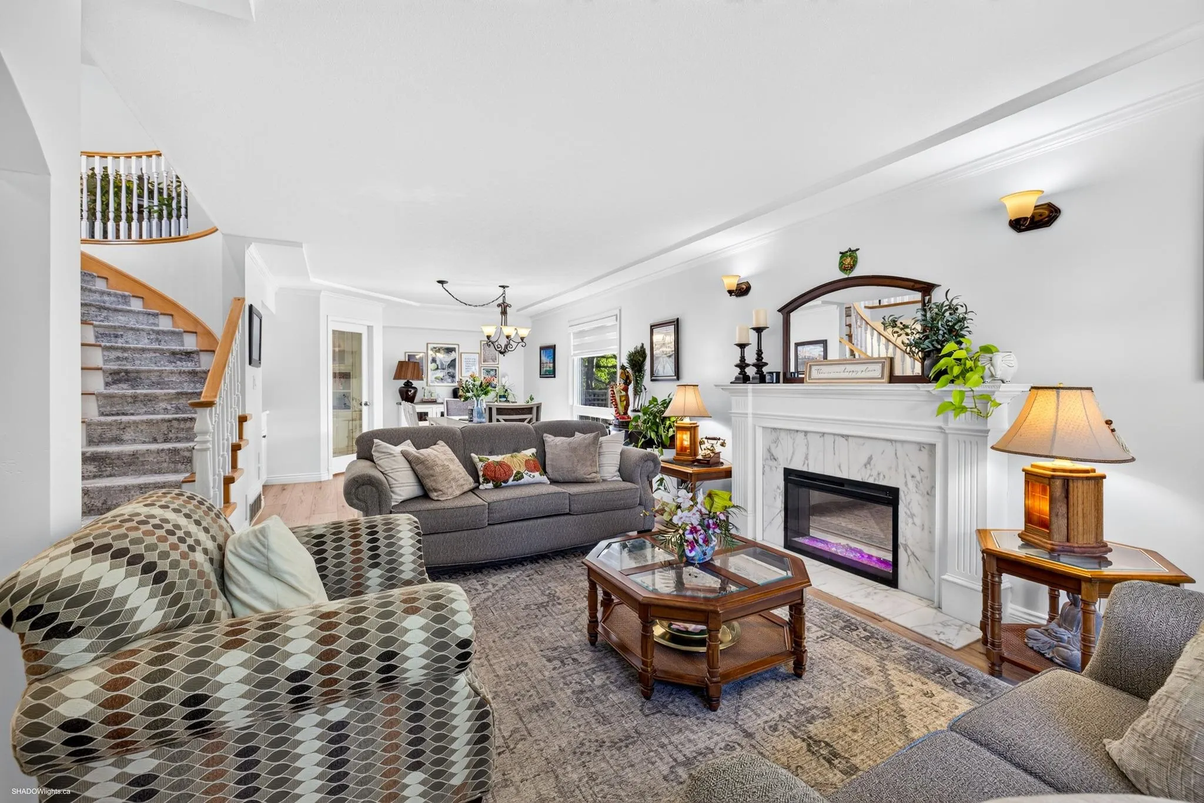
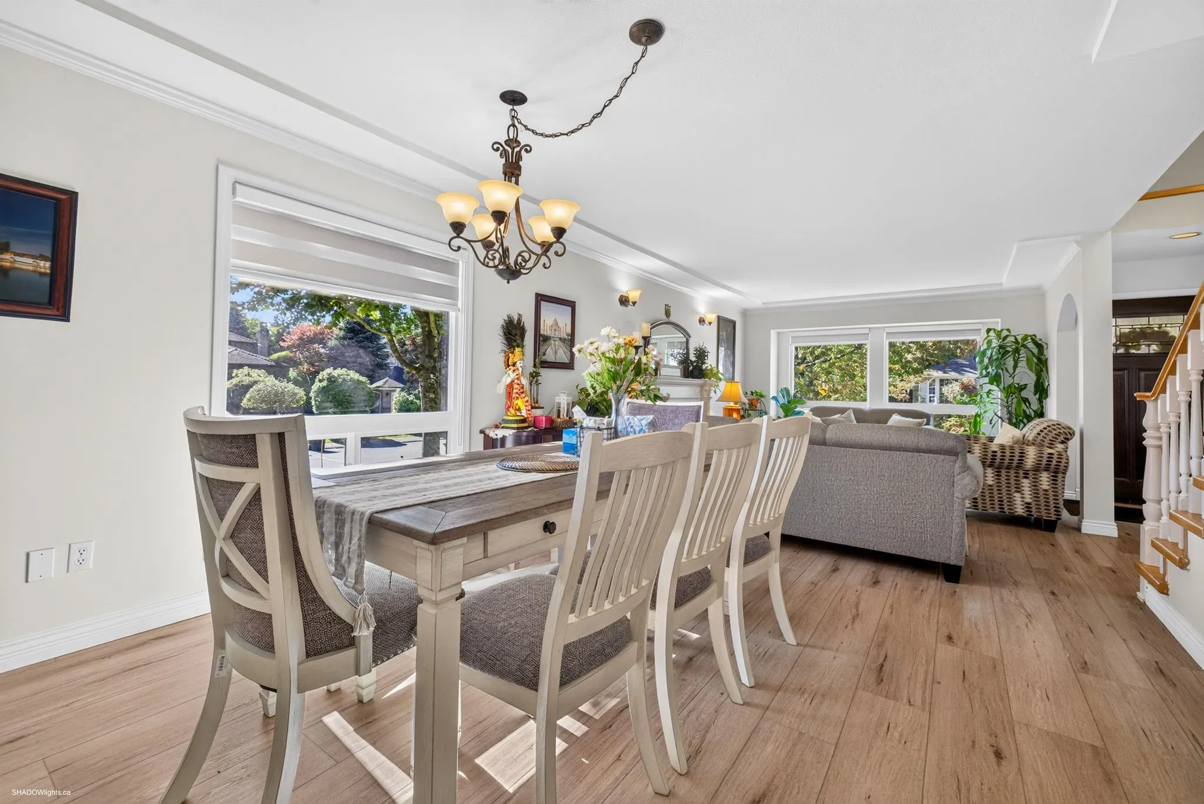
6308 122a Street, Surrey
1 / 40
For Sale
$1,630,888
4 bd · 4 ba · 2,856 sq ft

6308 122a Street, Surrey V3X 3G6

MLS®# R3173141

Est. mortgage
$6,187/mo
Property taxes $6,388.76/yr

About This Home

Property Type
House, Single Family Residence
Parking
2 garage, 6 parking
MLS #
R3173141
Size
2856 sqft
Basement
Crawl Space
Lot size
7117.00 sqft
Tax
$6,388.76 /yr
Year Built
1990
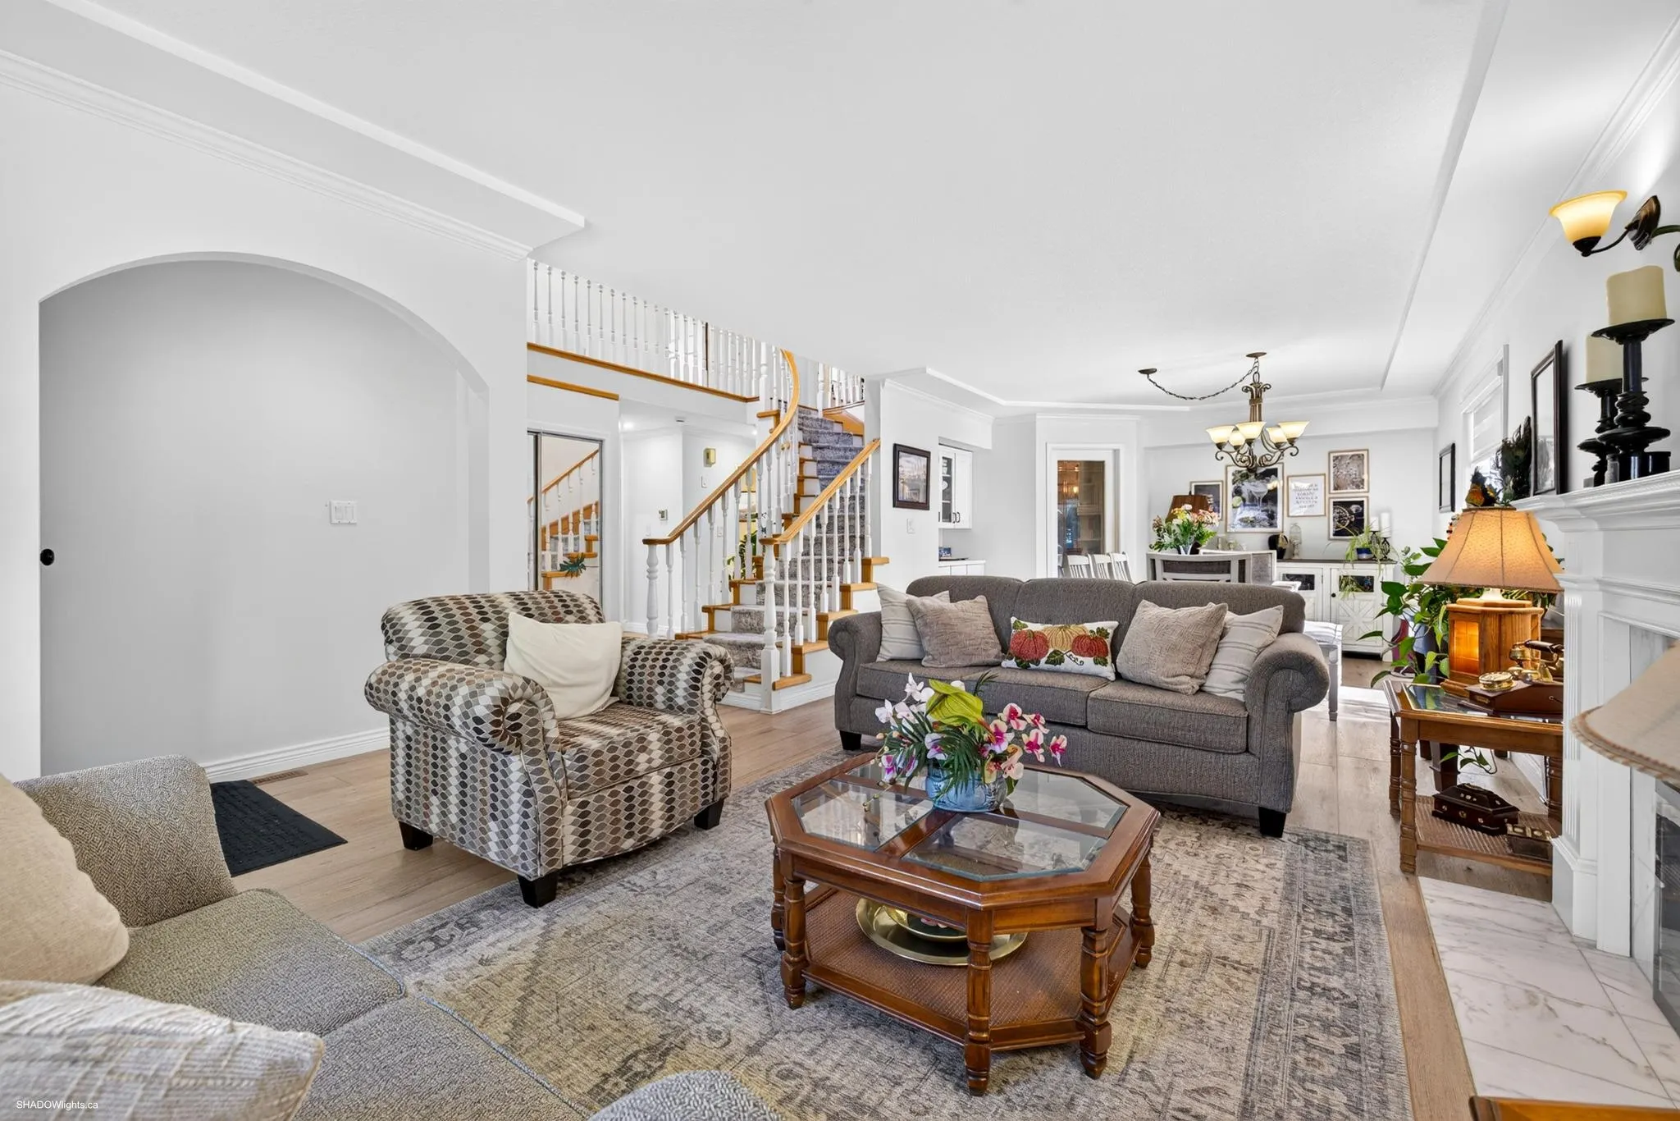
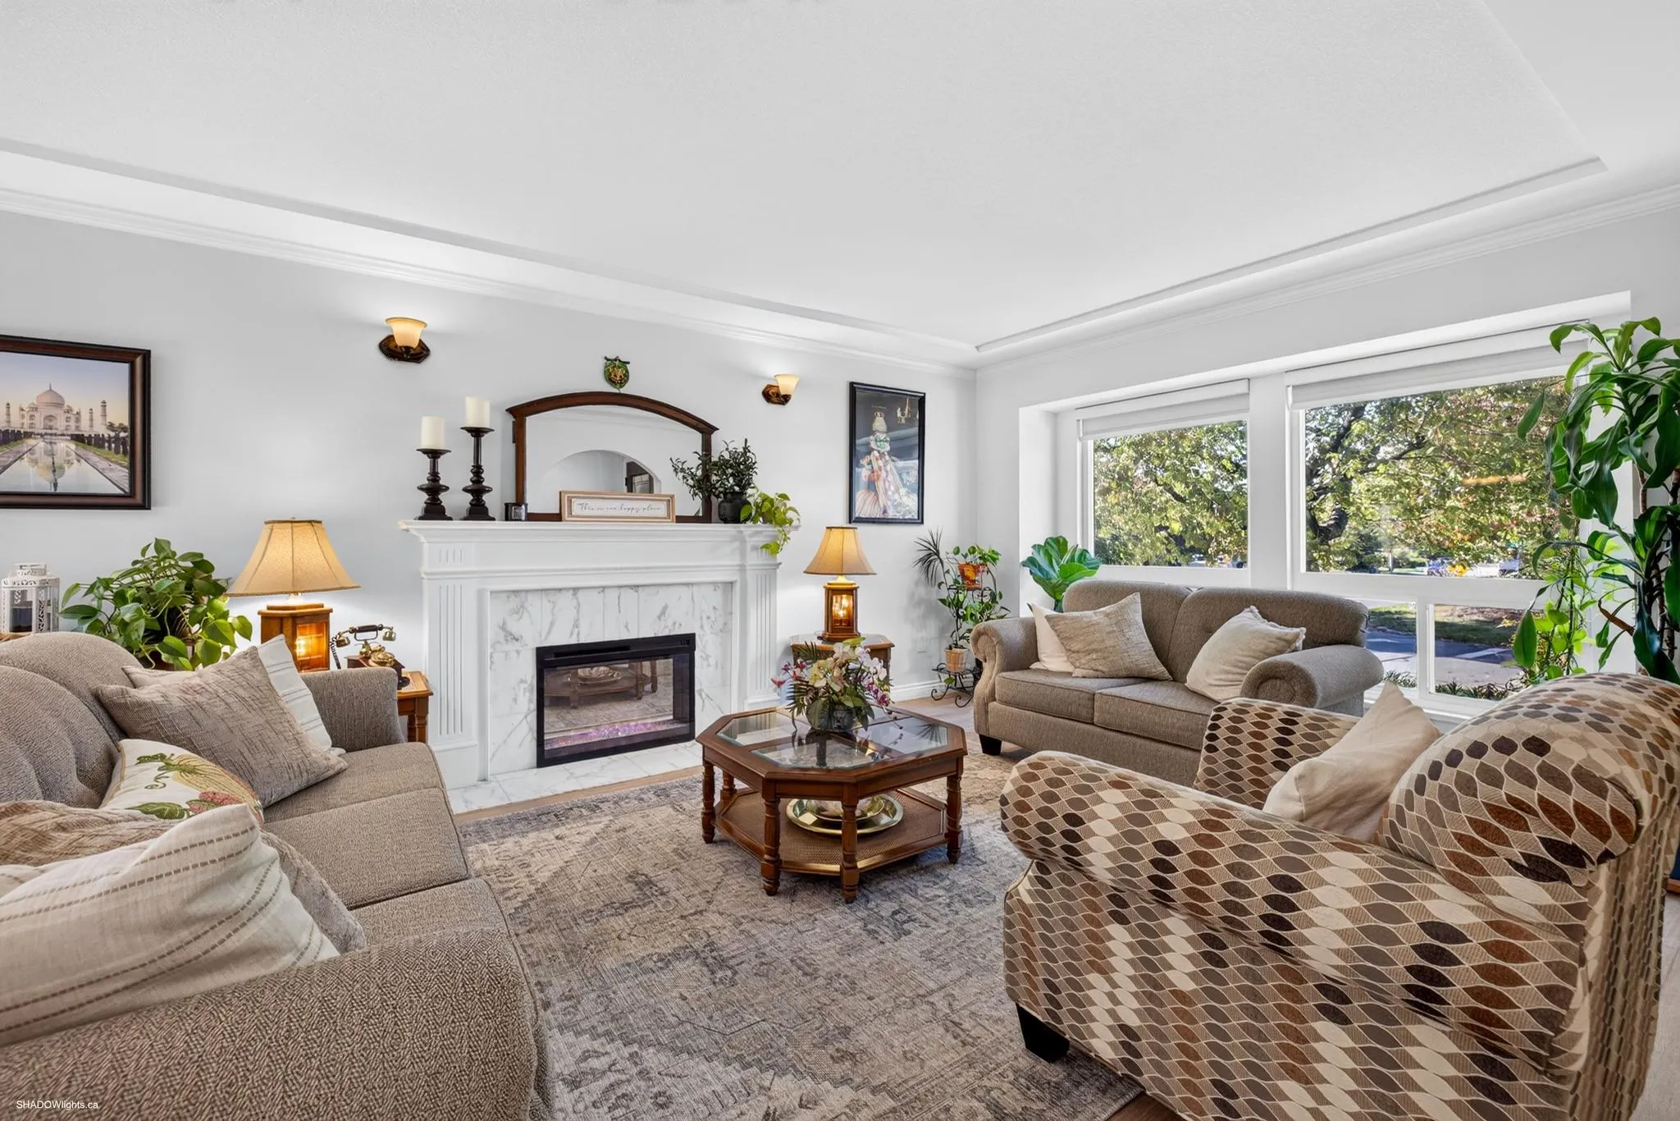
Exceptional Boundary Park home transformed with extensive high-end upgrades. The showpiece 2025 kitchen features Italian Cucine LUBE cabinetry, quartz & marble counters, premium fixtures and integrated appliances. A new permitted spice/wok kitchen & ensuite (2024) showcase Boffi cabinetry, Krion counters & Spanish tile. Three ensuite bedrooms up plus main-floor bedroom & full bath + games room! Renovated primary ensuite, new flooring, paint & zebra blinds. A/C, high-efficiency furnace (2022), 200-amp service, EV charging & PEX plumbing. Spectacular custom 4K Dolby Atmos home theatre with business-class seating. Private mature landscaping with fruit trees plus 1,500+ sq.ft. fully lit, crawl space over 5’ high—exceptional storage rarely found!

Property Details

Full Property Details

Interior

Bedrooms
4
Washrooms
4
Square Footage
2856 sqft
Basement
Crawl Space
Heating Type
Forced Air,Natural Gas
Kitchens
2
Floor Finish
Mixed
Den
No

Exterior

Front
56.00
Lot Size (Sq Ft)
7117.00
Waterfront
No
Parking Spaces
6
Total Parking Spaces
-
Garage Spaces
2
Zoning
R3
Roof
Asphalt

Building Description

Property Type
Residential Detached
Home Type
House
Subtype
Single Family Residence
Year Built
1990
Exterior
Frame Wood,Brick (Exterior),Vinyl Siding
Water Supply
Public
No. Floor Levels
2

Community

Community
Panorama Ridge
Area Code
Surrey

Taxes & Fees

Taxes
$6,388.76 /yr
Tax Year
2026

Other

Virtual Tour Link

Room Types

Room Dimensions Area Description
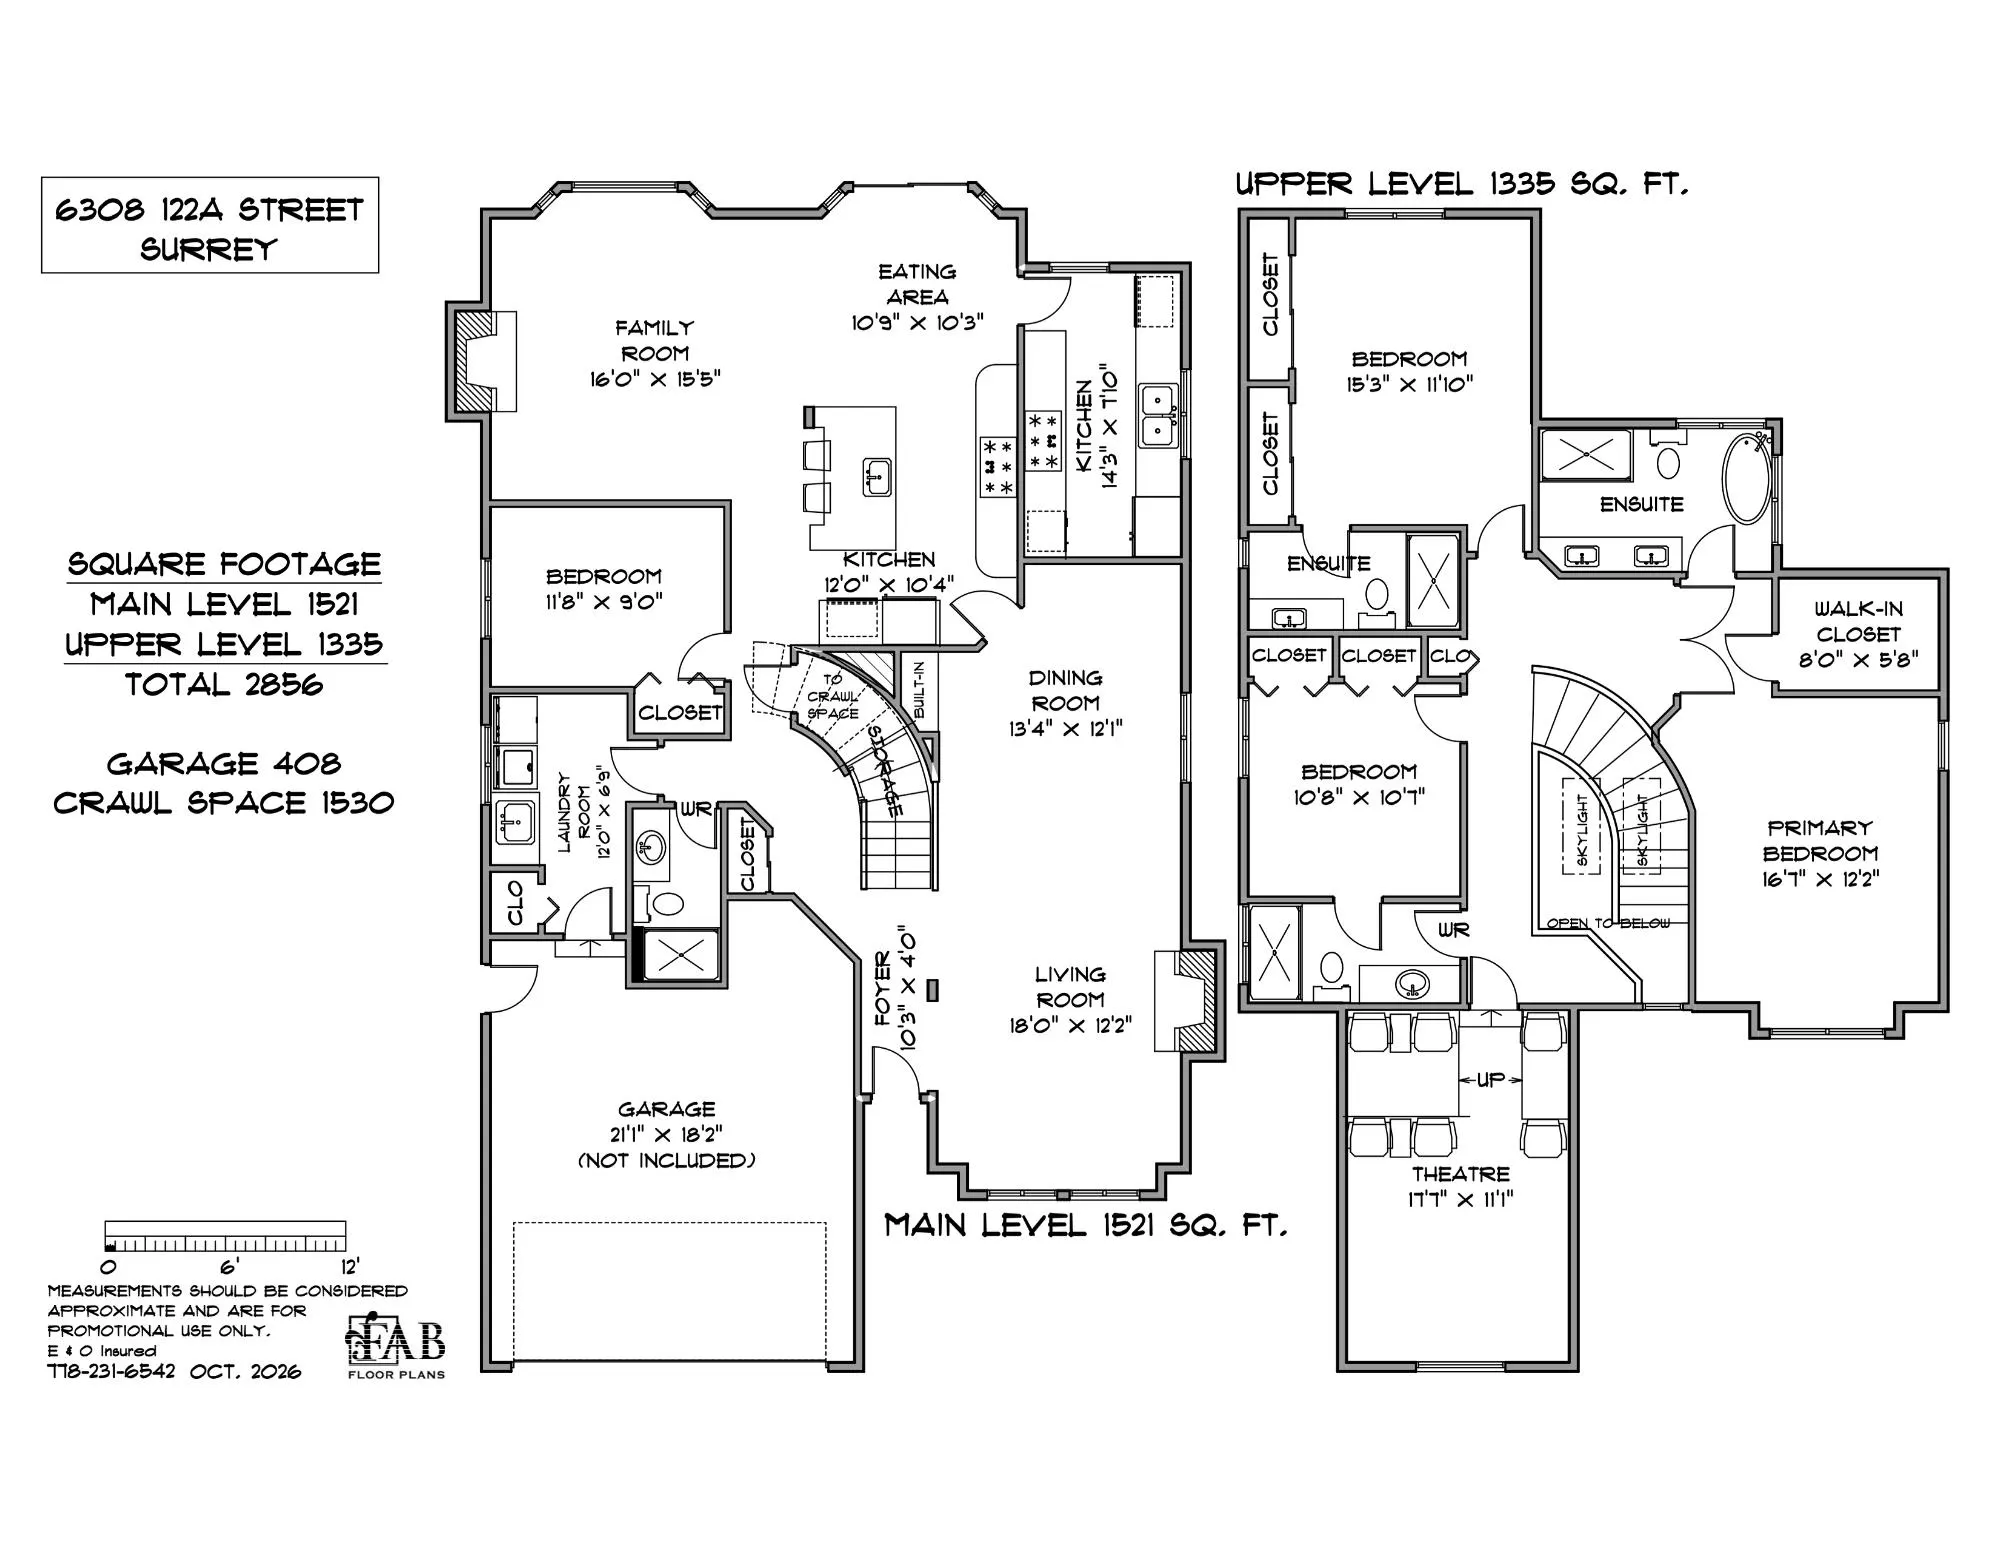
Foyer 4'0 x 10'3 41 sqft -
Living Room 12'2 x 18'0 219 sqft -
Dining Room 12'1 x 13'4 161.11 sqft -
Kitchen 10'4 x 12'0 124 sqft -
Kitchen 7'10 x 14'3 111.62 sqft -
Eating Area 10'3 x 10'9 110.19 sqft -
Family Room 15'5 x 16'0 246.67 sqft -
Bedroom 9'0 x 11'8 105 sqft -
Laundry 6'9 x 12'0 81 sqft -
Primary Bedroom 12'2 x 16'7 201.76 sqft -
Walk-In Closet 5'8 x 8'0 45.33 sqft -
Bedroom 11'10 x 15'3 180.46 sqft -
Bedroom 10'7 x 10'8 112.89 sqft -
Games Room 11'1 x 17'7 194.88 sqft -
Jess Kuang
Jess Kuang
Sutton Group - 1st West Realty
Listed by Michelle Bercic - PREC
38 days on site
Listing Broker
RE/MAX Performance Realty
Courtesy
RE/MAX Performance Realty

Similar homes for sale in Surrey

Explore Surrey

This representation is based in whole or in part on data generated by the Chilliwack & District Real Estate Board, Fraser Valley Real Estate Board or Greater Vancouver REALTORS® which assumes no responsibility for its accuracy. Copyright 2026 by the Greater Vancouver REALTORS®, Fraser Valley Real Estate Board, Chilliwack and District Real Estate Board, and BC Northern Real Estate Board. All Rights Reserved.
Powered by AgentLocator







