
14069 26a Avenue, Surrey
1 / 19
For Sale
$1,988,000
4 bd · 3 ba · 3,075 sq ft

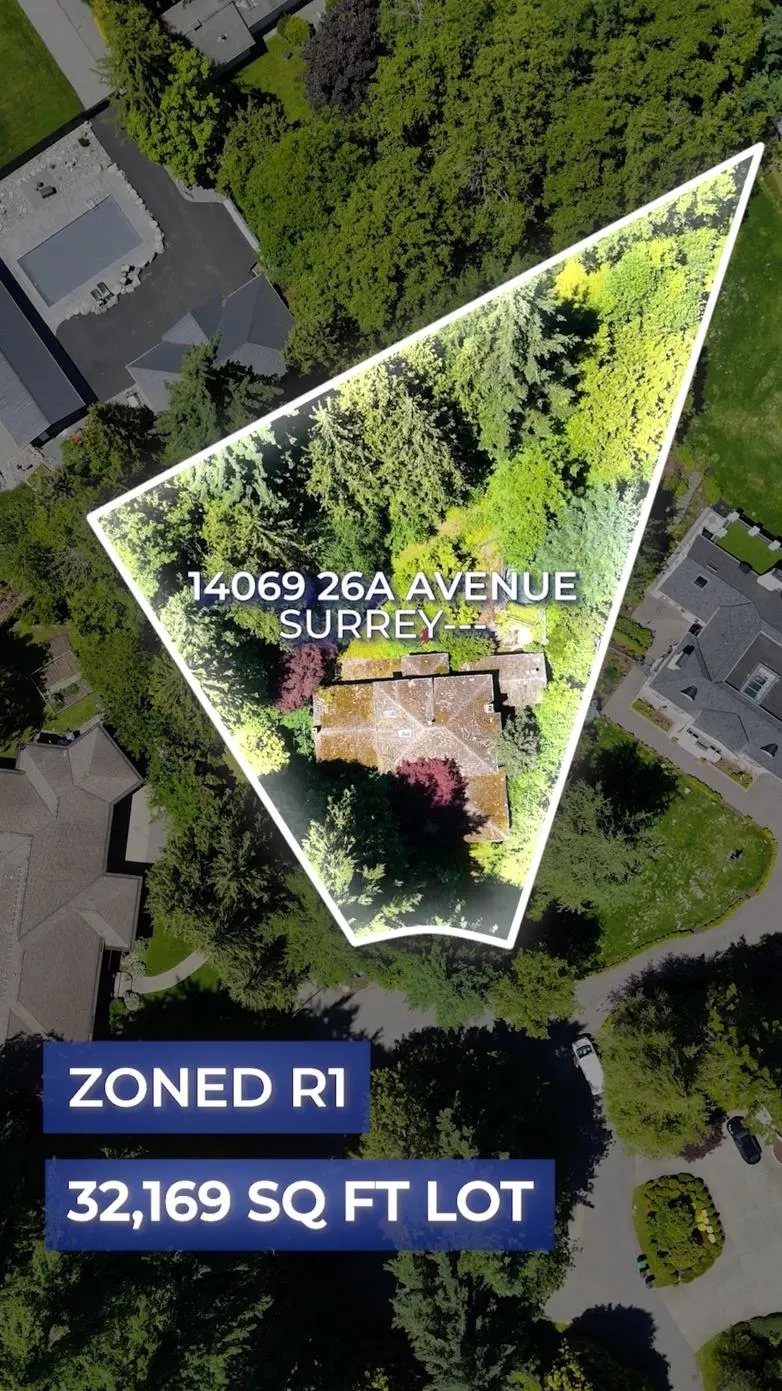
14069 26a Avenue, Surrey V4P 2E3

MLS®# R3173115

Est. mortgage
$7,542/mo
Property taxes $9,363.68/yr

About This Home

Property Type
House, Single Family Residence
Parking
2 garage, 8 parking
MLS #
R3173115
Size
3075 sqft
Basement
None
Lot size
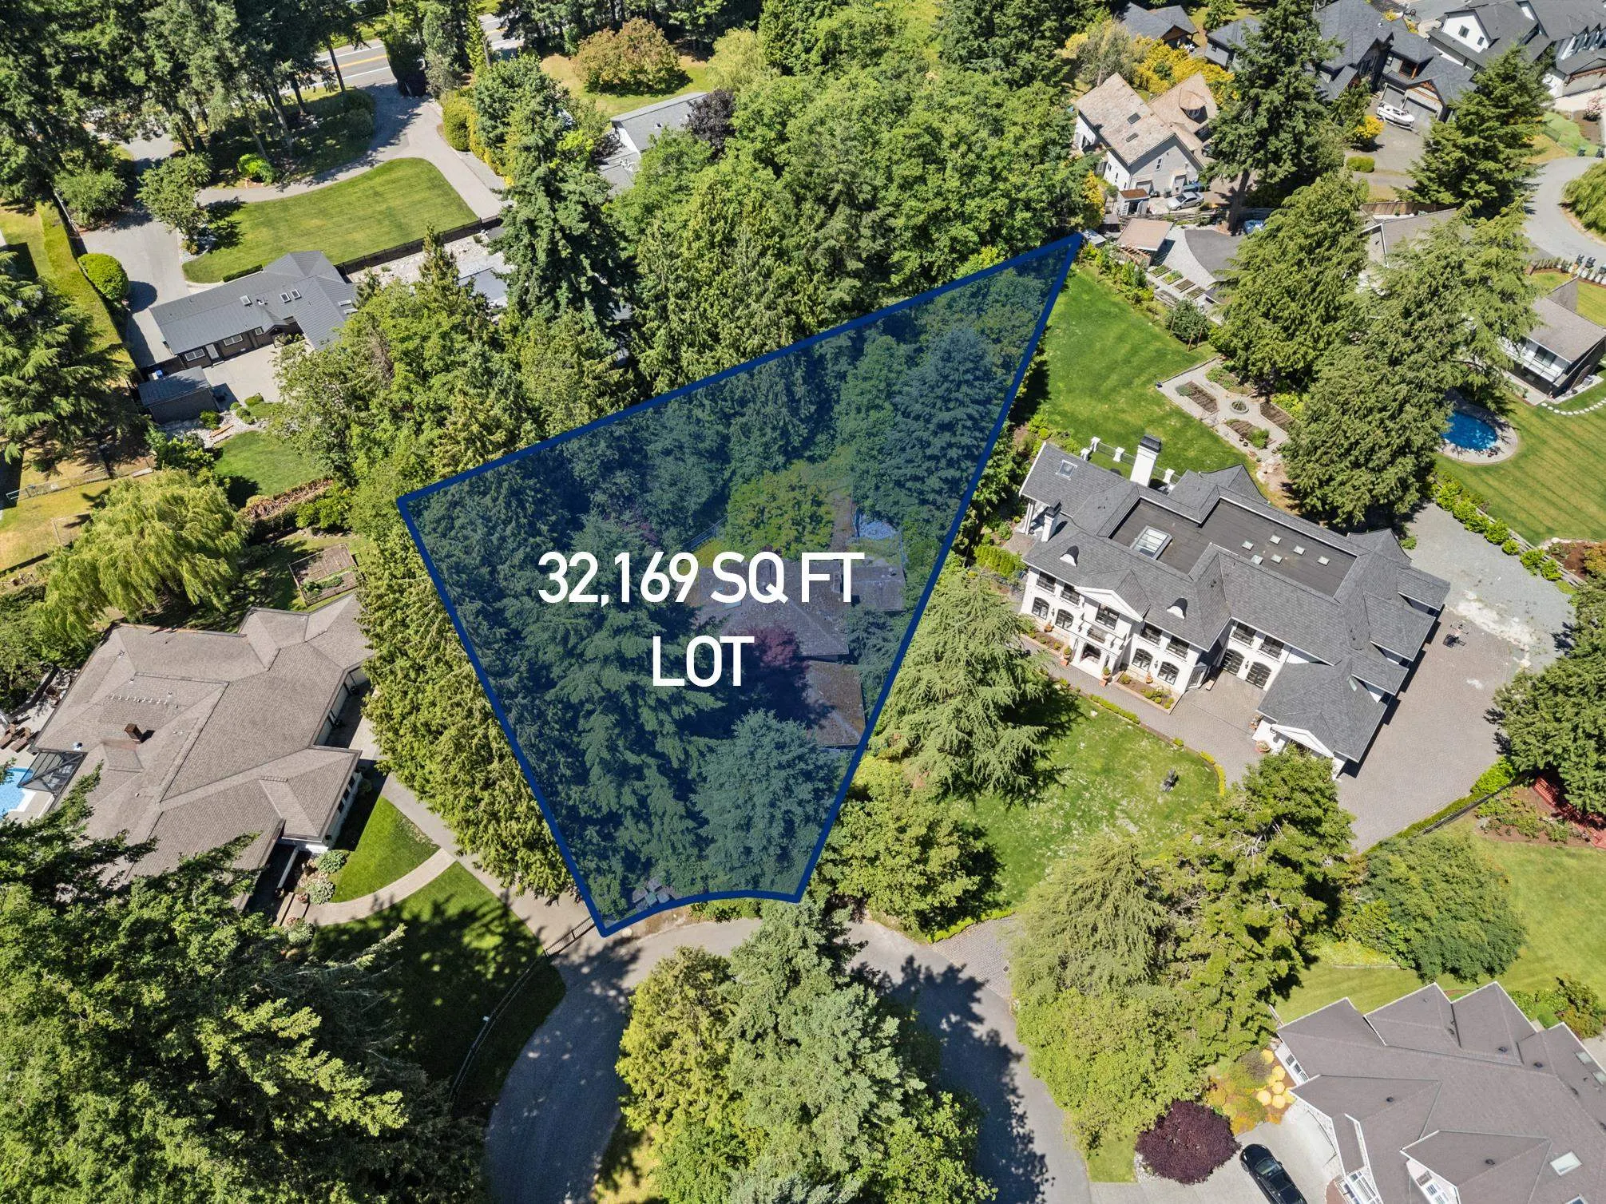
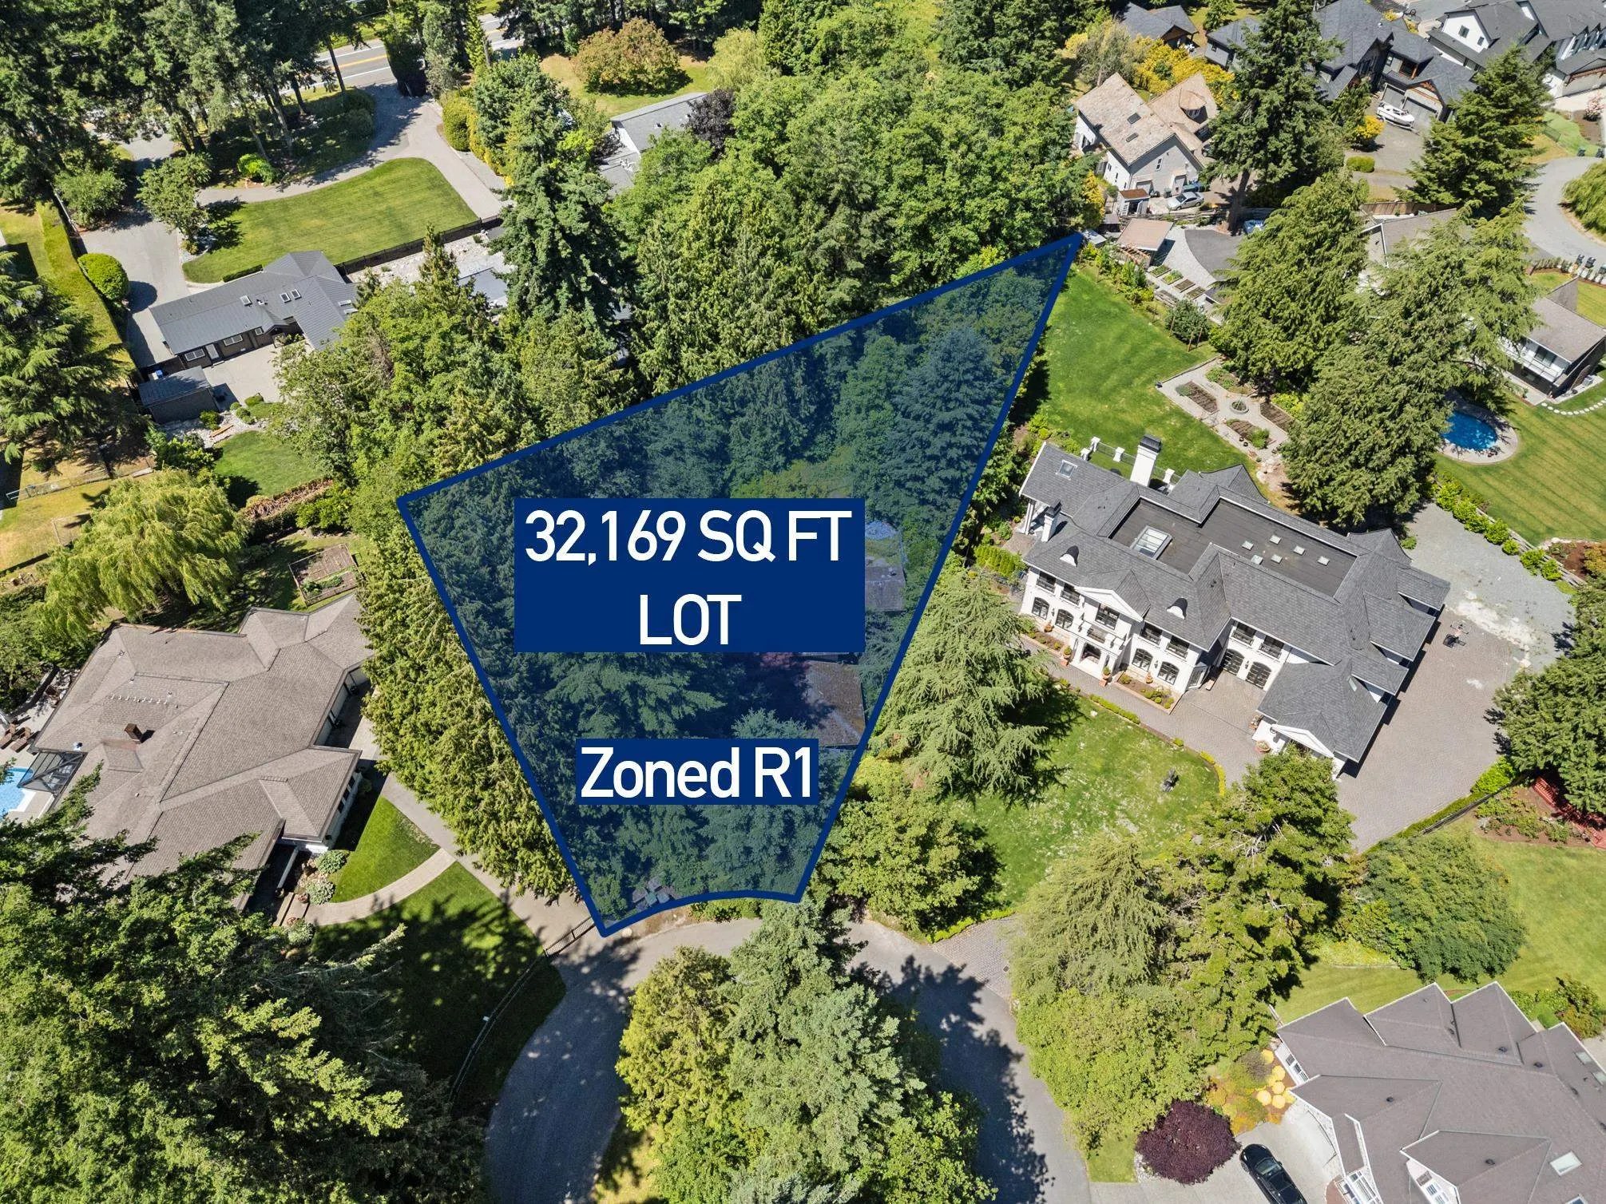
32169.00 sqft
Tax
$9,363.68 /yr
Year Built
1980
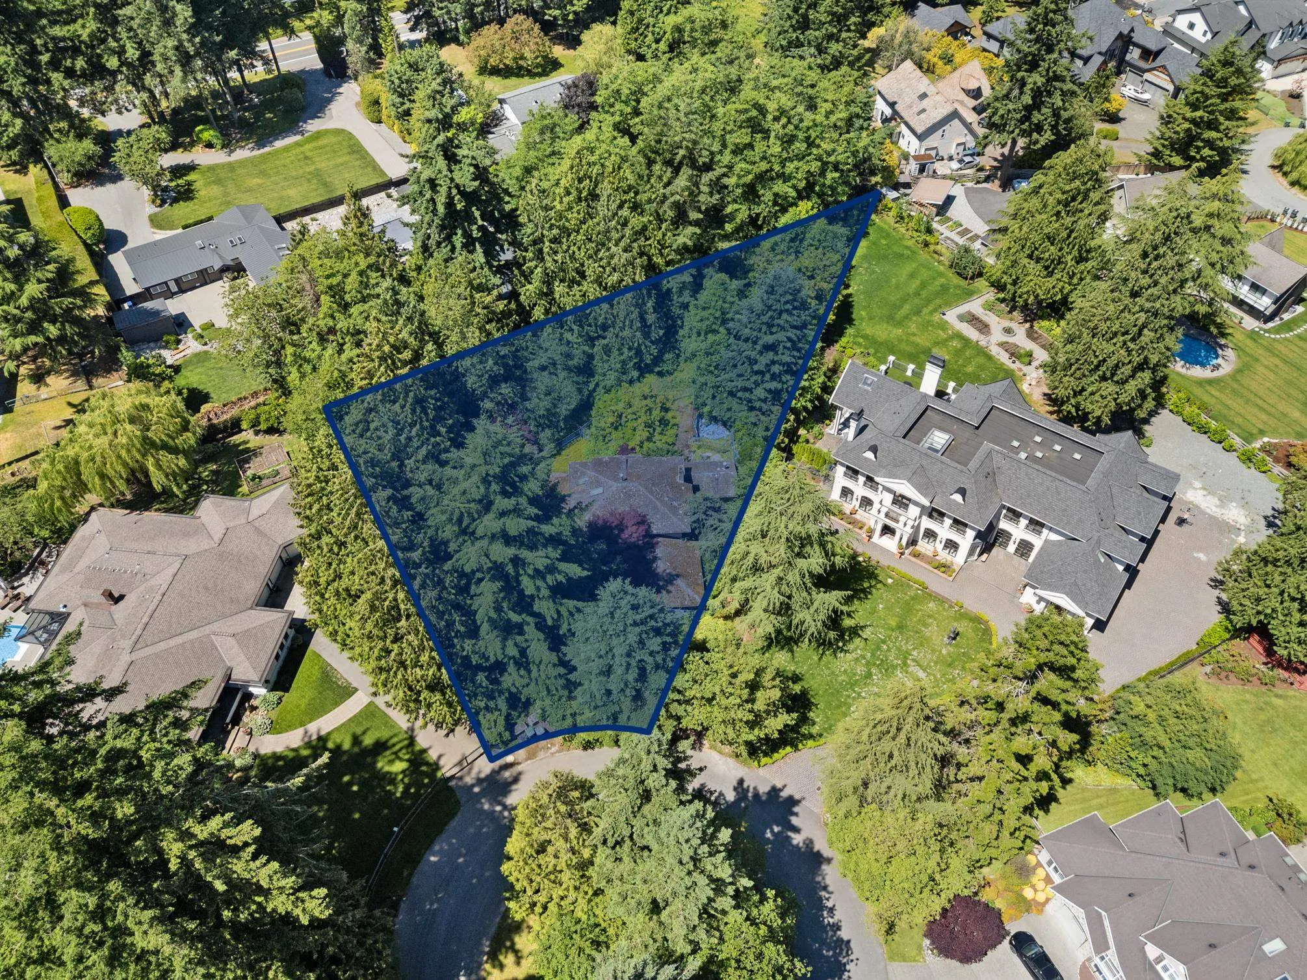
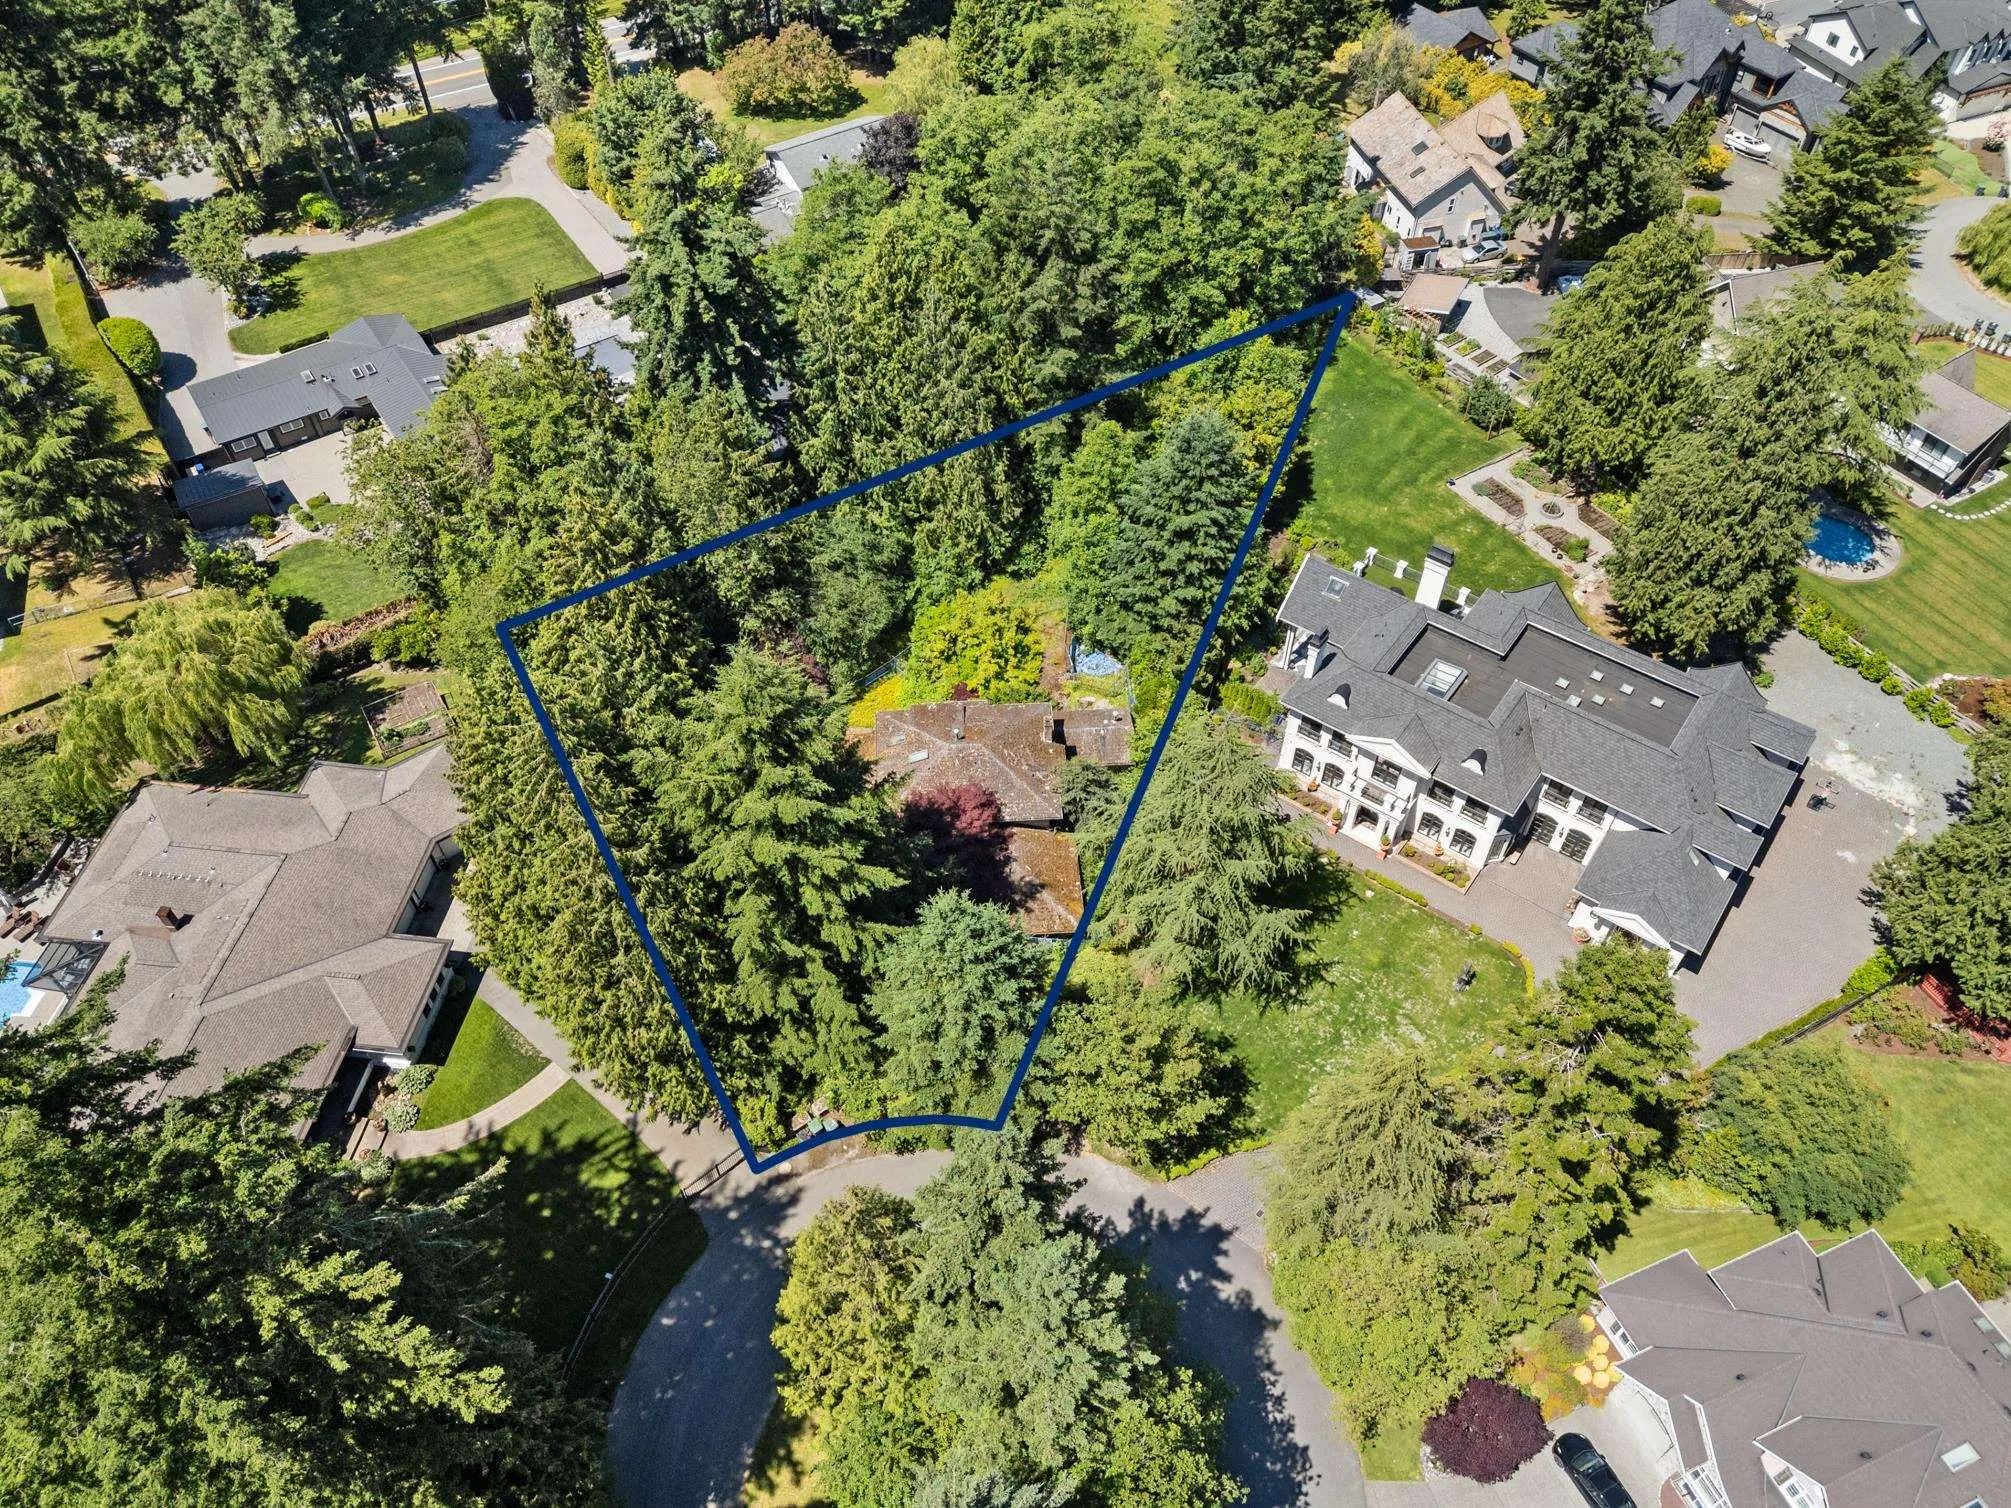
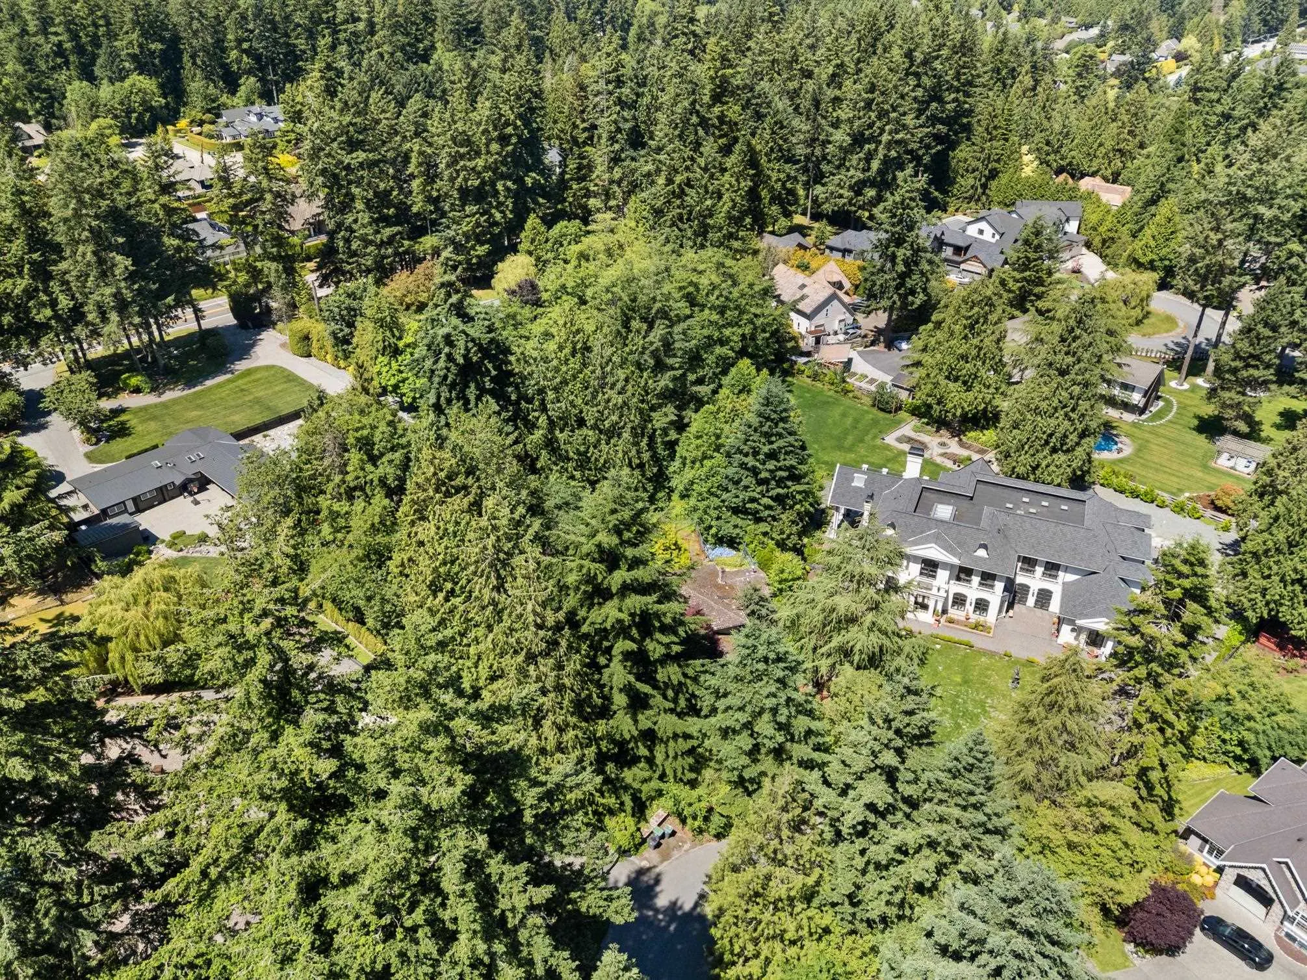
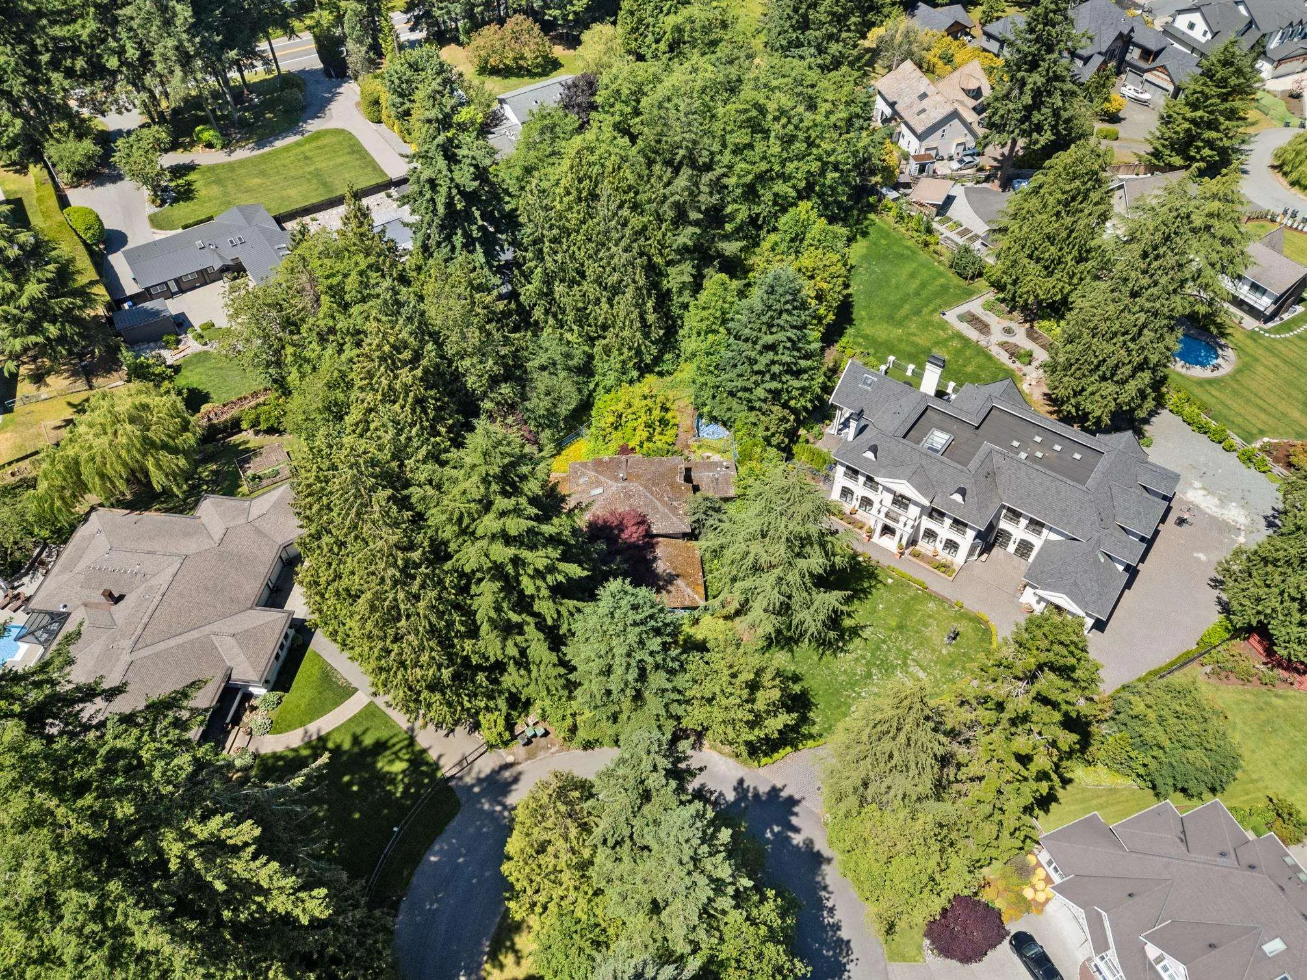
A Rare Opportunity in Prestigious Elgin Chantrell! Nestled at the end of a quiet, exclusive cul-de-sac, this exceptional 32,000+ sq. ft. west-facing property offers the perfect setting to create your own private family estate. Surrounded by impressive luxury homes and mature greenery, the R-1 zoned lot provides a unique blank canvas in one of the area's most sought-after neighbourhoods. A peaceful, tree-lined drive and beautifully landscaped surroundings set the tone for this truly special location. A must-see by drive-by to fully appreciate the privacy, setting and calibre of this remarkable property. There is no access to the house; it is a teardown and being sold as-is, where-is. You MUST have an appointment to walk the property. DO NOT enter without an appointment!

Property Details

Full Property Details

Interior

Bedrooms
4
Washrooms
3
Square Footage
3075 sqft
Basement
None
Heating Type
Natural Gas
Kitchens
1
Den
Yes

Exterior

Front
59.00
Lot Size (Sq Ft)
32169.00
Waterfront
No
Parking Spaces
8
Total Parking Spaces
-
Garage Spaces
2
Zoning
R1
Roof
Wood

Building Description

Property Type
Residential Detached
Home Type
House
Subtype
Single Family Residence
Year Built
1980
Exterior
Frame Wood,Brick (Exterior),Wood Siding
Water Supply
Public
No. Floor Levels
2

Community

Community
Elgin Chantrell
Area Code
South Surrey White Rock

Taxes & Fees

Taxes
$9,363.68 /yr
Tax Year
2026

Room Types

Room Dimensions Area Description
Kitchen 12' x 12' 144 sqft -
Living Room 22'3 x 14' 311.5 sqft -
Dining Room 12'13 x 10'11 142.83 sqft -
Family Room 17' x 16' 272 sqft -
Den 14' x 10' 140 sqft -
Laundry 15' x 7' 105 sqft -
Nook 10' x 8' 80 sqft -
Primary Bedroom 15' x 12' 180 sqft -
Bedroom 18' x 11' 198 sqft -
Bedroom 12' x 10' 120 sqft -
Bedroom 12' x 9' 108 sqft -
Jess Kuang
Jess Kuang
Sutton Group - 1st West Realty
Listed by Norm Hiller PREC*
39 days on site
Listing Broker
Oakwyn Realty Ltd.
Courtesy
Oakwyn Realty Ltd.

Similar homes for sale in Surrey

Explore Surrey

This representation is based in whole or in part on data generated by the Chilliwack & District Real Estate Board, Fraser Valley Real Estate Board or Greater Vancouver REALTORS® which assumes no responsibility for its accuracy. Copyright 2026 by the Greater Vancouver REALTORS®, Fraser Valley Real Estate Board, Chilliwack and District Real Estate Board, and BC Northern Real Estate Board. All Rights Reserved.
Powered by AgentLocator







