
3016 163 Street, Surrey
1 / 40
For Sale
$5,998,000
6 bd · 8 ba · 8,616 sq ft

3016 163 Street, Surrey V3S 0E3

MLS®# R3173104

Est. mortgage
$22,755/mo
Property taxes $25,108.31/yr

About This Home

Property Type
House, Single Family Residence
Parking
3 garage, 25 parking
MLS #
R3173104
Size
8616 sqft
Basement
Full,Finished,Exterior Entry
Lot size
43961.00 sqft
Tax
$25,108.31 /yr
Year Built
2018
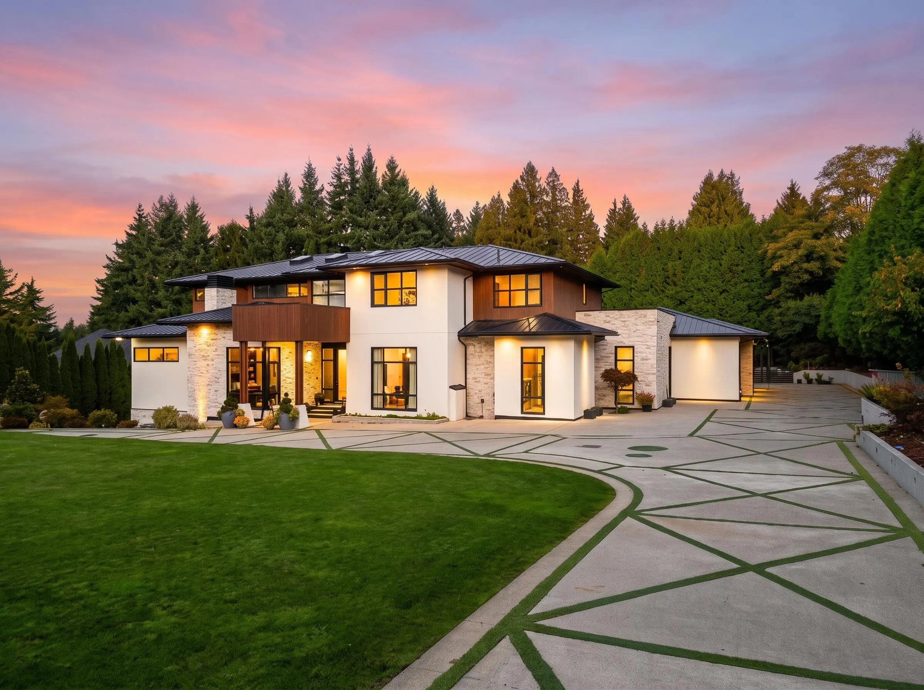
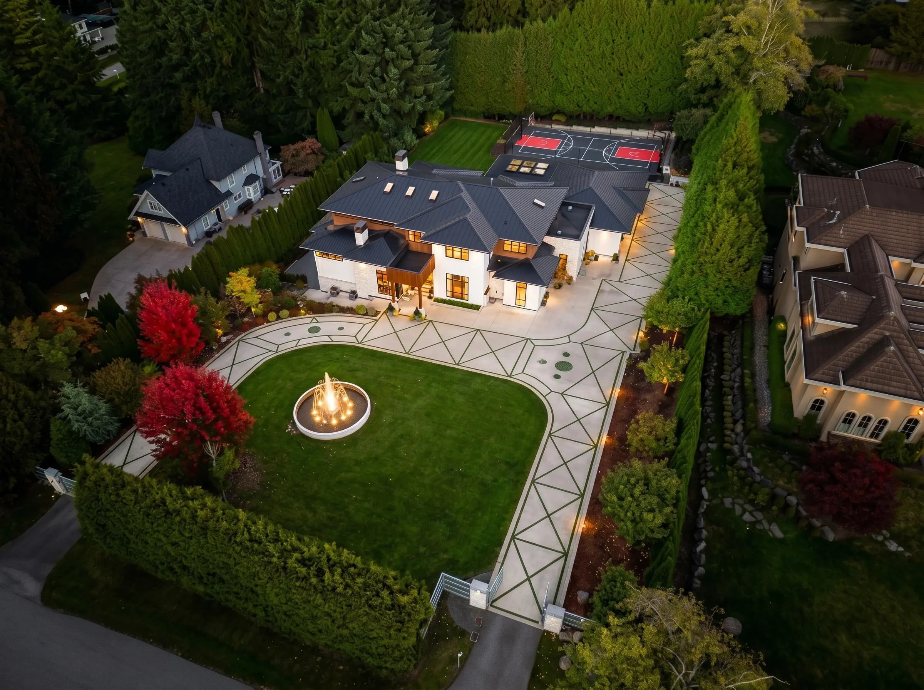
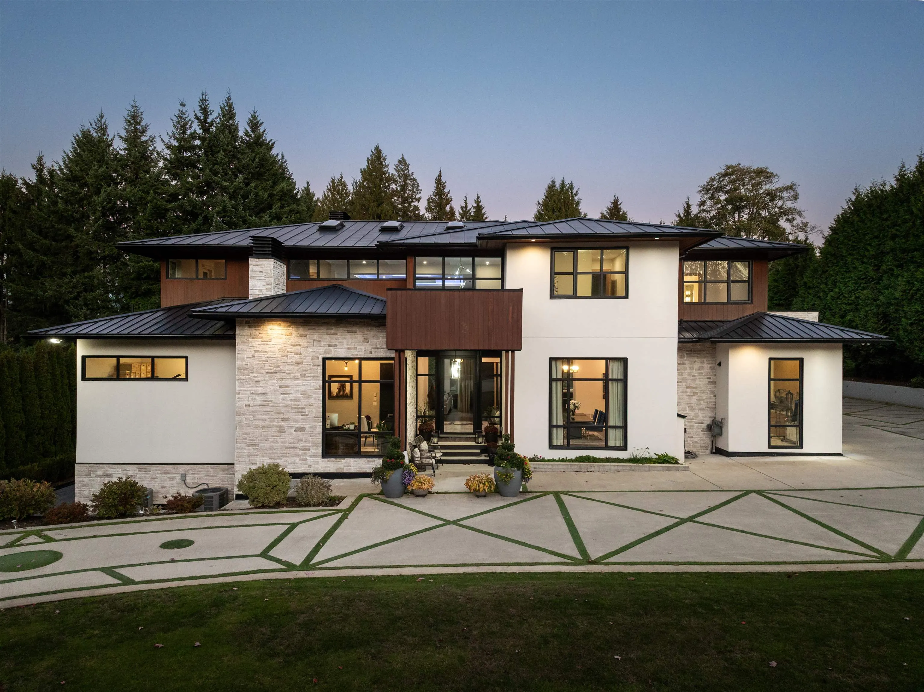
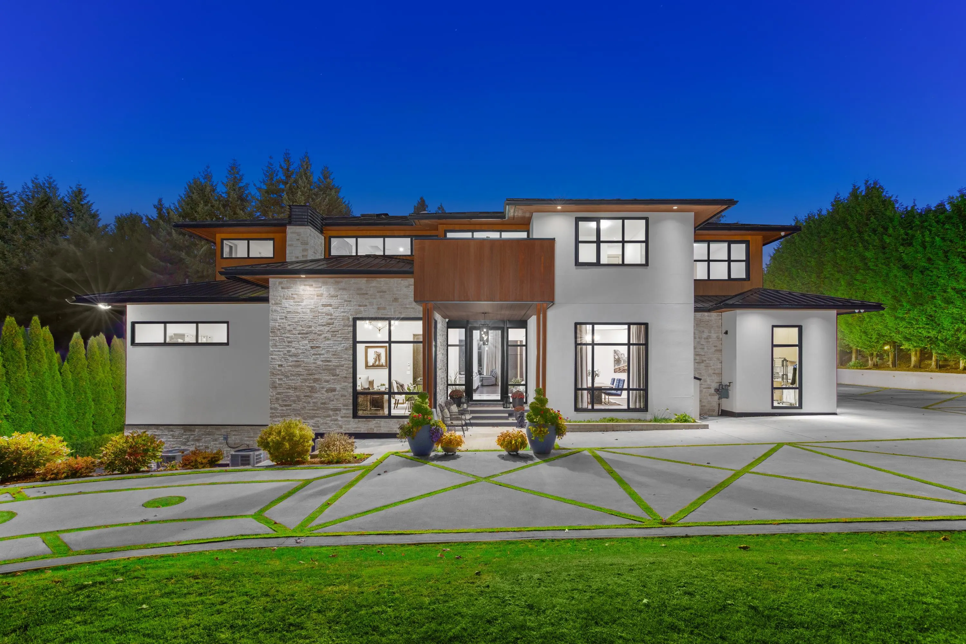
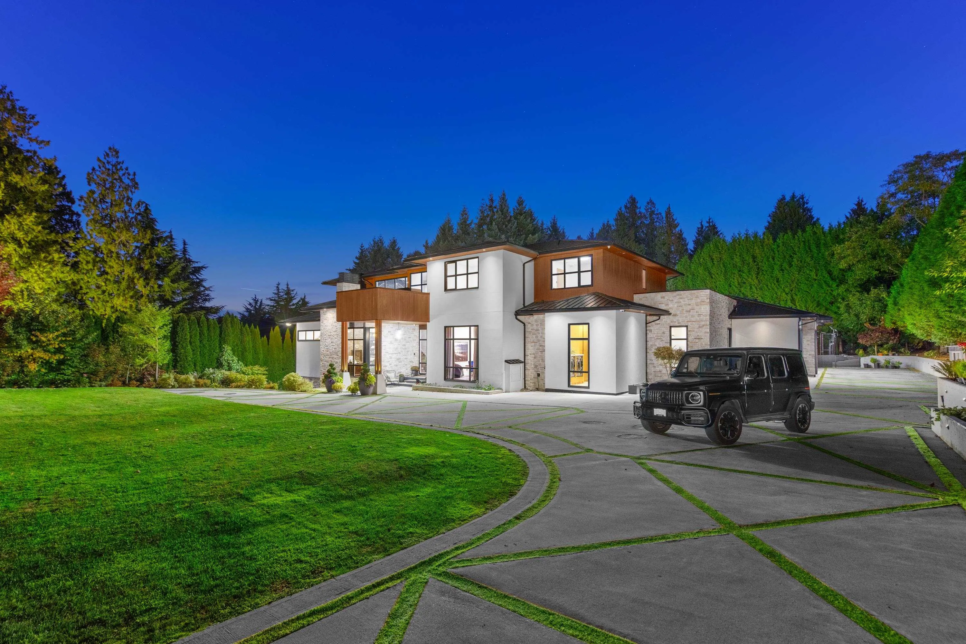
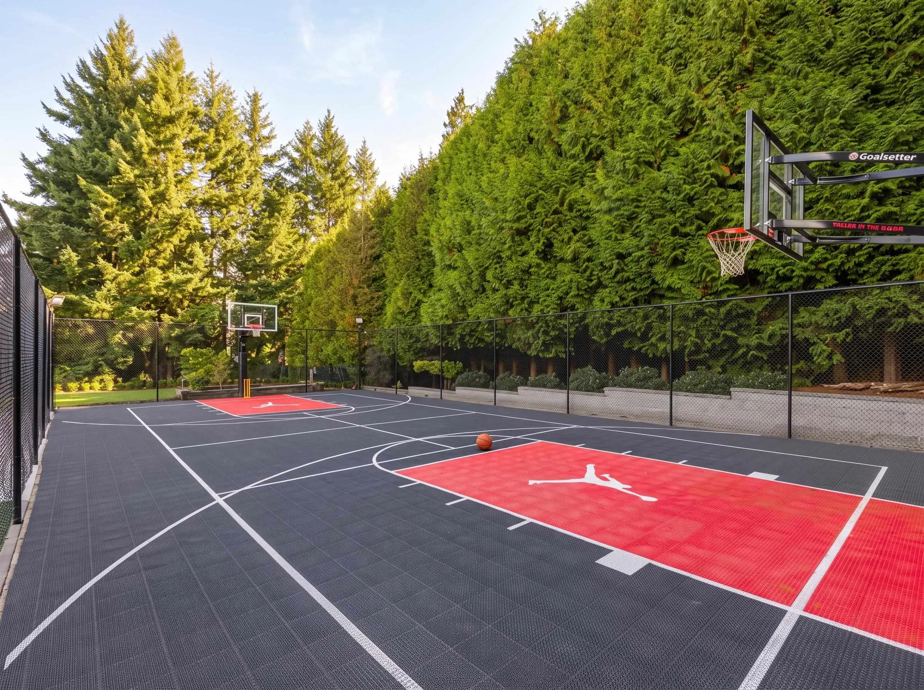
Situated on a private 1-acre gated estate on South Surrey’s most coveted street, this 8,600+ sqft architectural dream home by Kris Halliday blends high-performance construction with total sophistication. Features 6 bed & 8 bath, floor-to-ceiling windows, slide-away doors, and mountain vistas. The bright main floor boasts high ceilings, marble fireplace, a chef + wok kitchen with top-grade appliances & serving island, & luxurious primary suite with private dressing room & spa bath. Lower level offers a Vegas-style media room, wet bar, wine room, gym & steam spa. Private grounds feature an illuminated garden terrace, enclosed patio for year round enjoyment, 3-car garage & more. Walk to Southridge School, near Morgan Creek Golf, shopping, restaurants & highway access. One of a kind residence!

Property Details

Full Property Details

Interior

Bedrooms
6
Washrooms
8
Square Footage
8616 sqft
Basement
Full,Finished,Exterior Entry
Heating Type
Mixed,Natural Gas,Radiant
Kitchens
2
Den
No

Exterior

Front
157.40
Lot Size (Sq Ft)
43961.00
View
Mountain View
Waterfront
No
Parking Spaces
25
Total Parking Spaces
-
Garage Spaces
3
Zoning
RA
Roof
Metal

Building Description

Property Type
Residential Detached
Home Type
House
Subtype
Single Family Residence
Year Built
2018
Exterior
Frame Wood,Mixed (Exterior),Stone (Exterior),Stucco
Water Supply
Public
No. Floor Levels
2

Community

Community
Grandview Surrey
Area Code
South Surrey White Rock

Taxes & Fees

Taxes
$25,108.31 /yr
Tax Year
2026

Other

Virtual Tour Link

Room Types

Room Dimensions Area Description
Great Room 20' x 30' 600 sqft -
Eating Area 15' x 22'2 332.5 sqft -
Kitchen 15' x 23'4 350 sqft -
Dining Room 16' x 18' 288 sqft -
Pantry 9' x 10'4 93 sqft -
Wok Kitchen 9' x 10'6 94.5 sqft -
Mud Room 13' x 18'5 239.42 sqft -
Laundry 12' x 12' 144 sqft -
Primary Bedroom 18' x 18'1 325.5 sqft -
Walk-In Closet 12' x 18' 216 sqft -
Study 13'4 x 17'5 232.22 sqft -
Primary Bedroom 12' x 20' 240 sqft -
Walk-In Closet 12'6 x 13' 162.5 sqft -
Bedroom 14' x 16'10 235.67 sqft -
Bedroom 12'6 x 17'6 218.75 sqft -
Bedroom 16'6 x 18' 297 sqft -
Loft 13' x 14'5 187.42 sqft -
Recreation Room 20' x 22'6 450 sqft -
Living Room 18'6 x 20' 370 sqft -
Bar Room 10' x 23'10 238.33 sqft -
Media Room 23'10 x 25' 595.83 sqft -
Gym 15'7 x 23'8 368.81 sqft -
Bedroom 16' x 18'4 293.33 sqft -
Jess Kuang
Jess Kuang
Sutton Group - 1st West Realty
Listed by Sidra Subzwari PREC*
39 days on site
Listing Broker
Angell, Hasman & Associates Realty Ltd.
Courtesy
Angell, Hasman & Associates Realty Ltd.

Similar homes for sale in Surrey

Explore Surrey

This representation is based in whole or in part on data generated by the Chilliwack & District Real Estate Board, Fraser Valley Real Estate Board or Greater Vancouver REALTORS® which assumes no responsibility for its accuracy. Copyright 2026 by the Greater Vancouver REALTORS®, Fraser Valley Real Estate Board, Chilliwack and District Real Estate Board, and BC Northern Real Estate Board. All Rights Reserved.
Powered by AgentLocator







