
8240 Manson Drive, Burnaby
1 / 33
For Sale
$1,998,000
5 bd · 3 ba · 2,265 sq ft

8240 Manson Drive, Burnaby V5A 2C2

MLS®# R3173100

Est. mortgage
$7,580/mo
Property taxes $7,081.05/yr

About This Home

Property Type
House, Single Family Residence, 4 Level Split
Parking
3 parking
MLS #
R3173100
Size
2265 sqft
Basement
Full,Finished,Exterior Entry
Lot size
11799.00 sqft
Tax
$7,081.05 /yr
Year Built
1972
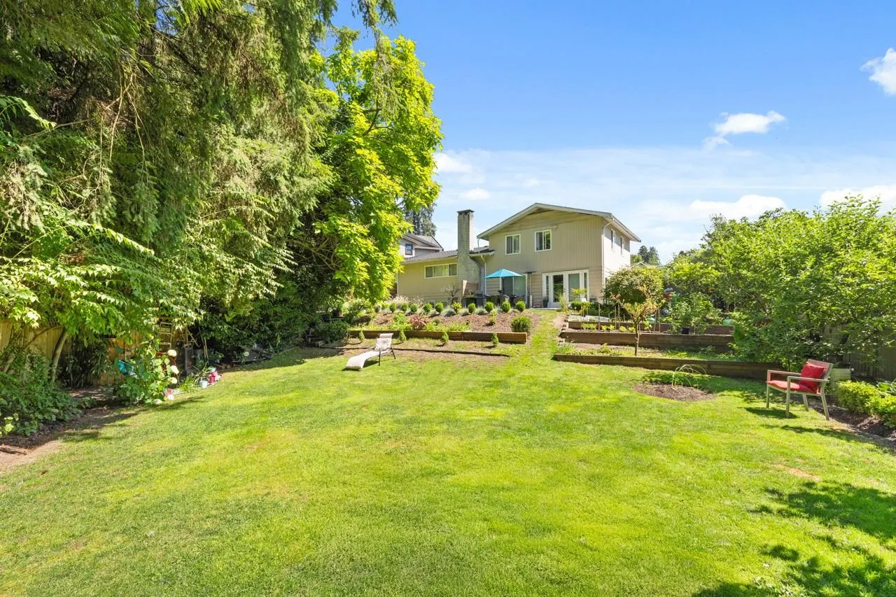
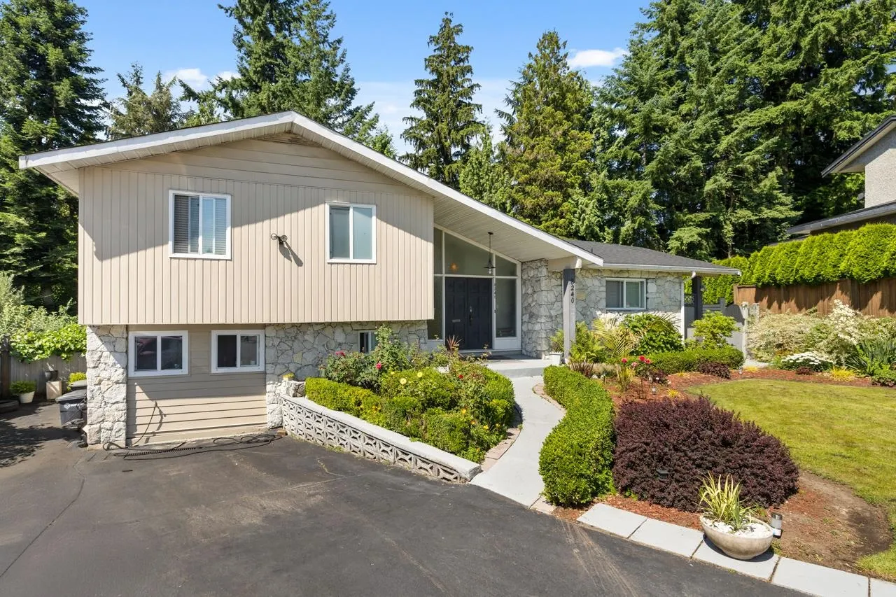
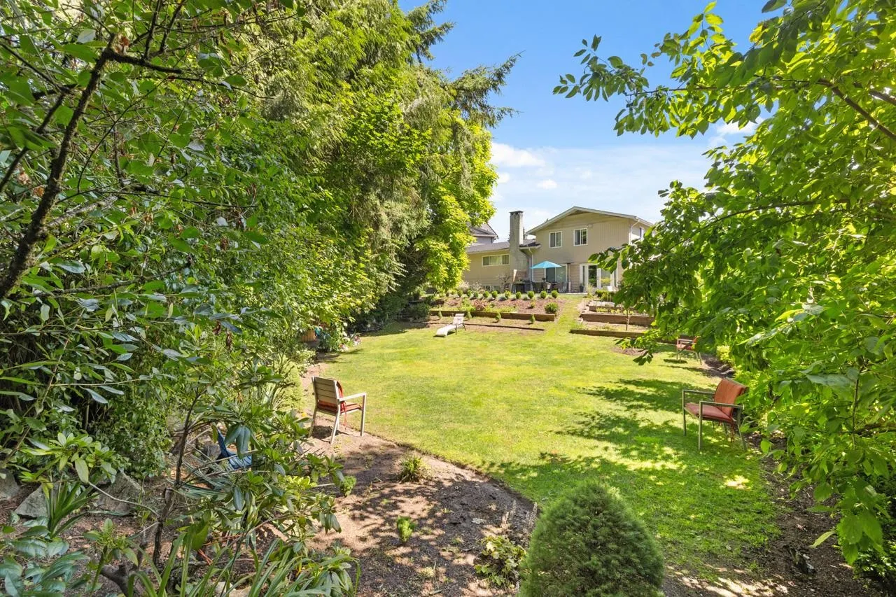
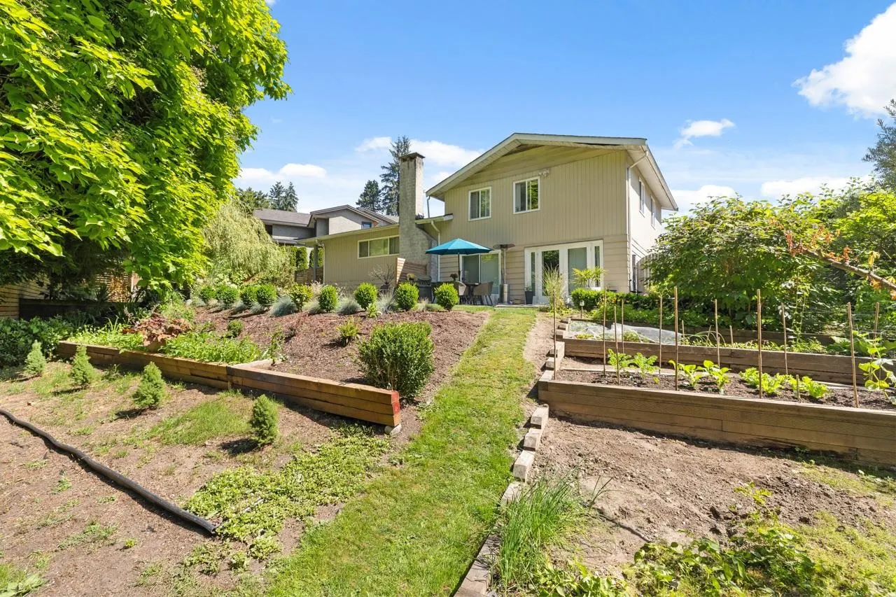
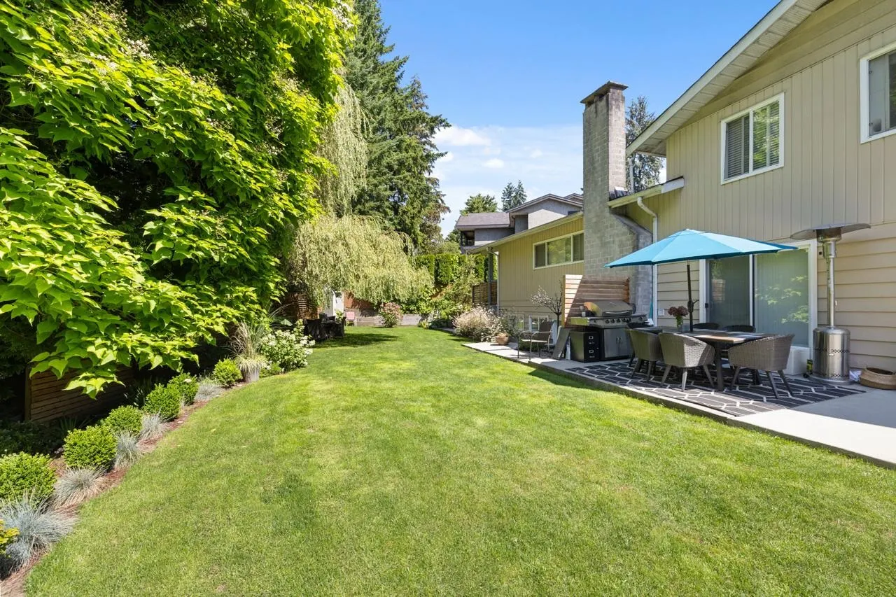
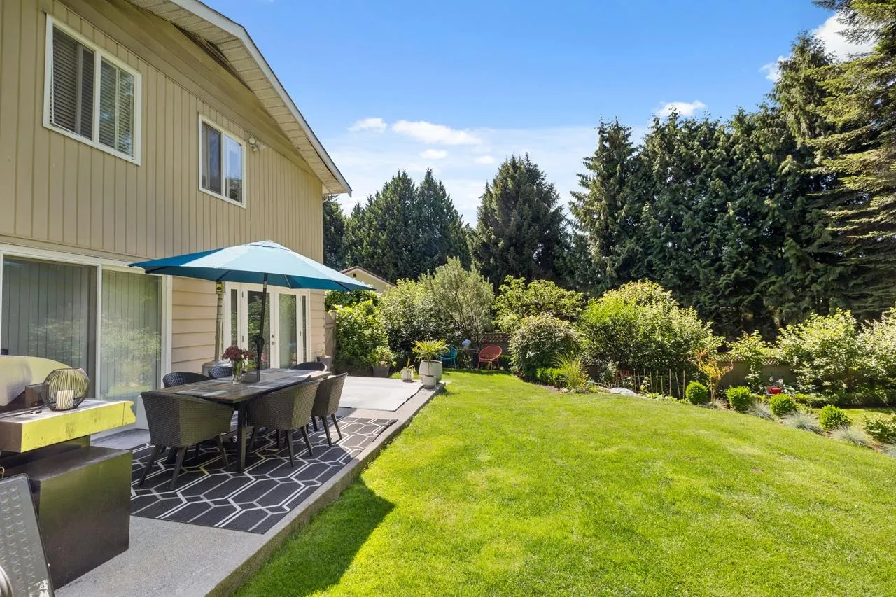
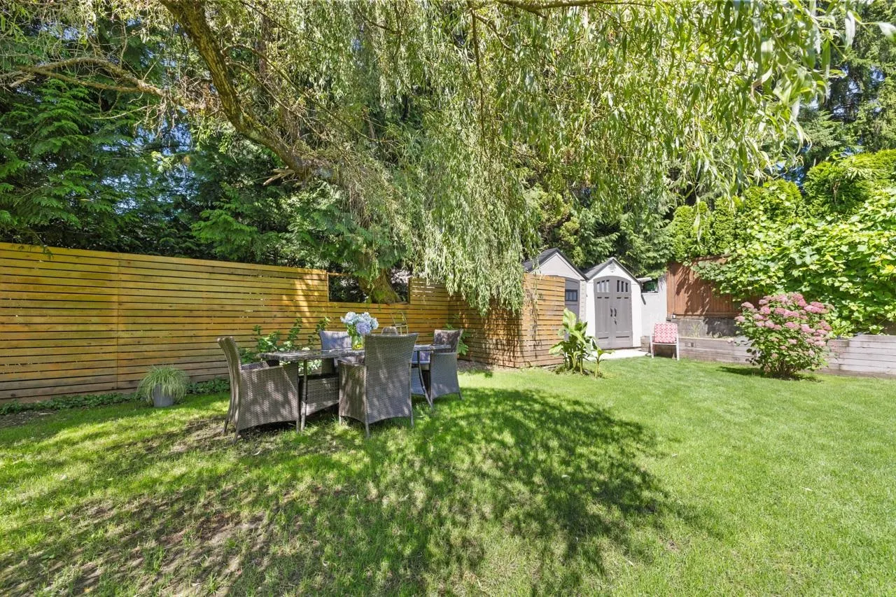
Spectacular OPPORTUNITY in Burnaby's best neighbourhood! A perfect, renovated family home on a quiet street in PRESTIGIOUS Government Rd area situated on a huge, VERY PRIVATE 11,799 sqft lot. A seamlessly integrated layout boasting spacious interiors totalling 5 bdrms & 3 full baths. Fantastic, sunny, S facing patio & tranquil backyard w/mature landscaping - a gardener & entertainer's dream! Post & beam style main house w/vaulted ceiling, generous living & dining, cozy wood burning fp & large kitchen. 3 spacious bdrms up & 2 mortgage helpers (studio/4th bdrm for main house & lovely 1 bed suite w/separate laundry). Updates: new roof, drain tiles, furnace & HW tank. Short walk to Burnaby Lake trails & dog park. Minutes to Costco. This home has EVERYTHING! A beautiful, one of a kind property.

Property Details

Amenities & Utilities

In Unit

Full Property Details

Interior

Bedrooms
5
Washrooms
3
Square Footage
2265 sqft
Basement
Full,Finished,Exterior Entry
Heating Type
Baseboard,Hot Water
Kitchens
3
Floor Finish
Hardwood,Laminate,Mixed,Tile
Den
No

Exterior

Front
41.00
Lot Size (Sq Ft)
11799.00
Waterfront
No
Parking Spaces
3
Total Parking Spaces
-
Garage Spaces
-
Zoning
R1
Roof
Asphalt

Building Description

Style
4 Level Split
Property Type
Residential Detached
Home Type
House
Subtype
Single Family Residence
Year Built
1972
Exterior
Frame Wood,Fibre Cement (Exterior),Mixed (Exterior),Stone (Exterior)
Water Supply
Public
No. Floor Levels
4

Community

Community
Government Road
Area Code
Burnaby North

Taxes & Fees

Taxes
$7,081.05 /yr
Tax Year
2025

Room Types

Room Dimensions Area Description
Living Room 11'11 x 16'11 201.59 sqft -
Dining Room 9'11 x 11'1 109.91 sqft -
Kitchen 9'3 x 15'9 145.69 sqft -
Foyer 6'4 x 7'11 50.14 sqft -
Primary Bedroom 11'1 x 13'4 147.78 sqft -
Bedroom 8'11 x 11'1 98.83 sqft -
Bedroom 9'11 x 10'0 99.17 sqft -
Bedroom 14'11 x 22'7 336.87 sqft -
Kitchen 5'4 x 7'3 38.67 sqft -
Kitchen 5'10 x 14'11 87.01 sqft -
Living Room 8'8 x 13'0 112.67 sqft -
Laundry 6'6 x 8'1 52.54 sqft -
Bedroom 10'1 x 10'3 103.35 sqft -
Jess Kuang
Jess Kuang
Sutton Group - 1st West Realty
Listed by Andrea Kavanagh PREC*
38 days on site
Listing Broker
RE/MAX Select Properties
Courtesy
RE/MAX Select Properties

Similar homes for sale in Burnaby

Explore Burnaby

This representation is based in whole or in part on data generated by the Chilliwack & District Real Estate Board, Fraser Valley Real Estate Board or Greater Vancouver REALTORS® which assumes no responsibility for its accuracy. Copyright 2026 by the Greater Vancouver REALTORS®, Fraser Valley Real Estate Board, Chilliwack and District Real Estate Board, and BC Northern Real Estate Board. All Rights Reserved.
Powered by AgentLocator




