
2580 Cambridge Street, Vancouver
1 / 40
For Sale
$2,299,000
5 bd · 3 ba · 2,472 sq ft

2580 Cambridge Street, Vancouver V5K 1L4

MLS®# R3173088

Est. mortgage
$8,722/mo
Property taxes $8,699.72/yr

About This Home

Property Type
House, Single Family Residence
Parking
2 parking
MLS #
R3173088
Size
2472 sqft
Basement
Full
Lot size
4554.00 sqft
Tax
$8,699.72 /yr
Year Built
1912
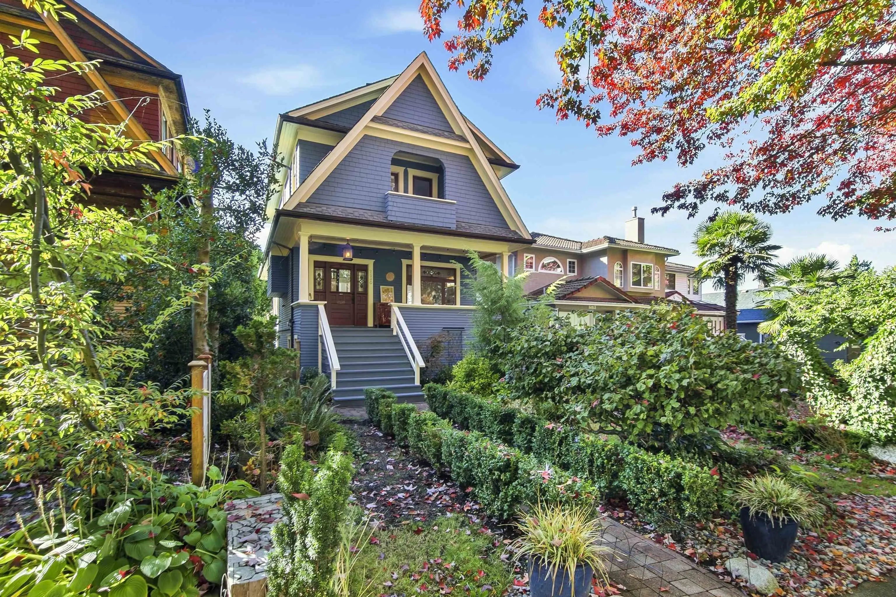
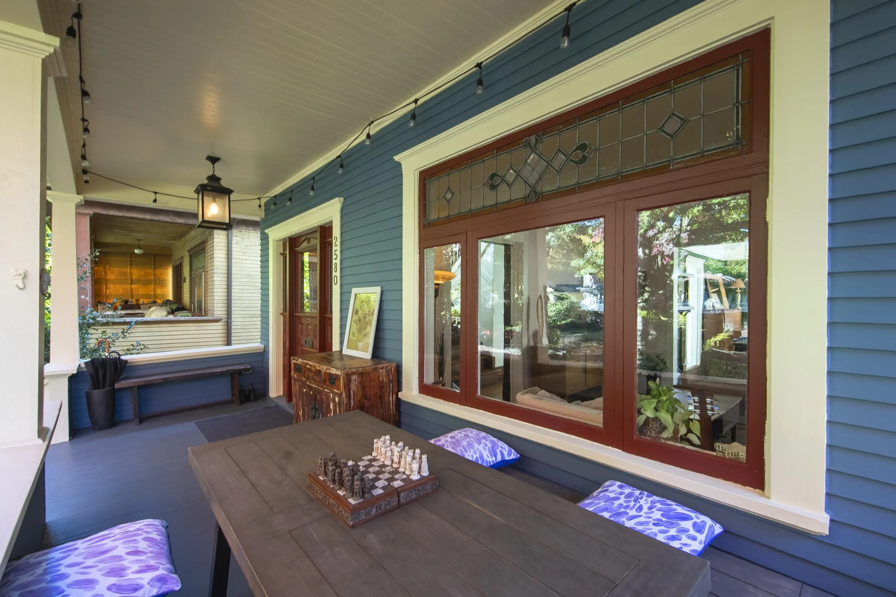
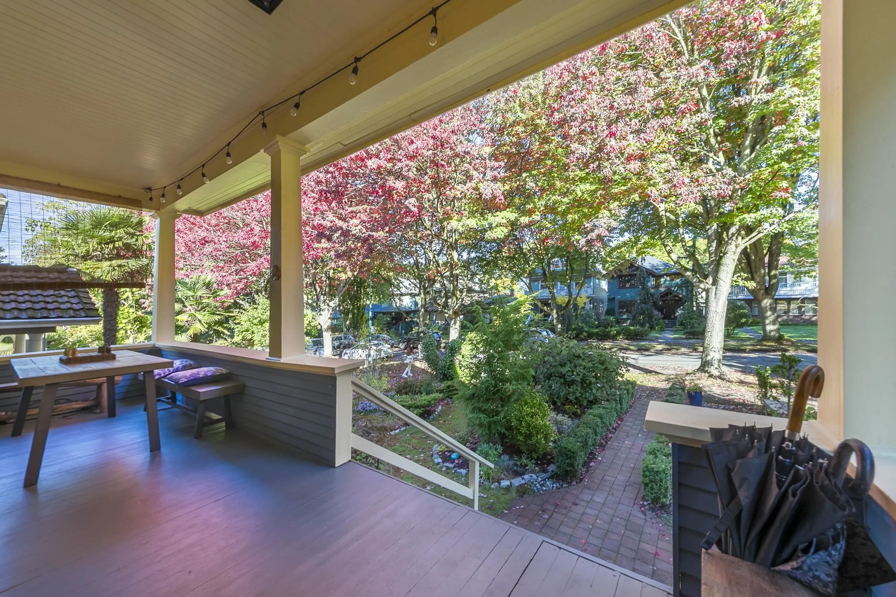
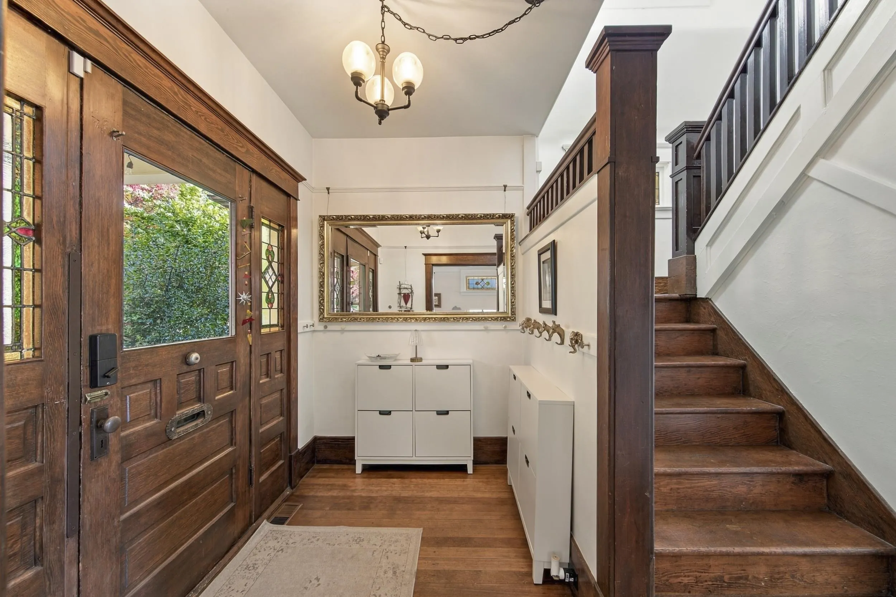
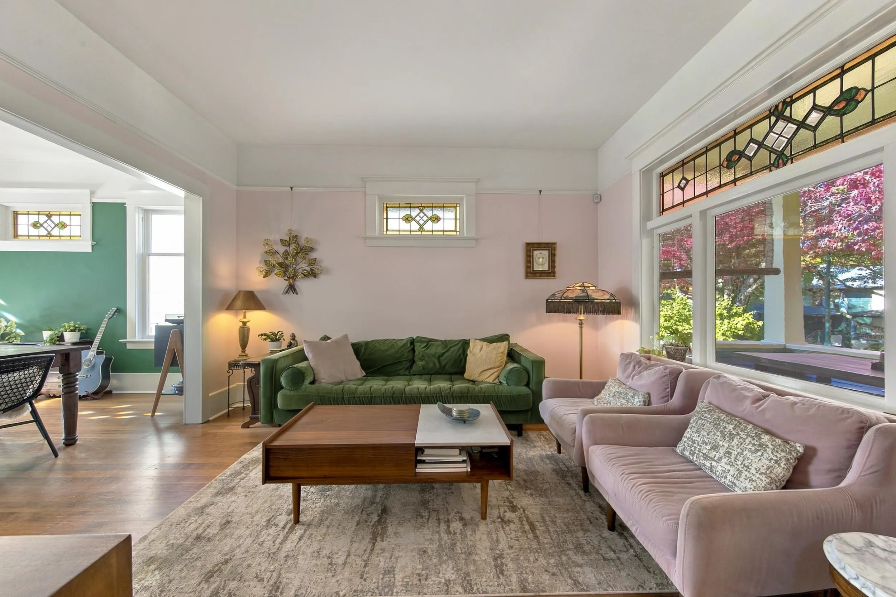
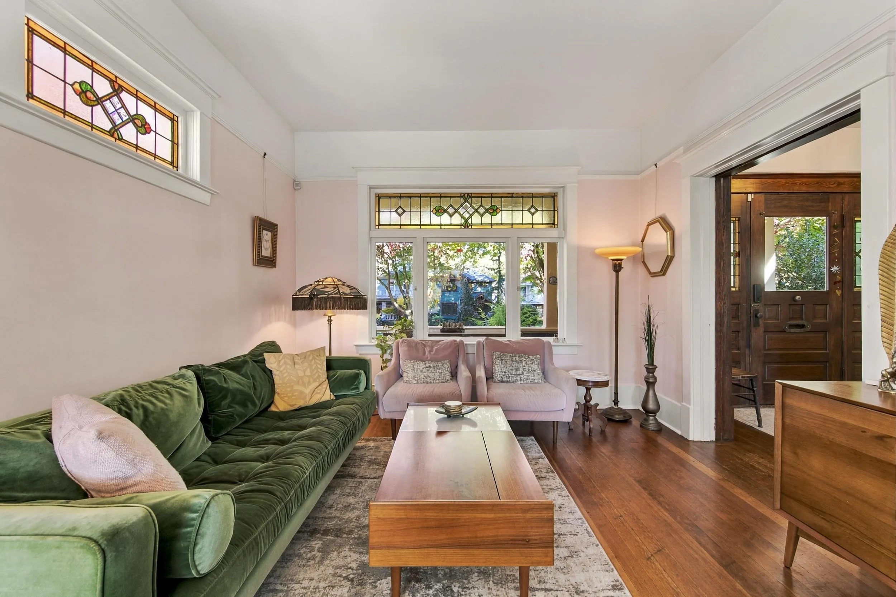
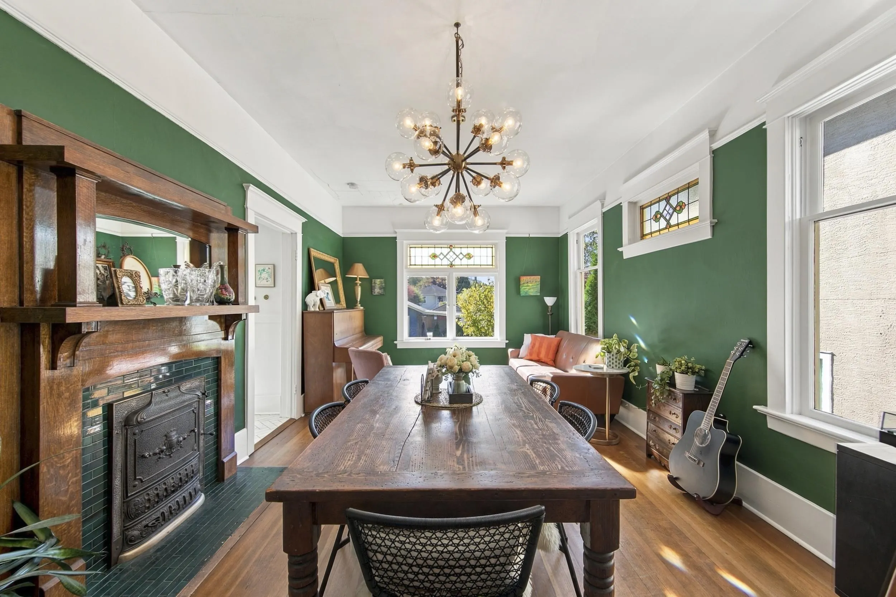
Once in a lifetime opportunity to own a masterpiece on one of Vancouver's most idyllic tree-lined streets. Absolutely beautiful 5 bed(4up), 3 bath character home oozing with old world charm. The Best of 1912! Craftsman-style home with gorgeous stained and leaded glass windows, warm fir floors, extraordinary wood detail meshed seamlessly with wonderful new world renovations. Fabulous, updated kitchen and bathrooms, brand new sun-soaked deck, amazing backyard studio and one-bedroom Garden suite complete this perfect picture. Awesome location, minutes to the ocean, downtown, shopping and a lovely K-4/7 school. The extra deep south-facing, fully fenced yard is ideal for your kids and puppies. On one of the most beautiful streets in the city, this outstanding home is a must see FALL IN LOVE!

Property Details

Amenities & Utilities

In Unit

Full Property Details

Interior

Bedrooms
5
Washrooms
3
Square Footage
2472 sqft
Basement
Full
Heating Type
Forced Air
Kitchens
2
Floor Finish
Softwood
Den
No

Exterior

Front
33.00
Lot Size (Sq Ft)
4554.00
Waterfront
No
Parking Spaces
2
Total Parking Spaces
-
Garage Spaces
-
Zoning
RS1-1
Roof
Asphalt

Building Description

Property Type
Residential Detached
Home Type
House
Subtype
Single Family Residence
Year Built
1912
Exterior
Frame Wood,Mixed (Exterior)
Water Supply
Public
No. Floor Levels
2

Community

Community
Hastings Sunrise
Area Code
Vancouver East

Taxes & Fees

Taxes
$8,699.72 /yr
Tax Year
2026

Other

Virtual Tour Link

Room Types

Room Dimensions Area Description
Living Room 11'7 x 13'0 150.58 sqft -
Family Room 8'5 x 11'7 97.49 sqft -
Dining Room 11'0 x 11'7 127.42 sqft -
Kitchen 10'10 x 16'9 181.46 sqft -
Primary Bedroom 10'4 x 14'11 154.14 sqft -
Bedroom 10'6 x 12'5 130.38 sqft -
Bedroom 10'6 x 11'1 116.38 sqft -
Bedroom 10'3 x 11'1 113.6 sqft -
Study 11'4 x 21'3 240.83 sqft -
Bedroom 10'1 x 10'4 104.19 sqft -
Dining Room 10'5 x 14'3 148.44 sqft -
Living Room 10'6 x 15'7 163.62 sqft -
Flex Room 5'9 x 6'6 37.38 sqft -
Kitchen 7'3 x 8'2 59.21 sqft -
Jess Kuang
Jess Kuang
Sutton Group - 1st West Realty
Listed by Cameron Armstrong PREC*
39 days on site
Listing Broker
Macdonald Realty
Courtesy
Macdonald Realty

Similar homes for sale in Vancouver

Explore Vancouver

This representation is based in whole or in part on data generated by the Chilliwack & District Real Estate Board, Fraser Valley Real Estate Board or Greater Vancouver REALTORS® which assumes no responsibility for its accuracy. Copyright 2026 by the Greater Vancouver REALTORS®, Fraser Valley Real Estate Board, Chilliwack and District Real Estate Board, and BC Northern Real Estate Board. All Rights Reserved.
Powered by AgentLocator






