
13438 24 Avenue, Surrey
1 / 34
For Sale
$3,488,888
4 bd · 4 ba · 4,901 sq ft

13438 24 Avenue, Surrey V4A 2G5

MLS®# R3173080

Est. mortgage
$13,236/mo
Property taxes $11,844.28/yr

About This Home

Property Type
House, Single Family Residence
Parking
7 garage, 25 parking
MLS #
R3173080
Size
4901 sqft
Basement
None
Lot size
21818.00 sqft
Tax
$11,844.28 /yr
Year Built
2009
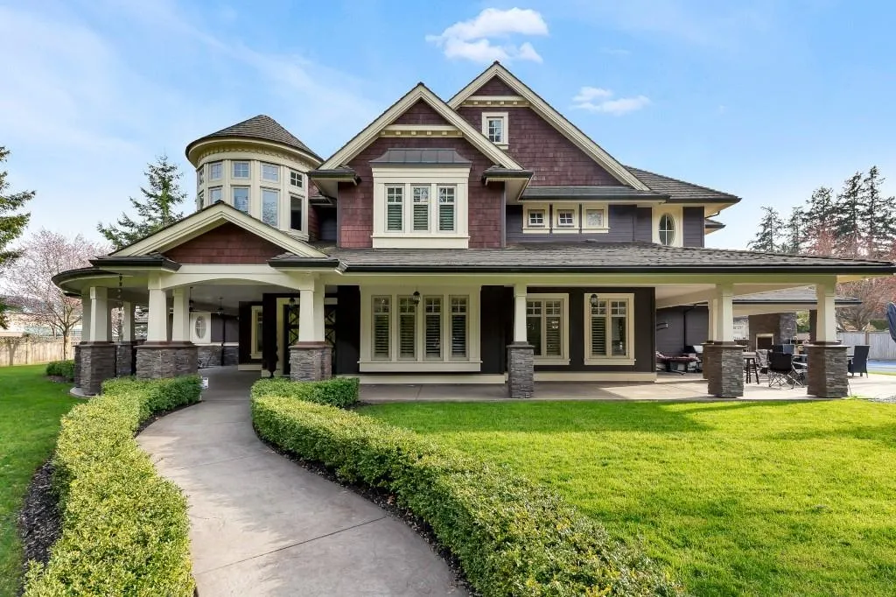
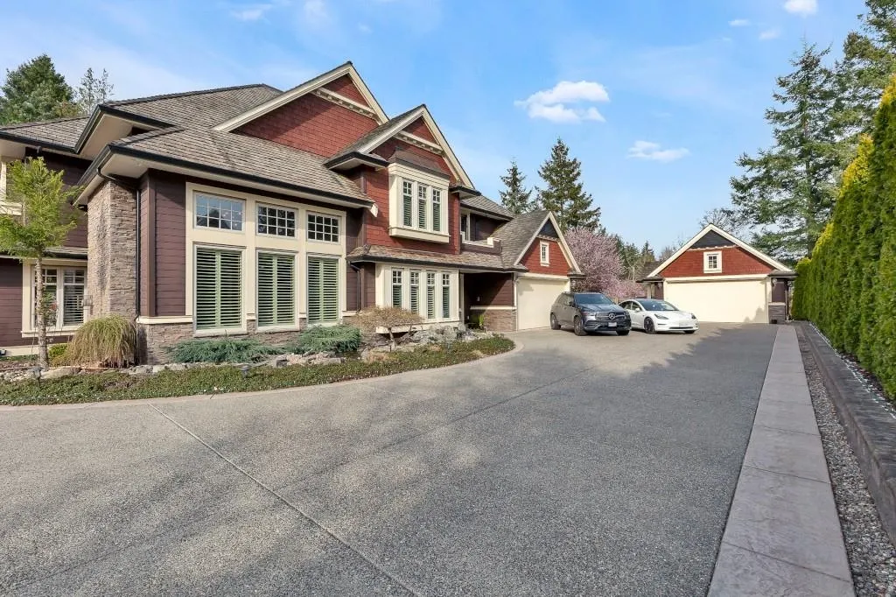
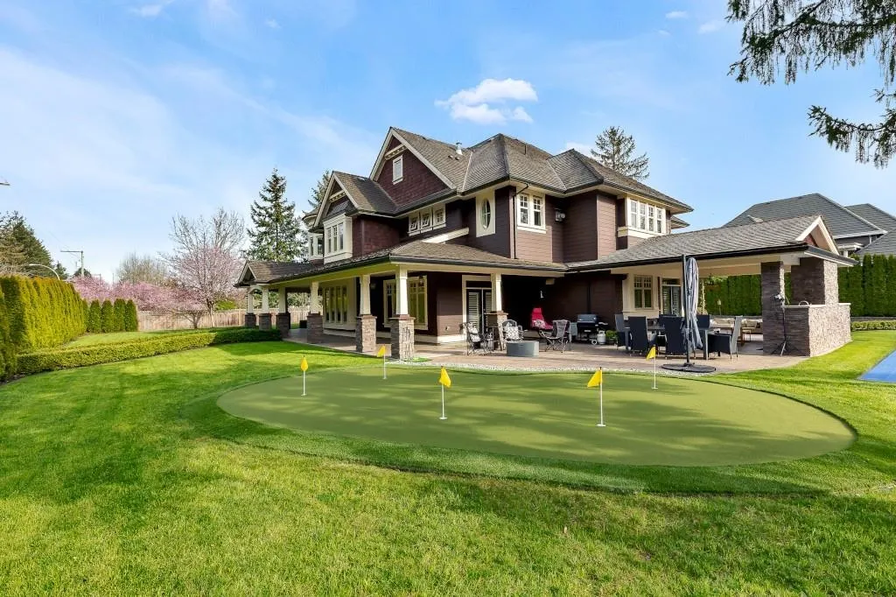
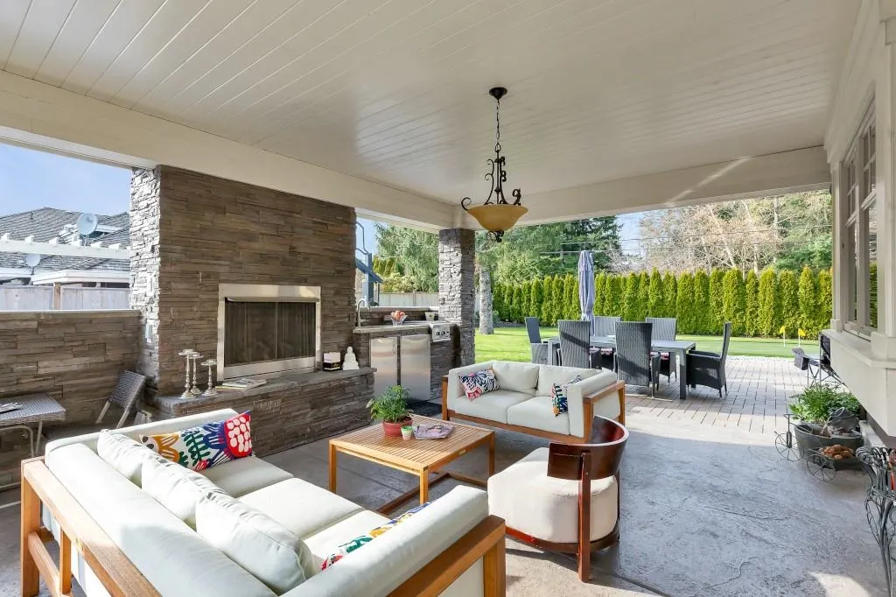
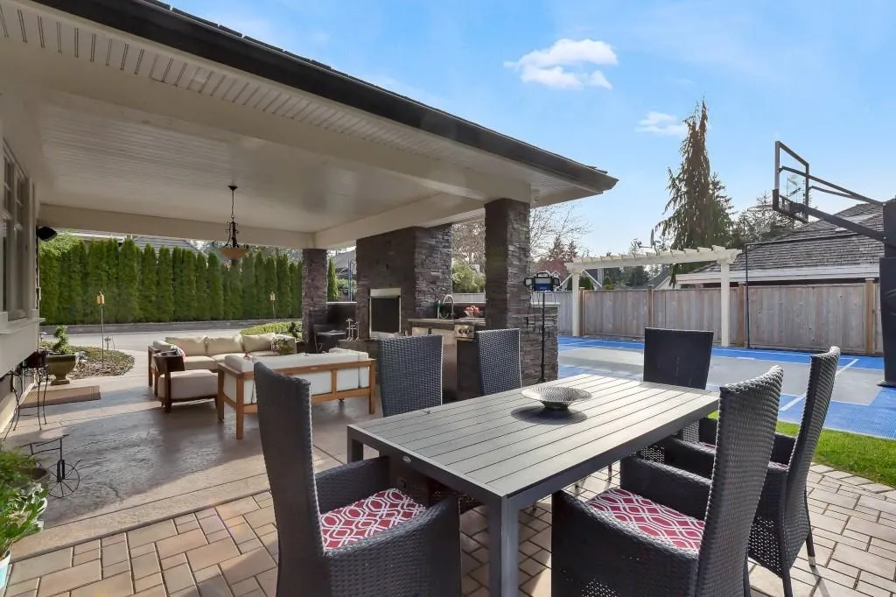
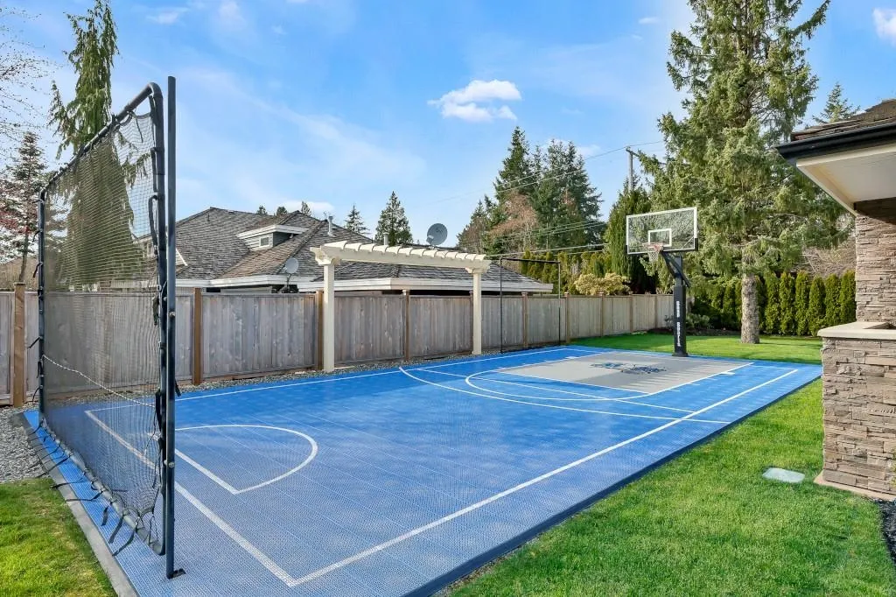
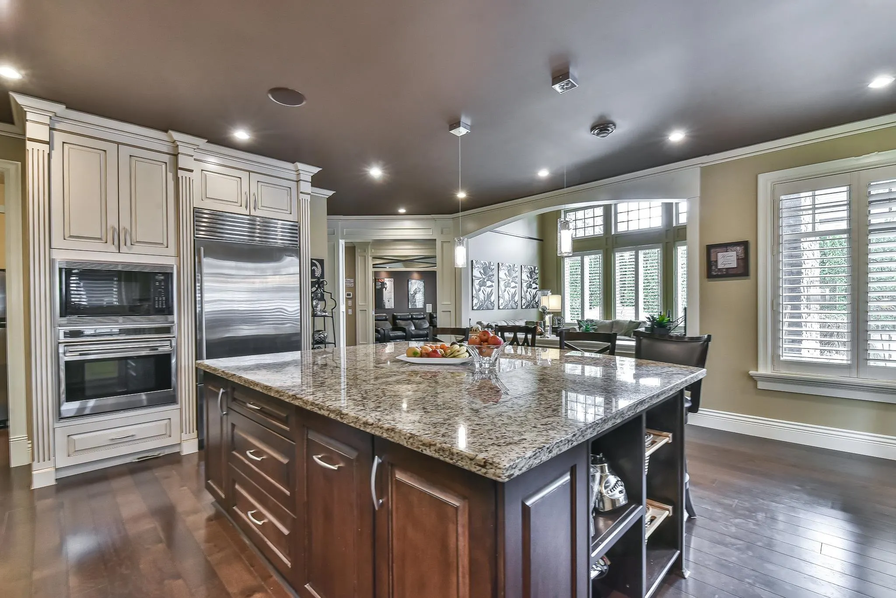
A rare modern-contemporary retreat tucked into coveted Elgin/Chantrell. This spectacular 4,900+ sq. ft. home sits on a gated half-acre lot designed for the ultimate active lifestyle. The 4-bed, 3.5-bath interior includes a fully equipped gym and a chef's kitchen with premium appliances and a butler's pantry. Step outside to a resort-like yard featuring a 1,058 sq. ft. multipurpose sports court, 5-hole putting green, raised gardens, and a 2,300 sq. ft. wraparound porch for seamless indoor/outdoor entertaining. Complete with a 20-car driveway, 3-car main garage, and a detached 2-car accessory building with incredible guest suite potential. Exceptional location, just seconds on foot to Elgin Park Secondary and minutes to Chantrell Creek Elementary.

Property Details

Full Property Details

Interior

Bedrooms
4
Washrooms
4
Square Footage
4901 sqft
Basement
None
Heating Type
Natural Gas,Radiant
Kitchens
1
Floor Finish
Hardwood,Wall/Wall/Mixed
Den
No

Exterior

Front
162.81
Lot Size (Sq Ft)
21818.00
Waterfront
No
Parking Spaces
25
Total Parking Spaces
-
Garage Spaces
7
Zoning
R1
Roof
Wood

Building Description

Property Type
Residential Detached
Home Type
House
Subtype
Single Family Residence
Year Built
2009
Exterior
Frame Wood,Fibre Cement (Exterior),Stone (Exterior),Wood Siding
Water Supply
Public
No. Floor Levels
2

Community

Community
Elgin Chantrell
Area Code
South Surrey White Rock

Taxes & Fees

Taxes
$11,844.28 /yr
Tax Year
2026

Other

Virtual Tour Link

Room Types

Room Dimensions Area Description
Foyer 9'6 x 9'6 90.25 sqft -
Living Room 13'11 x 16'6 229.63 sqft -
Dining Room 15'6 x 14'5 223.46 sqft -
Kitchen 19'3 x 19' 365.75 sqft -
Pantry 3'6 x 9'7 33.54 sqft -
Family Room 17' x 17' 289 sqft -
Media Room 14' x 17'5 243.83 sqft -
Office 11'4 x 14'2 160.56 sqft -
Mud Room 10'1 x 11'5 115.12 sqft -
Patio 16'4 x 20'1 328.03 sqft -
Primary Bedroom 15'7 x 19' 296.08 sqft -
Walk-In Closet 6'9 x 13'2 88.88 sqft -
Bedroom 13'11 x 14' 194.83 sqft -
Bedroom 14' x 14'1 197.17 sqft -
Bedroom 19'10 x 11'5 226.43 sqft -
Gym 14' x 17'5 243.83 sqft -
Jess Kuang
Jess Kuang
Sutton Group - 1st West Realty
Listed by Jadyn Lit
39 days on site
Listing Broker
Century 21 Coastal Realty Ltd.
Courtesy
Century 21 Coastal Realty Ltd.

Similar homes for sale in Surrey

Explore Surrey

This representation is based in whole or in part on data generated by the Chilliwack & District Real Estate Board, Fraser Valley Real Estate Board or Greater Vancouver REALTORS® which assumes no responsibility for its accuracy. Copyright 2026 by the Greater Vancouver REALTORS®, Fraser Valley Real Estate Board, Chilliwack and District Real Estate Board, and BC Northern Real Estate Board. All Rights Reserved.
Powered by AgentLocator







