
4373 Atwood Crescent, Abbotsford
1 / 40
For Sale
$949,000
4 bd · 3 ba · 2,161 sq ft

4373 Atwood Crescent, Abbotsford V3G 2Y7

MLS®# R3173078

Est. mortgage
$3,600/mo
Property taxes $4,905.29/yr

About This Home

Property Type
House, Single Family Residence
Parking
2 garage, 3 parking
MLS #
R3173078
Size
2161 sqft
Basement
Finished
Lot size
4049.00 sqft
Tax
$4,905.29 /yr
Year Built
1999
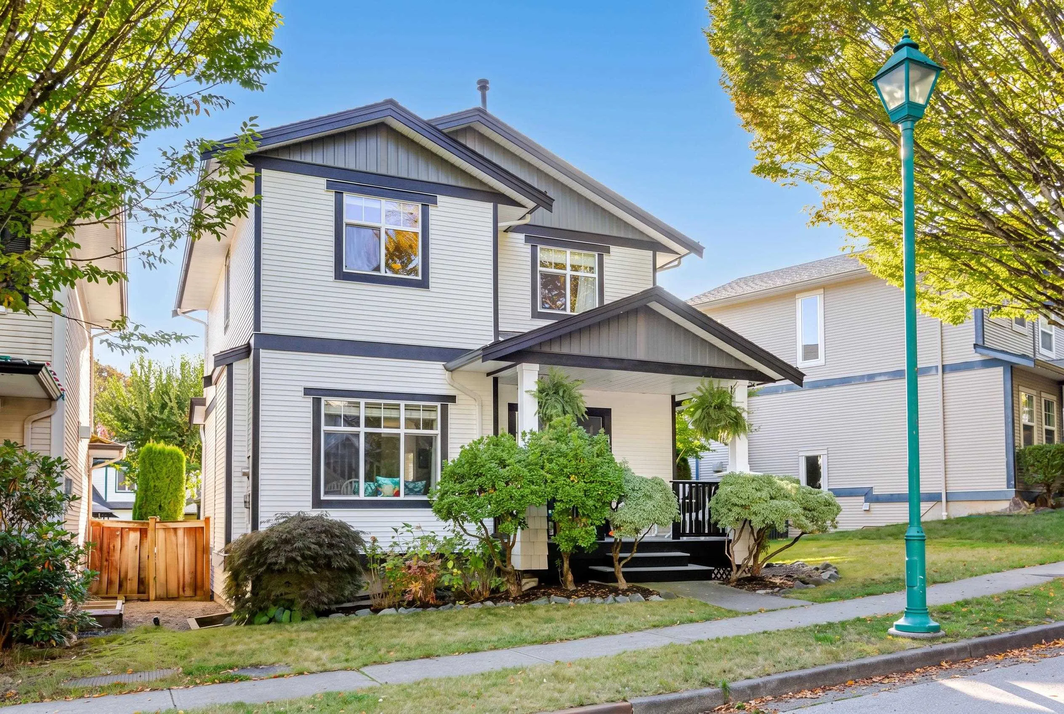
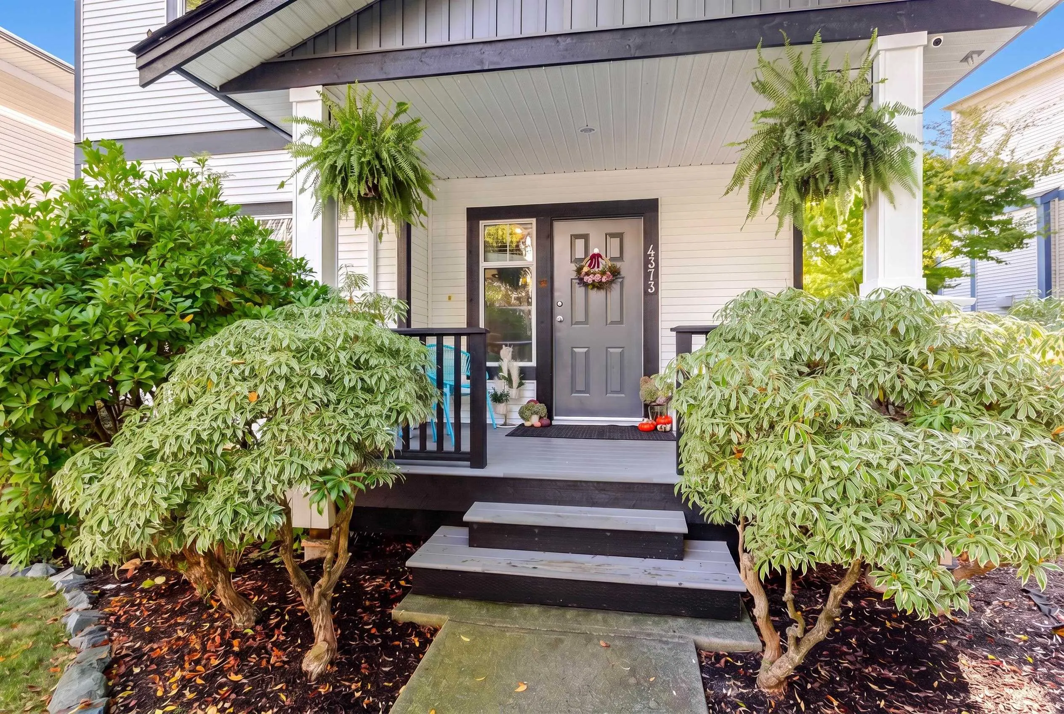
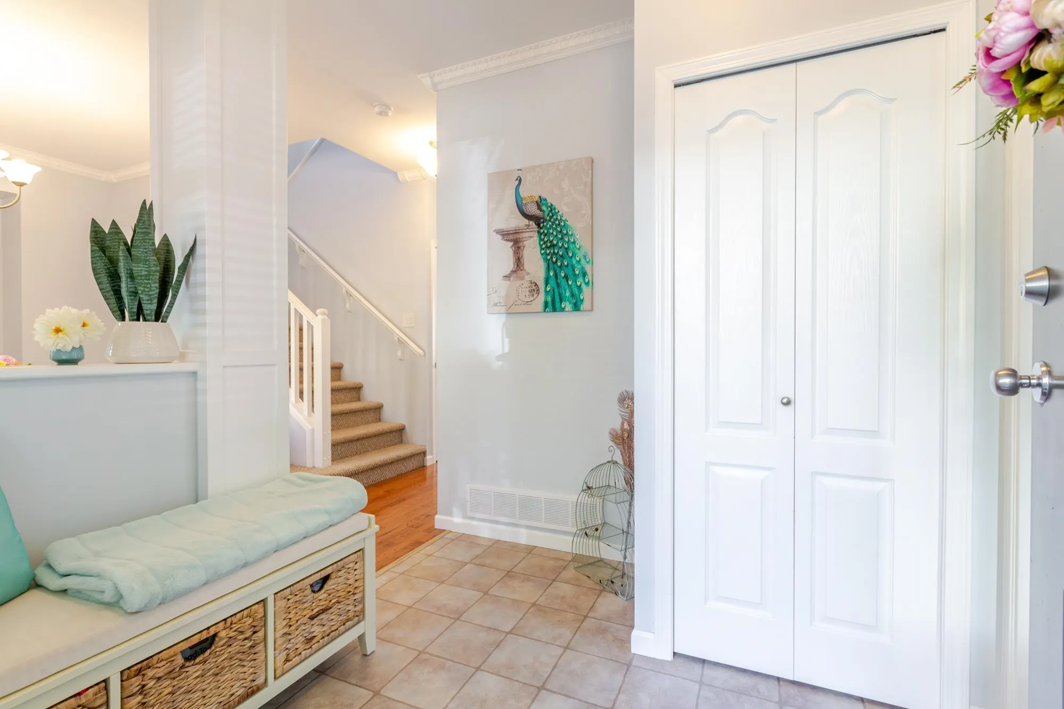
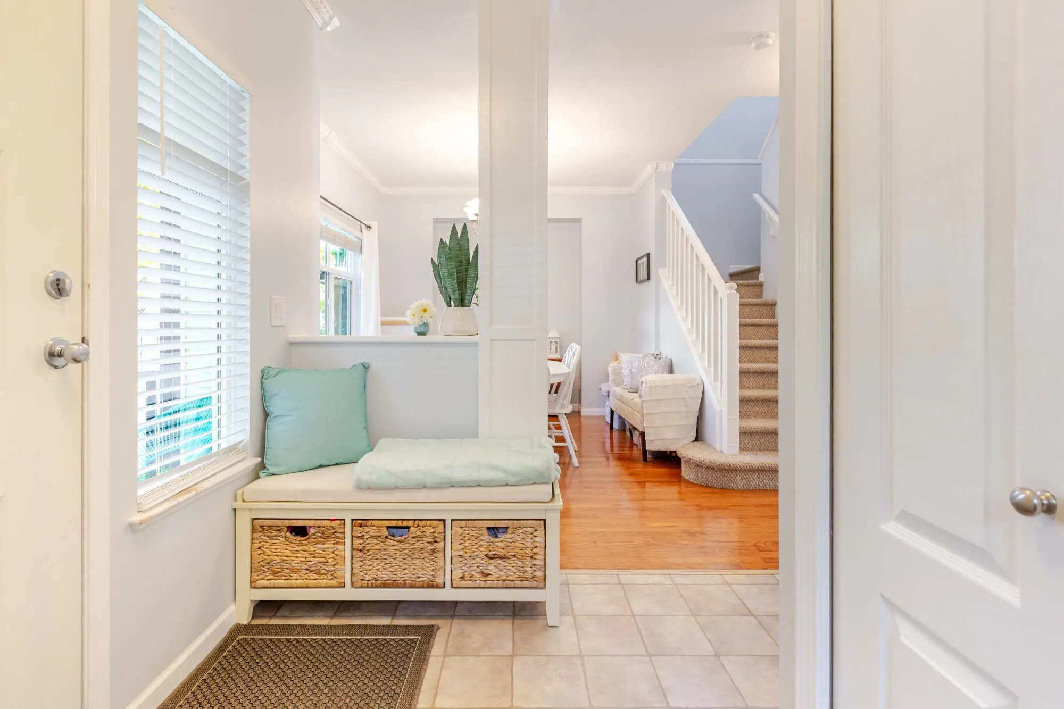
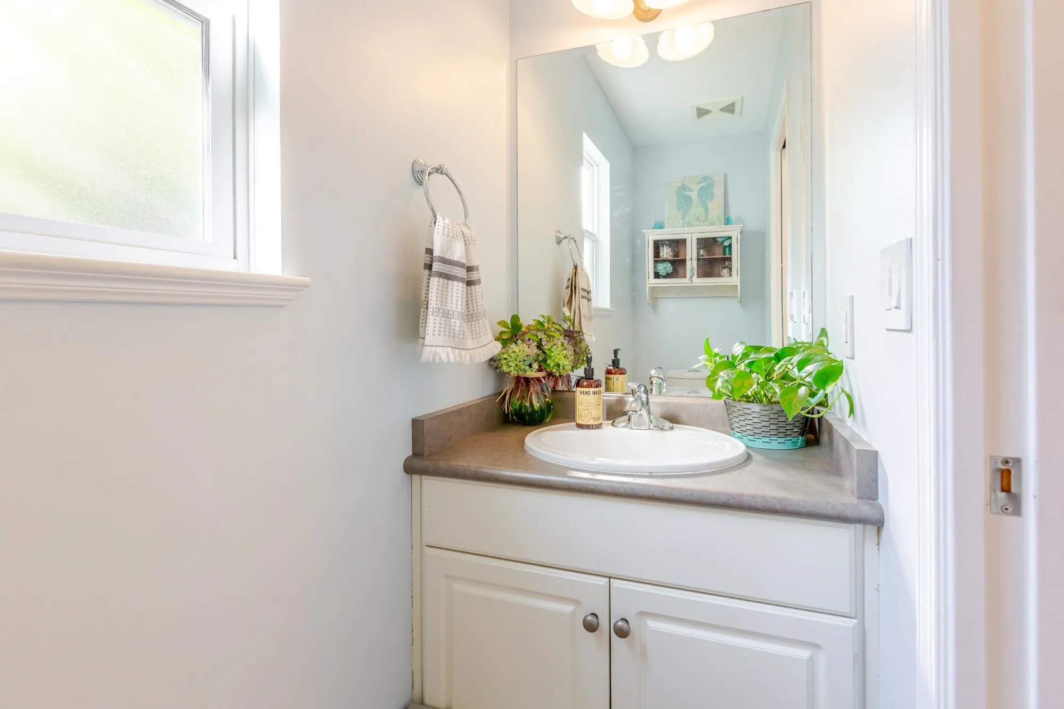
Located in the highly desirable Auguston community, this beautifully maintained 2161 sqft two-storey home w/ a basement offers comfortable family living. The open-concept kitchen w/ an expansive island & stainless steel appliances, and spacious living room is complemented by a gas fireplace. Highlights incl crown moulding, hardwood flooring, a newer roof, air conditioning & double garage. Enjoy the fenced backyard w/ a glass-covered patio & gazebo—perfect for relaxing or entertaining. The basement provides flexible addtl living space, ideal for a media room, kids’ playroom, or family hangout. Conveniently located near Auguston Traditional Elementary School, golf, scenic walking & hiking trails & popular downhill mountain biking— an ideal location for families & outdoor enthusiasts.

Property Details

Full Property Details

Interior

Bedrooms
4
Washrooms
3
Square Footage
2161 sqft
Basement
Finished
Heating Type
Forced Air,Natural Gas
Kitchens
1
Floor Finish
Hardwood,Wall/Wall/Mixed
Den
No

Exterior

Front
47.64
Lot Size (Sq Ft)
4049.00
Waterfront
No
Parking Spaces
3
Total Parking Spaces
-
Garage Spaces
2
Zoning
SSMUH2
Roof
Asphalt

Building Description

Property Type
Residential Detached
Home Type
House
Subtype
Single Family Residence
Year Built
1999
Exterior
Frame Wood,Vinyl Siding
Water Supply
Public
No. Floor Levels
2

Community

Community
Abbotsford East
Area Code
Abbotsford

Taxes & Fees

Taxes
$4,905.29 /yr
Tax Year
2026

Other

Virtual Tour Link

Room Types

Room Dimensions Area Description
Foyer 5'2 x 7'4 37.89 sqft -
Dining Room 10'1 x 12'8 127.72 sqft -
Kitchen 11'7 x 10'8 123.56 sqft -
Living Room 14'0 x 14'2 198.33 sqft -
Eating Area 5'9 x 9'4 53.67 sqft -
Primary Bedroom 12'10 x 11'8 149.72 sqft -
Walk-In Closet 10'7 x 4'9 50.27 sqft -
Bedroom 10'0 x 9'0 90 sqft -
Bedroom 10'1 x 11'8 117.64 sqft -
Recreation Room 13'2 x 22'0 289.67 sqft -
Storage 6'6 x 10'1 65.54 sqft -
Bedroom 9'3 x 11'7 107.15 sqft -
Laundry 7'4 x 10'1 73.94 sqft -
Jess Kuang
Jess Kuang
Sutton Group - 1st West Realty
Listed by Matt Miri - PREC
36 days on site
Listing Broker
Royal LePage - Wolstencroft
Courtesy
Royal LePage - Wolstencroft

Similar homes for sale in Abbotsford

Explore Abbotsford

This representation is based in whole or in part on data generated by the Chilliwack & District Real Estate Board, Fraser Valley Real Estate Board or Greater Vancouver REALTORS® which assumes no responsibility for its accuracy. Copyright 2026 by the Greater Vancouver REALTORS®, Fraser Valley Real Estate Board, Chilliwack and District Real Estate Board, and BC Northern Real Estate Board. All Rights Reserved.
Powered by AgentLocator







