
6336 Tyson Road #11, Chilliwack
1 / 32
For Sale
$539,900
2 bd · 2 ba · 1,530 sq ft

6336 Tyson Road #11, Chilliwack V2R 3X7

MLS®# R3173036

Est. mortgage
$2,048/mo
Property taxes $2,587.49/yr

About This Home

Property Type
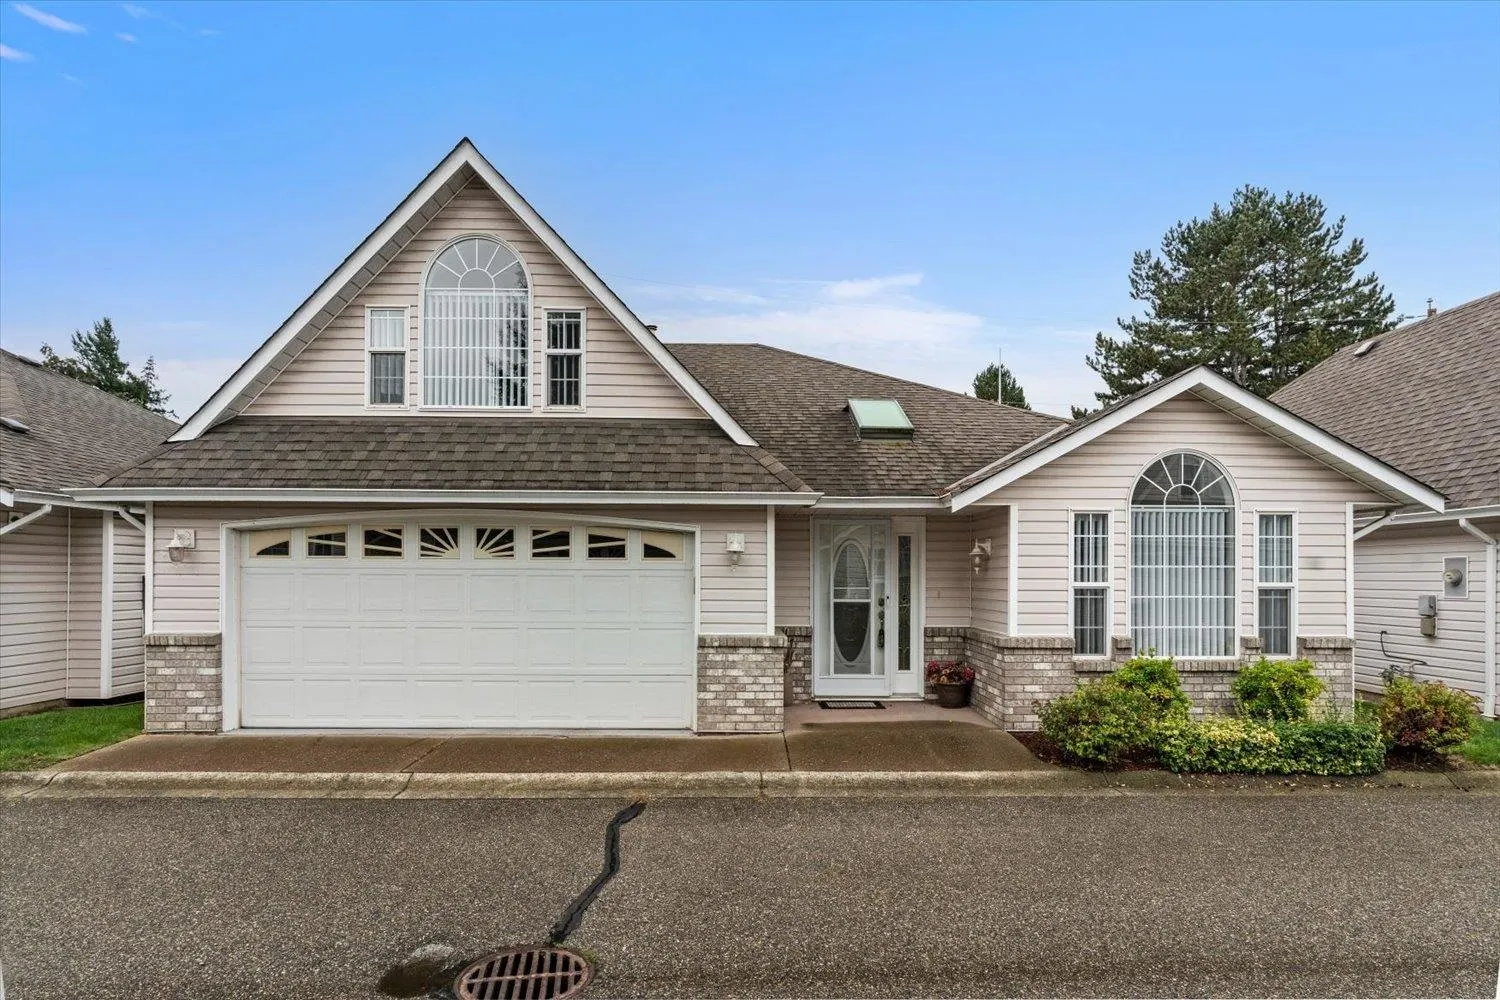
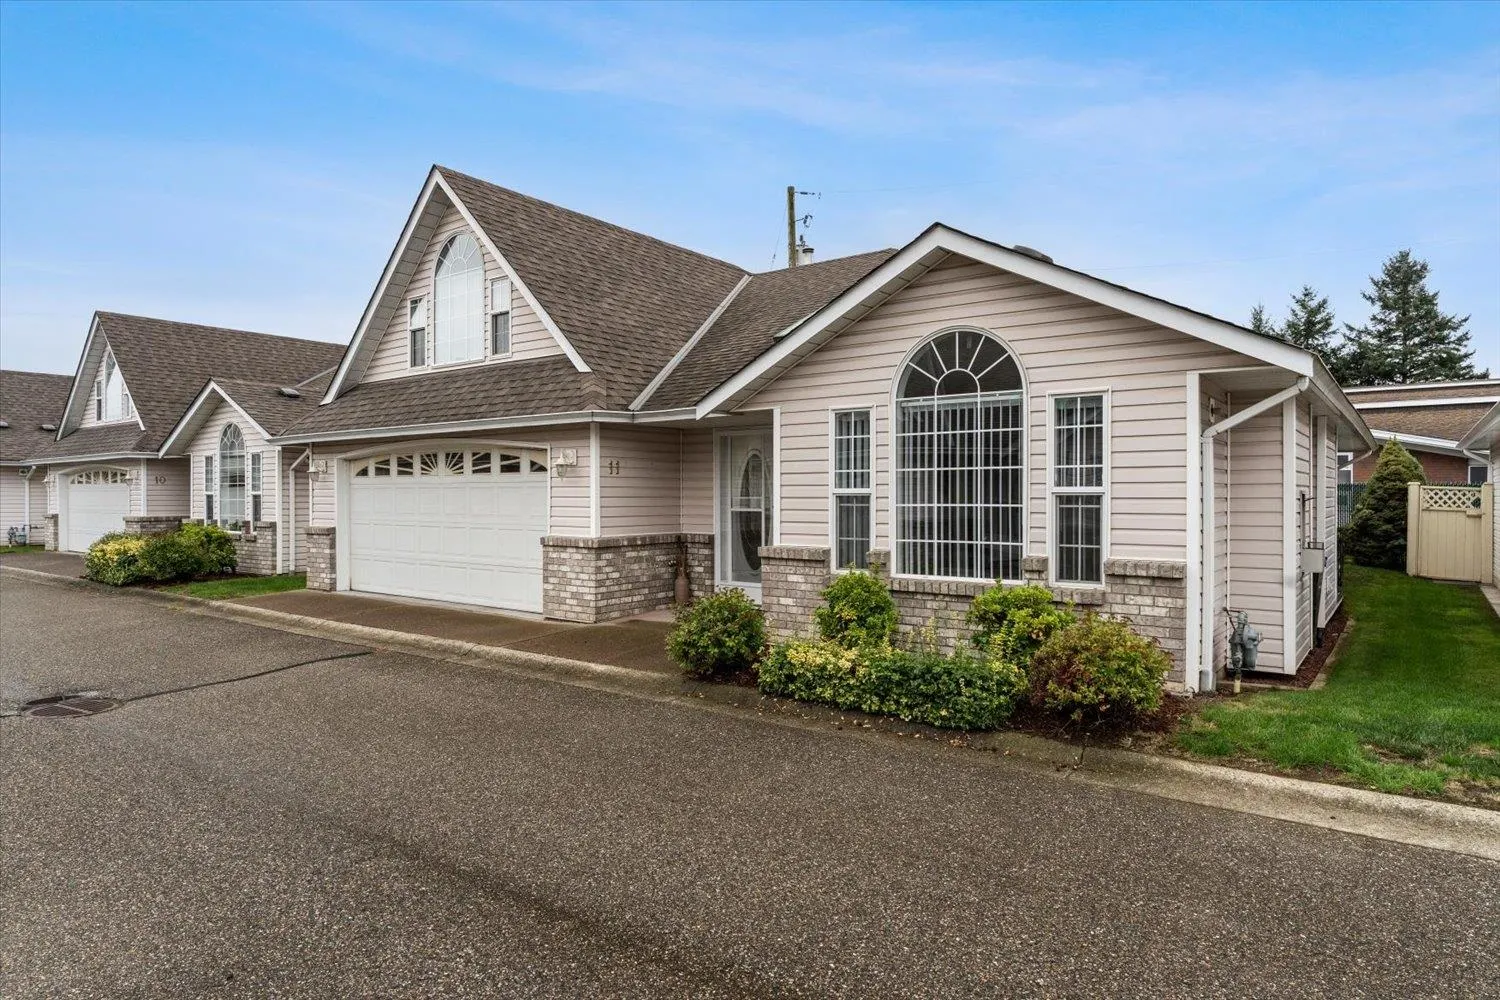
House, Single Family Residence, Rancher/Bungalow with Loft
Parking
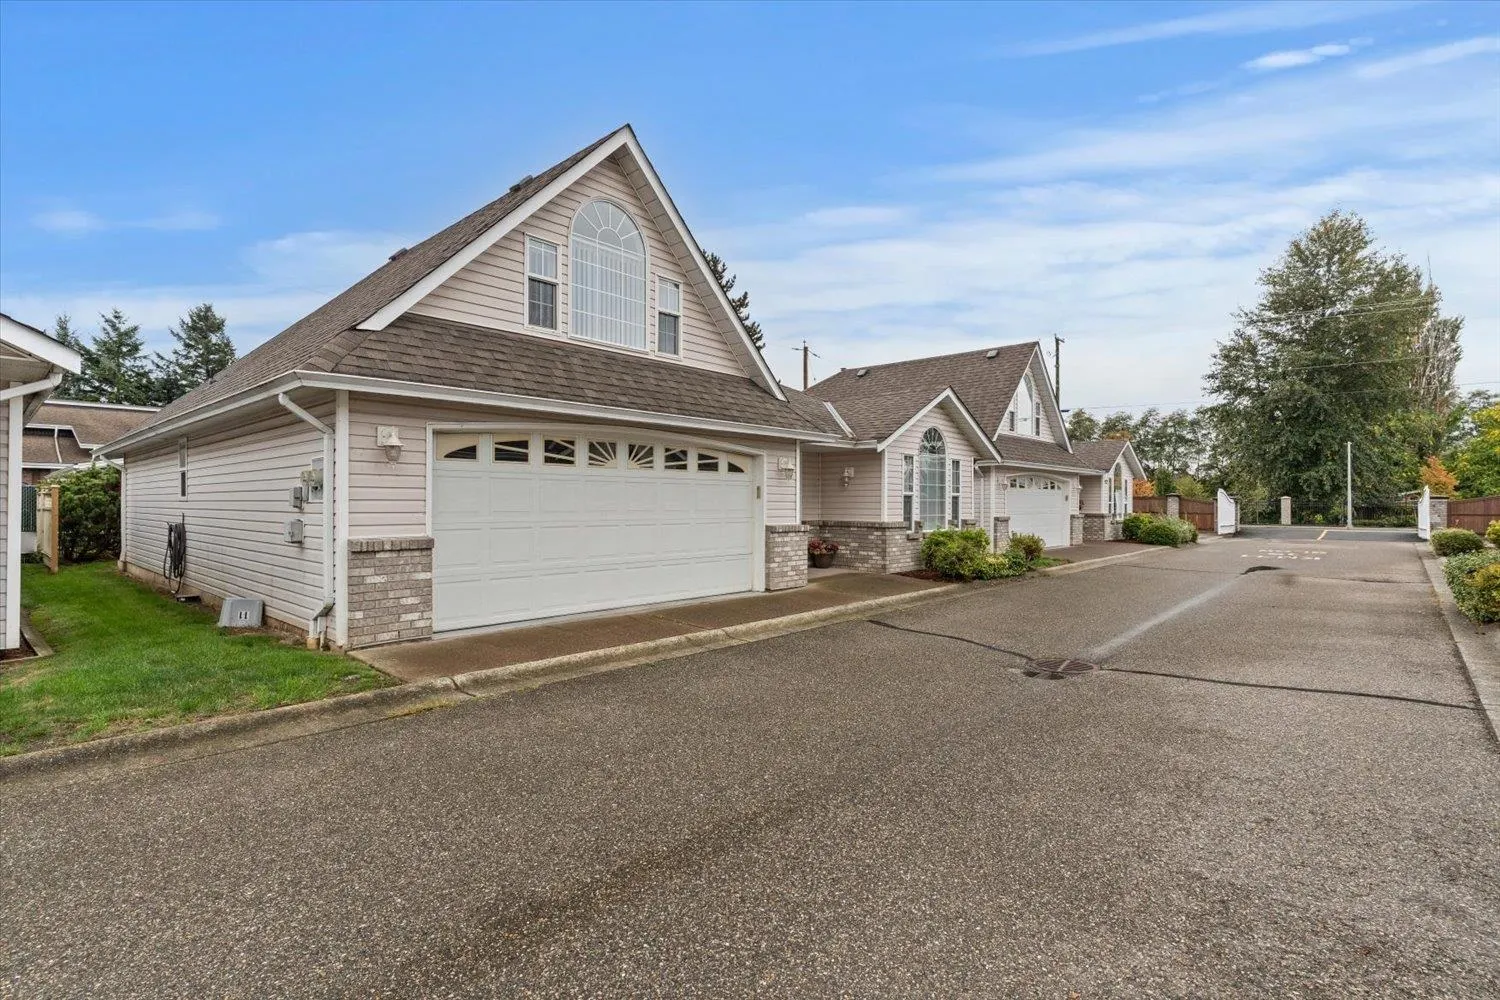
2 garage, 2 parking
MLS #
R3173036
Size
1530 sqft
Basement
Crawl Space
Tax
$2,587.49 /yr
Year Built
1995
Maintenance Fee
$455 /mo
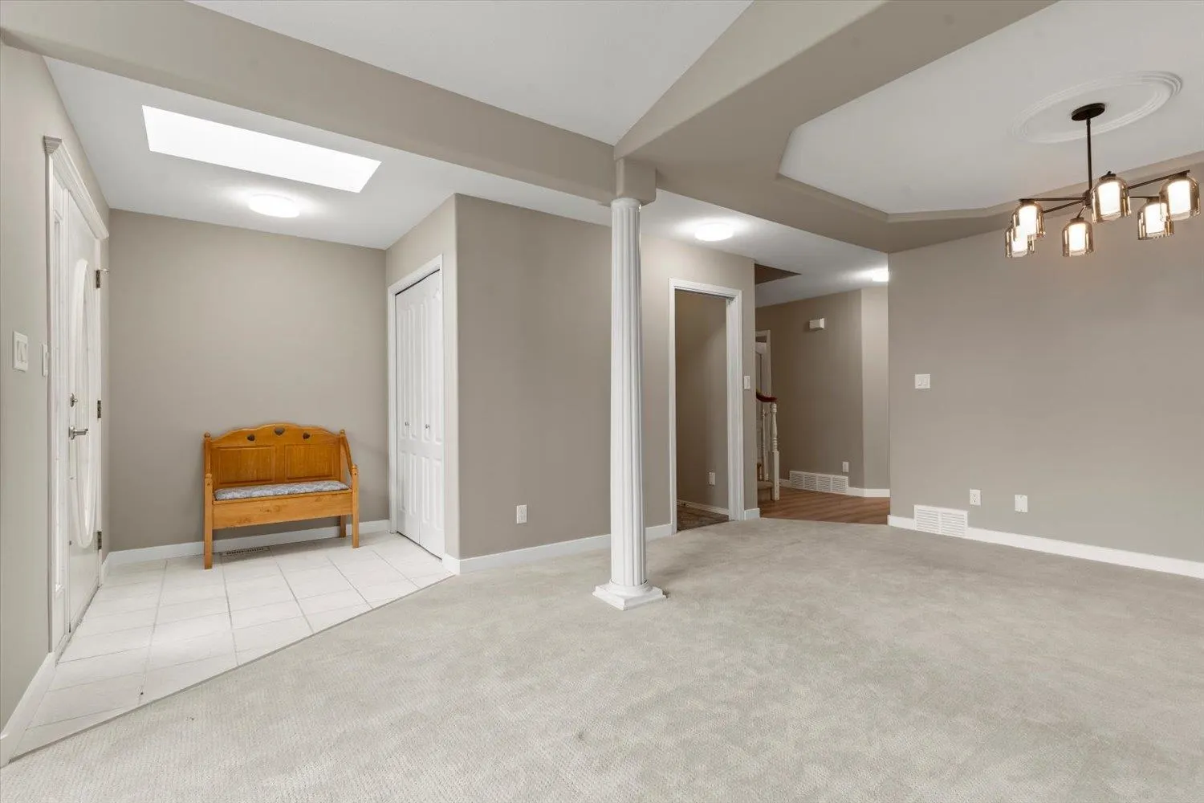
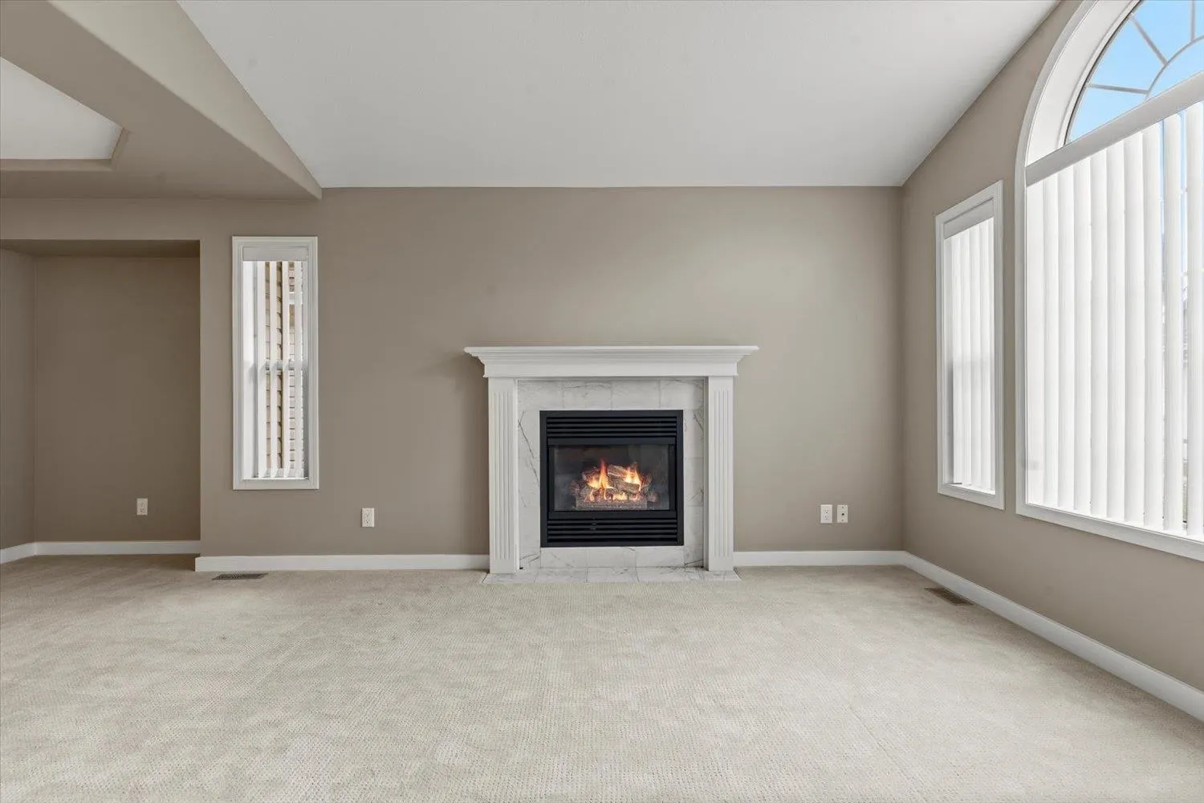
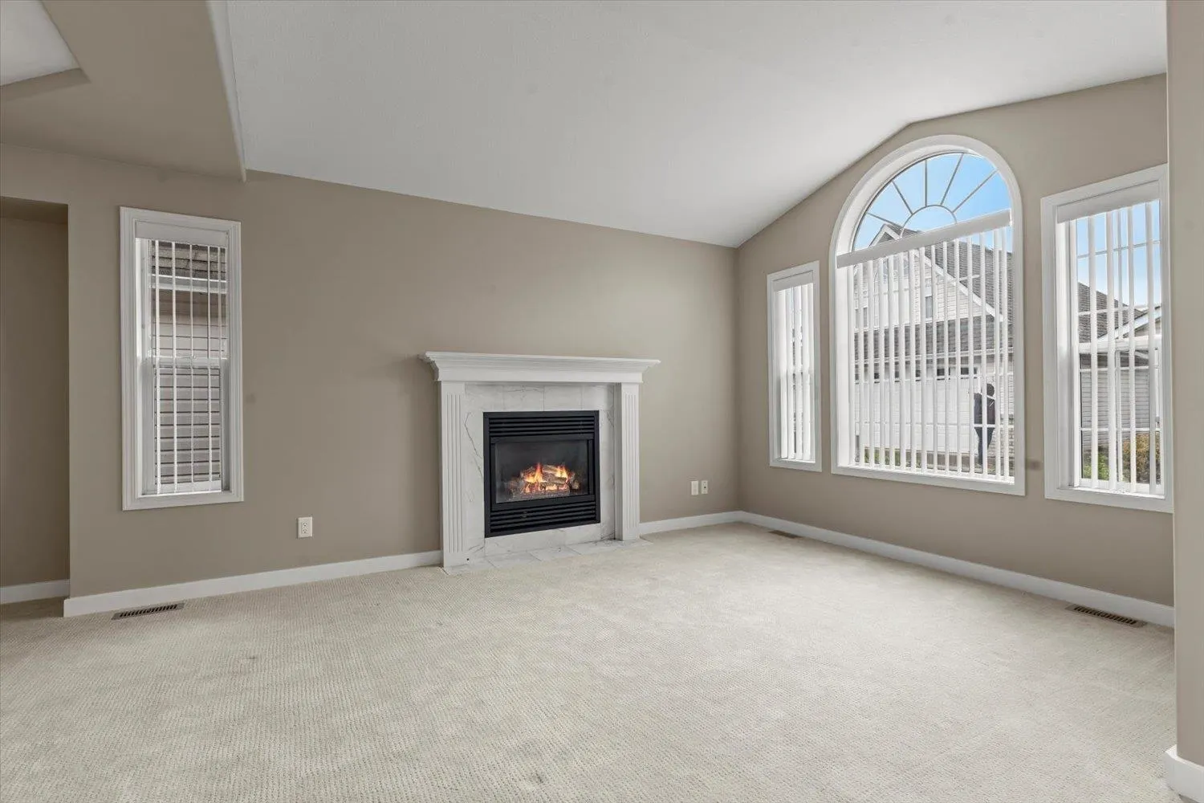
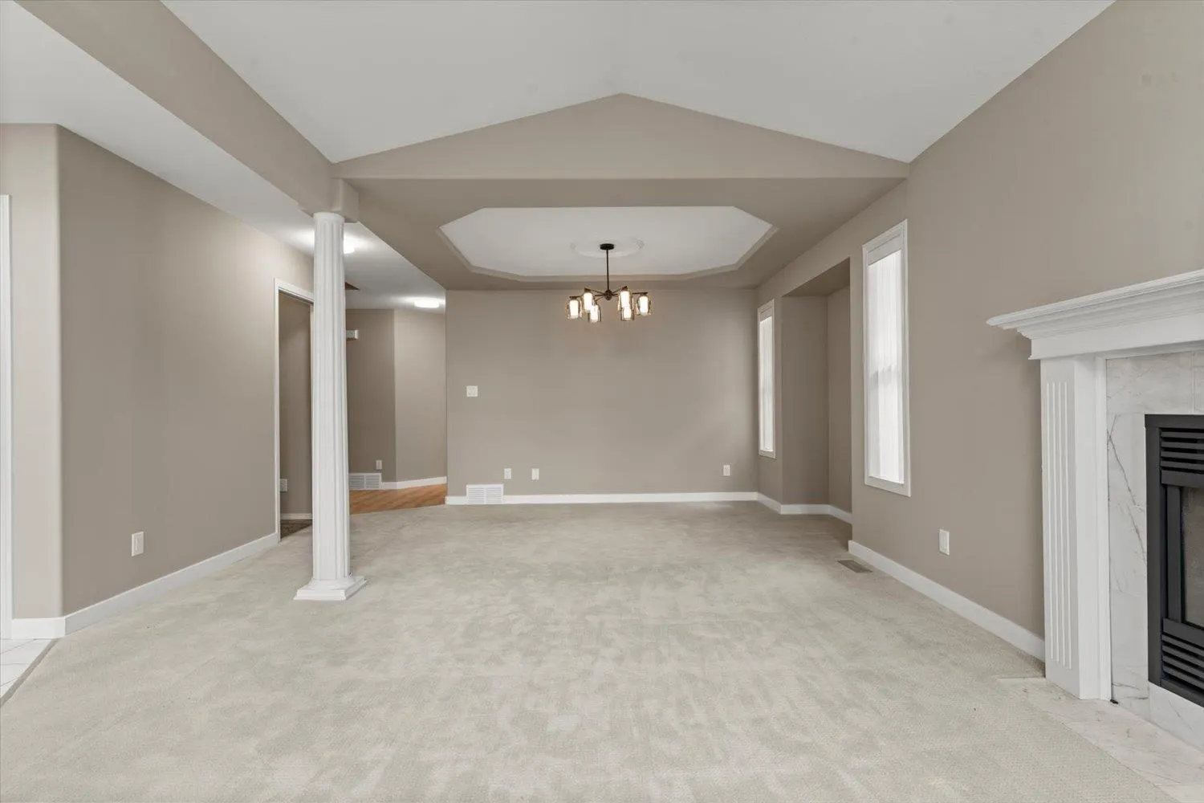
Easy one-level living in a quiet, gated 55+ community of just 12 homes in the heart of Sardis. This approx. 1,530 sf rancher offers 2 bedrooms & 2 full baths on the main, plus a bright loft and rec room up top for guests, hobbies or a home office. Updated with new flooring, paint, kitchen counters, lighting & modern switches. Gas fireplace, central A/C, double garage & roof replaced in 2021. Step out to the covered patio and fully fenced backyard, great for your pet or morning coffee. Strata fee of $455/mo covers water, sewer, management, snow removal, lawn care & common area upkeep, and the strata looks after the building exterior. Pets allowed with restrictions. Close to parks, golf, shopping & rec. Vacant, quick possession possible. Turn-key living in a great Sardis location!

Property Details

Amenities & Utilities

In Unit

Full Property Details

Interior

Bedrooms
2
Washrooms
2
Square Footage
1530 sqft
Basement
Crawl Space
Heating Type
Forced Air,Natural Gas
Kitchens
1
Floor Finish
Vinyl,Carpet
Den
No

Exterior

Waterfront
No
Parking Spaces
2
Total Parking Spaces
-
Garage Spaces
2
Zoning
R4-A
Roof
Asphalt

Building Description

Style
Rancher/Bungalow with Loft
Property Type
Residential Detached
Home Type
House
Subtype
Single Family Residence
Year Built
1995
Exterior
Frame Wood,Brick (Exterior),Vinyl Siding
Water Supply
Public
No. Floor Levels
2
Pets Allowed
Cats OK,Dogs OK,Number Limit (Two),Yes With Restrictions

Community

Community
Sardis South
Area Code
Sardis

Taxes & Fees

Taxes
$2,587.49 /yr
Tax Year
2025
Maintenance Fee
$455 /mo

Other

Pets
Cats OK,Dogs OK,Number Limit (Two),Yes With Restrictions

Room Types

Room Dimensions Area Description
Living Room 13'4 x 11'1 147.78 sqft -
Kitchen 10'7 x 12'5 131.41 sqft -
Dining Room 9'1 x 16'1 146.09 sqft -
Family Room 8'10 x 12'5 109.68 sqft -
Primary Bedroom 15'4 x 12'7 192.94 sqft -
Walk-In Closet 6'2 x 4'6 27.75 sqft -
Bedroom 14'9 x 9'3 136.44 sqft -
Foyer 5'11 x 8'11 52.76 sqft -
Laundry 6'4 x 5'2 32.72 sqft -
Loft 18'2 x 11'8 211.94 sqft -
Jess Kuang
Jess Kuang
Sutton Group - 1st West Realty
Listed by Bob Plowright
39 days on site
Listing Broker
RE/MAX Bob Plowright Realty
Courtesy
RE/MAX Bob Plowright Realty

Similar homes for sale in Chilliwack

Explore Chilliwack

This representation is based in whole or in part on data generated by the Chilliwack & District Real Estate Board, Fraser Valley Real Estate Board or Greater Vancouver REALTORS® which assumes no responsibility for its accuracy. Copyright 2026 by the Greater Vancouver REALTORS®, Fraser Valley Real Estate Board, Chilliwack and District Real Estate Board, and BC Northern Real Estate Board. All Rights Reserved.
Powered by AgentLocator






