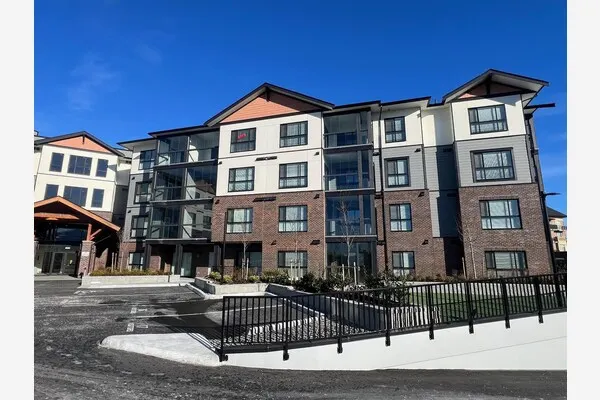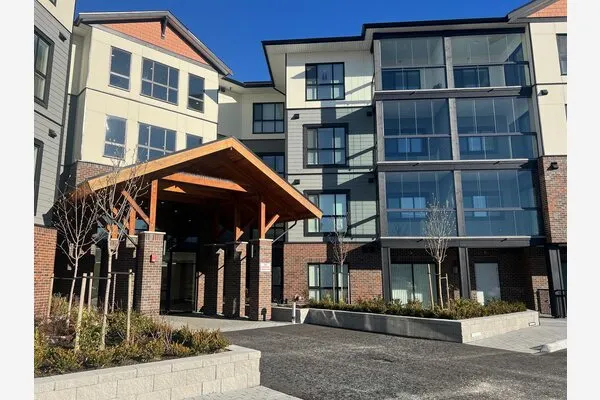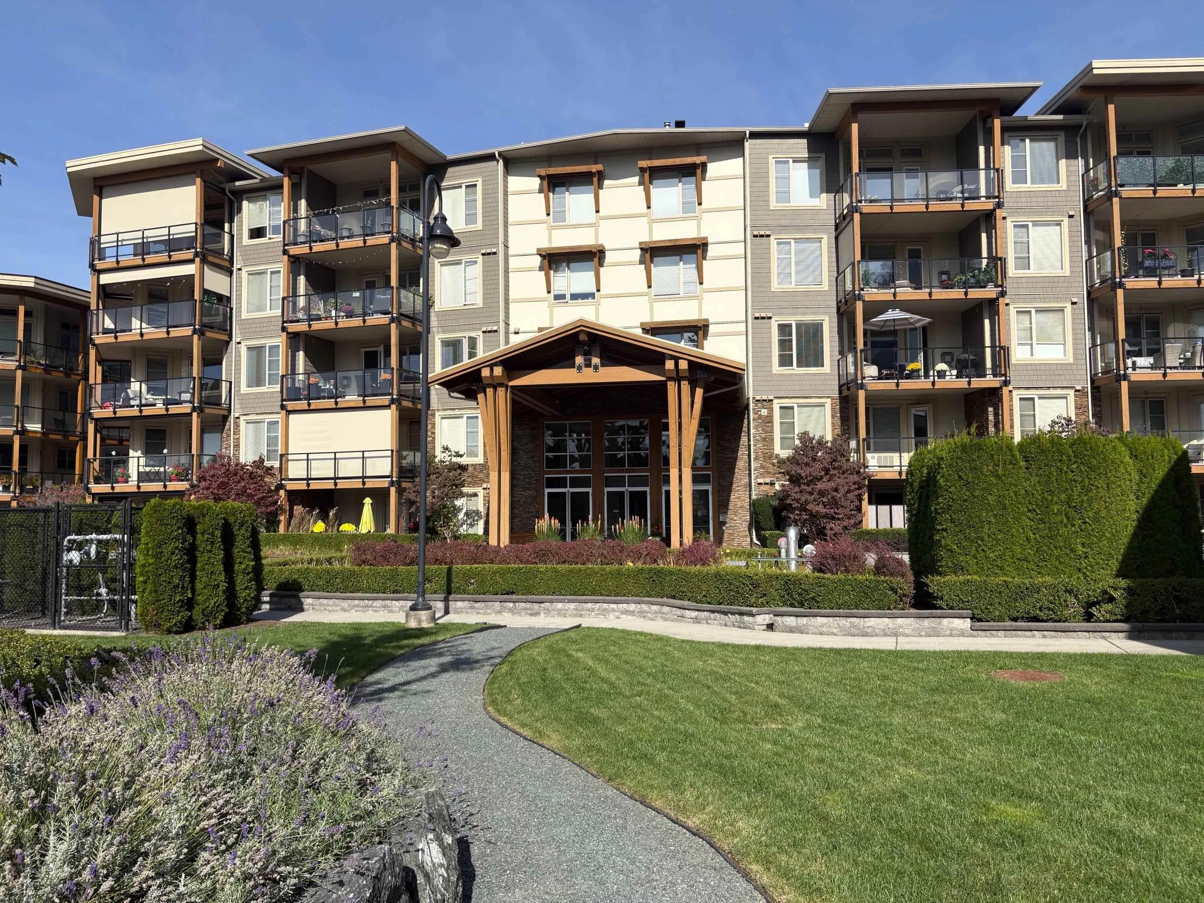
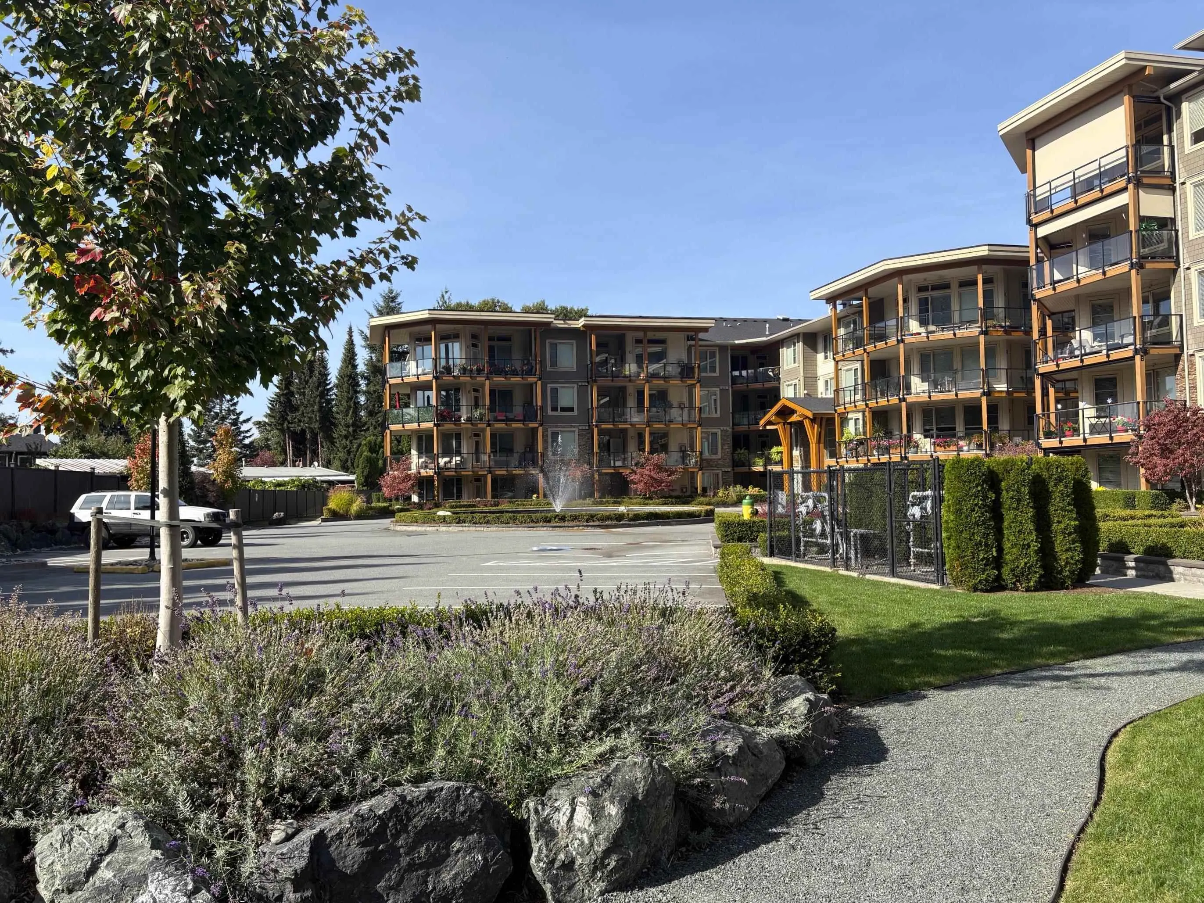
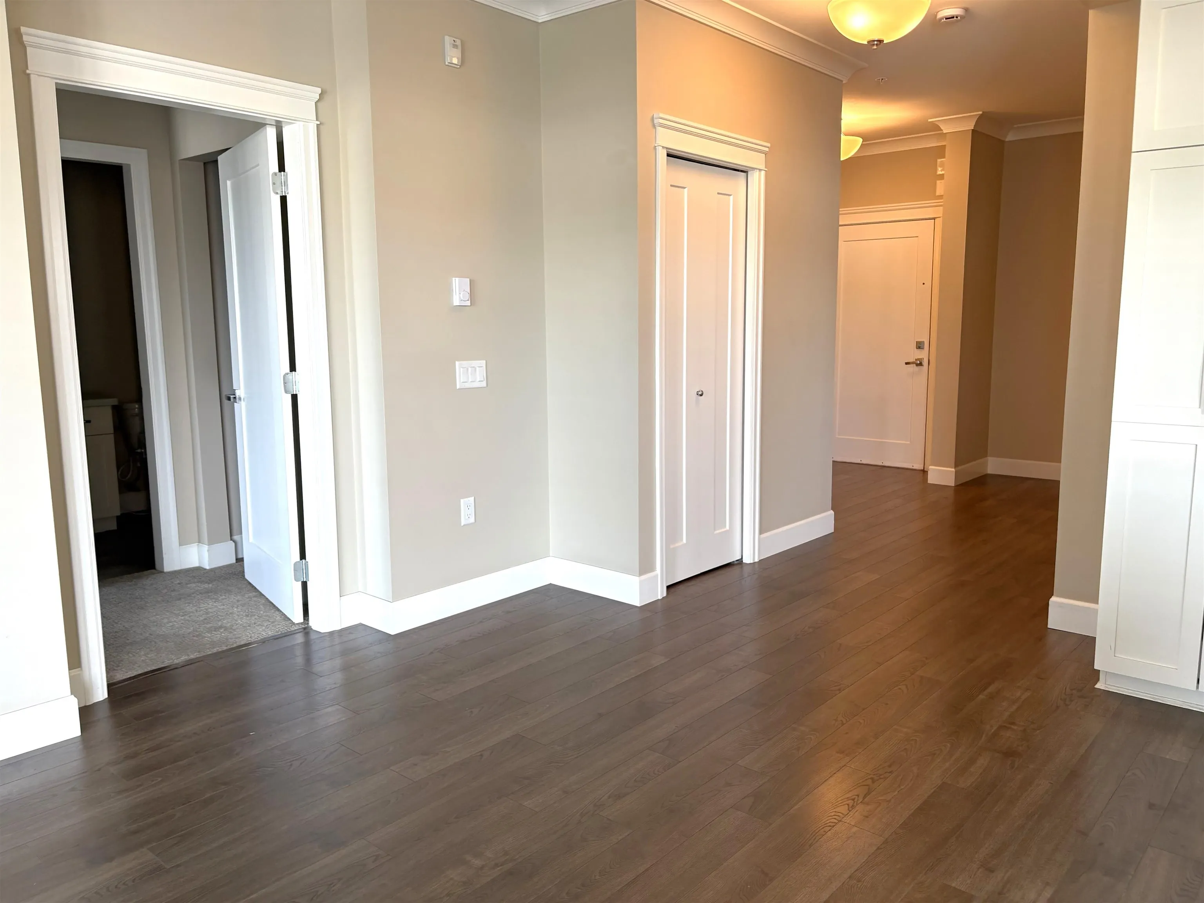
45750 Keith Wilson Road #203, Chilliwack
1 / 24
For Sale
$423,800
2 bd · 2 ba · 1,203 sq ft

45750 Keith Wilson Road #203, Chilliwack V2R 0X3

MLS®# R3173003

Est. mortgage
$1,608/mo
Property taxes $2,293.85/yr

About This Home

Property Type
Condo, Apartment/Condo
Parking
1 parking
MLS #
R3173003
Size
1203 sqft
Basement
None
Tax
$2,293.85 /yr
Year Built
2015
Maintenance Fee
$401 /mo
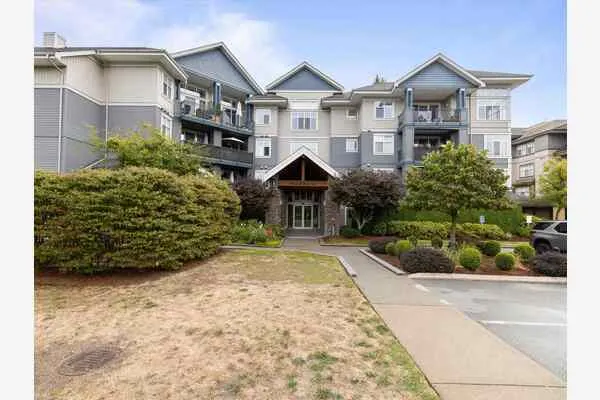
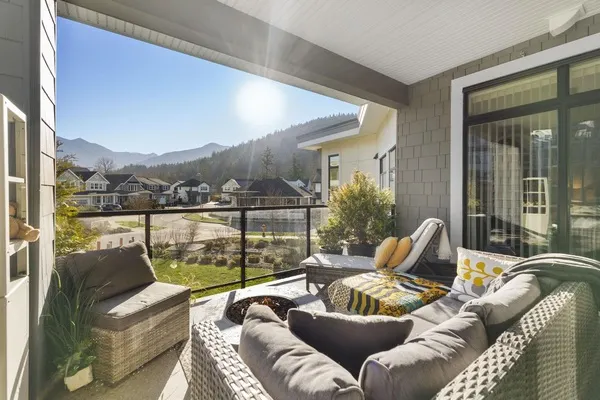
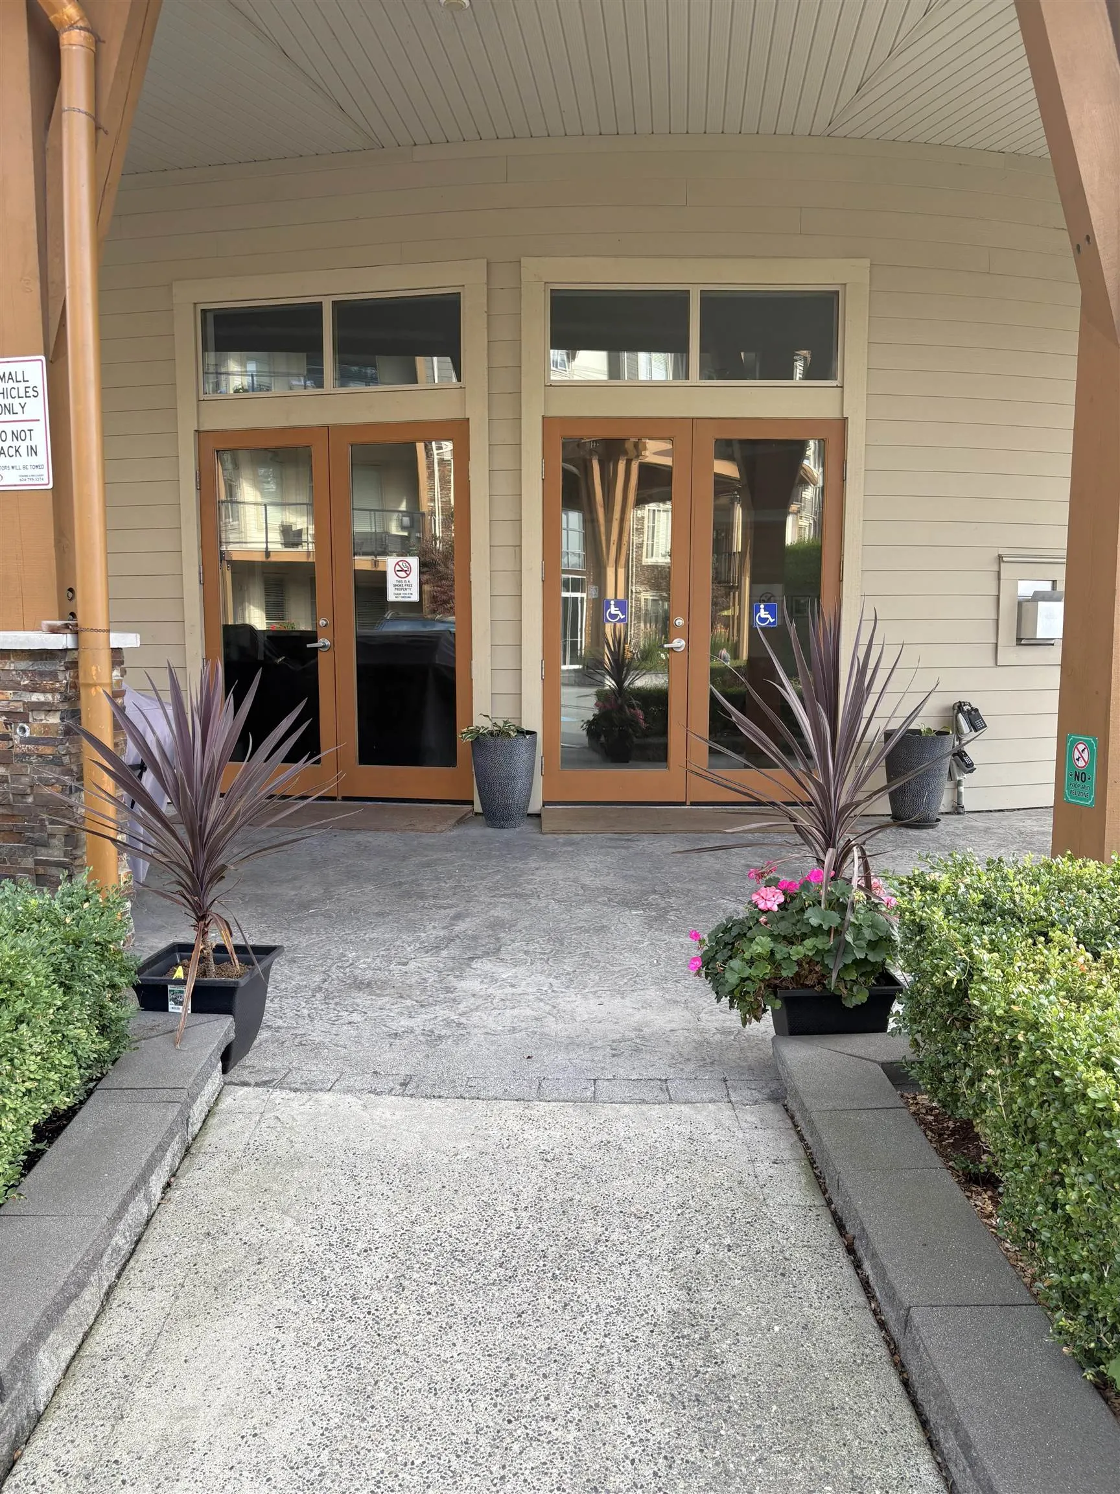
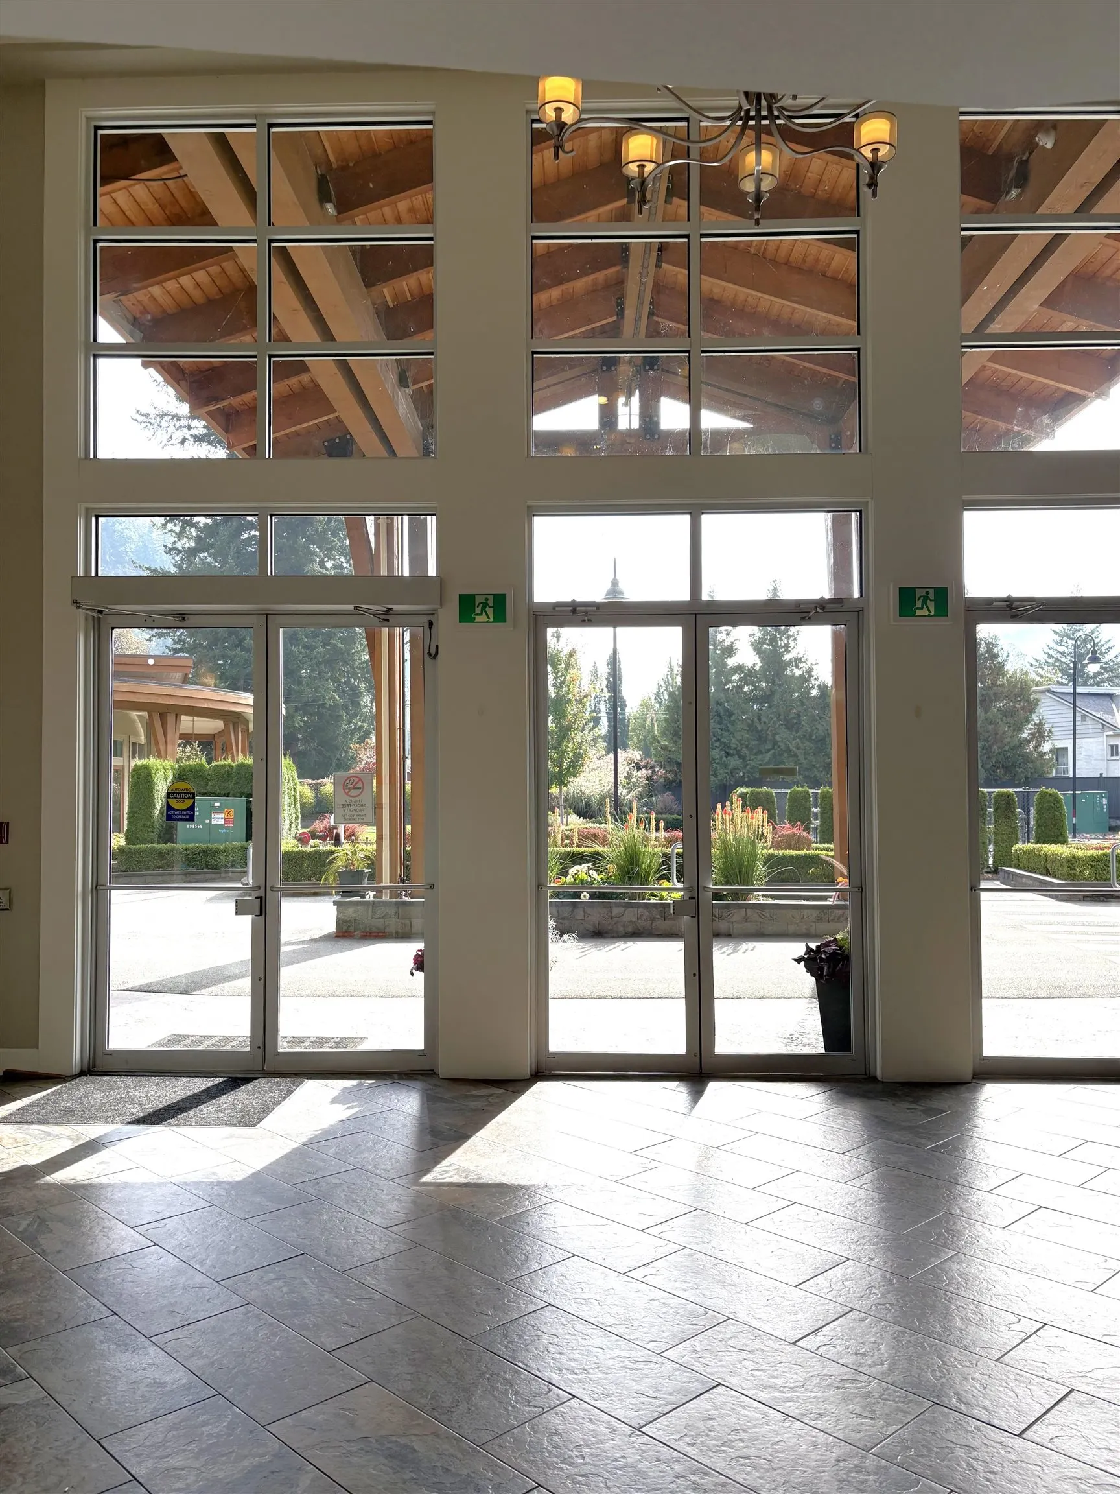
View this corner unit w/2 bdrms, 2 baths AND an open den to see how 1200 sq ft can easily be lived in. Kitchen has granite countertops, ceramic backsplash, maple shaker cabinets & accent lighting over the island matching the dining lighting. Large open living room with a natural gas f/p surrounded by stone accents and large windows to allow light coming in but the AC will keep the heat out in the hot summer days. Primary bedroom has spacious shower, ceramic wall tile and large walk in closet. Sit outside on your balcony to entertain even on the hot summer days. Has electric car plug in's, pre-wired for security and r/i for vacuum system if needed. Underground parking + the complex has a guest suite and clubhouse for your convenience. See how functional & spacious a 1200 sq ft home can be!

Property Details

Amenities & Utilities

In Unit

Full Property Details

Interior

Bedrooms
2
Washrooms
2
Square Footage
1203 sqft
Basement
None
Heating Type
Electric,Heat Pump
Kitchens
1
Floor Finish
Laminate,Carpet
Den
Yes

Exterior

View
Mountains
Waterfront
No
Parking Spaces
1
Total Parking Spaces
-
Garage Spaces
-
Zoning
CD10
Roof
Torch On

Building Description

Property Type
Multi Family,Residential Attached
Home Type
Condo
Subtype
Apartment/Condo
Year Built
2015
Exterior
Frame Wood,Brick (Exterior),Fibre Cement (Exterior)
Water Supply
Public
No. Floor Levels
1
Pets Allowed
Cats OK,Dogs OK,Number Limit (One),Yes With Restrictions

Community

Community
Vedder Crossing
Area Code
Sardis

Taxes & Fees

Taxes
$2,293.85 /yr
Tax Year
2025
Maintenance Fee
$401 /mo

Other

Pets
Cats OK,Dogs OK,Number Limit (One),Yes With Restrictions

Room Types

Room Dimensions Area Description
Living Room 20'2 x 11'4 228.56 sqft -
Kitchen 10'6 x 14'9 154.88 sqft -
Dining Room 10' x 11' 110 sqft -
Primary Bedroom 14' x 11'4 158.67 sqft -
Bedroom 11'6 x 11'6 132.25 sqft -
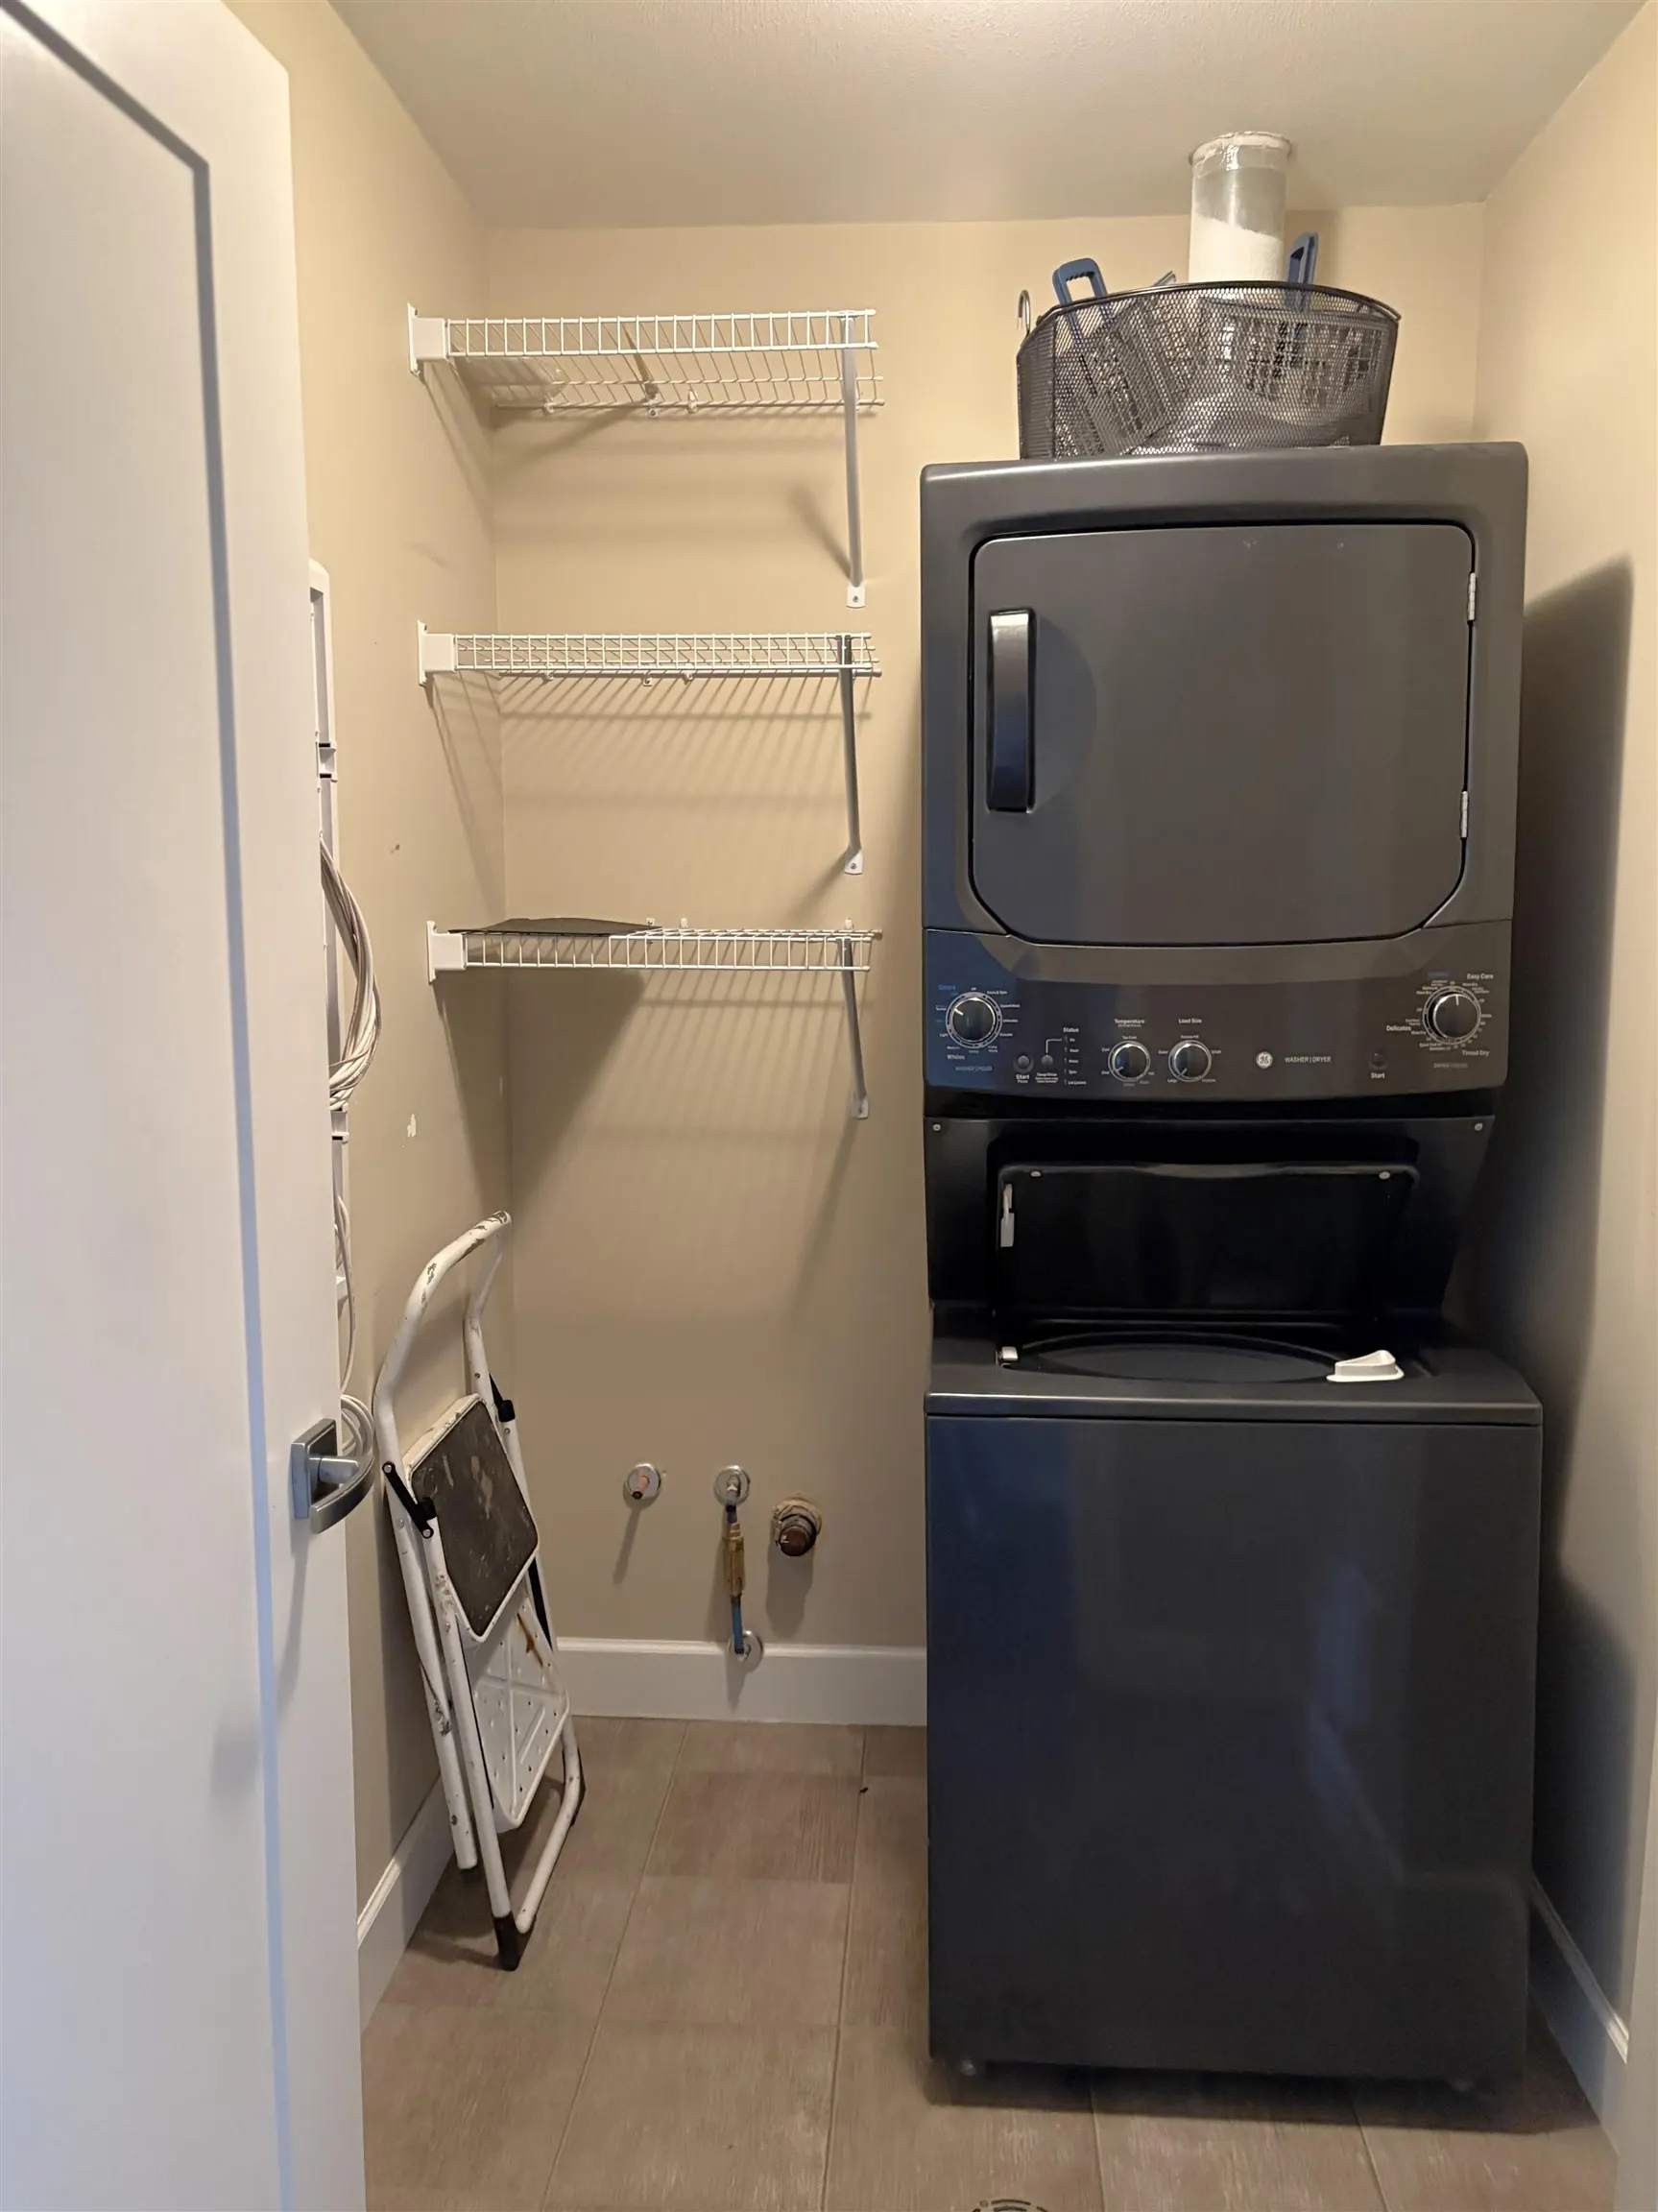
Laundry 5' x 5' 25 sqft -
Den 7'6 x 6' 45 sqft -
Jess Kuang
Jess Kuang
Sutton Group - 1st West Realty
Listed by Bonnie Radke
38 days on site
Listing Broker
RE/MAX Nyda Realty Inc.
Courtesy
RE/MAX Nyda Realty Inc.

Similar homes for sale in Chilliwack

Explore Chilliwack

This representation is based in whole or in part on data generated by the Chilliwack & District Real Estate Board, Fraser Valley Real Estate Board or Greater Vancouver REALTORS® which assumes no responsibility for its accuracy. Copyright 2026 by the Greater Vancouver REALTORS®, Fraser Valley Real Estate Board, Chilliwack and District Real Estate Board, and BC Northern Real Estate Board. All Rights Reserved.
Powered by AgentLocator