

3031 Williams Road #171, Richmond
1 / 34
For Sale
$939,369
4 bd · 2 ba · 1,475 sq ft

3031 Williams Road #171, Richmond V7E 4G1

MLS®# R3172968

Est. mortgage
$3,564/mo
Property taxes $3,732.82/yr

About This Home

Property Type
Townhome, Townhouse
Parking
2 parking
MLS #
R3172968
Size
1475 sqft
Basement
None
Tax
$3,732.82 /yr
Year Built
1975
Maintenance Fee
$467.02 /mo
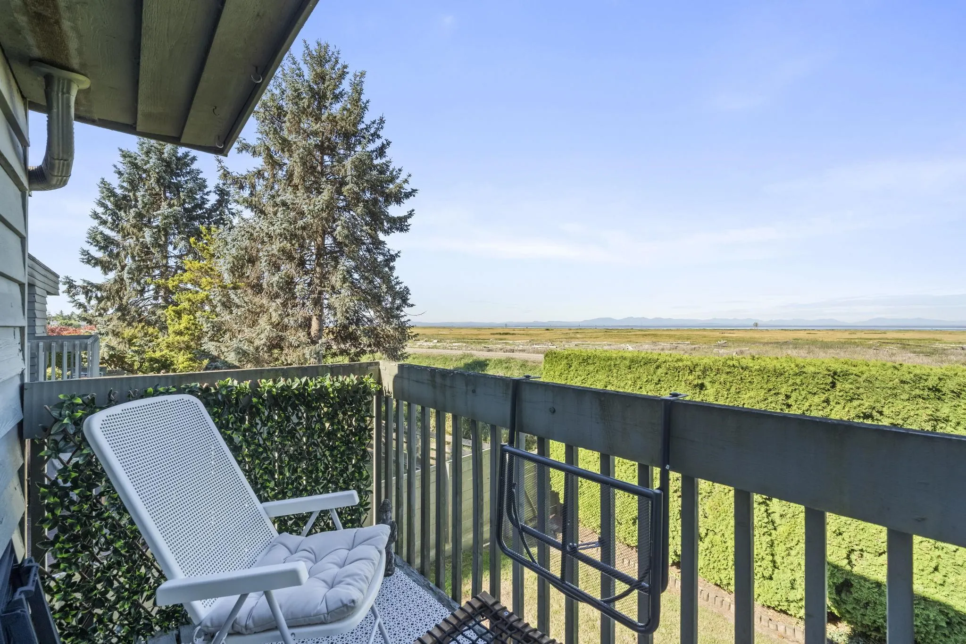
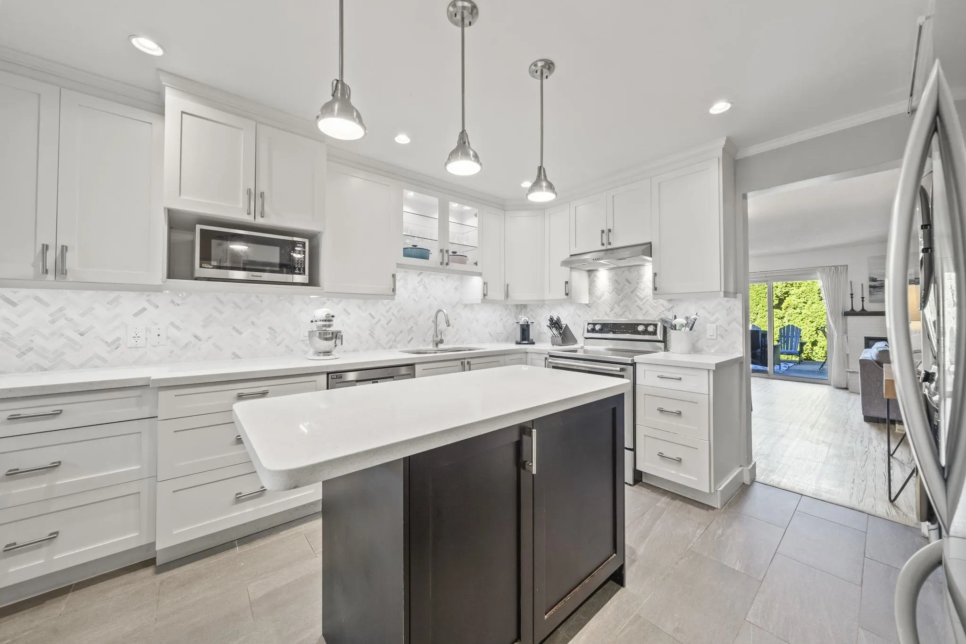
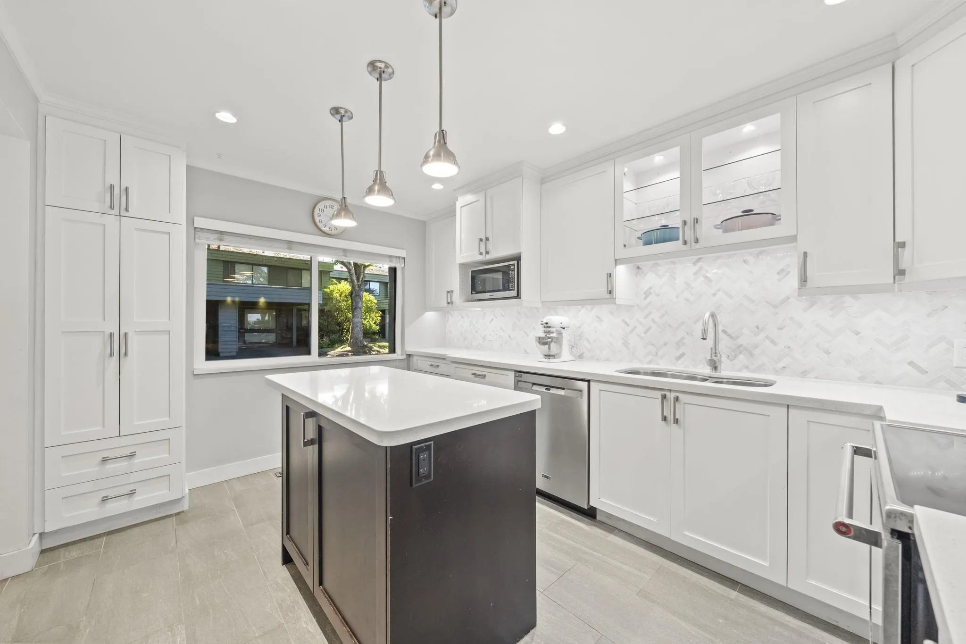
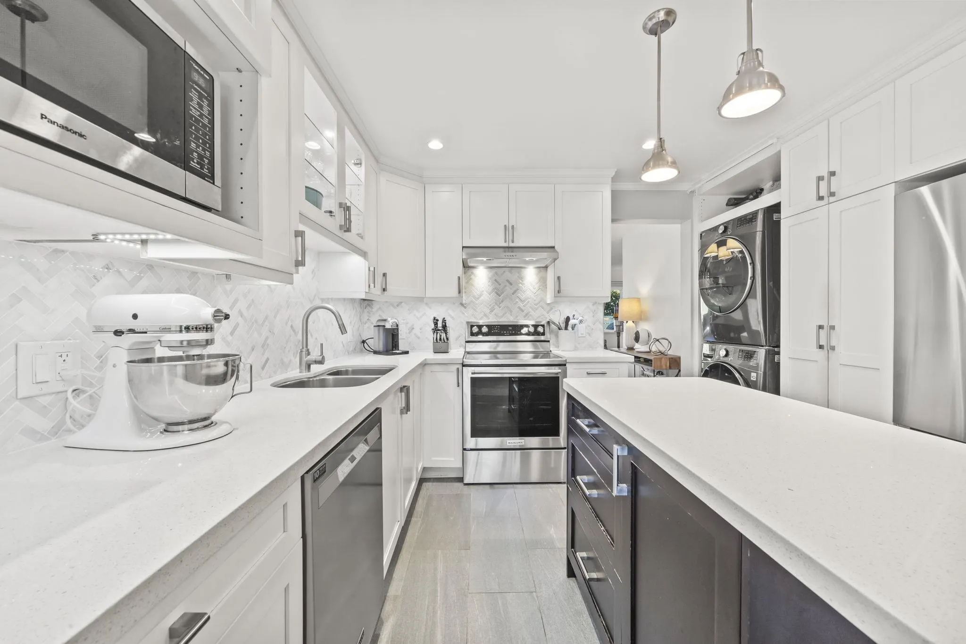
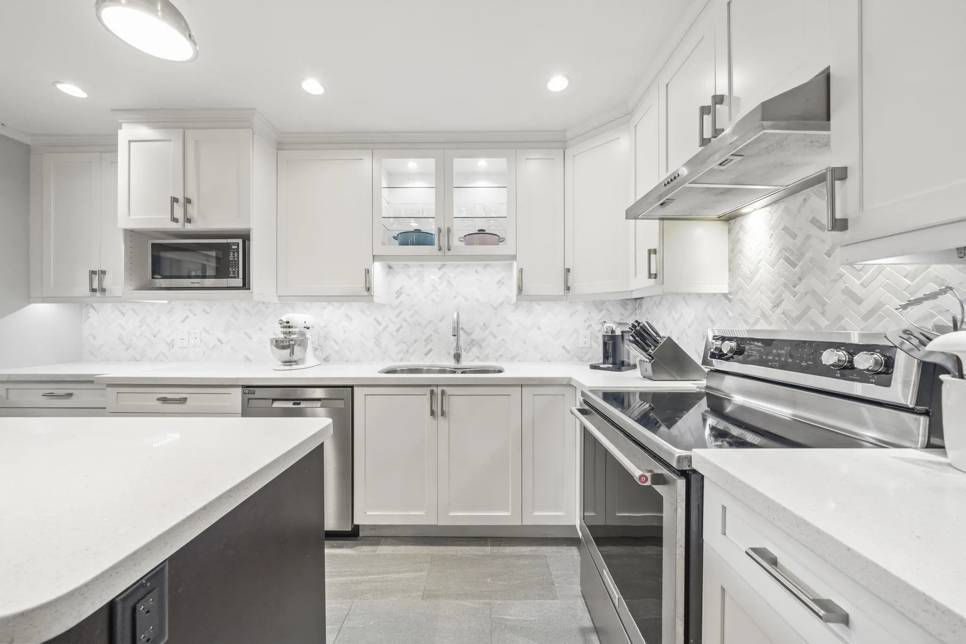
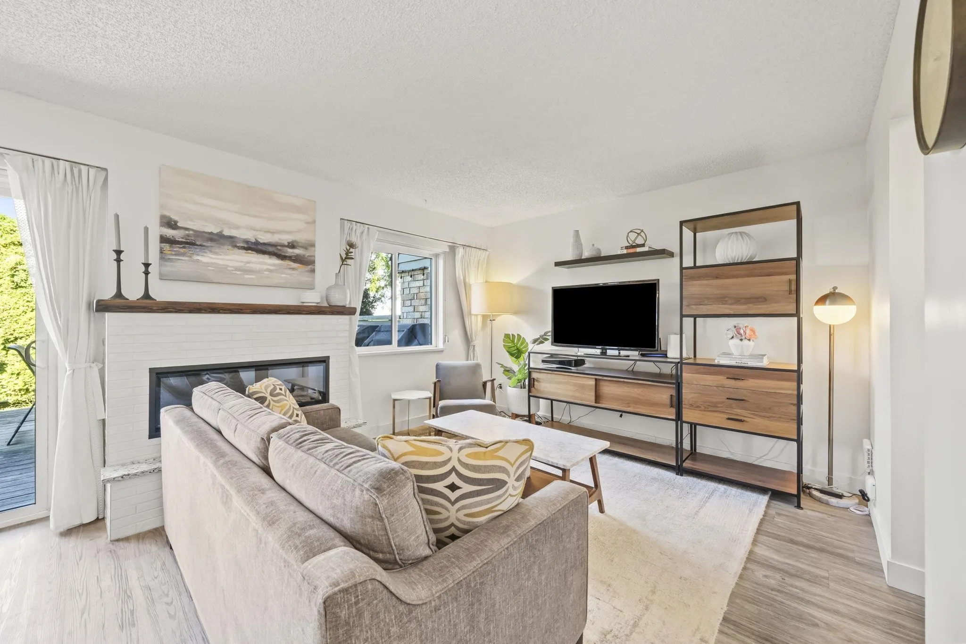
Experience elevated waterfront living in this rarely available, exquisitely renovated 4-bedroom, 1.5-bath end unit townhome showcasing breathtaking panoramic views of the West Dyke, ocean, and North Shore mountains. Thoughtfully redesigned with a sophisticated chef-inspired kitchen featuring quartz countertops, timeless white shaker cabinetry, and elegant finishes throughout, including beautifully renovated bathrooms, updated vinyl flooring, and new windows and sliding doors. Unwind in your private, hedged backyard oasis. Set in a coveted, family-friendly community with an outdoor pool, basketball court, lush green space, direct access to the West Dyke Trail, top schools, covered parking, and abundant visitor parking.

Property Details

Amenities & Utilities

In Unit

Full Property Details

Interior

Bedrooms
4
Washrooms
2
Square Footage
1475 sqft
Basement
None
Heating Type
Forced Air
Kitchens
1
Den
No

Exterior

Waterfront
No
Parking Spaces
2
Total Parking Spaces
-
Garage Spaces
-
Zoning
ZT73
Roof
Other

Building Description

Property Type
Residential Attached
Home Type
Townhome
Subtype
Townhouse
Year Built
1975
Exterior
Frame Wood,Other (Exterior)
Water Supply
Public
No. Floor Levels
2
Pets Allowed
Yes With Restrictions

Community

Community
Seafair
Area Code
Richmond

Taxes & Fees

Taxes
$3,732.82 /yr
Tax Year
2025
Maintenance Fee
$467.02 /mo

Other

Pets
Yes With Restrictions

Room Types

Room Dimensions Area Description
Living Room 19'10 x 11'6 228.08 sqft -
Kitchen 10'2 x 13'8 138.94 sqft -
Dining Room 12'0 x 11'10 142 sqft -
Office 8'8 x 8'1 70.06 sqft -
Foyer 5'8 x 8'5 47.69 sqft -
Porch (enclosed) 10'4 x 3'10 39.61 sqft -
Primary Bedroom 14'0 x 13'4 186.67 sqft -
Bedroom 11'9 x 10'4 121.42 sqft -
Bedroom 10'0 x 10'3 102.5 sqft -
Bedroom 6'4 x 10'2 64.39 sqft -
Walk-In Closet 3'8 x 5'1 18.64 sqft -
Jess Kuang
Jess Kuang
Sutton Group - 1st West Realty
Listed by Chris Stylianou PREC*
39 days on site
Listing Broker
Macdonald Realty Westmar
Courtesy
Macdonald Realty Westmar

Similar homes for sale in Richmond

Explore Richmond

This representation is based in whole or in part on data generated by the Chilliwack & District Real Estate Board, Fraser Valley Real Estate Board or Greater Vancouver REALTORS® which assumes no responsibility for its accuracy. Copyright 2026 by the Greater Vancouver REALTORS®, Fraser Valley Real Estate Board, Chilliwack and District Real Estate Board, and BC Northern Real Estate Board. All Rights Reserved.
Powered by AgentLocator







