
6328 Sunrise Lane, Delta
1 / 40
For Sale
$1,949,900
5 bd · 3 ba · 3,048 sq ft

6328 Sunrise Lane, Delta V4K 5A3

MLS®# R3172913

Est. mortgage
$7,397/mo
Property taxes $6,359.48/yr

About This Home

Property Type
House, Single Family Residence
Parking
2 garage, 4 parking
MLS #
R3172913
Size
3048 sqft
Basement
None
Lot size
6781.00 sqft
Tax
$6,359.48 /yr
Year Built
1994
Maintenance Fee
$17.17 /mo
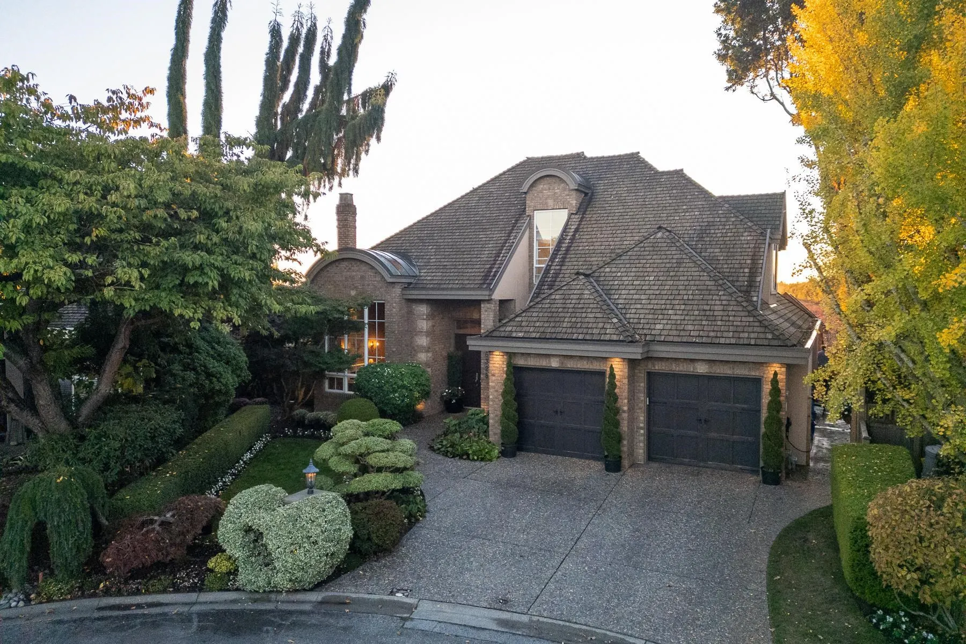
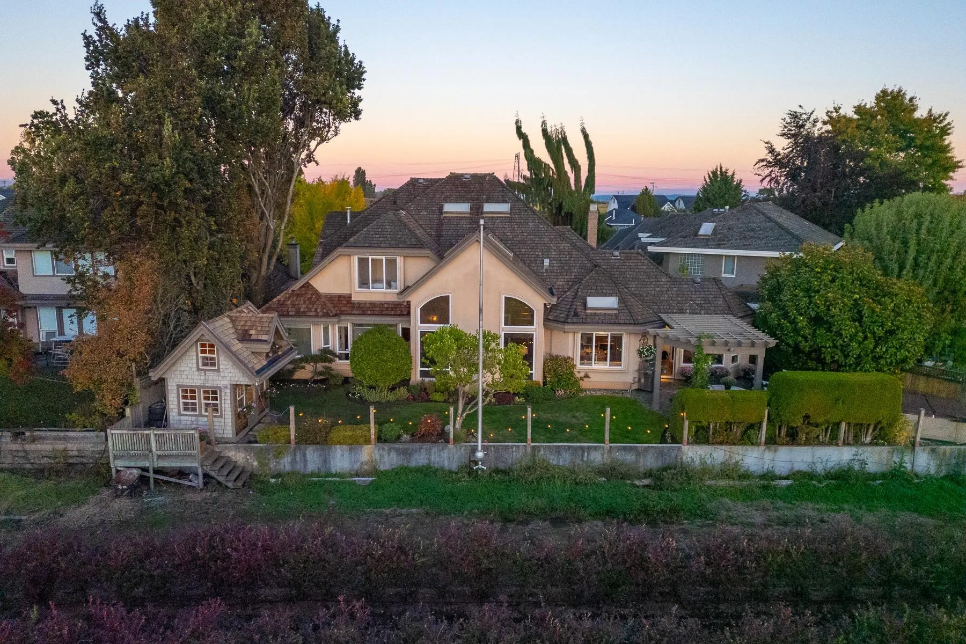
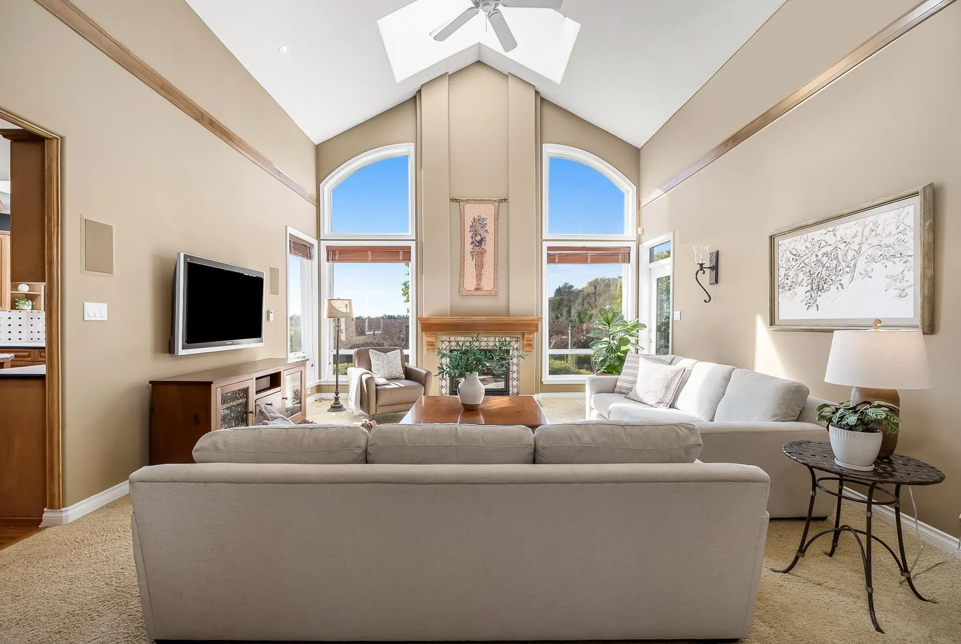
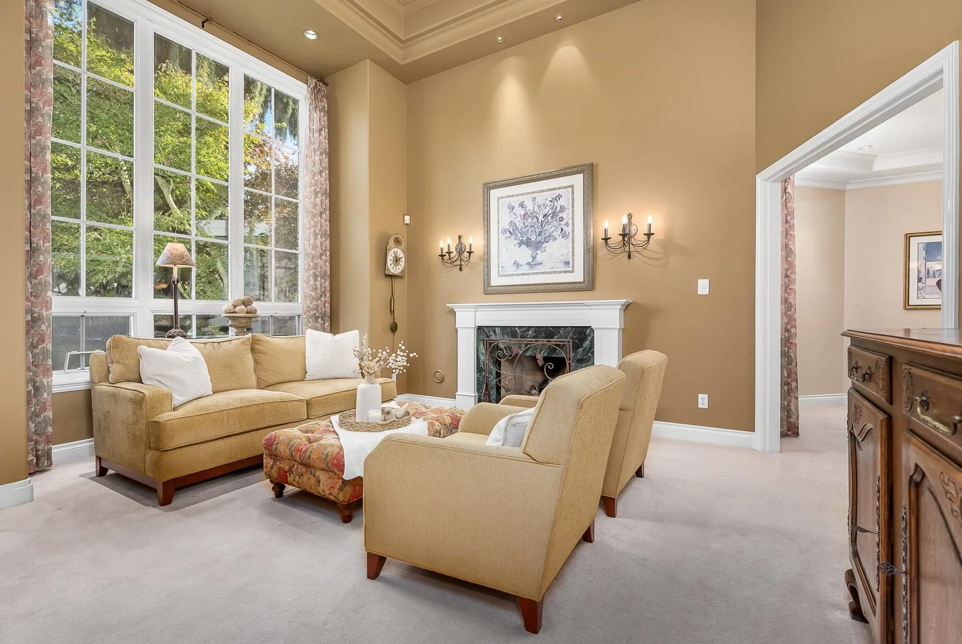
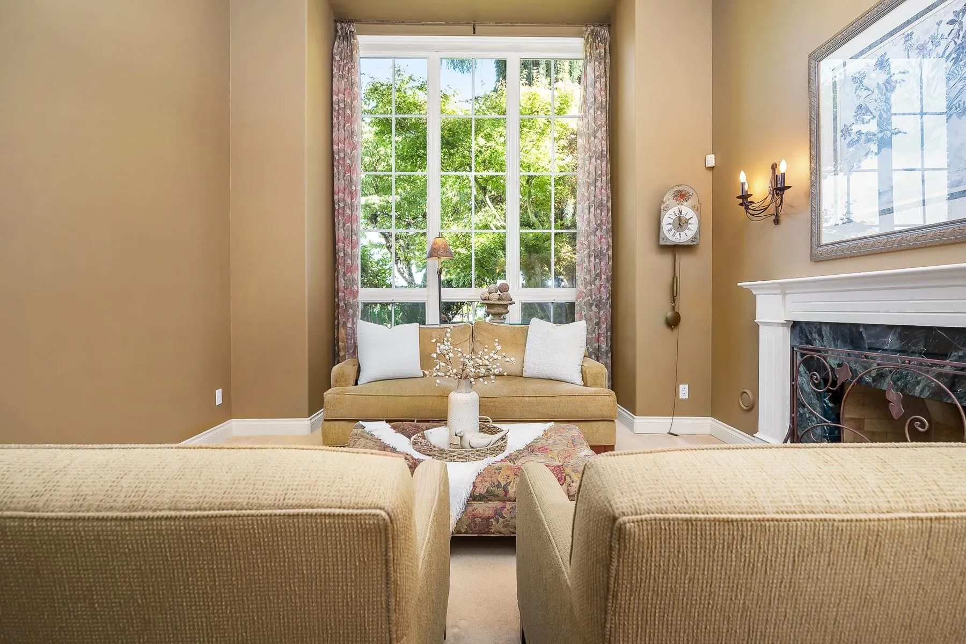
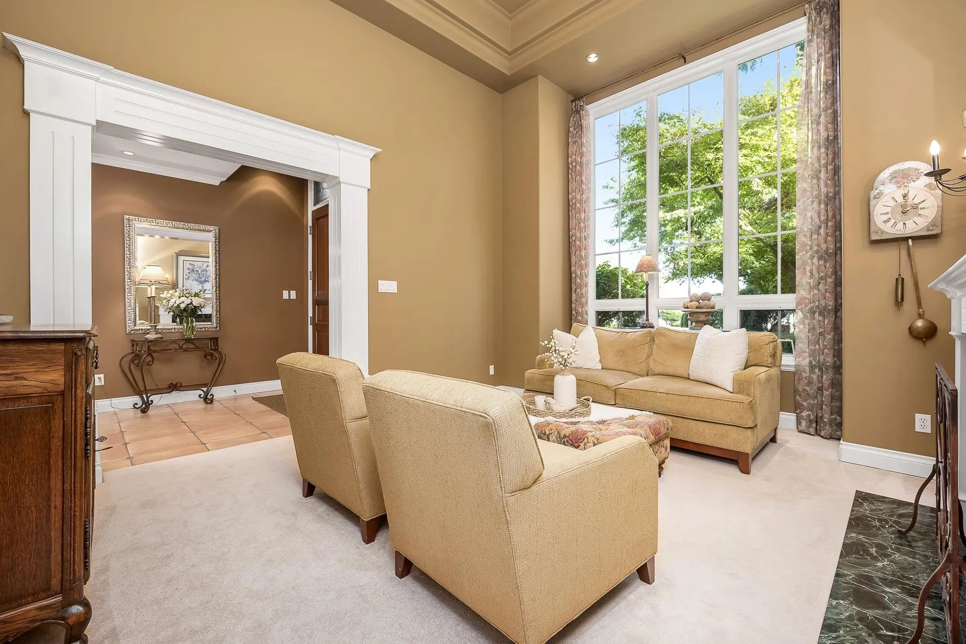
Custom-built 3,048 sq.ft. home on private cul-de-sac backing onto blueberry fields & protected ALR w/ unobstructed horizon views. West-facing 96-ft-wide backyard w/ afternoon sun & spectacular sunsets. 5 bdrms, 3 full baths incl. primary bdrm on main + second bdrm on main (ideal nursery/office). Radiant in-floor heat, brick/stucco exterior. Spacious family room w/ soaring cathedral ceilings, floor-to-ceiling windows & gas F/P, plus 2nd gas F/P in formal living room. Formal dining & bright kitchen nook. Expansive custom flagstone patio w/ pergola + fully finished backyard playhouse. Original-owner home, thoughtfully maintained, offering exceptional craftsmanship, generous proportions, abundant natural light & a truly unparalleled private outlook.

Property Details

Full Property Details

Interior

Bedrooms
5
Washrooms
3
Square Footage
3048 sqft
Basement
None
Heating Type
Natural Gas,Radiant
Kitchens
1
Floor Finish
Hardwood,Tile,Carpet
Den
No

Exterior

Front
37.00
Lot Size (Sq Ft)
6781.00
View
Farmland
Waterfront
No
Parking Spaces
4
Total Parking Spaces
-
Garage Spaces
2
Zoning
RS5
Roof
Wood

Building Description

Property Type
Residential Detached
Home Type
House
Subtype
Single Family Residence
Year Built
1994
Exterior
Brick,Brick (Exterior),Stucco
Water Supply
Public
No. Floor Levels
2

Community

Community
Holly
Area Code
Ladner

Taxes & Fees

Taxes
$6,359.48 /yr
Tax Year
2026
Maintenance Fee
$17.17 /mo

Room Types

Room Dimensions Area Description
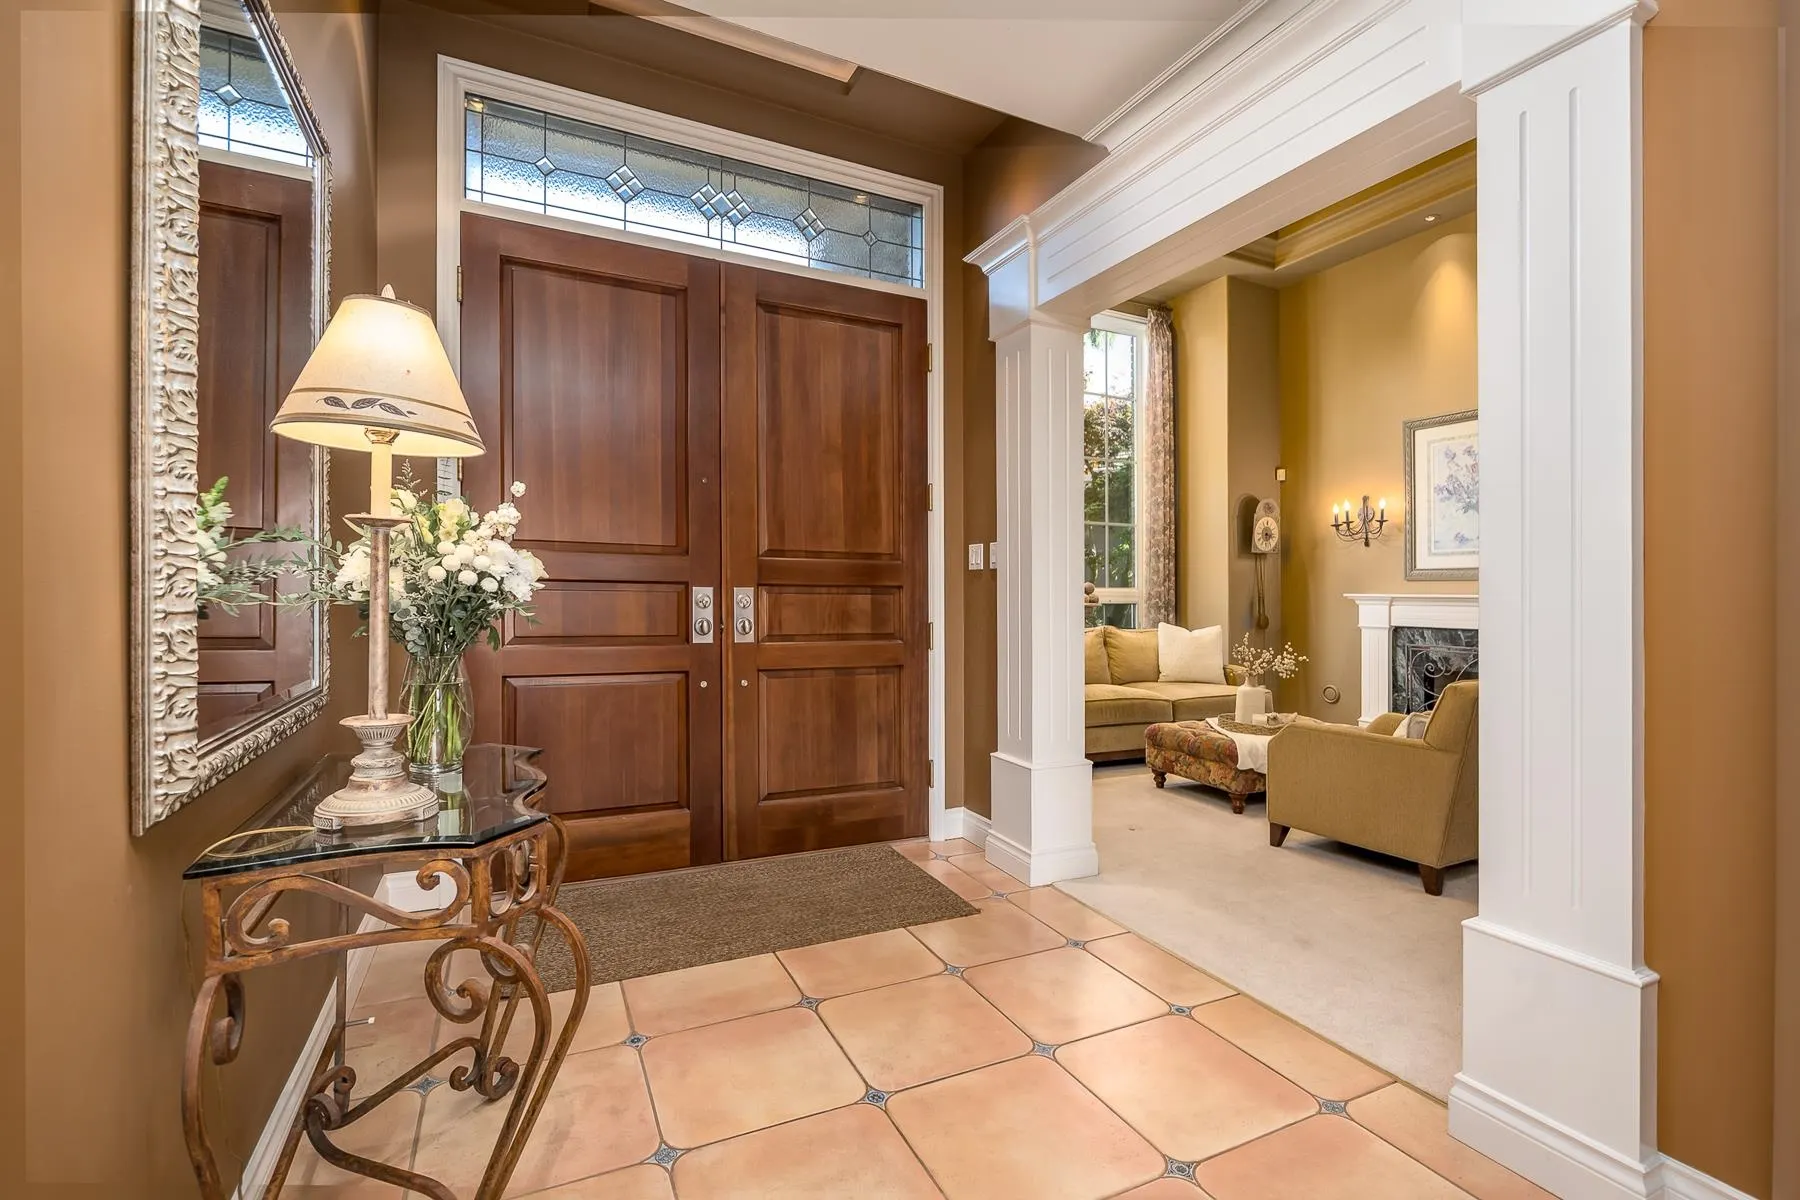
Foyer 8'10 x 7'6 66.25 sqft -
Living Room 16'4 x 12'9 208.25 sqft -
Bedroom 12'4 x 11'2 137.72 sqft -
Dining Room 10'11 x 12'8 138.28 sqft -
Family Room 19'10 x 16'6 327.25 sqft -
Primary Bedroom 15'0 x 12'4 185 sqft -
Walk-In Closet 7'1 x 7'11 56.08 sqft -
Storage 3'3 x 7'11 25.73 sqft -
Kitchen 16'11 x 14'10 250.93 sqft -
Eating Area 9'0 x 14'8 132 sqft -
Pantry 4'0 x 7'8 30.67 sqft -
Laundry 7'11 x 8'5 66.63 sqft -
Bedroom 10'5 x 12'9 132.81 sqft -
Walk-In Closet 5'1 x 6'9 34.31 sqft -
Bedroom 11'8 x 16'10 196.39 sqft -
Bedroom 10'4 x 12'2 125.72 sqft -
Jess Kuang
Jess Kuang
Sutton Group - 1st West Realty
Listed by Jeffrey Derksen
38 days on site
Listing Broker
Royal LePage Regency Realty
Courtesy
Royal LePage Regency Realty

Similar homes for sale in Delta

Explore Delta

This representation is based in whole or in part on data generated by the Chilliwack & District Real Estate Board, Fraser Valley Real Estate Board or Greater Vancouver REALTORS® which assumes no responsibility for its accuracy. Copyright 2026 by the Greater Vancouver REALTORS®, Fraser Valley Real Estate Board, Chilliwack and District Real Estate Board, and BC Northern Real Estate Board. All Rights Reserved.
Powered by AgentLocator






