
32955 Dewdney Trunk Road, Mission
1 / 35
For Sale
$1,475,000
4 bd · 2 ba · 2,524 sq ft

32955 Dewdney Trunk Road, Mission V2V 6X6

MLS®# R3172880

Est. mortgage
$5,596/mo

About This Home

Property Type
House, Single Family Residence, Rancher/Bungalow with Basement
Parking
1 garage, 12 parking
MLS #
R3172880
Size
2524 sqft
Basement
Full
Lot size
39204.00 sqft
Year Built
1027
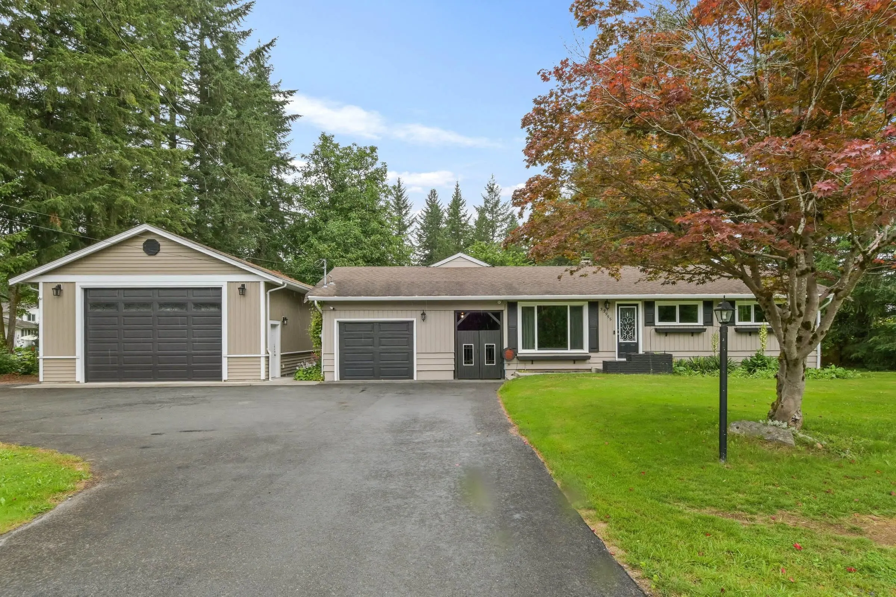
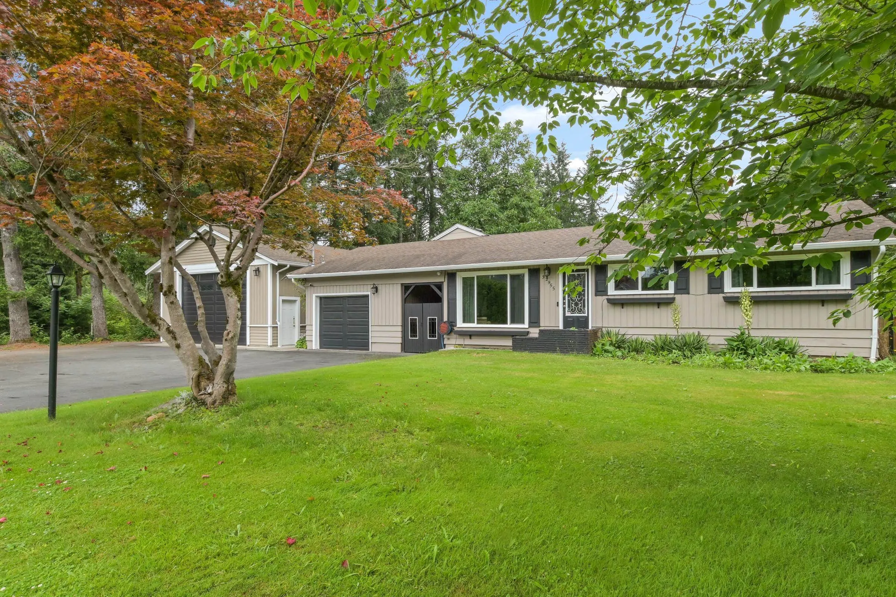
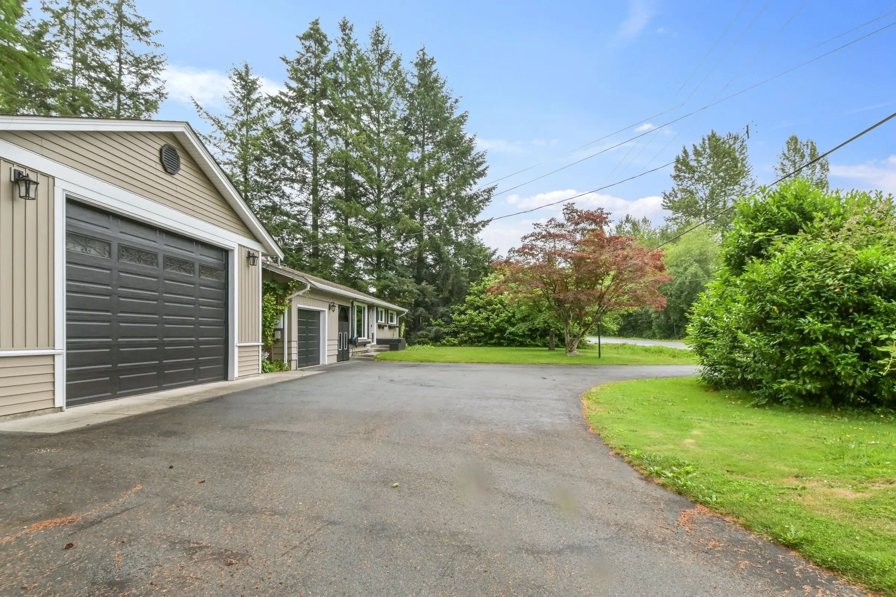
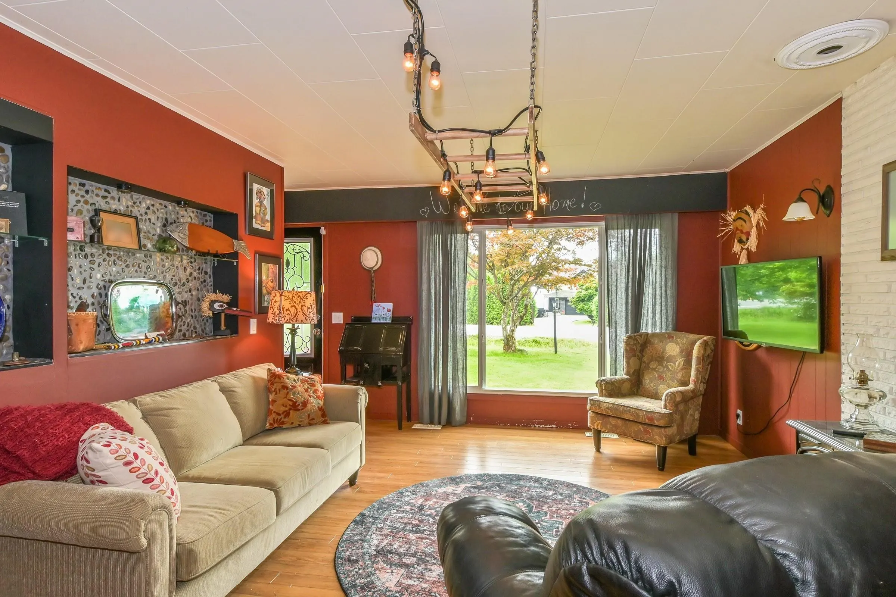
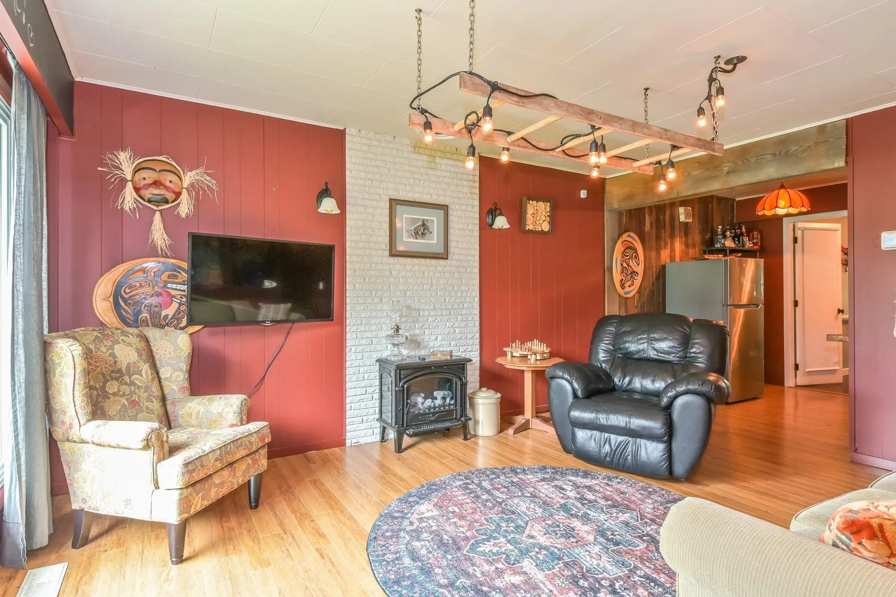
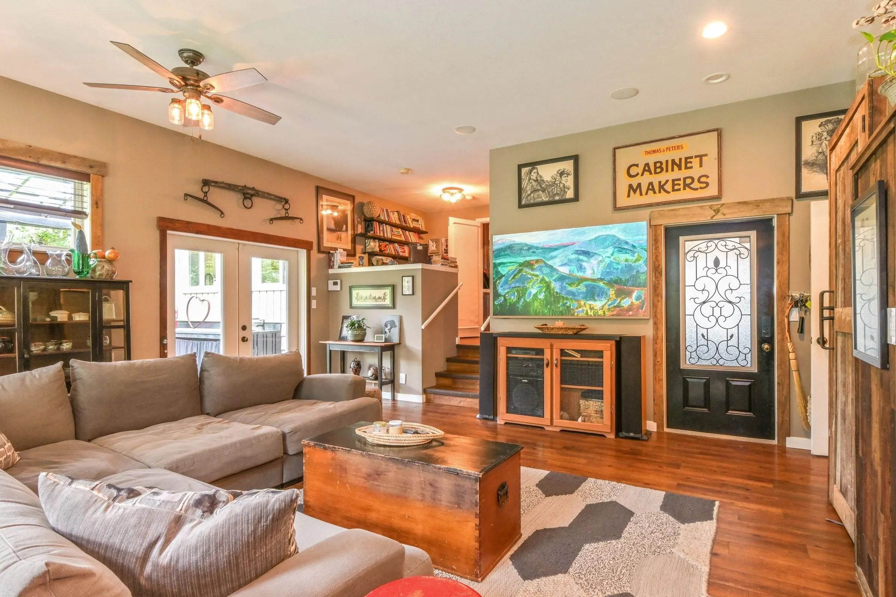
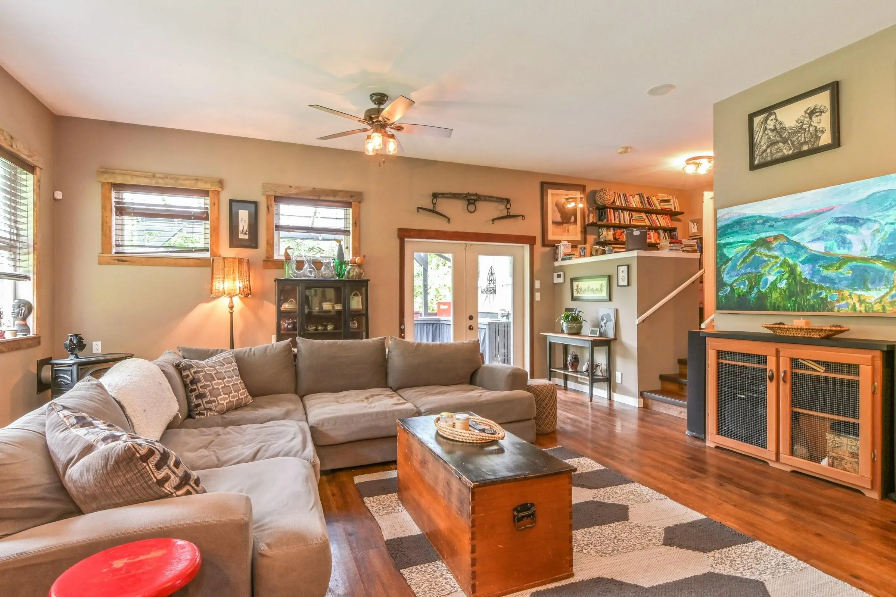
OPEN HOUSE Saturday Nov 14th 2:00-3:30 Home with Shop on Nearly 1 Acre in Prime Cedar Valley location! Featuring a 25' x 60' insulated shop with an 11' overhead door, EV charger, and woodstove—perfect for RVs, trucks, or hobbies. The rancher with basement offers 4 bedrooms, including a huge primary with oversized walk-in closet, plus kitchen, dining, and living areas. BONUS flex space includes a large great room with vaulted ceiling and second kitchen featuring reclaimed wood cabinetry and a 6-burner THOR range—ideal for a bachelor suite, guests, or entertaining. Enjoy the ultimate backyard with a covered outdoor kitchen, stamped concrete patio, hot tub gazebo, heated saltwater pool, and fire pit. Located on a corner lot with two road frontages, outstanding future development potential.

Property Details

Full Property Details

Interior

Bedrooms
4
Washrooms
2
Square Footage
2524 sqft
Basement
Full
Heating Type
Natural Gas
Kitchens
2
Den
No

Exterior

Front
144.00
Lot Size (Sq Ft)
39204.00
Waterfront
No
Parking Spaces
12
Total Parking Spaces
-
Garage Spaces
1
Zoning
S20
Roof
Asphalt

Building Description

Style
Rancher/Bungalow with Basement
Property Type
Residential Detached
Home Type
House
Subtype
Single Family Residence
Year Built
1027
Exterior
Frame Wood,Mixed (Exterior)
Water Supply
Public
No. Floor Levels
2

Community

Community
Mission BC
Area Code
Mission

Taxes & Fees

Tax Year
2026

Other

Virtual Tour Link

Room Types

Room Dimensions Area Description
Kitchen 15' x 8' 120 sqft -
Dining Room 12' x 8' 96 sqft -
Living Room 15' x 12' 180 sqft -
Bedroom 12' x 8' 96 sqft -
Bedroom 11' x 10' 110 sqft -
Bedroom 10' x 8' 80 sqft -
Laundry 11' x 7' 77 sqft -
Kitchen 16' x 12' 192 sqft -
Great Room 20' x 20' 400 sqft -
Primary Bedroom 18' x 11' 198 sqft -
Walk-In Closet 10' x 9' 90 sqft -
Cold Room 11' x 8' 88 sqft -
Jess Kuang
Jess Kuang
Sutton Group - 1st West Realty
Listed by Martin Engh
37 days on site
Listing Broker
Homelife Advantage Realty Ltd.
Courtesy
Homelife Advantage Realty Ltd.

Similar homes for sale in Mission

Explore Mission

This representation is based in whole or in part on data generated by the Chilliwack & District Real Estate Board, Fraser Valley Real Estate Board or Greater Vancouver REALTORS® which assumes no responsibility for its accuracy. Copyright 2026 by the Greater Vancouver REALTORS®, Fraser Valley Real Estate Board, Chilliwack and District Real Estate Board, and BC Northern Real Estate Board. All Rights Reserved.
Powered by AgentLocator







