
7269 150a Street, Surrey
1 / 40
For Sale
$1,530,000
3 bd · 2 ba · 2,667 sq ft

7269 150a Street, Surrey V3S 7A8

MLS®# R3172875

Est. mortgage
$5,804/mo
Property taxes $6,152.64/yr

About This Home

Property Type
House, Single Family Residence, Rancher/Bungalow, Rancher/Bungalow with Loft
Parking
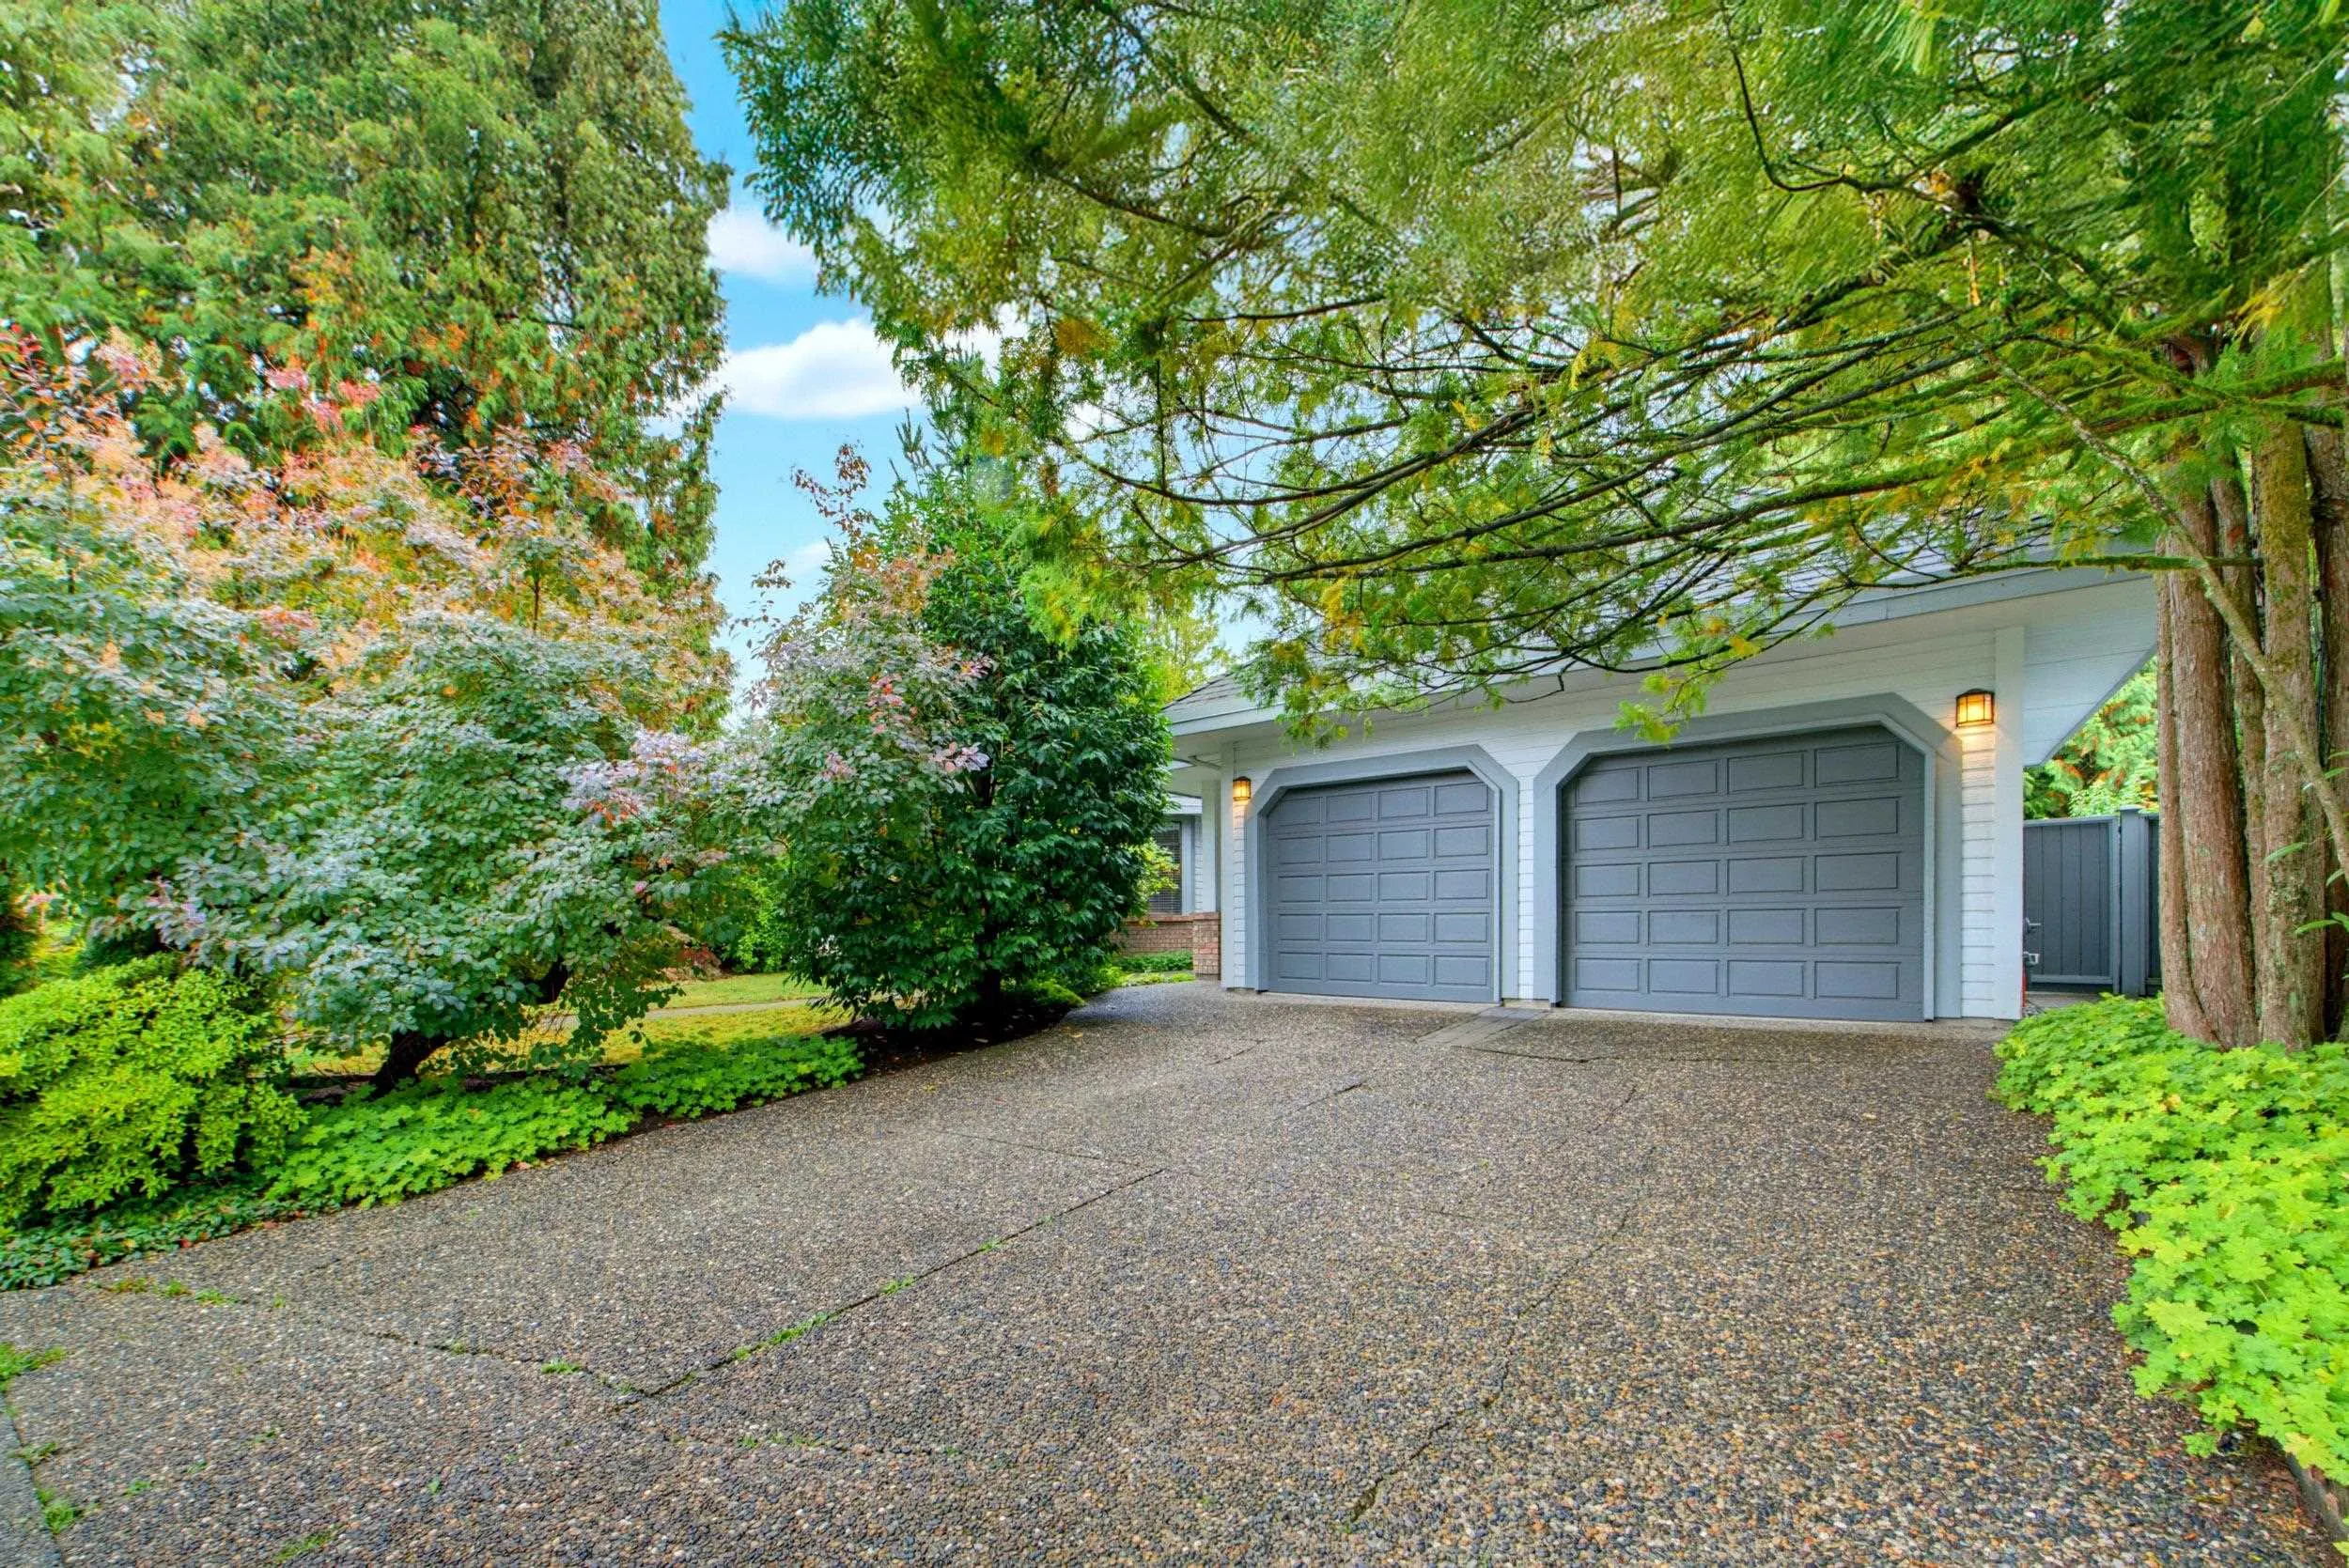
2 garage, 4 parking
MLS #
R3172875
Size
2667 sqft
Basement
Crawl Space
Lot size
13982.00 sqft
Tax
$6,152.64 /yr
Year Built
1987
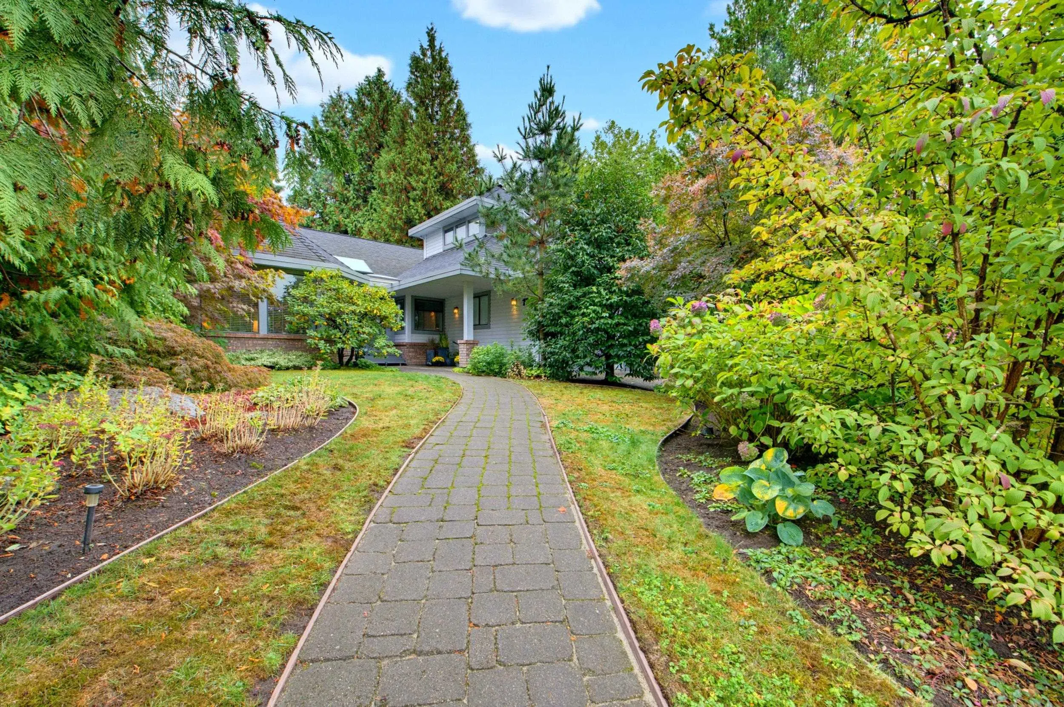
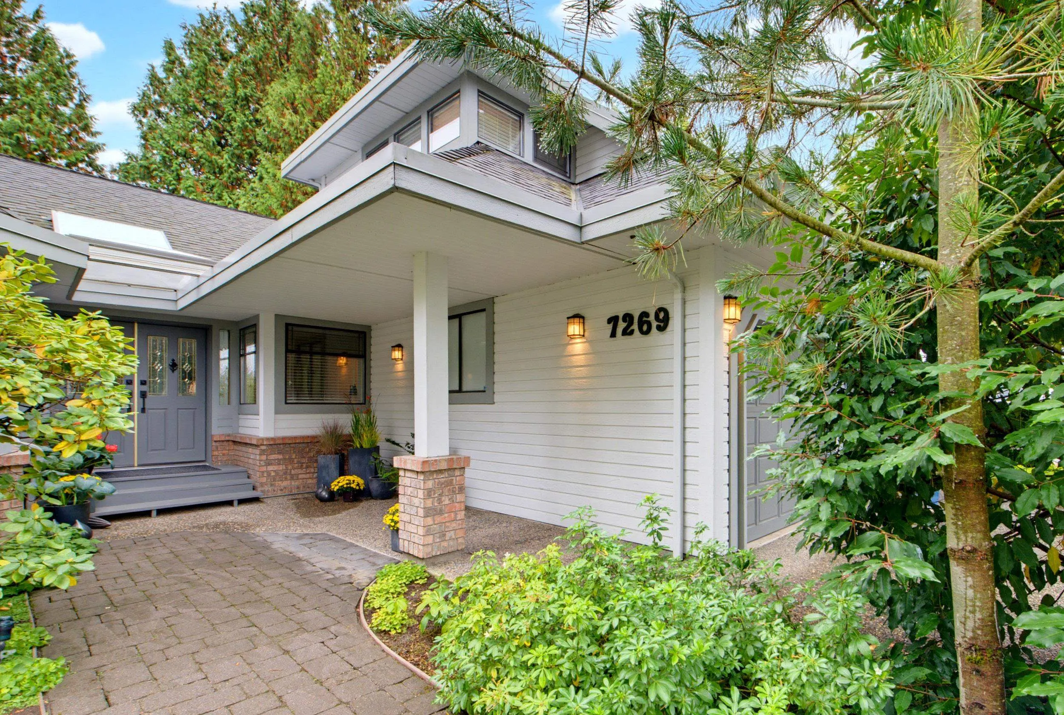
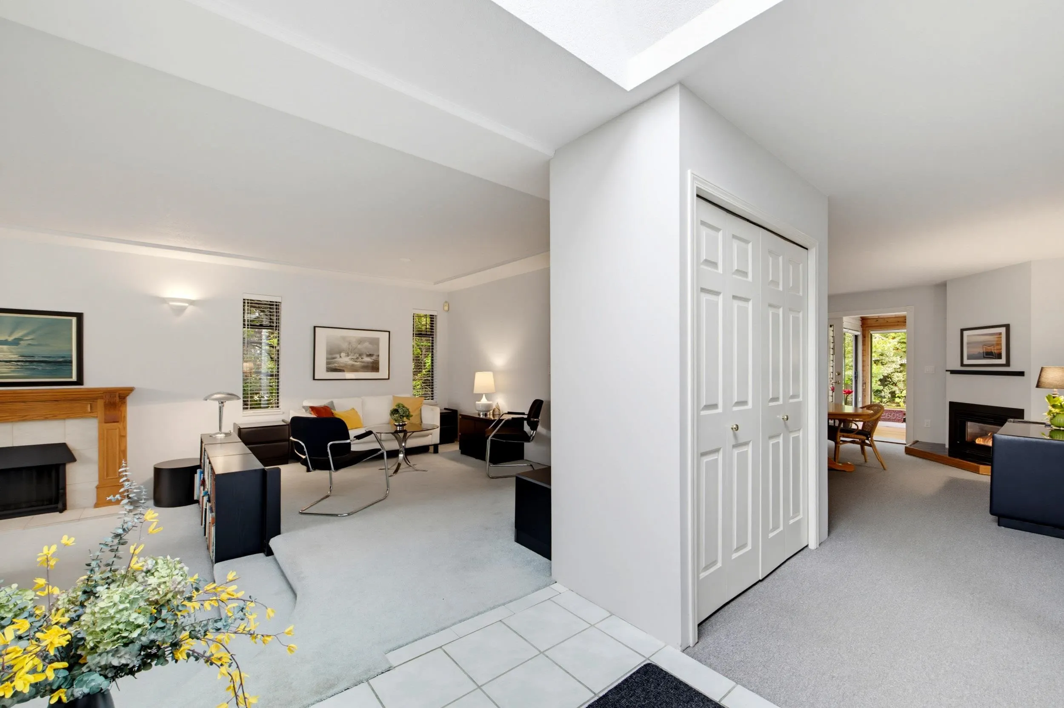
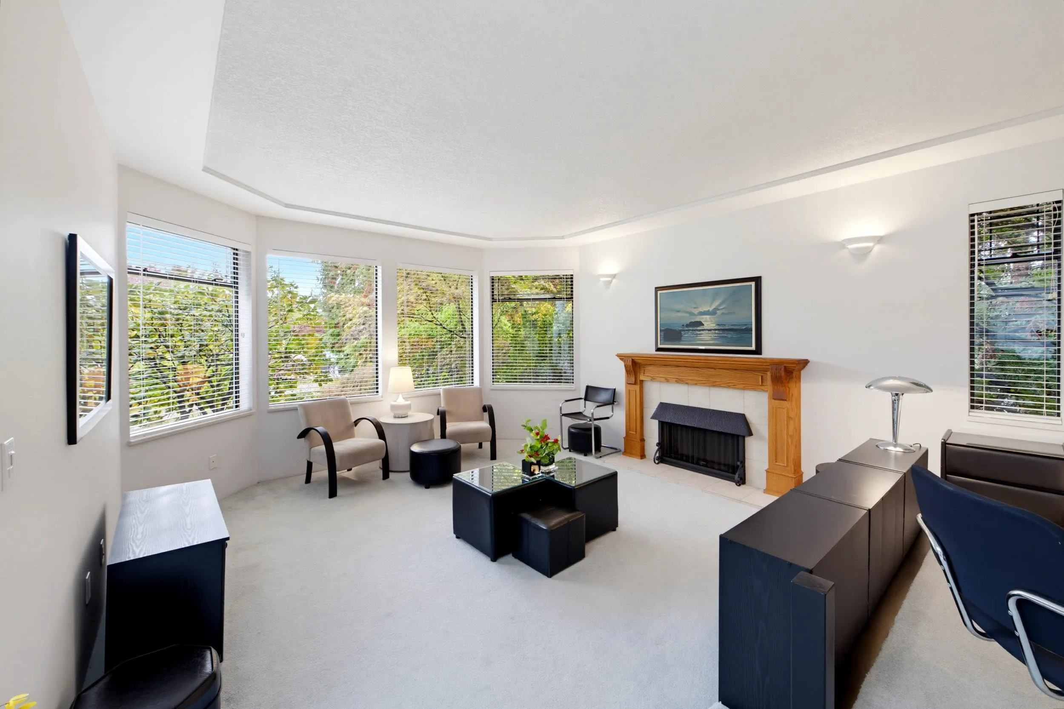
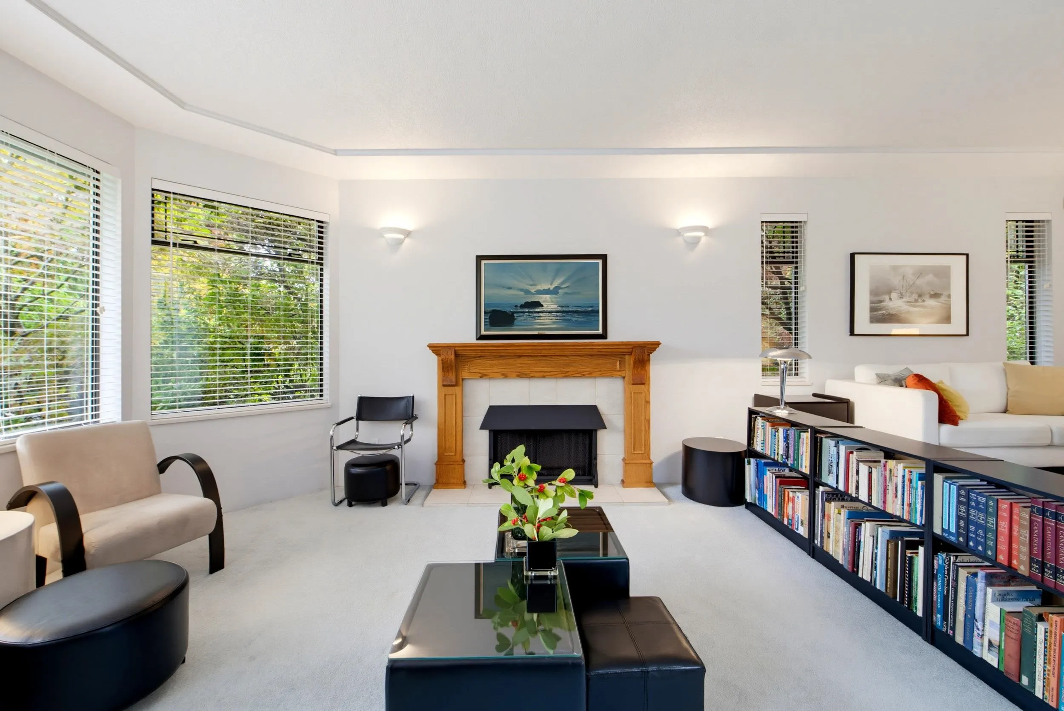
Incredible opportunity in sought-after Chimney Hill! This charming 3-bed, 2-bath rancher w/ loft sits on an exceptional corner lot of nearly 14,000 sq. ft. This SPOTLESS home features a main-floor primary bedroom with attached sitting area/office, an inviting sun-filled solarium, and formal living and dining rooms w/ plenty of space to gather with friends and family over the holidays. The spacious eat-in kitchen leads through the solarium to a south-facing deck and private garden oasis featuring mature trees, flowering gardens, a greenhouse, pond, multiple sitting areas, storage, and workshop spaces. A truly special turnkey property to enjoy today, with exciting future potential, and is identified for high-density development in Surrey’s OCP. Home is where your Storey begins!

Property Details

Amenities & Utilities

In Unit

Full Property Details

Interior

Bedrooms
3
Washrooms
2
Square Footage
2667 sqft
Basement
Crawl Space
Heating Type
Hot Water,Natural Gas
Kitchens
1
Floor Finish
Hardwood,Tile,Wall/Wall/Mixed,Carpet
Den
No

Exterior

Front
159.64
Lot Size (Sq Ft)
13982.00
View
Greenspace
Waterfront
No
Parking Spaces
4
Total Parking Spaces
-
Garage Spaces
2
Zoning
R2
Roof
Asphalt

Building Description

Style
Rancher/Bungalow,Rancher/Bungalow with Loft
Property Type
Residential Detached
Home Type
House
Subtype
Single Family Residence
Year Built
1987
Exterior
Frame Wood,Brick (Exterior),Wood Siding
Water Supply
Public
No. Floor Levels
2

Community

Community
East Newton
Area Code
Surrey

Taxes & Fees

Taxes
$6,152.64 /yr
Tax Year
2026

Room Types

Room Dimensions Area Description
Living Room 13'10 x 14'3 197.12 sqft -
Dining Room 9'5 x 15'3 143.6 sqft -
Kitchen 9'4 x 14'0 130.67 sqft -
Eating Area 8'3 x 9'7 79.06 sqft -
Family Room 13'4 x 16'9 223.33 sqft -
Primary Bedroom 14'10 x 15'5 228.68 sqft -
Walk-In Closet 5'4 x 5'11 31.56 sqft -
Bedroom 10'3 x 10'6 107.62 sqft -
Office 11'8 x 13'11 162.36 sqft -
Solarium 10'7 x 22'5 237.24 sqft -
Laundry 4'10 x 6'11 33.43 sqft -
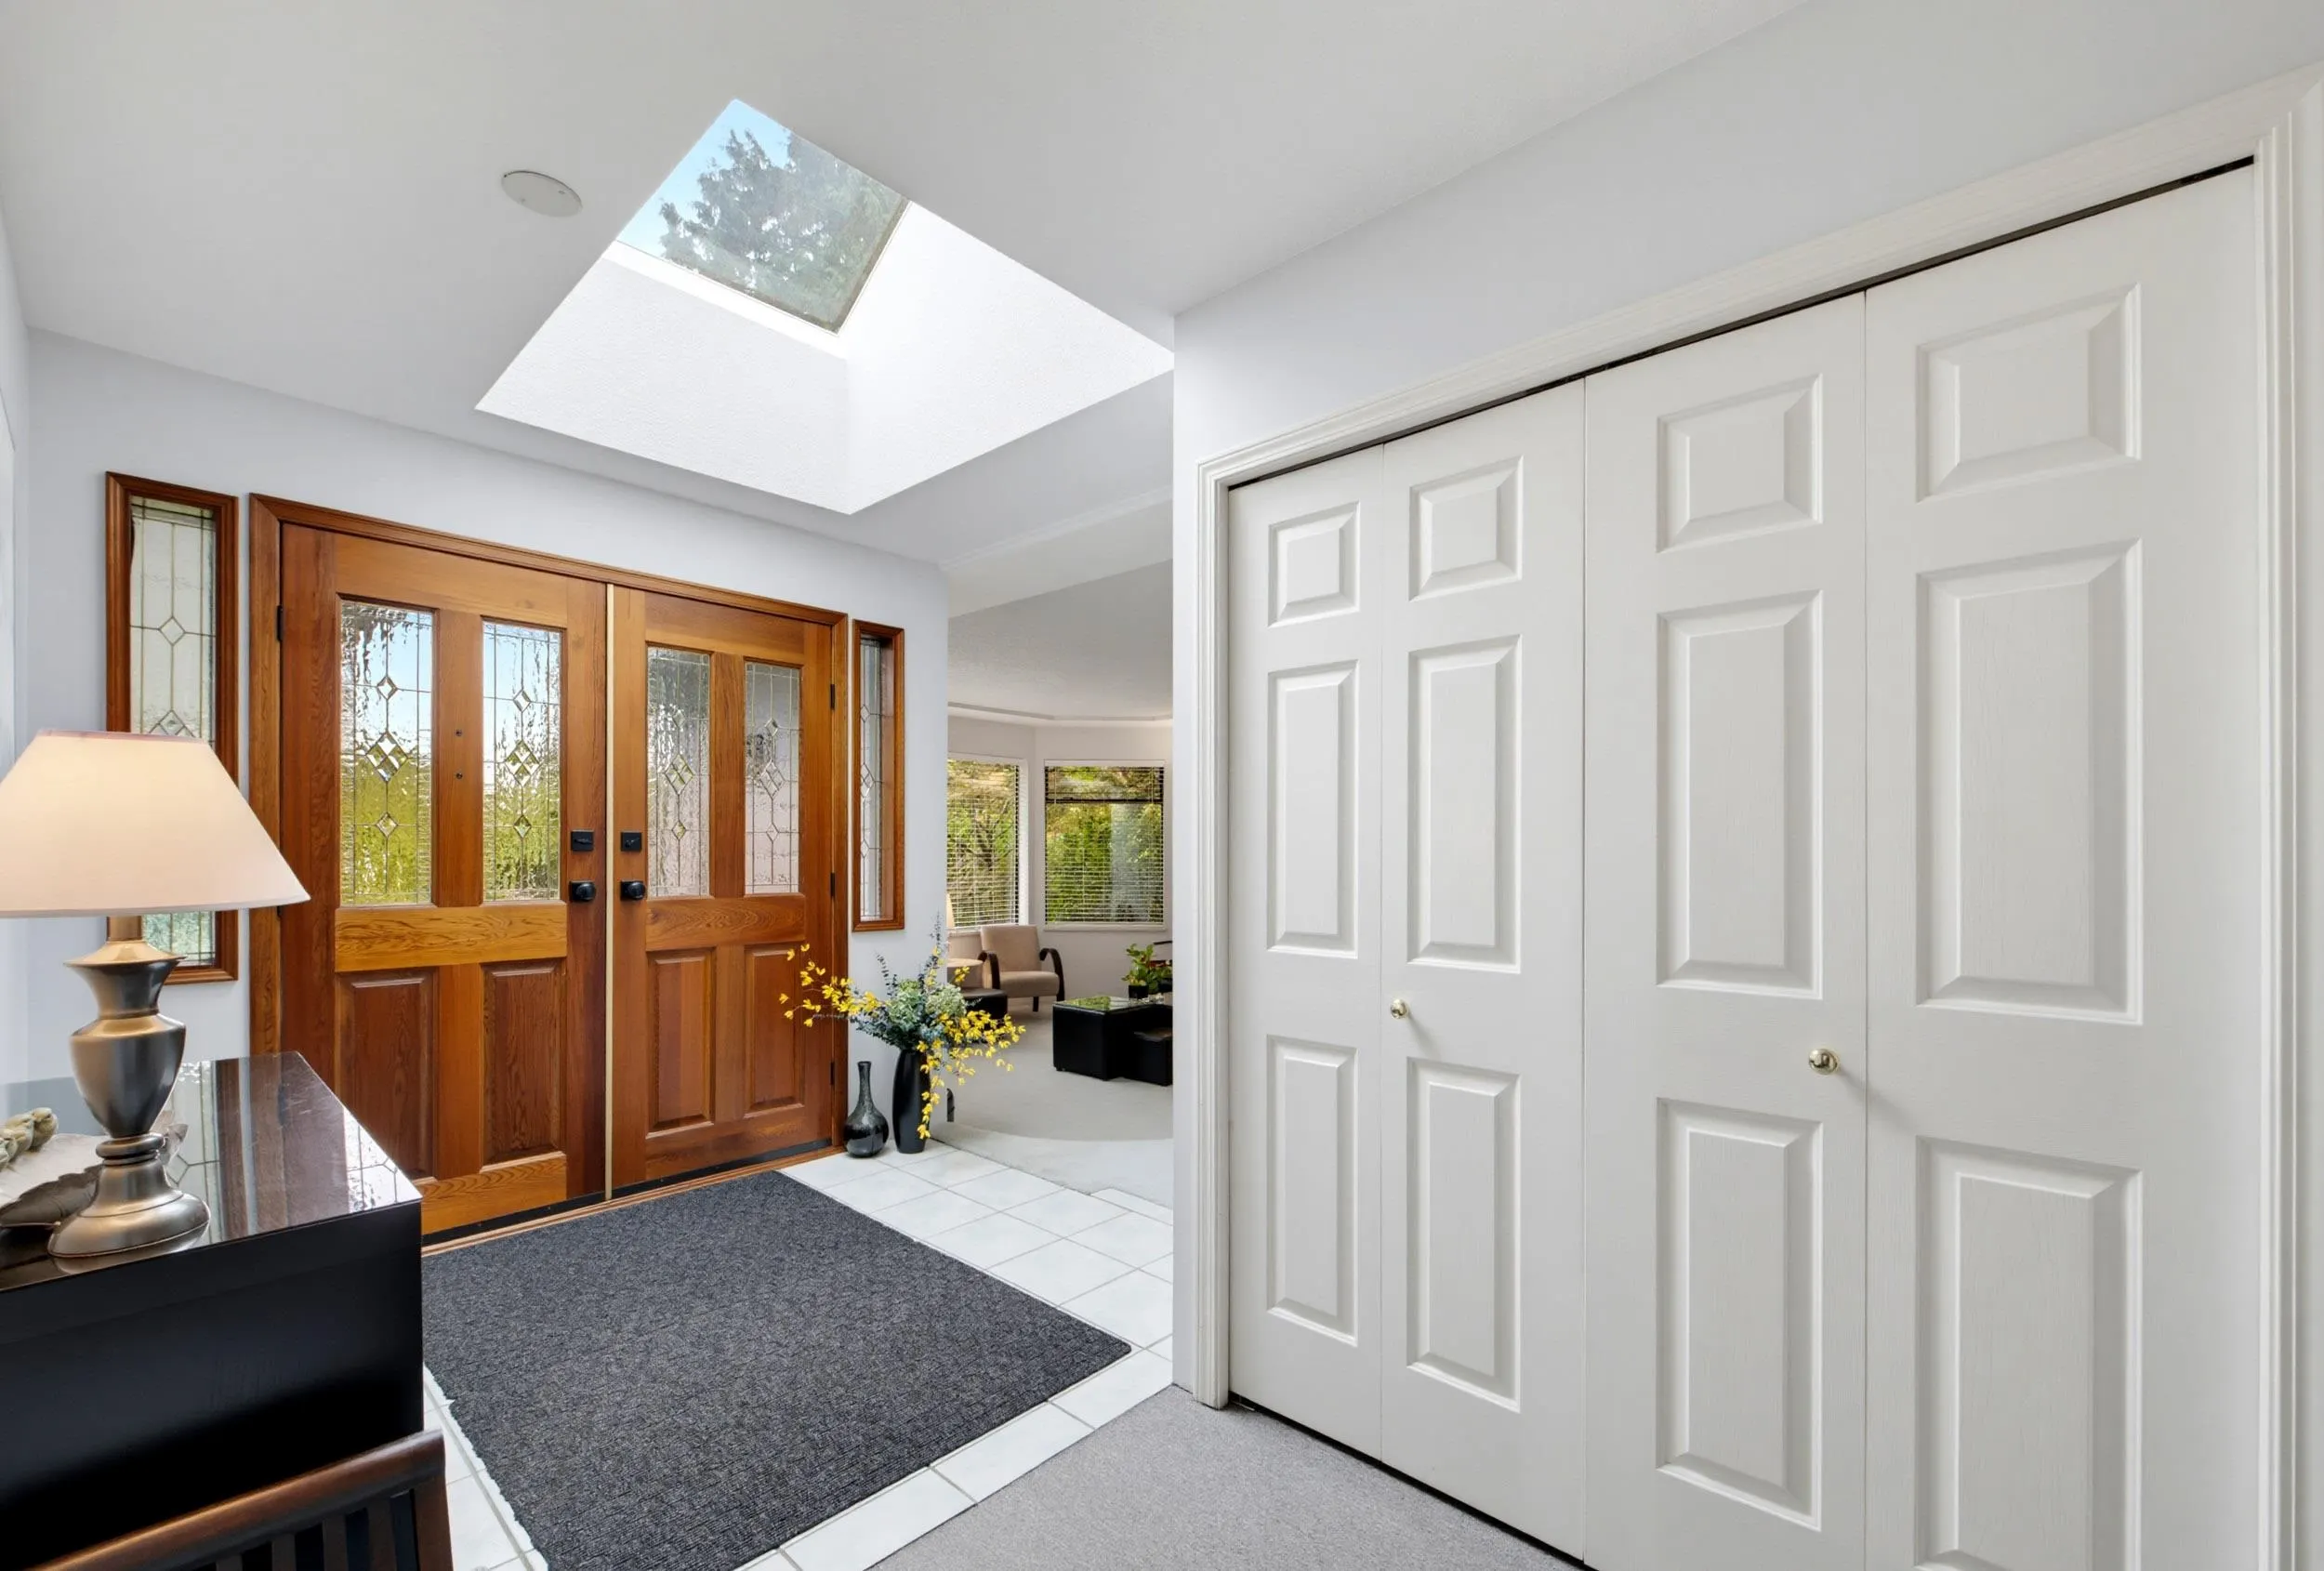
Foyer 6'8 x 8'8 57.78 sqft -
Bedroom 9'11 x 16'0 158.67 sqft -
Walk-In Closet 4'8 x 10'1 47.06 sqft -
Storage 4'4 x 10'1 43.69 sqft -
Storage 4'4 x 9'6 41.17 sqft -
Jess Kuang
Jess Kuang
Sutton Group - 1st West Realty
Listed by Brendan Link
39 days on site
Listing Broker
RE/MAX Treeland Realty
Courtesy
RE/MAX Treeland Realty

Similar homes for sale in Surrey

Explore Surrey

This representation is based in whole or in part on data generated by the Chilliwack & District Real Estate Board, Fraser Valley Real Estate Board or Greater Vancouver REALTORS® which assumes no responsibility for its accuracy. Copyright 2026 by the Greater Vancouver REALTORS®, Fraser Valley Real Estate Board, Chilliwack and District Real Estate Board, and BC Northern Real Estate Board. All Rights Reserved.
Powered by AgentLocator







