
14938 59 Avenue, Surrey
1 / 40
For Sale
$1,399,000
4 bd · 4 ba · 2,891 sq ft

14938 59 Avenue, Surrey V3S 3W8

MLS®# R3172863

Est. mortgage
$5,307/mo
Property taxes $5,682.75/yr

About This Home

Property Type
House, Single Family Residence
Parking
2 garage, 4 parking
MLS #
R3172863
Size
2891 sqft
Basement
Finished
Lot size
3627.00 sqft
Tax
$5,682.75 /yr
Year Built
2003
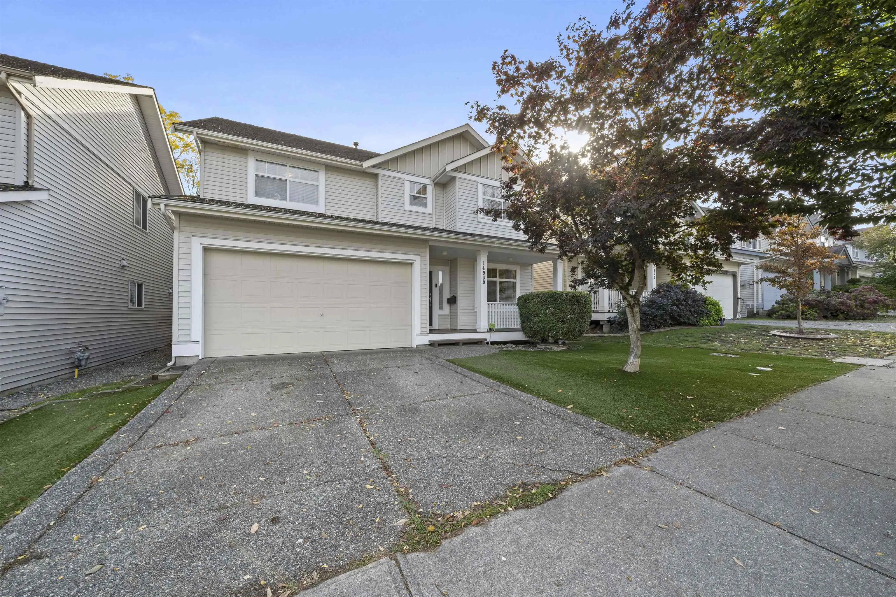
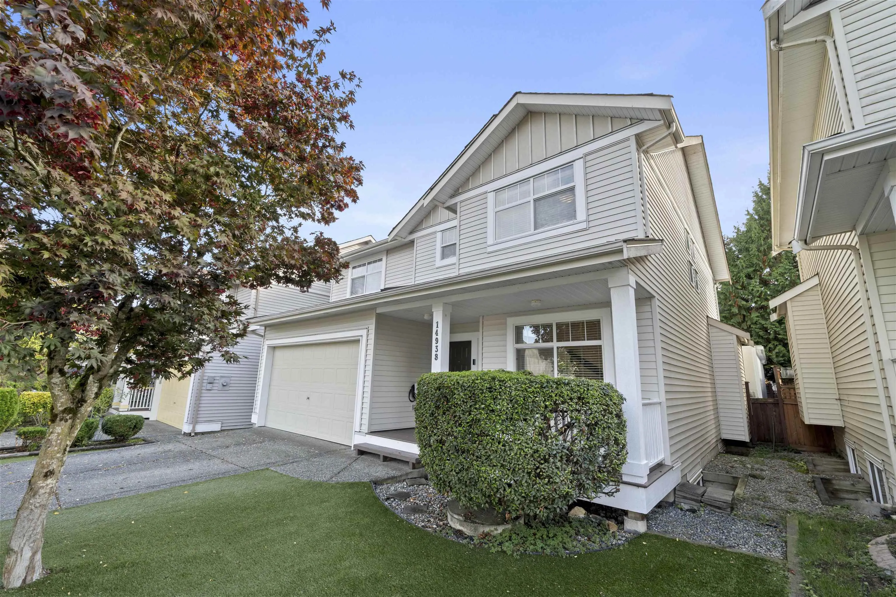
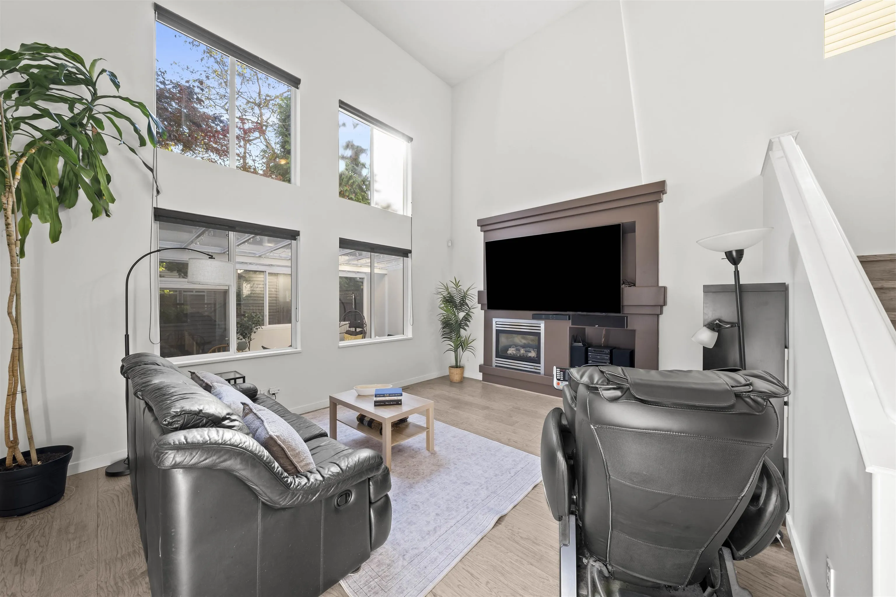
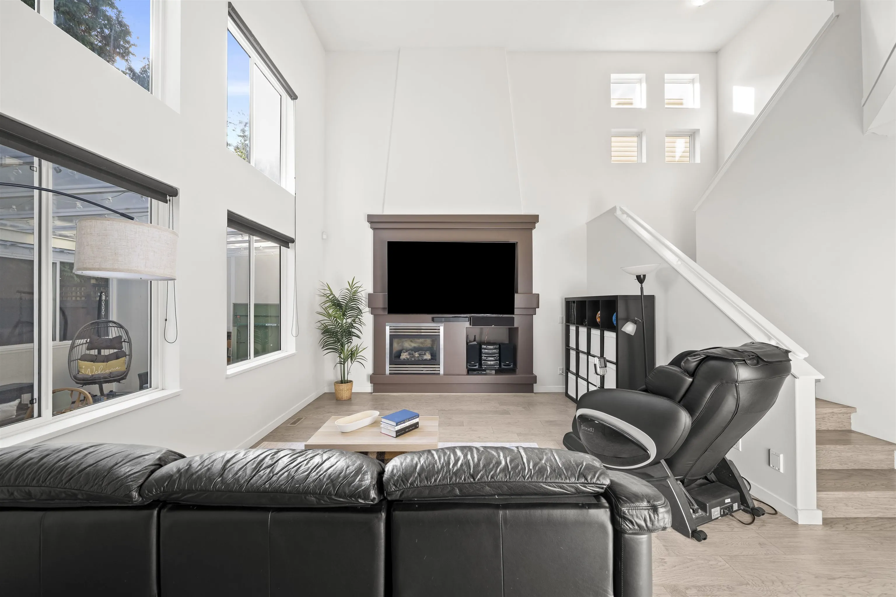
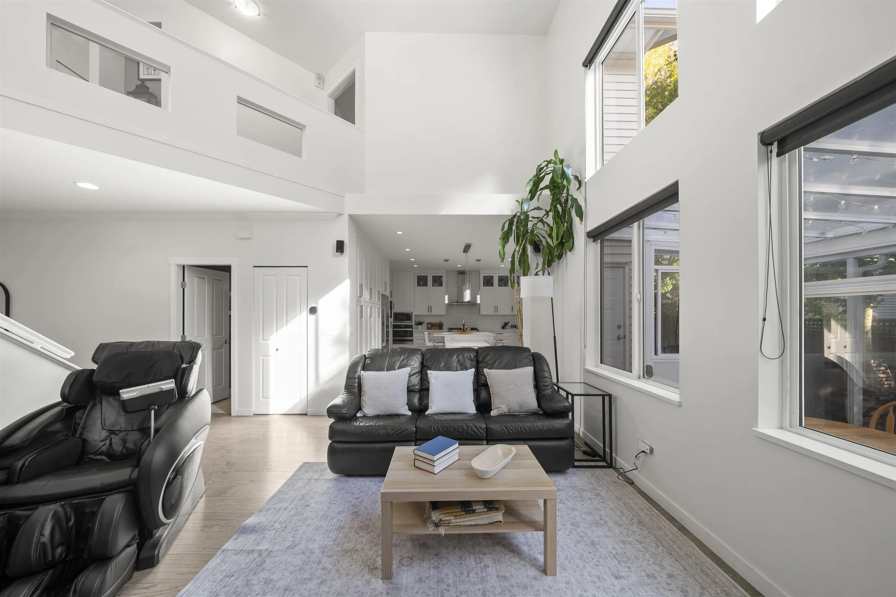
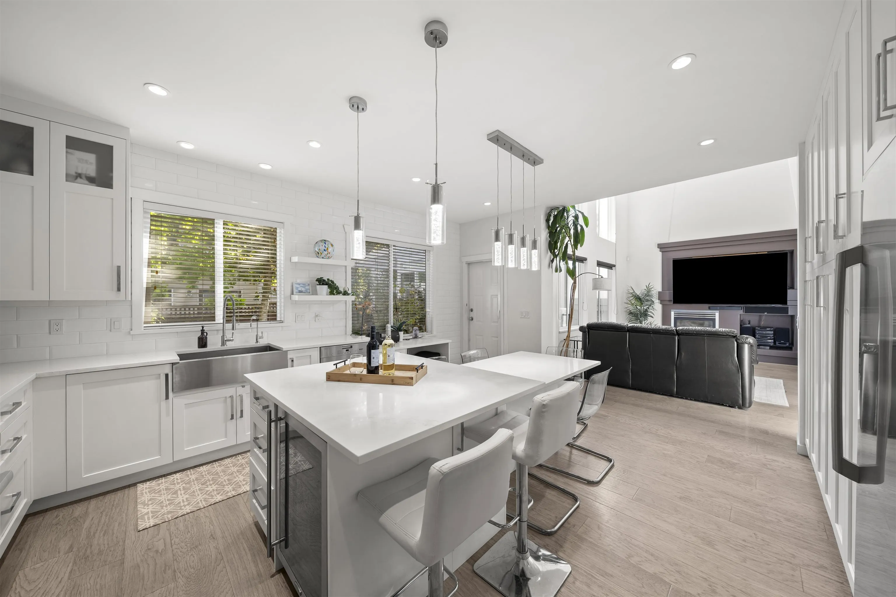
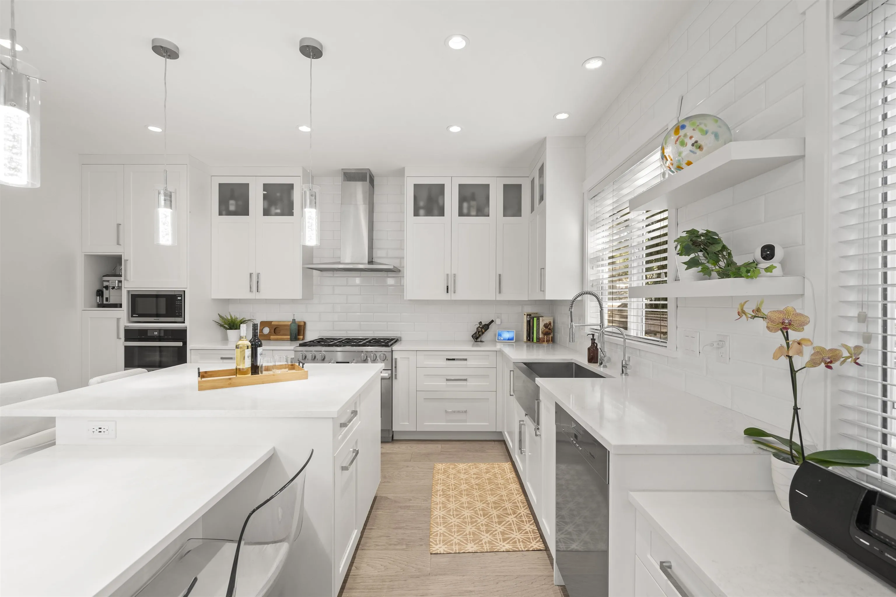
The perfect place to grow, gather & make lasting family memories! Beautifully updated 4 bedroom, 3.5 bathroom home in a desirable neighbourhood, offering an inviting layout ideal for family living & entertaining. Enjoy the bright sunroom, peaceful pond, expanded dining area and thoughtfully renovated kitchen with quartz counters, Miele appliances, added pantry storage & bar fridge. Engineered hardwood floors throughout the main & upper levels, with vinyl flooring in the basement. Major electrical upgrade, heat pump with A/C, Tesla EV charger, enhanced internet connectivity & maintenance free artificial turf. Mortgage helper adds flexibility and value. A wonderful home to enjoy with family & friends! Open House: Sun Nov 15 1-3 PM

Property Details

Full Property Details

Interior

Bedrooms
4
Washrooms
4
Square Footage
2891 sqft
Basement
Finished
Heating Type
Forced Air,Heat Pump
Kitchens
2
Floor Finish
Hardwood,Laminate,Mixed,Vinyl
Den
No

Exterior

Front
44.00
Lot Size (Sq Ft)
3627.00
Waterfront
No
Parking Spaces
4
Total Parking Spaces
-
Garage Spaces
2
Zoning
CD
Roof
Asphalt

Building Description

Property Type
Residential Detached
Home Type
House
Subtype
Single Family Residence
Year Built
2003
Exterior
Frame Wood,Vinyl Siding
Water Supply
Public
No. Floor Levels
2

Community

Community
Sullivan Station
Area Code
Surrey

Taxes & Fees

Taxes
$5,682.75 /yr
Tax Year
2026

Other

Virtual Tour Link

Room Types

Room Dimensions Area Description
Flex Room 12'10 x 11'3 144.38 sqft -
Living Room 13'6 x 17'8 238.5 sqft -
Kitchen 15'3 x 9'4 142.33 sqft -
Dining Room 15'3 x 9'6 144.88 sqft -
Laundry 4'11 x 11'2 54.9 sqft -
Primary Bedroom 15'10 x 16'7 262.57 sqft -
Walk-In Closet 7'3 x 6'2 44.71 sqft -
Bedroom 11'2 x 15'4 171.22 sqft -
Bedroom 12'8 x 11'3 142.5 sqft -
Recreation Room 10'2 x 15'5 156.74 sqft -
Bedroom 12'10 x 9'0 115.5 sqft -
Laundry 2'5 x 3'2 7.65 sqft -
Living Room 13'8 x 15'9 215.25 sqft -
Kitchen 6'10 x 14'5 98.51 sqft -
Jess Kuang
Jess Kuang
Sutton Group - 1st West Realty
Listed by Nancy Che PREC*
39 days on site
Listing Broker
eXp Realty
Courtesy
eXp Realty

Similar homes for sale in Surrey

Explore Surrey

This representation is based in whole or in part on data generated by the Chilliwack & District Real Estate Board, Fraser Valley Real Estate Board or Greater Vancouver REALTORS® which assumes no responsibility for its accuracy. Copyright 2026 by the Greater Vancouver REALTORS®, Fraser Valley Real Estate Board, Chilliwack and District Real Estate Board, and BC Northern Real Estate Board. All Rights Reserved.
Powered by AgentLocator







