
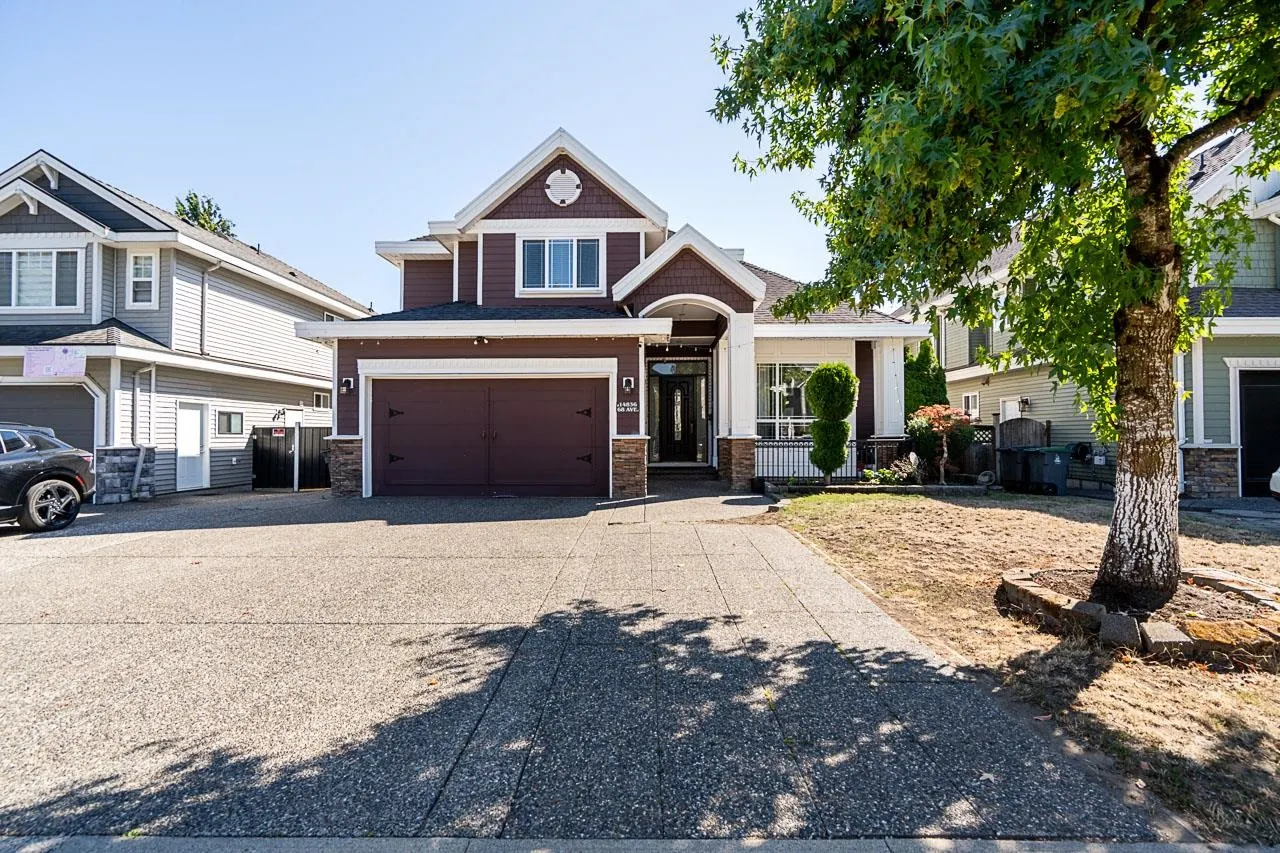
14836 68 Avenue, Surrey
1 / 40
For Sale
$1,799,000
10 bd · 7 ba · 4,718 sq ft

14836 68 Avenue, Surrey V3S 2B5

MLS®# R3172844

Est. mortgage
$6,825/mo
Property taxes $7,676.57/yr

About This Home

Property Type
House, Single Family Residence
Parking
2 garage, 4 parking
MLS #
R3172844
Size
4718 sqft
Basement
Finished
Lot size
6168.00 sqft
Tax
$7,676.57 /yr
Year Built
2006
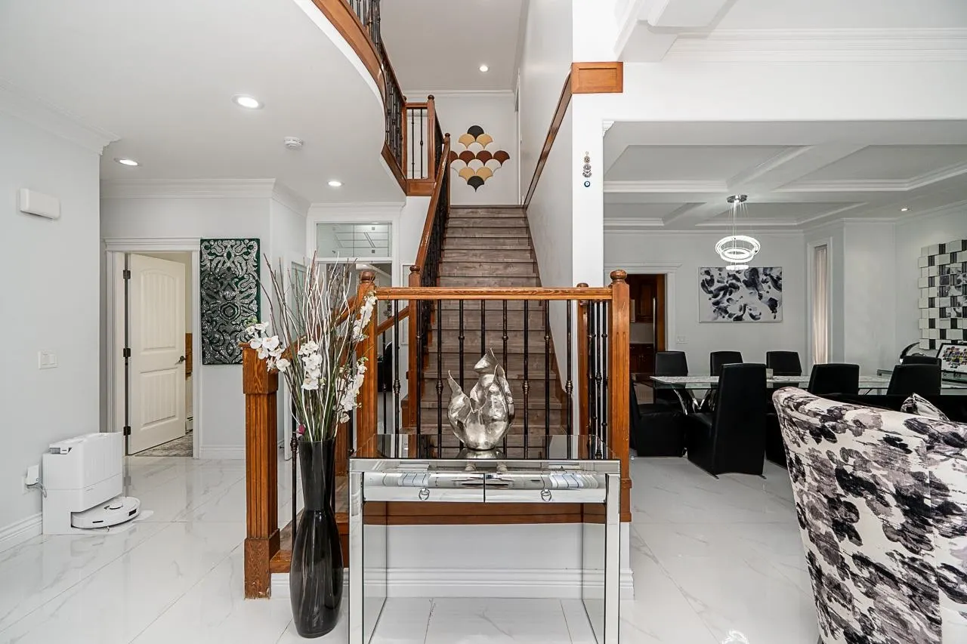
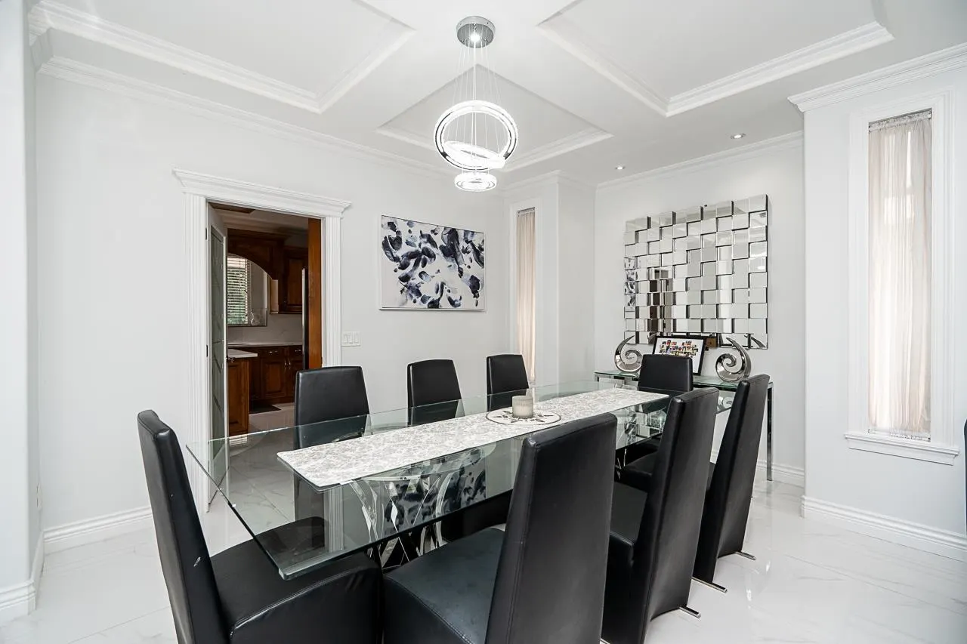
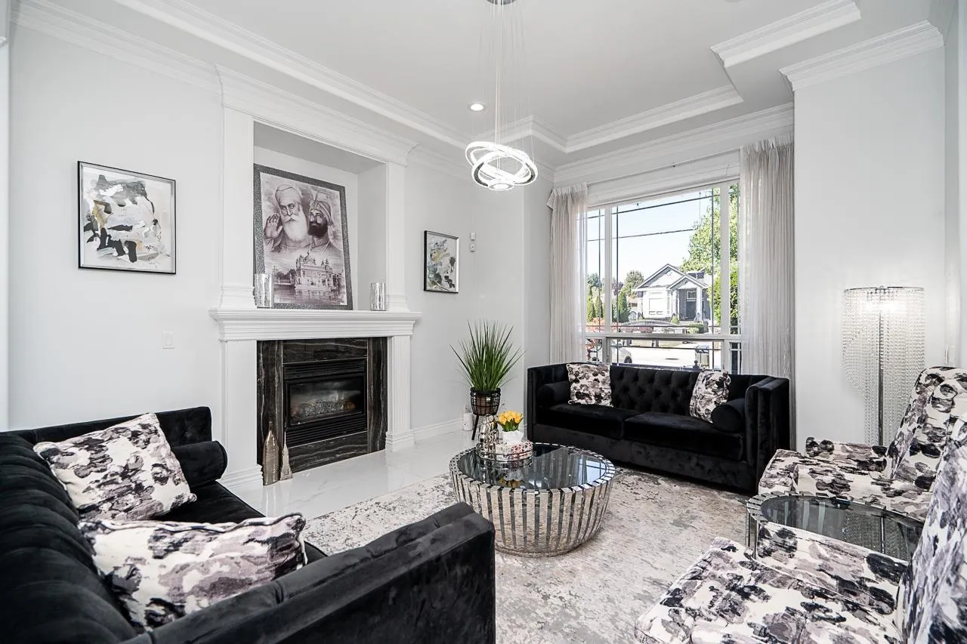
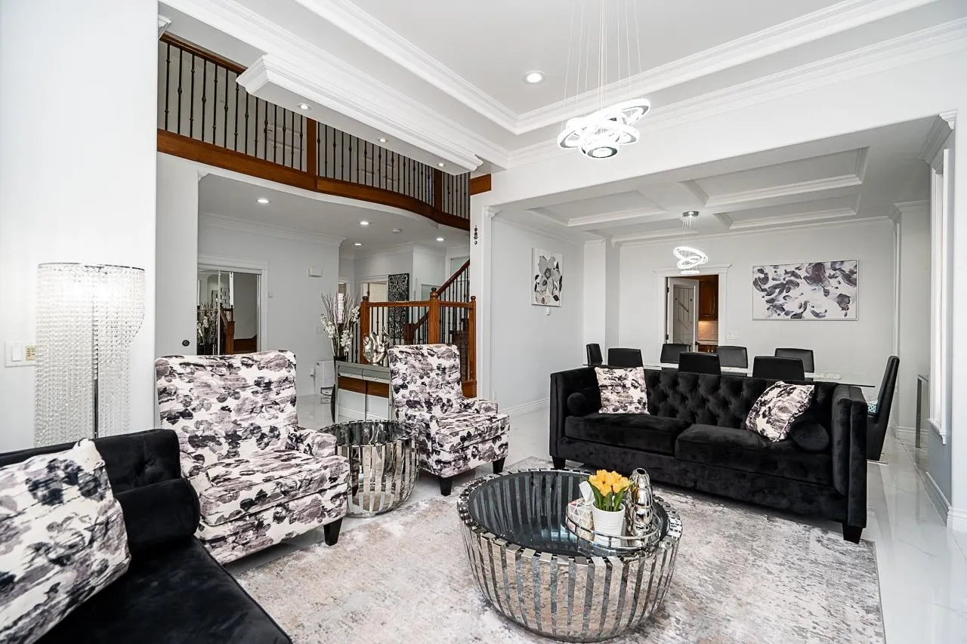
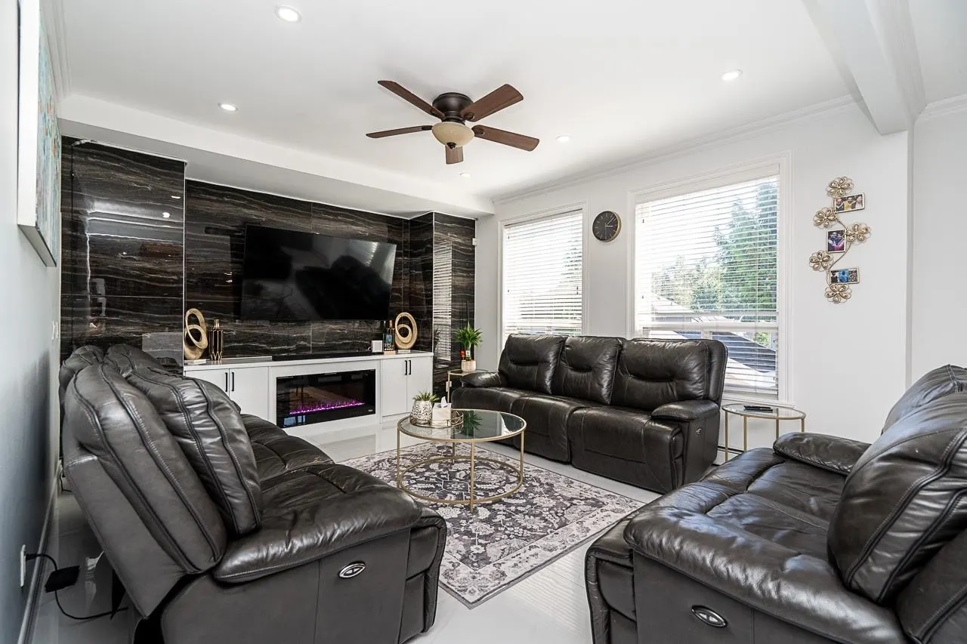
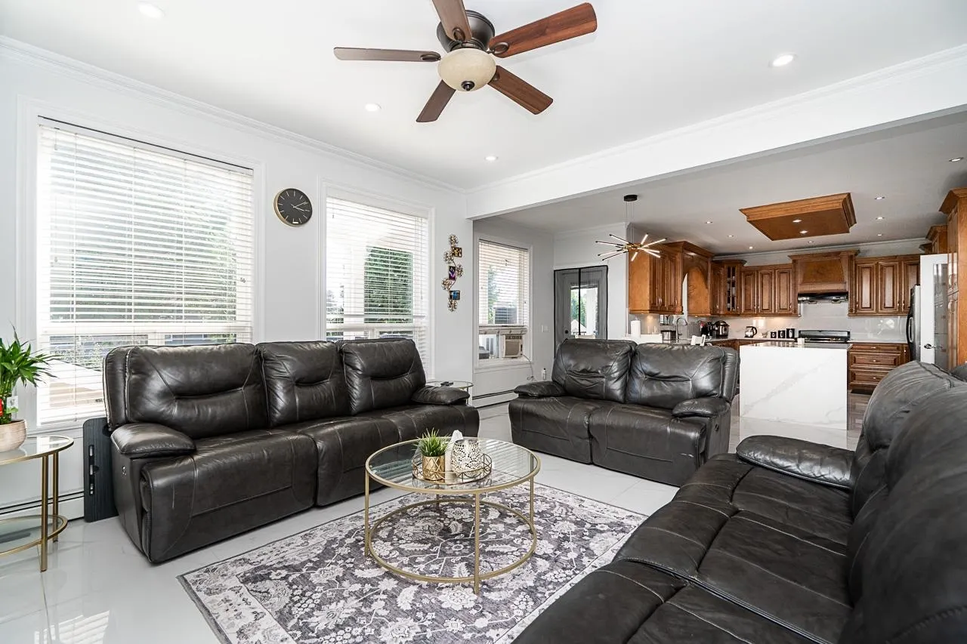
Beautifully Designed & Extensively Renovated Custom-Built Home in East Newton! This exceptionally well-maintained home has been extensively renovated throughout, with every room thoughtfully upgraded with quality finishes and modern touches. The main floor features a spacious living and dining area, full bathroom, bedroom, and a large open-concept kitchen flowing seamlessly into the family room. Upstairs offers 6 spacious bedrooms and 5 full bathrooms, providing plenty of space for a growing family. The walkout basement features 2+2 suites, currently rented to good tenants, providing excellent mortgage-helper potential. Ideally located within walking distance to T.E. Scott Elementary and beautiful T.E. Scott Park, and close to the Gurdwara, shopping, recreation, golf, Sullivan Secondary.

Property Details

Full Property Details

Interior

Bedrooms
10
Washrooms
7
Square Footage
4718 sqft
Basement
Finished
Heating Type
Baseboard,Hot Water,Natural Gas
Kitchens
3
Den
No

Exterior

Front
54.33
Lot Size (Sq Ft)
6168.00
Waterfront
No
Parking Spaces
4
Total Parking Spaces
-
Garage Spaces
2
Zoning
R3
Roof
Asphalt

Building Description

Property Type
Residential Detached
Home Type
House
Subtype
Single Family Residence
Year Built
2006
Exterior
Frame Wood,Fibre Cement (Exterior)
Water Supply
Public
No. Floor Levels
3

Community

Community
East Newton
Area Code
Surrey

Taxes & Fees

Taxes
$7,676.57 /yr
Tax Year
2025

Other

Virtual Tour Link

Room Types

Room Dimensions Area Description
Living Room 13'3 x 15'1 199.85 sqft -
Dining Room 11'6 x 12'8 145.67 sqft -
Kitchen 13'3 x 15'2 200.96 sqft -
Family Room 13'3 x 13'7 179.98 sqft -
Eating Area 8'11 x 17'5 155.3 sqft -
Bedroom 10'1 x 12'7 126.88 sqft -
Primary Bedroom 13'10 x 14'11 206.35 sqft -
Primary Bedroom 10'0 x 12'0 120 sqft -
Bedroom 10'1 x 12'0 121 sqft -
Bedroom 10'9 x 11'2 120.04 sqft -
Bedroom 13'0 x 15'3 198.25 sqft -
Living Room 13'0 x 13'8 177.67 sqft -
Kitchen 10'0 x 12'0 120 sqft -
Bedroom 10'10 x 12'4 133.61 sqft -
Bedroom 10'9 x 12'2 130.79 sqft -
Living Room 11'0 x 14'0 154 sqft -
Kitchen 10'0 x 12'0 120 sqft -
Bedroom 10'0 x 11'8 116.67 sqft -
Bedroom 8'4 x 9'8 80.56 sqft -
Laundry 7'1 x 10'4 73.19 sqft -
Jess Kuang
Jess Kuang
Sutton Group - 1st West Realty
Listed by Jag Sidhu - PREC
38 days on site
Listing Broker
Royal LePage Global Force Realty
Courtesy
Royal LePage Global Force Realty

Similar homes for sale in Surrey

Explore Surrey

This representation is based in whole or in part on data generated by the Chilliwack & District Real Estate Board, Fraser Valley Real Estate Board or Greater Vancouver REALTORS® which assumes no responsibility for its accuracy. Copyright 2026 by the Greater Vancouver REALTORS®, Fraser Valley Real Estate Board, Chilliwack and District Real Estate Board, and BC Northern Real Estate Board. All Rights Reserved.
Powered by AgentLocator







