
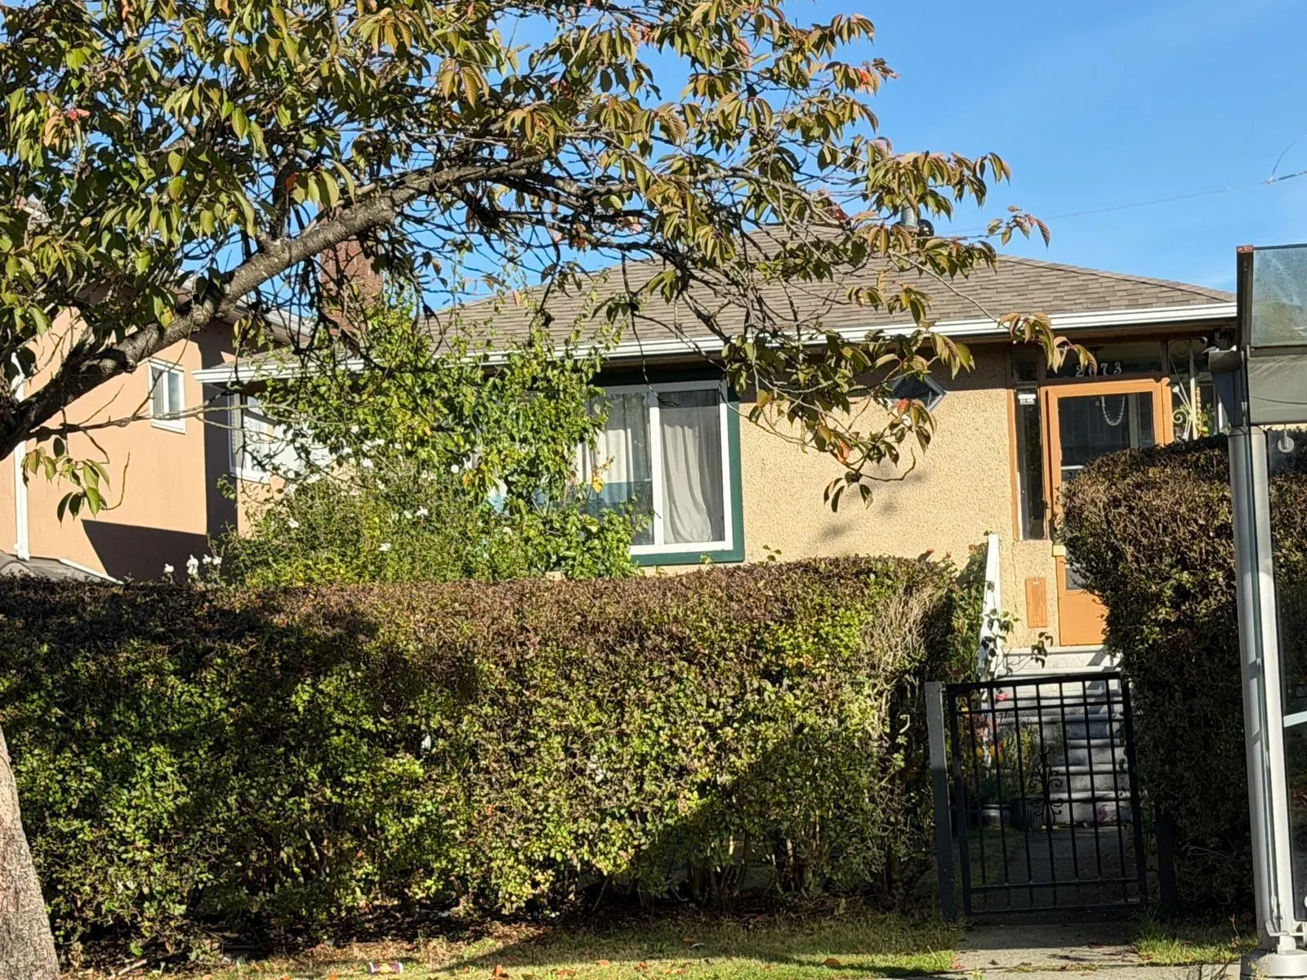
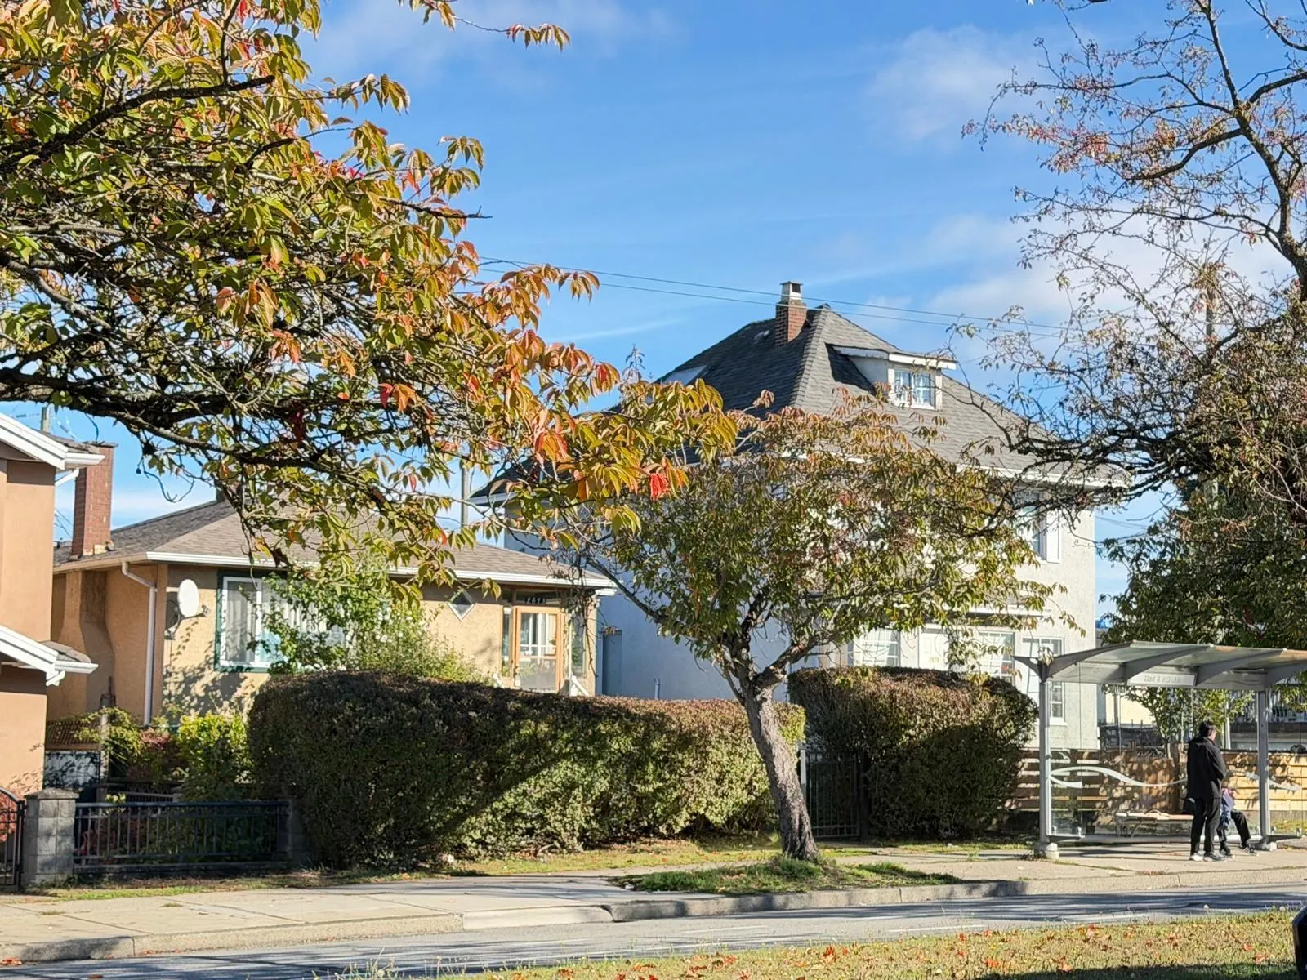
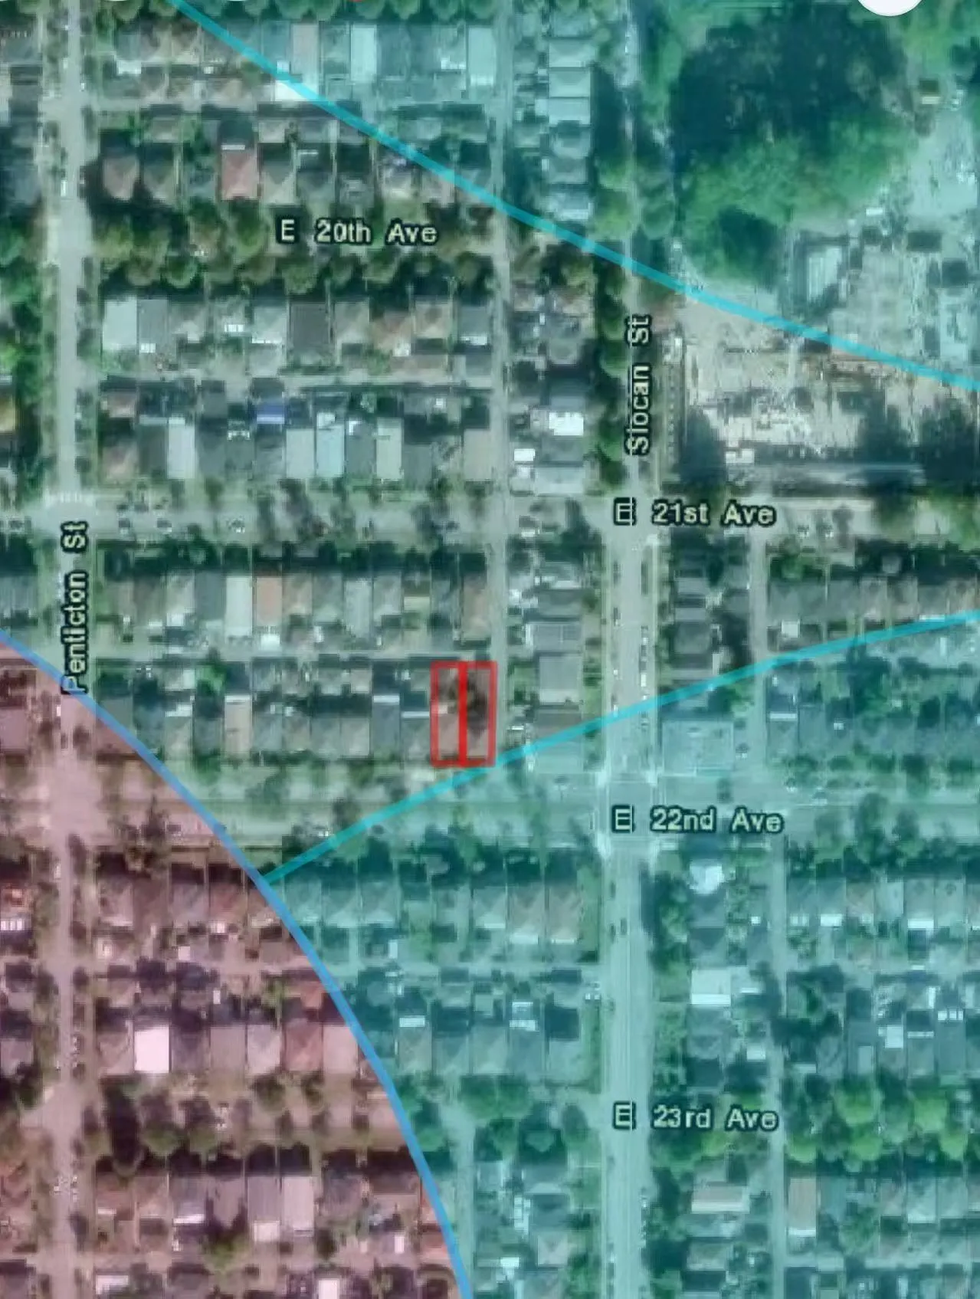
2673 E 22nd Avenue, Vancouver
1 / 3
For Sale
$2,200,000
6 bd · 2 ba · 2,026 sq ft

2673 E 22nd Avenue, Vancouver V5M 2X6

MLS®# R3172832

Est. mortgage
$8,346/mo
Property taxes $7,698.67/yr

About This Home

Property Type
House, Single Family Residence
Parking
1 garage, 2 parking
MLS #
R3172832
Size
2026 sqft
Basement
Partial
Lot size
3630.00 sqft
Tax
$7,698.67 /yr
Year Built
1956
Land Assembly Opportunity 2673 & 2679 E 22nd Ave, Vancouver. Prime high-density development site. Combined flat 66’ x 110’ blueprint with paved lane access, strategically positioned in a rapidly transforming transit corridor. Investment Highlights: • Zoning & Potential: Current R1-1 zoning. Designated under municipal OCP for Residential Low-Rise up to 8 stories (Transit-Oriented Area framework) allowing for maximum FSR and buildable efficiency. • Location: In-demand Renfrew-Collingwood hub. Steps to Renfrew SkyTrain Station for seamless access to Downtown and Burnaby. • Possession & Terms: Properties must be sold together as a land assembly. Currently owner-occupied, offering flexible possession terms and clean transition timelines.

Property Details

Full Property Details

Interior

Bedrooms
6
Washrooms
2
Square Footage
2026 sqft
Basement
Partial
Heating Type
Natural Gas
Kitchens
2
Floor Finish
Mixed
Den
No

Exterior

Front
33.00
Lot Size (Sq Ft)
3630.00
Waterfront
No
Parking Spaces
2
Total Parking Spaces
-
Garage Spaces
1
Zoning
VAN
Roof
Asphalt

Building Description

Property Type
Residential Detached
Home Type
House
Subtype
Single Family Residence
Year Built
1956
Exterior
Frame Wood,Mixed (Exterior)
Water Supply
Public
No. Floor Levels
2

Community

Community
Renfrew Heights
Area Code
Vancouver East

Taxes & Fees

Taxes
$7,698.67 /yr
Tax Year
2026

Room Types

Room Dimensions Area Description
Living Room 13'8 x 16'6 225.5 sqft -
Dining Room 8'0 x 10'4 82.67 sqft -
Kitchen 12'1 x 12' 145 sqft -
Primary Bedroom 11'10 x 11'8 138.06 sqft -
Bedroom 9'6 x 12' 114 sqft -
Foyer 5'0 x 4'0 20 sqft -
Bedroom 13'0 x 13'0 169 sqft -
Kitchen 7'0 x 8'0 56 sqft -
Dining Room 6'0 x 8'0 48 sqft -
Bedroom 9'0 x 13'0 117 sqft -
Bedroom 7'6 x 18' 135 sqft -
Bedroom 8' x 11' 88 sqft -
Jess Kuang
Jess Kuang
Sutton Group - 1st West Realty
Listed by Teresa Chiang
39 days on site
Listing Broker
Royal Regal Realty Ltd.
Courtesy
Royal Regal Realty Ltd.

Similar homes for sale in Vancouver

Explore Vancouver

This representation is based in whole or in part on data generated by the Chilliwack & District Real Estate Board, Fraser Valley Real Estate Board or Greater Vancouver REALTORS® which assumes no responsibility for its accuracy. Copyright 2026 by the Greater Vancouver REALTORS®, Fraser Valley Real Estate Board, Chilliwack and District Real Estate Board, and BC Northern Real Estate Board. All Rights Reserved.
Powered by AgentLocator






