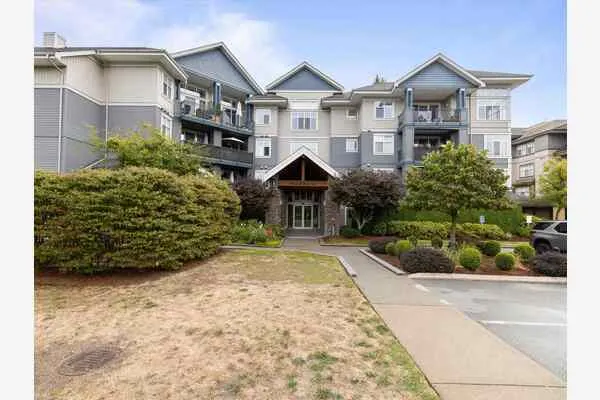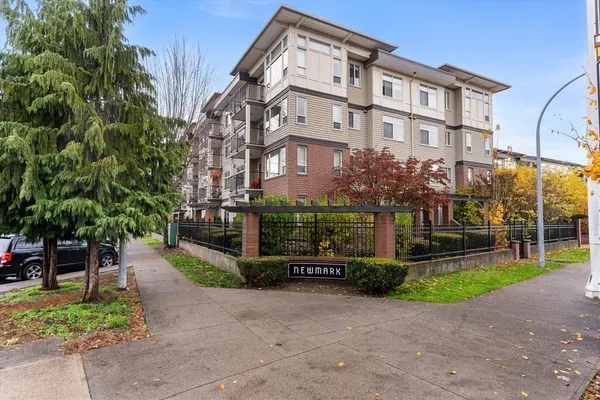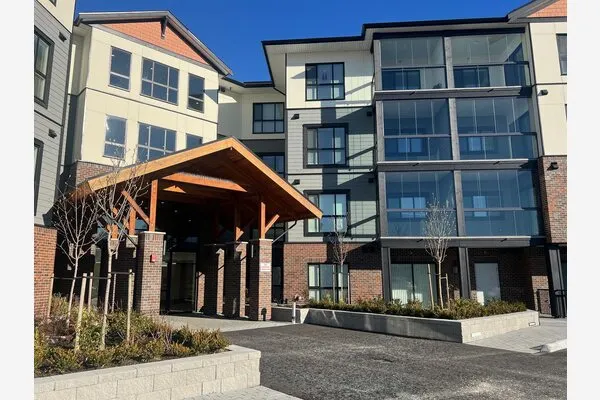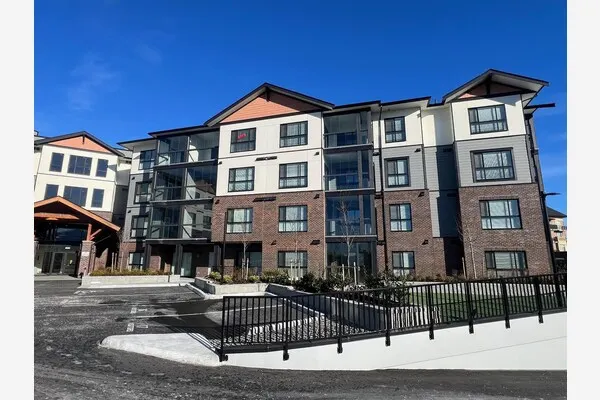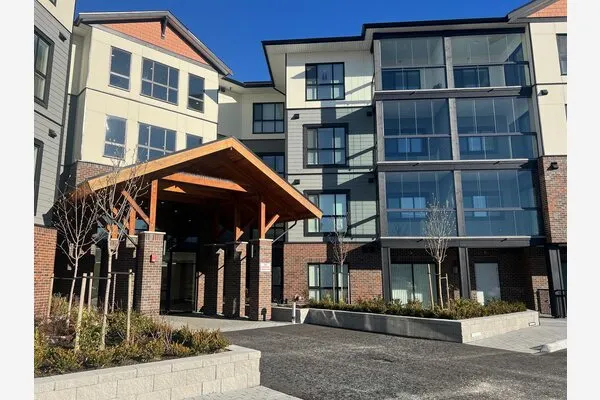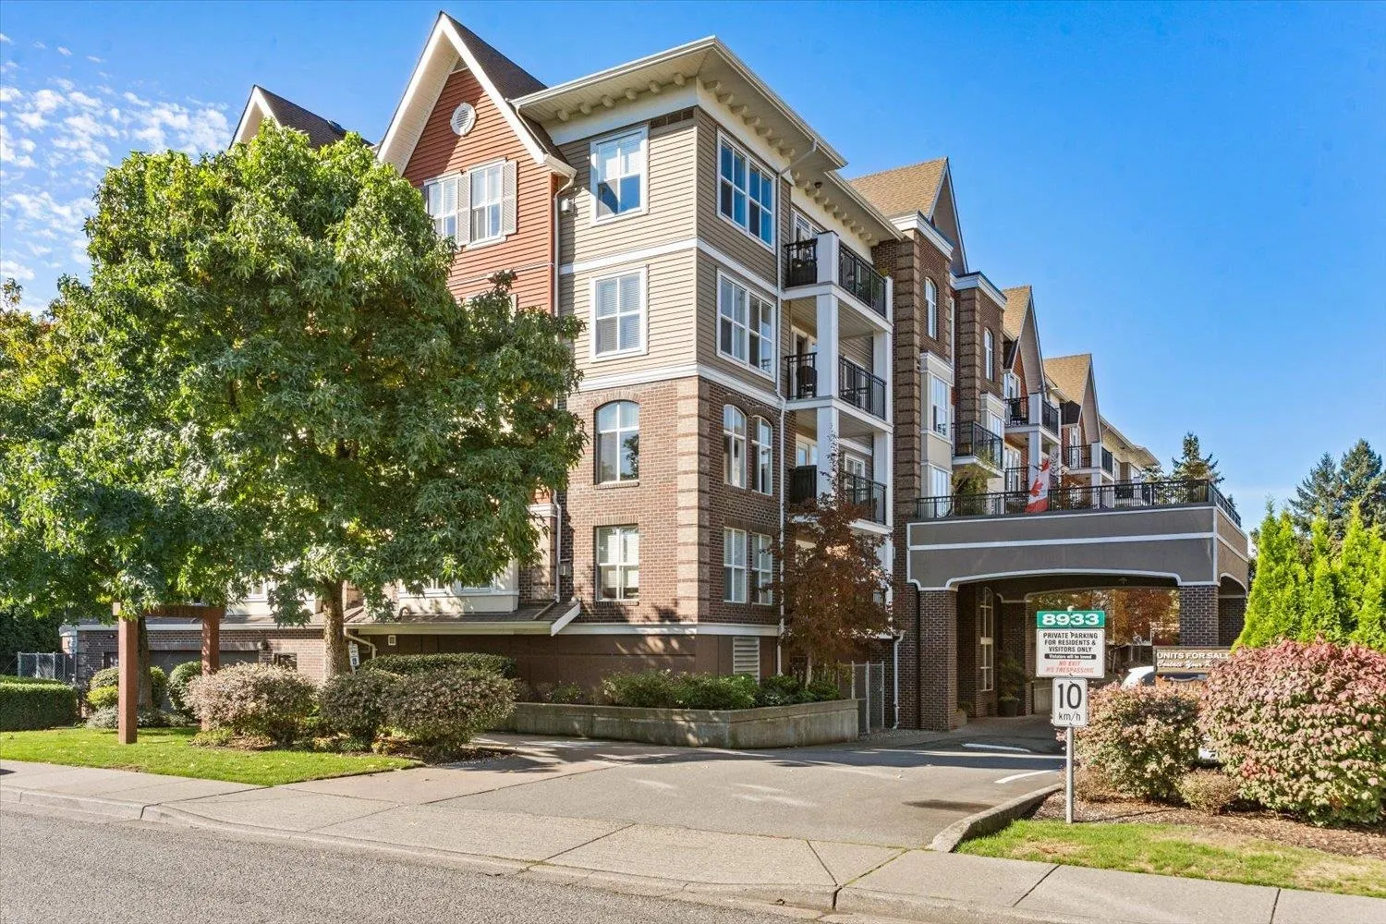
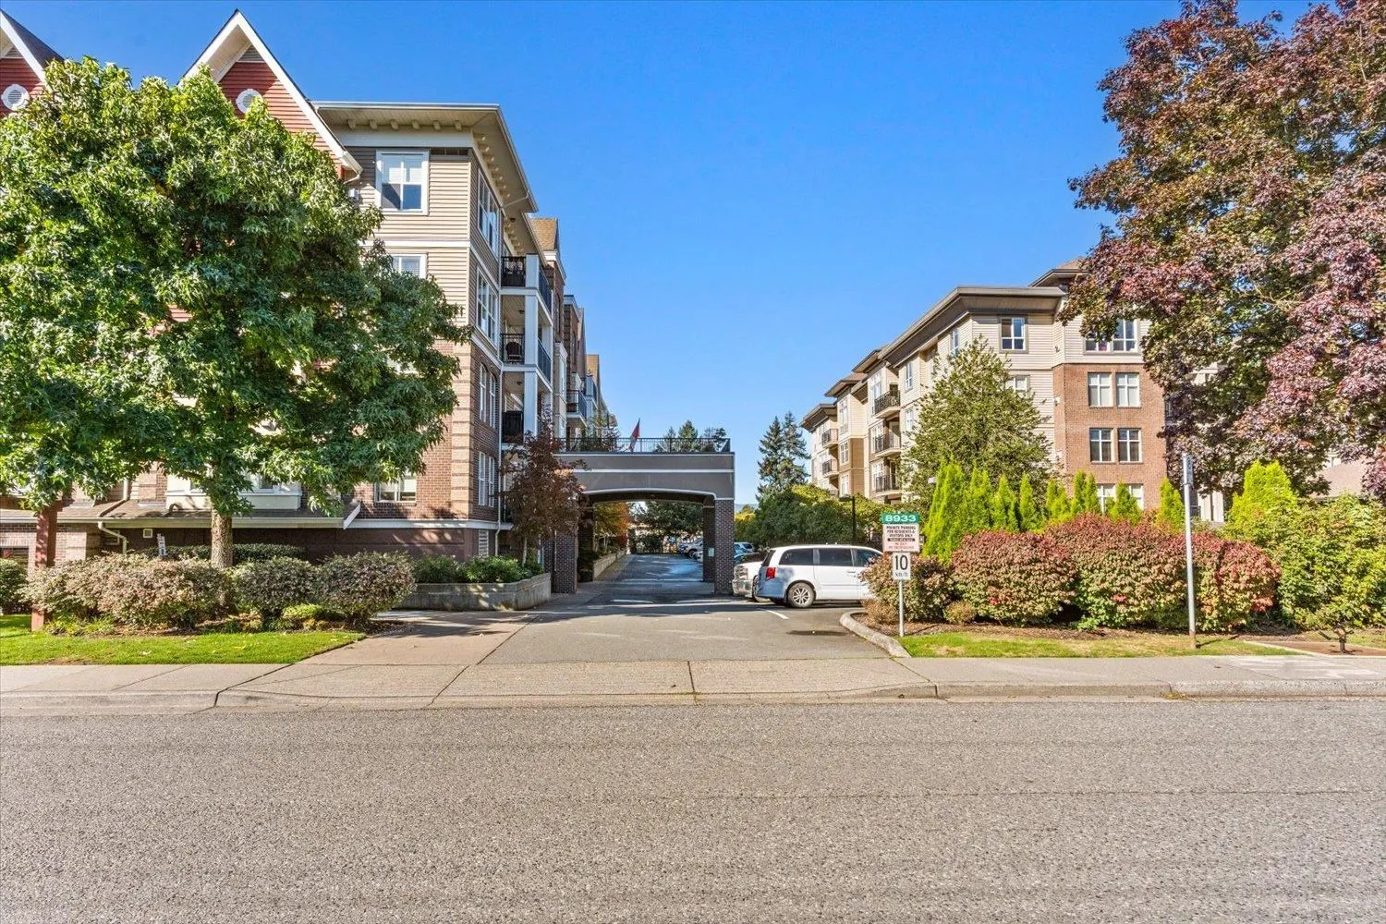
8933 Edward Street #301, Chilliwack
1 / 32
For Sale
$459,000
2 bd · 2 ba · 1,122 sq ft

8933 Edward Street #301, Chilliwack V2P 4E2

MLS®# R3172821

Est. mortgage
$1,741/mo
Property taxes $2,137.49/yr

About This Home

Property Type
Condo, Apartment/Condo
Parking
1 parking
MLS #
R3172821
Size
1122 sqft
Basement
None
Tax
$2,137.49 /yr
Year Built
2007
Maintenance Fee
$400 /mo
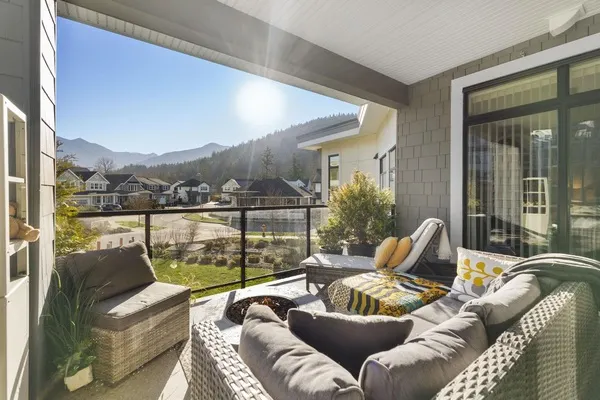
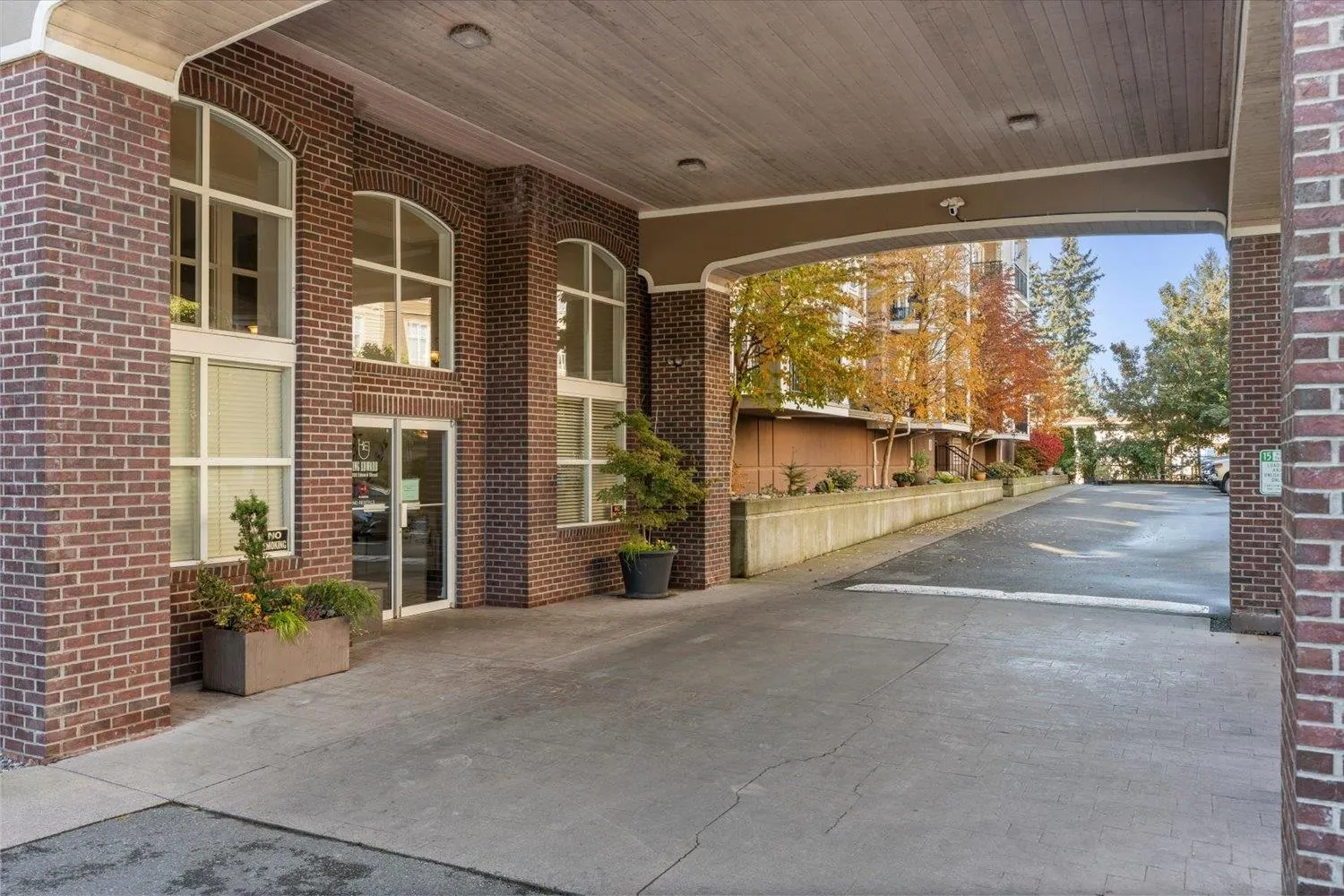
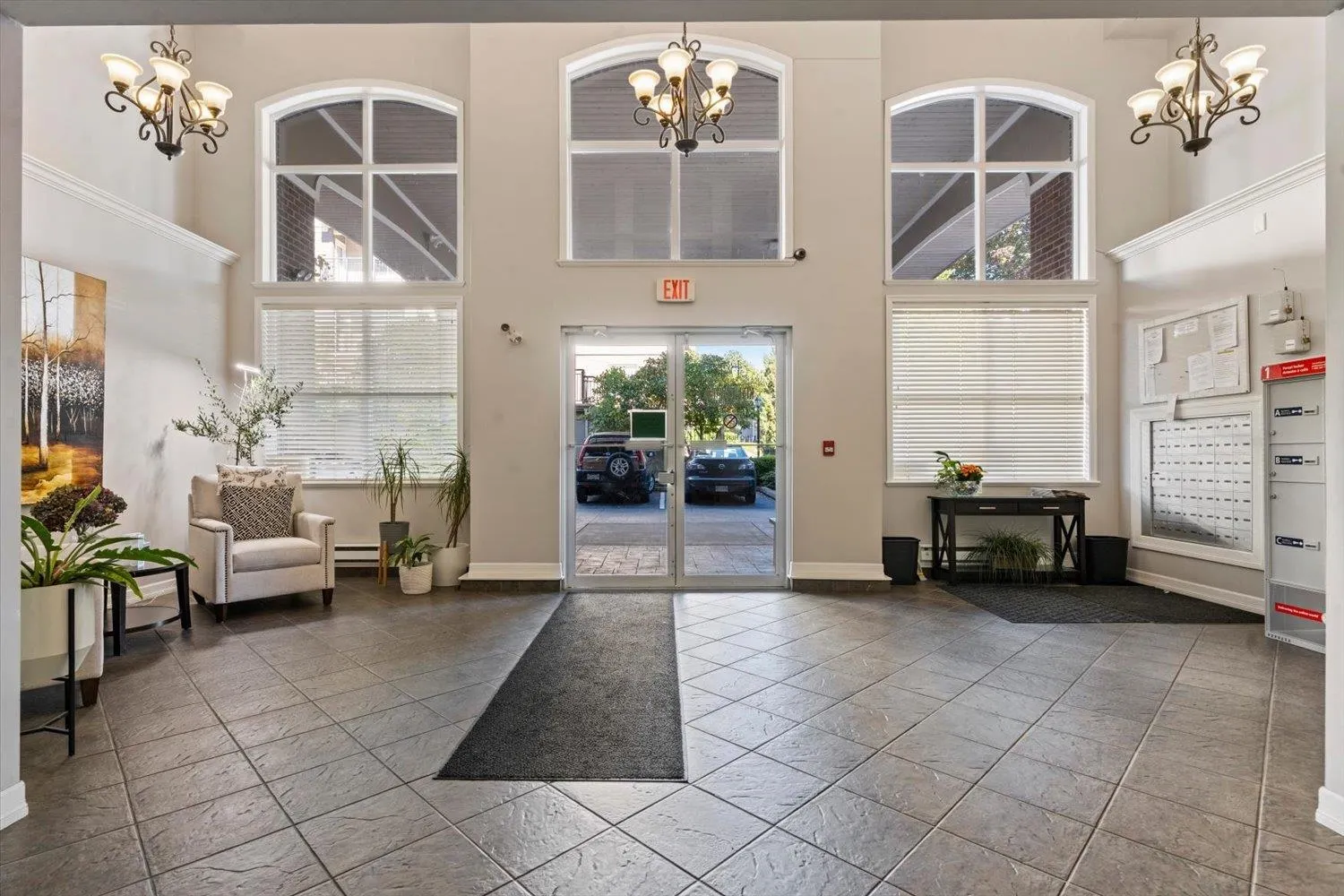
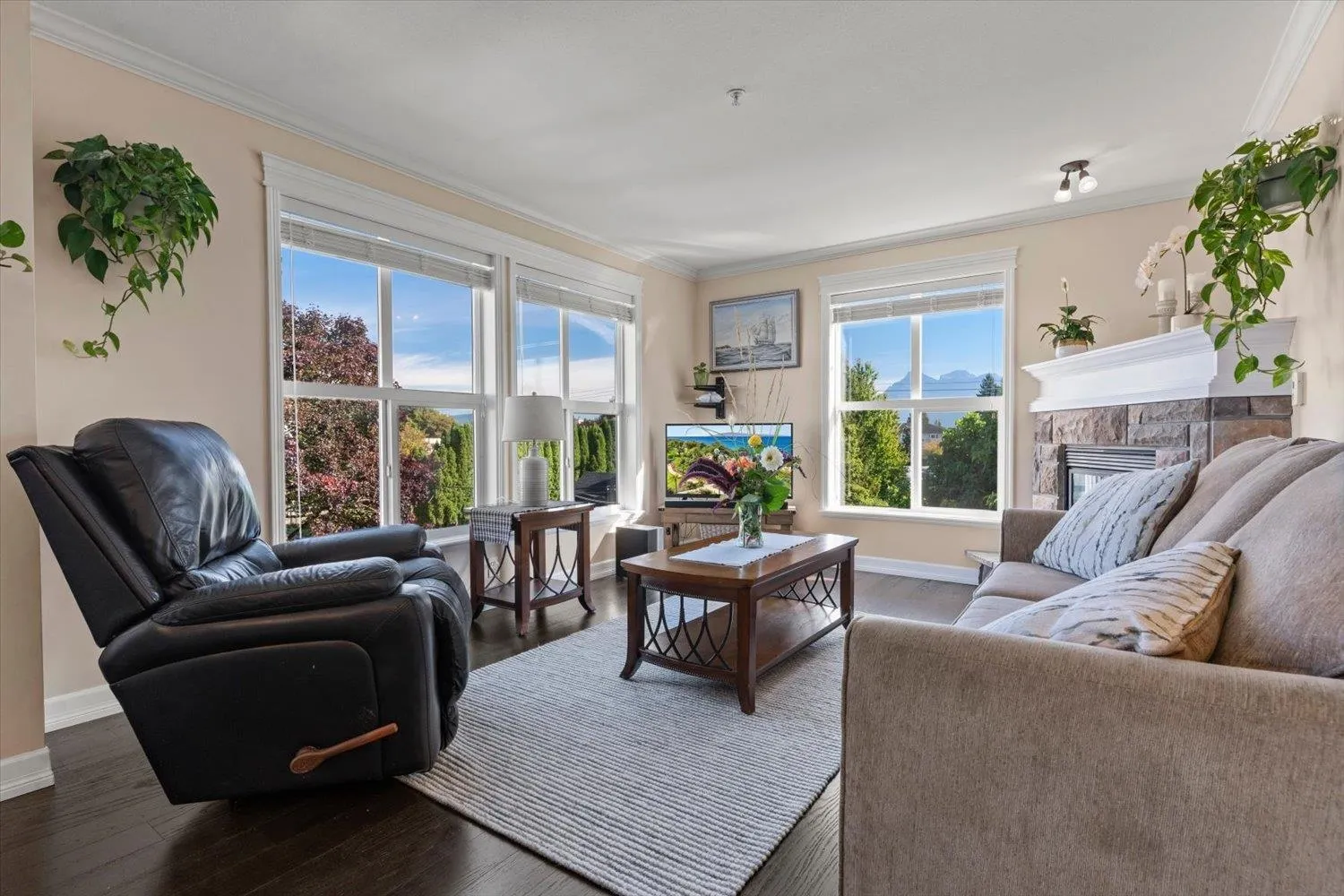
Wake up to Mt. Cheam views in King Edward! This bright 1,122 sq ft northeast corner home is flooded with natural light and thoughtfully designed. The generous primary suite features a walk-in closet and ensuite, while the versatile den is perfect for a home office or hobby space. The open kitchen with eating bar flows into spacious dining and living areas, where large windows frame the mountain backdrop. Enjoy hardwood floors, a cozy gas fireplace, covered balcony, plus a 5x8 in-suite storage room and extra locker. Steps to Prospera Centre, the Leisure Centre, shopping, restaurants and parks. Two small pets welcome. Book your showing today!

Property Details

Amenities & Utilities

In Unit

Full Property Details

Interior

Bedrooms
2
Washrooms
2
Square Footage
1122 sqft
Basement
None
Heating Type
Electric,Natural Gas
Kitchens
1
Floor Finish
Hardwood,Laminate,Mixed
Den
Yes

Exterior

View
MOUNTAINS & MT. CHEAM
Waterfront
No
Parking Spaces
1
Total Parking Spaces
-
Garage Spaces
-
Zoning
R6
Roof
Asphalt

Building Description

Property Type
Multi Family,Residential Attached
Home Type
Condo
Subtype
Apartment/Condo
Year Built
2007
Exterior
Frame Wood,Brick (Exterior),Vinyl Siding
Water Supply
Public
No. Floor Levels
1
Pets Allowed
Cats OK,Dogs OK,Number Limit (Two),Yes With Restrictions

Community

Community
Chilliwack Proper West
Area Code
Chilliwack

Taxes & Fees

Taxes
$2,137.49 /yr
Tax Year
2025
Maintenance Fee
$400 /mo

Other

Virtual Tour Link
Pets
Cats OK,Dogs OK,Number Limit (Two),Yes With Restrictions

Room Types

Room Dimensions Area Description
Primary Bedroom 9'9 x 16'6 160.88 sqft -
Bedroom 9'10 x 11'1 108.99 sqft -
Dining Room 10'9 x 12'11 138.85 sqft -
Living Room 11'6 x 12'4 141.83 sqft -
Kitchen 10'1 x 12'10 129.4 sqft -
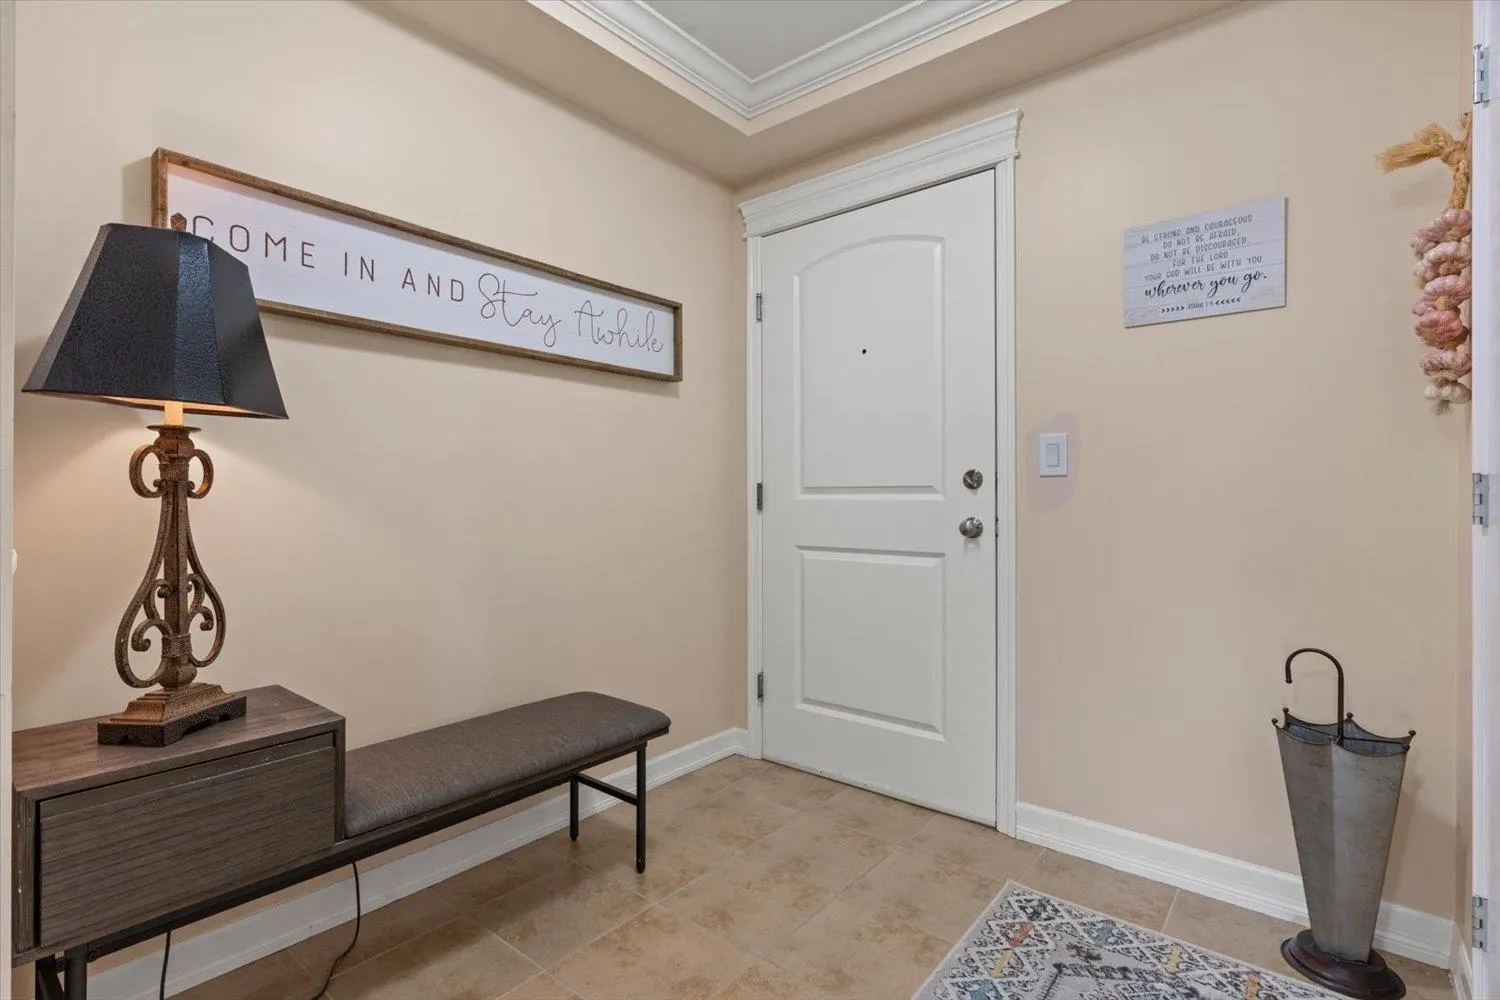
Foyer 6'7 x 8'1 53.22 sqft -
Den 7'1 x 10'3 72.6 sqft -
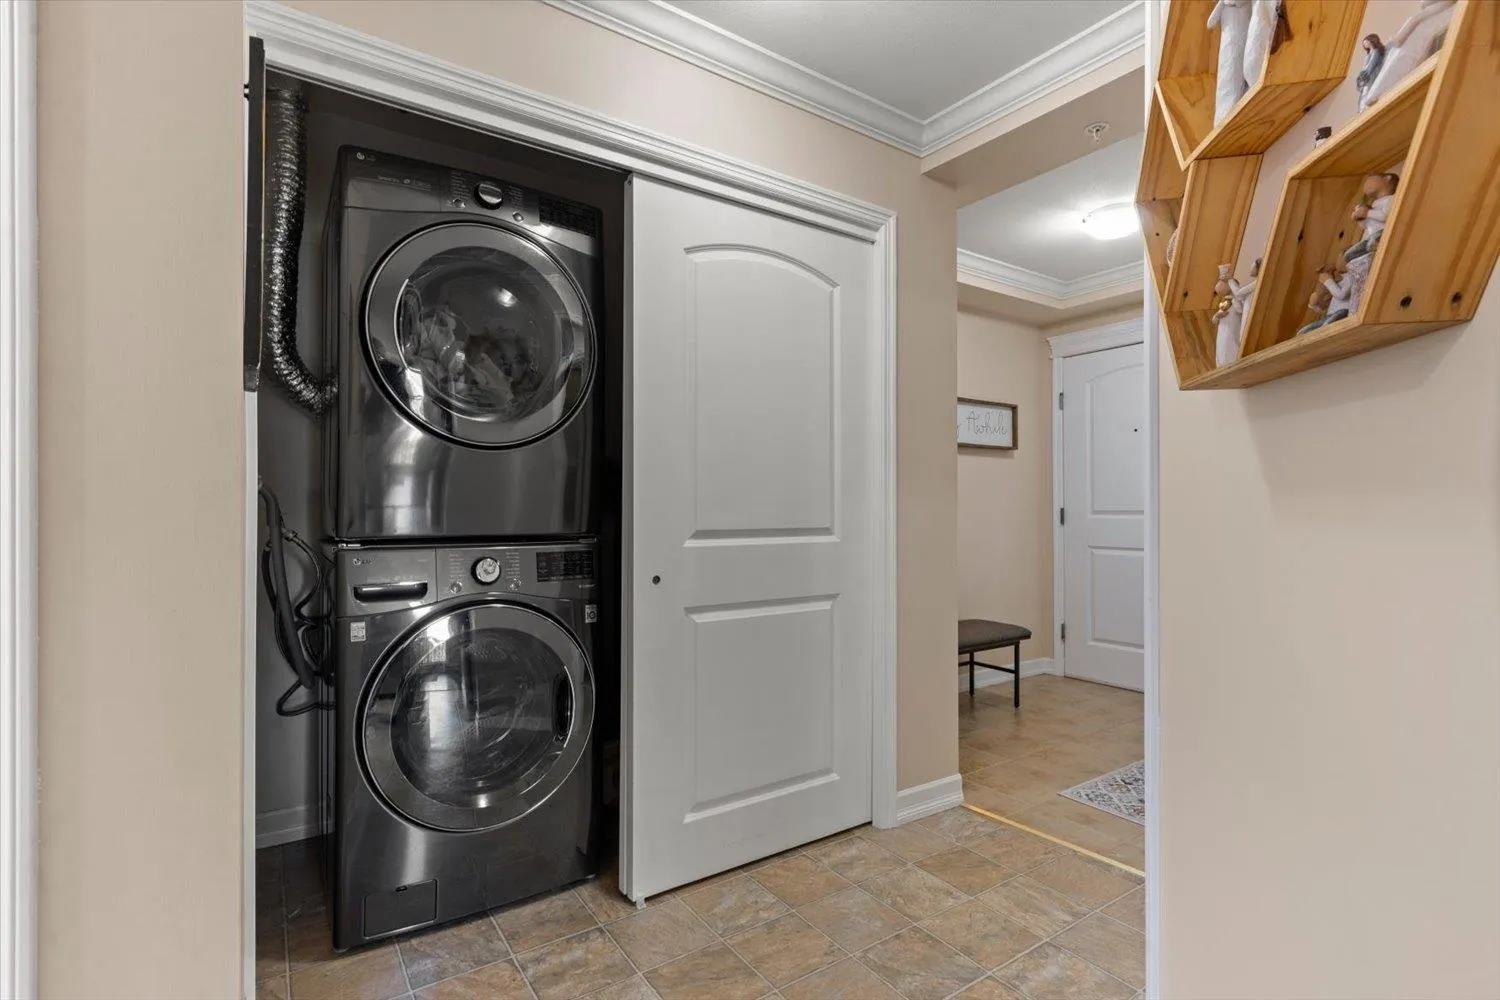
Laundry 3'0 x 6'0 18 sqft -
Storage 4'6 x 6'9 30.38 sqft -
Patio 5'6 x 11'7 63.71 sqft -
Walk-In Closet 5'5 x 7'10 42.43 sqft -
Jess Kuang
Jess Kuang
Sutton Group - 1st West Realty
Listed by Riley Klaassen
39 days on site
Listing Broker
Century 21 Creekside Realty
Courtesy
Century 21 Creekside Realty

Similar homes for sale in Chilliwack

Explore Chilliwack

This representation is based in whole or in part on data generated by the Chilliwack & District Real Estate Board, Fraser Valley Real Estate Board or Greater Vancouver REALTORS® which assumes no responsibility for its accuracy. Copyright 2026 by the Greater Vancouver REALTORS®, Fraser Valley Real Estate Board, Chilliwack and District Real Estate Board, and BC Northern Real Estate Board. All Rights Reserved.
Powered by AgentLocator