
9546 Willowleaf Place, Burnaby
1 / 19
For Sale
$1,175,000
4 bd · 2 ba · 1,775 sq ft

9546 Willowleaf Place, Burnaby V5A 4A5

MLS®# R3172813

Est. mortgage
$4,458/mo
Property taxes $3,545.40/yr

About This Home

Property Type
Townhome, Townhouse
Parking
2 parking
MLS #
R3172813
Size
1775 sqft
Basement
Full,Unfinished
Tax
$3,545.40 /yr
Year Built
1981
Maintenance Fee
$523 /mo
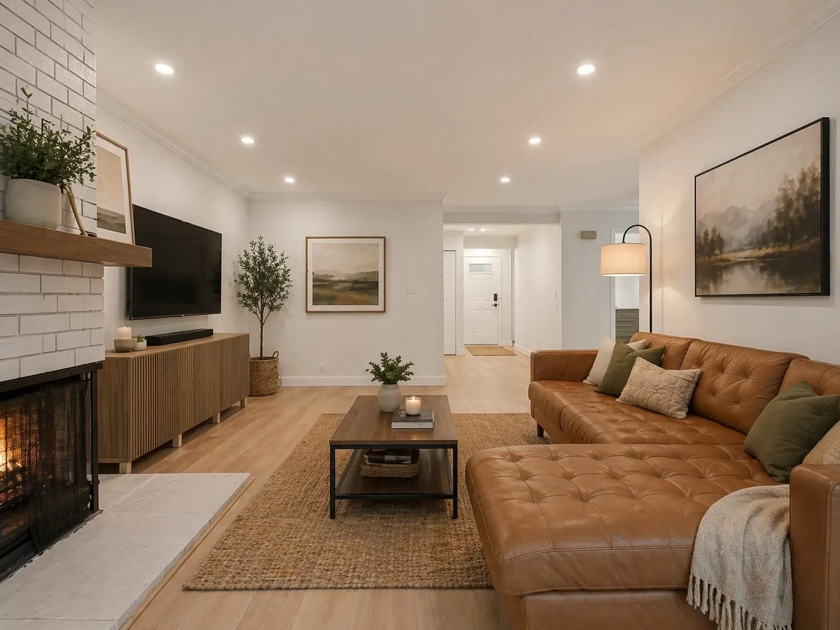
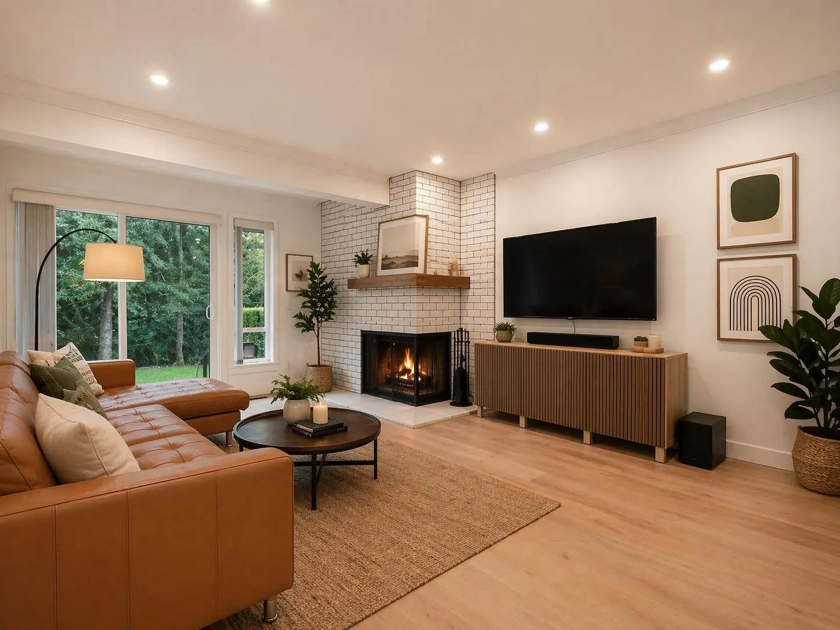
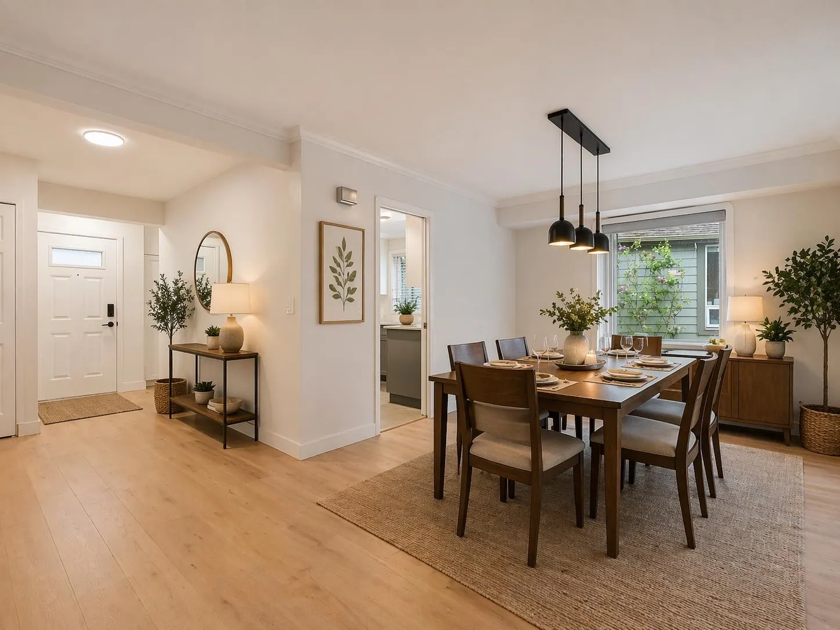
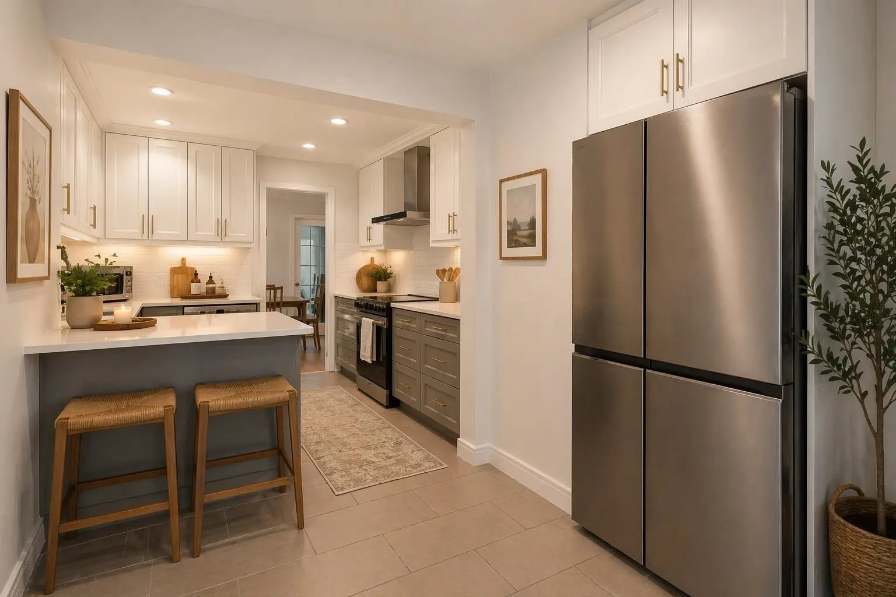
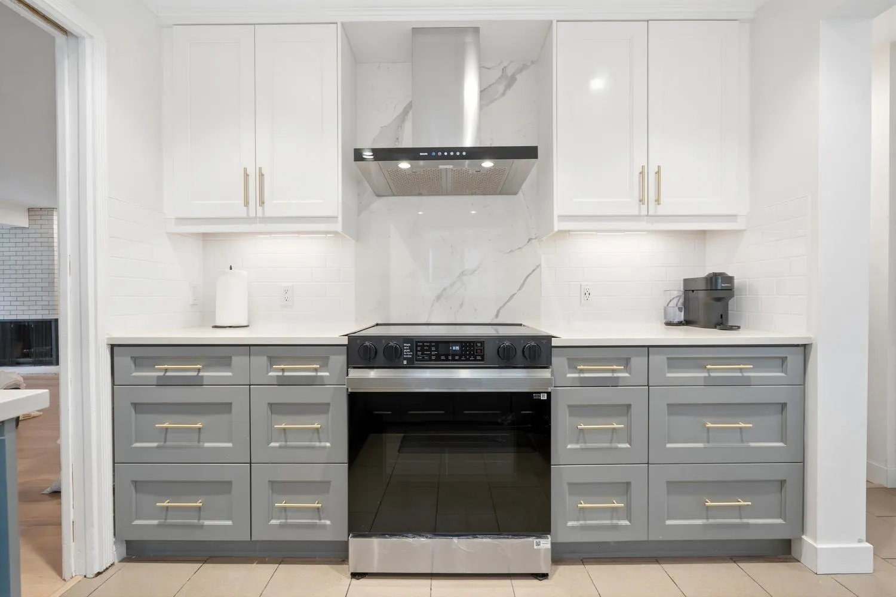
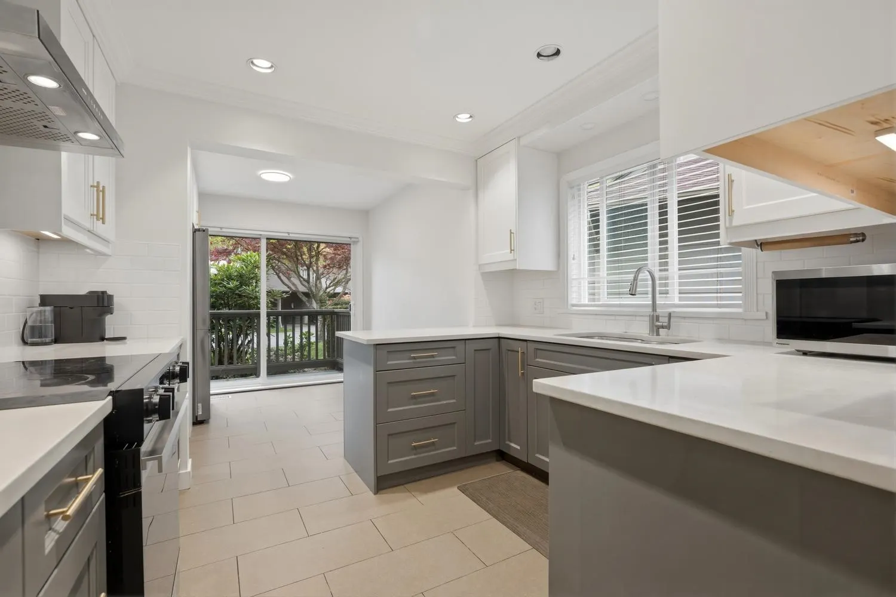
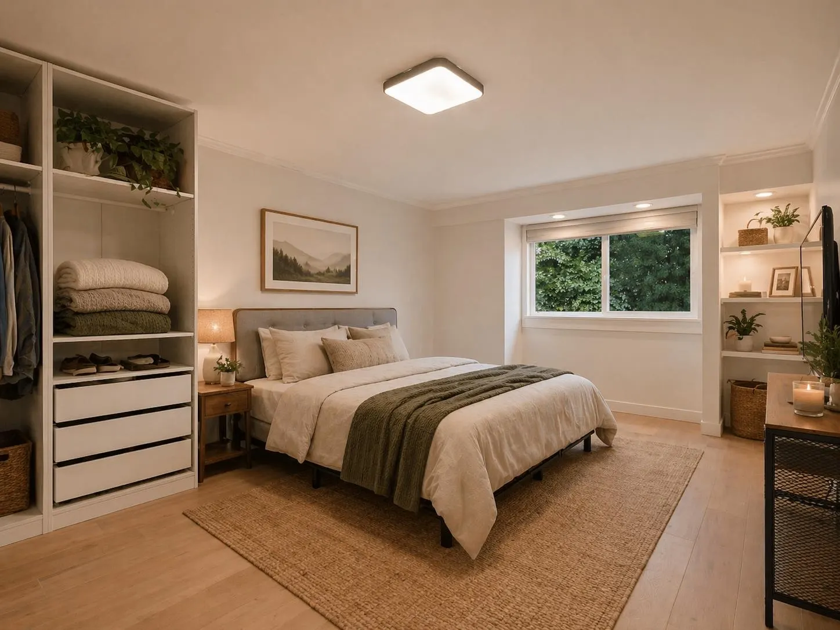
Welcome to SPRING RIDGE TOWNHOMES! RARELY AVAILABLE - This beautifully maintained owner occupied 4 beds & 2 baths end-unit duplex style townhouse is perfect for your family. This home has been recently renovated including NEW Flooring, NEW Kitchen Appliances, Updated main bathroom with walk-in shower and plenty of new upgrades in the home. Located in a natural park setting offers tranquility to your lifestyle in a family friendly neighborhood. Complex update on Siding in 2023, Window 2015 & Roof 2014. Well managed strata and healthy CRF Funds. TWO cars tandem parking. Minutes to Lougheed Town Centre Mall, Grocery, Schools, Daycare, SFU, Highway 1 and many more. CONTACT NOW to schedule your private viewing. OPEN HOUSE on SUNDAY (Nov. 15) between 12-2pm.

Property Details

Amenities & Utilities

In Unit

Full Property Details

Interior

Bedrooms
4
Washrooms
2
Square Footage
1775 sqft
Basement
Full,Unfinished
Heating Type
Forced Air,Heat Pump
Kitchens
1
Floor Finish
Laminate,Vinyl
Den
No

Exterior

View
TREE LINES
Waterfront
No
Parking Spaces
2
Total Parking Spaces
-
Garage Spaces
-
Zoning
CD
Roof
Asphalt

Building Description

Property Type
Residential Attached
Home Type
Townhome
Subtype
Townhouse
Year Built
1981
Exterior
Frame Wood,Other,Fibre Cement (Exterior),Other (Exterior),Wood Siding
Water Supply
Public
No. Floor Levels
2
Pets Allowed
Cats OK,Dogs OK,Number Limit (Two),Yes

Community

Community
Forest Hills BN
Area Code
Burnaby North

Taxes & Fees

Taxes
$3,545.40 /yr
Tax Year
2026
Maintenance Fee
$523 /mo

Other

Pets
Cats OK,Dogs OK,Number Limit (Two),Yes

Room Types

Room Dimensions Area Description
Living Room 13'3 x 18'2 240.71 sqft -
Bedroom 10'2 x 11'2 113.53 sqft -
Dining Room 9'8 x 10'9 103.92 sqft -
Kitchen 9'7 x 10'4 99.03 sqft -
Eating Area 8'5 x 8'11 75.05 sqft -
Foyer 4'5 x 5'7 24.66 sqft -
Patio 9'0 x 9'4 84 sqft -
Primary Bedroom 12'5 x 17'4 215.22 sqft -
Bedroom 10'11 x 12'10 140.1 sqft -
Flex Room 10'1 x 12'6 126.04 sqft -
Bedroom 11'2 x 12'8 141.44 sqft -
Storage 25'1 x 39'0 978.25 sqft -
Jess Kuang
Jess Kuang
Sutton Group - 1st West Realty
Listed by Karel Hardiawan
39 days on site
Listing Broker
Georgia Pacific Realty Corp.
Courtesy
Georgia Pacific Realty Corp.

Similar homes for sale in Burnaby

Explore Burnaby

This representation is based in whole or in part on data generated by the Chilliwack & District Real Estate Board, Fraser Valley Real Estate Board or Greater Vancouver REALTORS® which assumes no responsibility for its accuracy. Copyright 2026 by the Greater Vancouver REALTORS®, Fraser Valley Real Estate Board, Chilliwack and District Real Estate Board, and BC Northern Real Estate Board. All Rights Reserved.
Powered by AgentLocator





