
7691 Sunnymede Crescent, Richmond
1 / 37
For Sale
$3,590,000
5 bd · 6 ba · 3,634 sq ft

7691 Sunnymede Crescent, Richmond V6Y 1H3

MLS®# R3172787

Est. mortgage
$13,619/mo
Property taxes $12,577.98/yr

About This Home

Property Type
House, Single Family Residence
Parking
3 garage, 7 parking
MLS #
R3172787
Size
3634 sqft
Basement
None
Lot size
7995.00 sqft
Tax
$12,577.98 /yr
Year Built
2016
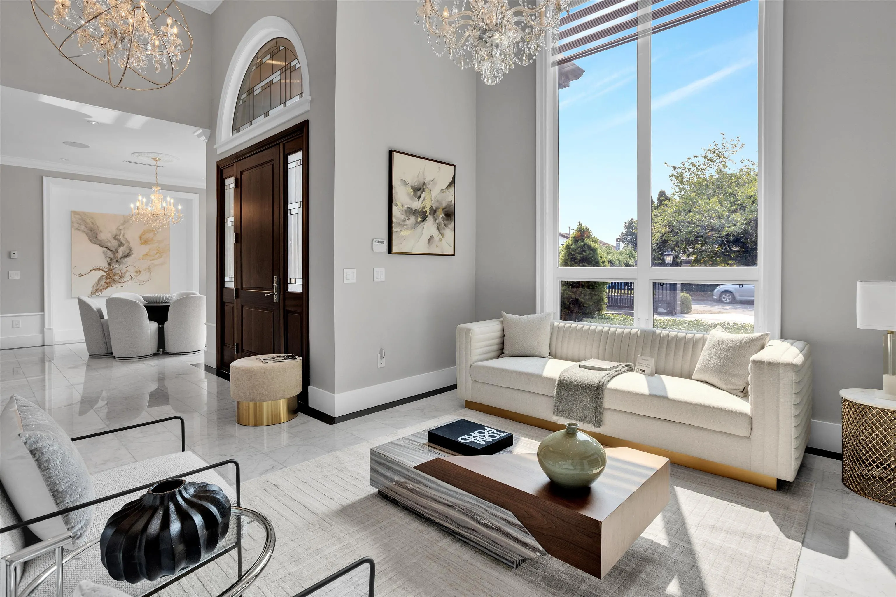
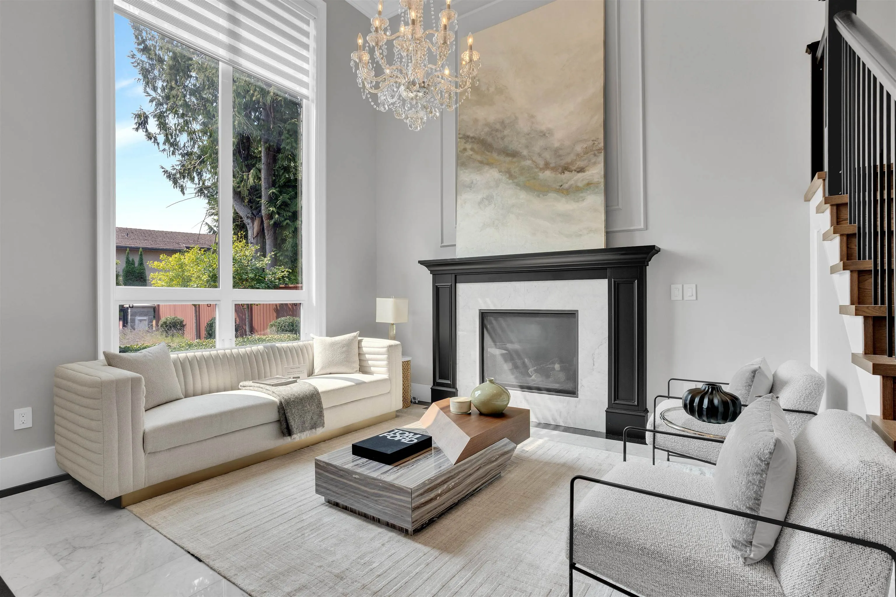
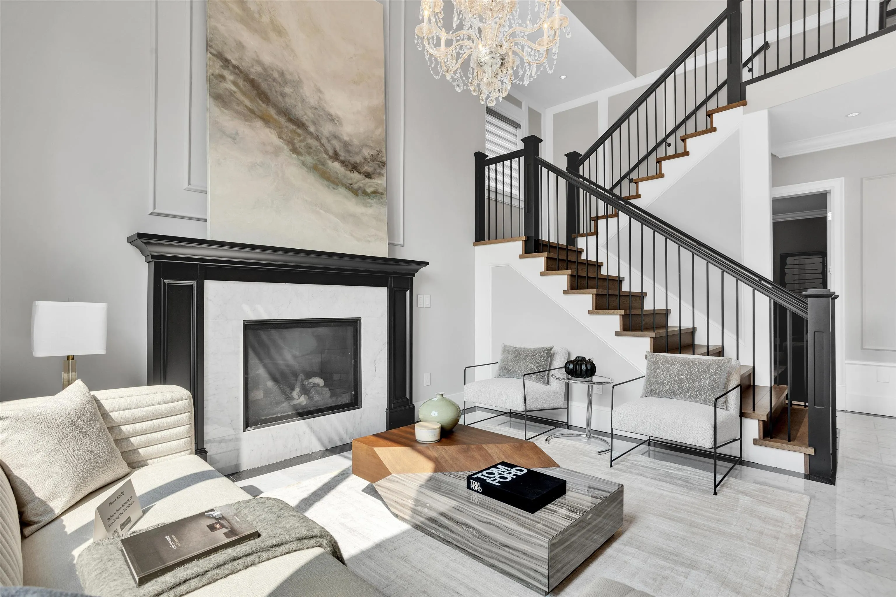
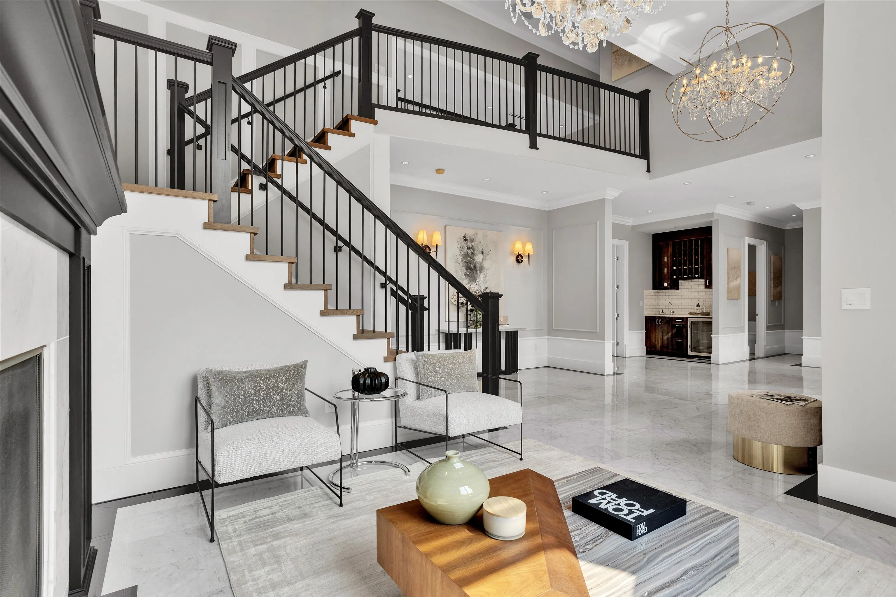
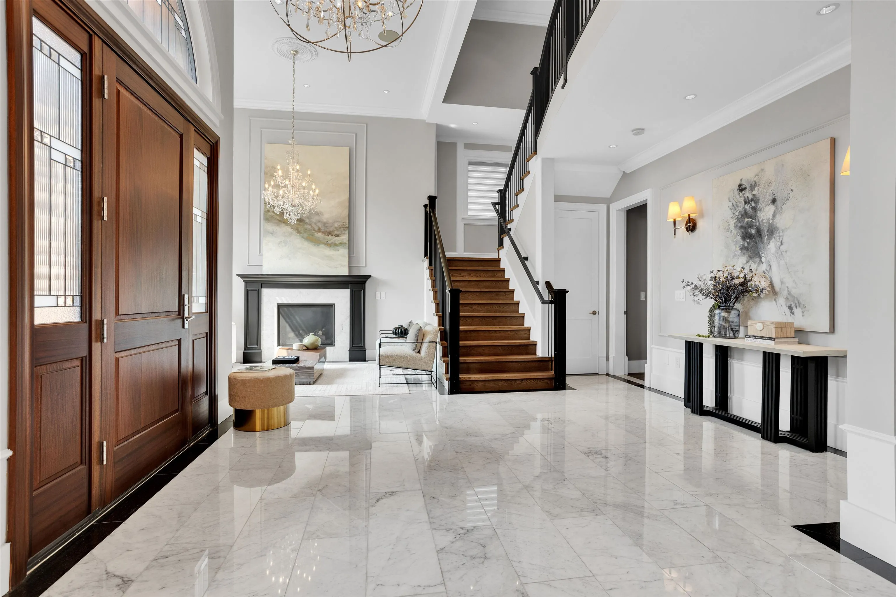
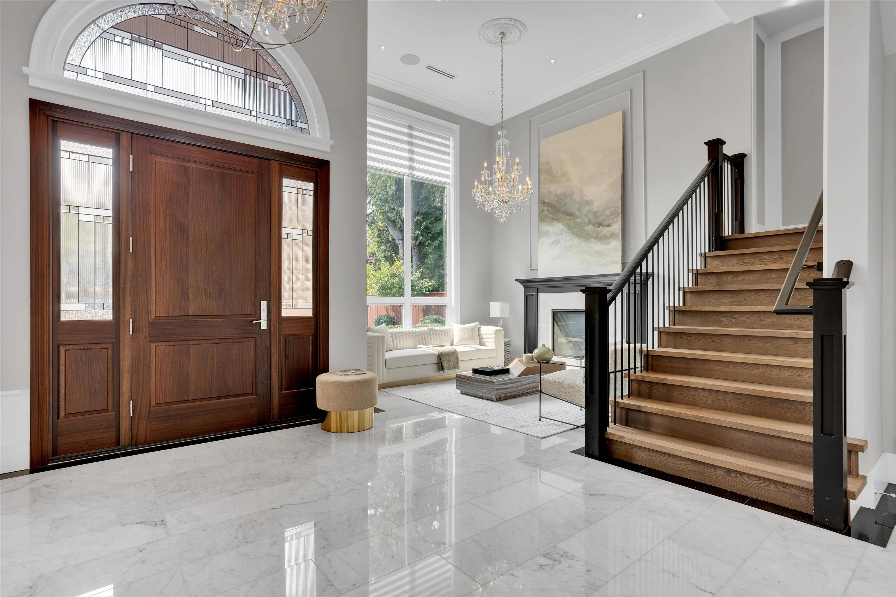
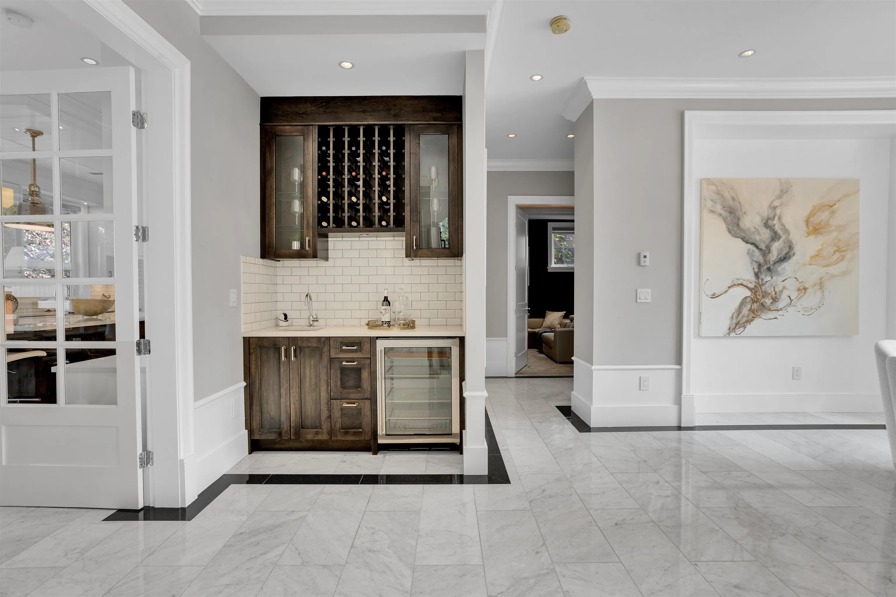
Welcome to this elegant custom luxury home by Dakota home and designed by WESTERN VIEW in premium Sunnymede Neighborhood in Broadmoor Area., Highlights include marble finishes, high-end WOLF/SUBZERO appliances, Euroline windows, A/C, HRV, and a Conrtrol 4 smart home system. Quality-built with attention to detail, offering a media room, and 1-bedroom suite on the main floor. Upstairs boasts 4 spacious ensuite bedrooms; the primary features high ceilings, a spa-like bath, and a massage hot tub. Very well maintained, feels just like a new home. Top school catchment: Ferris Elementary & Richmond High. Close to shopping, parks, and transit. Don't miss out! Open House 2-4pm Sat

Property Details

Full Property Details

Interior

Bedrooms
5
Washrooms
6
Square Footage
3634 sqft
Basement
None
Heating Type
Natural Gas,Radiant
Kitchens
2
Floor Finish
Other
Den
No

Exterior

Front
66.00
Lot Size (Sq Ft)
7995.00
Waterfront
No
Parking Spaces
7
Total Parking Spaces
-
Garage Spaces
3
Zoning
RS1/E
Roof
Concrete

Building Description

Property Type
Residential Detached
Home Type
House
Subtype
Single Family Residence
Year Built
2016
Exterior
Brick,Concrete Frame,Frame Wood,Brick (Exterior),Glass (Exterior),Mixed (Exterior)
Water Supply
Public
No. Floor Levels
2

Community

Community
Broadmoor
Area Code
Richmond

Taxes & Fees

Taxes
$12,577.98 /yr
Tax Year
2025

Other

Virtual Tour Link

Room Types

Room Dimensions Area Description
Living Room 14' x 12' 168 sqft -
Dining Room 14' x 12' 168 sqft -
Media Room 19' x 12' 228 sqft -
Bedroom 10'2 x 10'2 103.36 sqft -
Family Room 15'6 x 15'6 240.25 sqft -
Eating Area 12' x 12' 144 sqft -
Kitchen 15'6 x 13'6 209.25 sqft -
Kitchen 13'6 x 6'2 83.25 sqft -
Foyer 7'1 x 7'8 54.31 sqft -
Laundry 6' x 10'2 61 sqft -
Patio 17' x 11'6 195.5 sqft -
Primary Bedroom 15'8 x 13' 203.67 sqft -
Bedroom 13' x 11' 143 sqft -
Bedroom 12'6 x 12'6 156.25 sqft -
Bedroom 13'4 x 10'4 137.78 sqft -
Jess Kuang
Jess Kuang
Sutton Group - 1st West Realty
Listed by Angie Lu
39 days on site
Listing Broker
RE/MAX City Realty
Courtesy
RE/MAX City Realty

Similar homes for sale in Richmond

Explore Richmond

This representation is based in whole or in part on data generated by the Chilliwack & District Real Estate Board, Fraser Valley Real Estate Board or Greater Vancouver REALTORS® which assumes no responsibility for its accuracy. Copyright 2026 by the Greater Vancouver REALTORS®, Fraser Valley Real Estate Board, Chilliwack and District Real Estate Board, and BC Northern Real Estate Board. All Rights Reserved.
Powered by AgentLocator







