
32881 1st Avenue, Mission
1 / 40
For Sale
$635,000
2 bd · 2 ba · 967 sq ft

32881 1st Avenue, Mission V2V 1E8

MLS®# R3172781

Est. mortgage
$2,409/mo
Property taxes $2,906.15/yr

About This Home

Property Type
House, Single Family Residence
Parking
1 garage, 1 parking
MLS #
R3172781
Size
967 sqft
Basement
None
Lot size
4026.00 sqft
Tax
$2,906.15 /yr
Year Built
1921
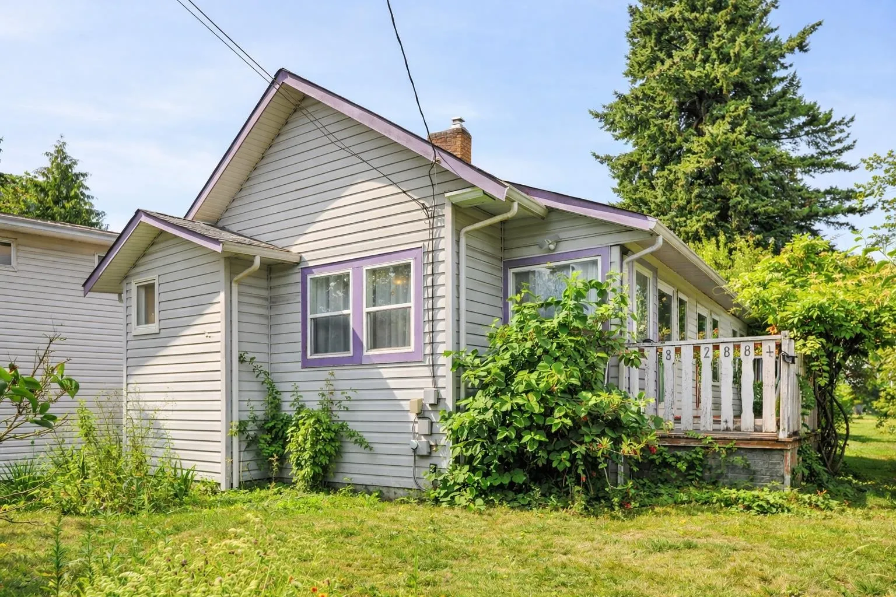
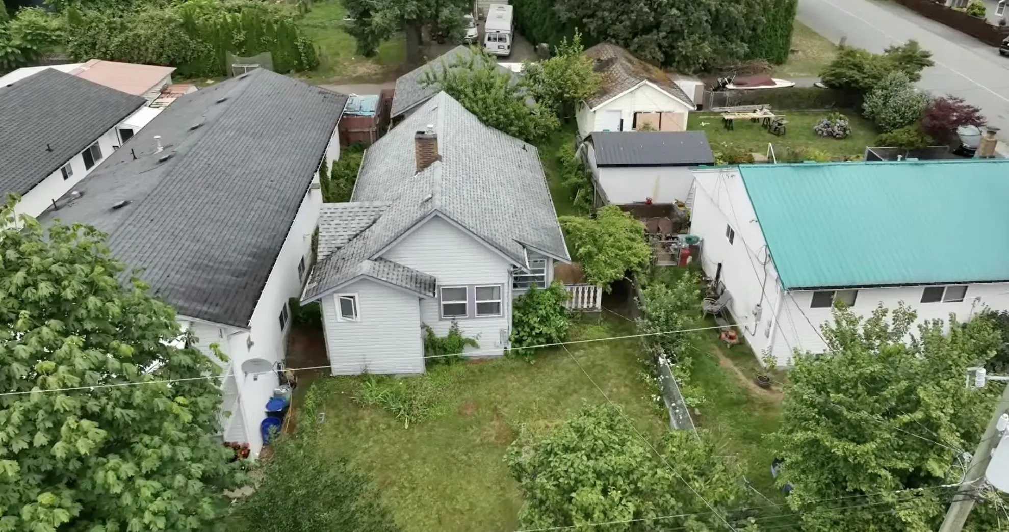
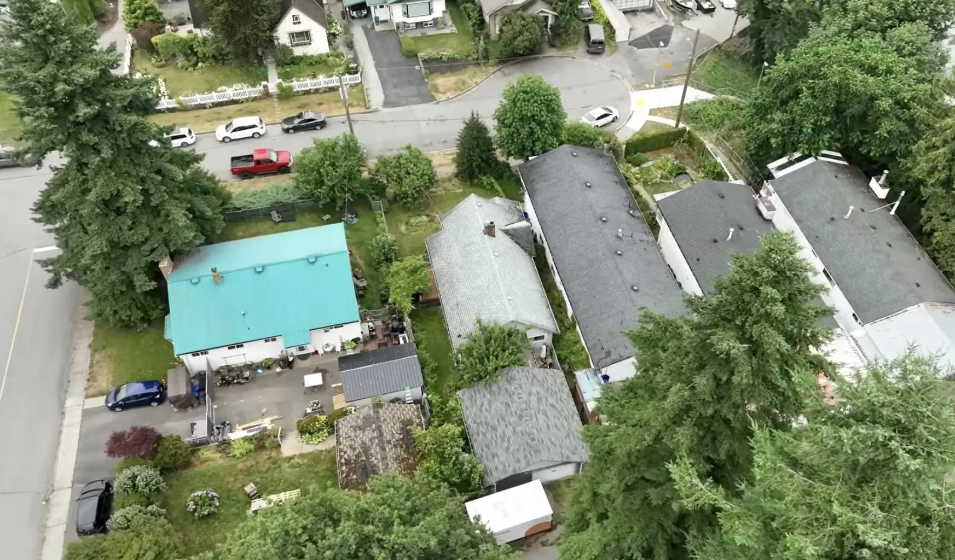
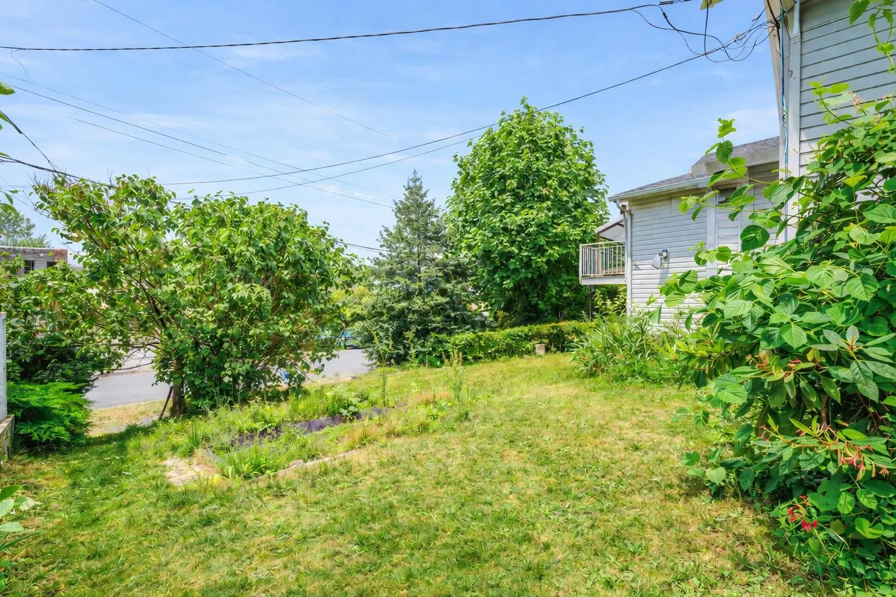
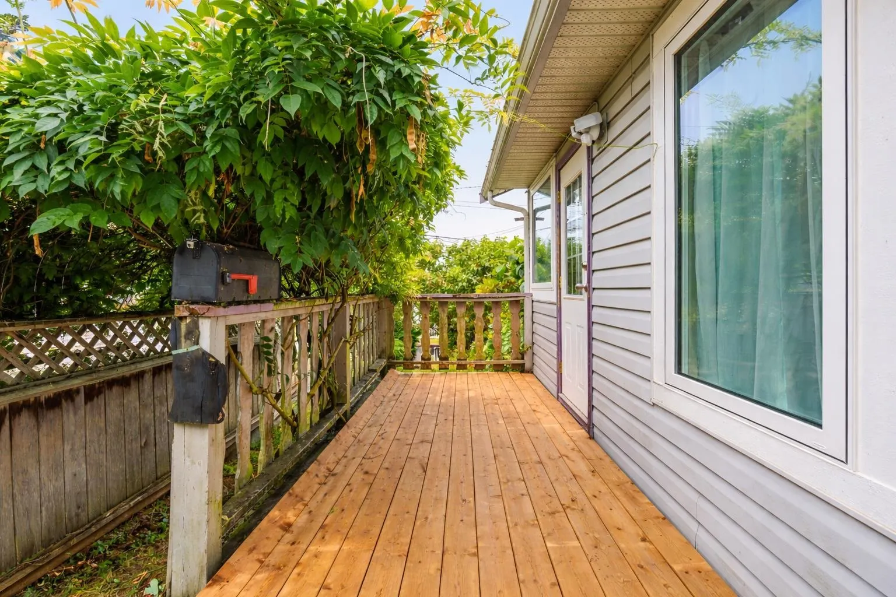
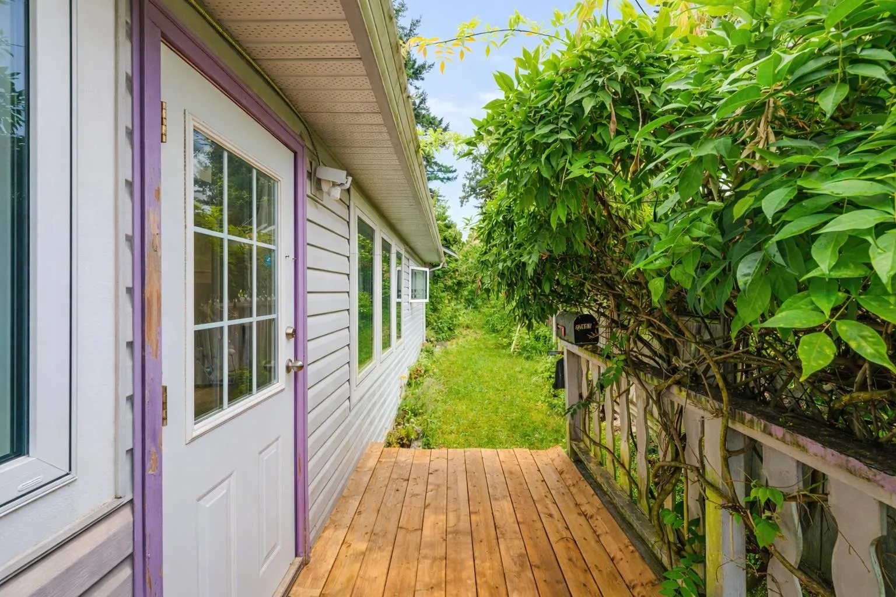
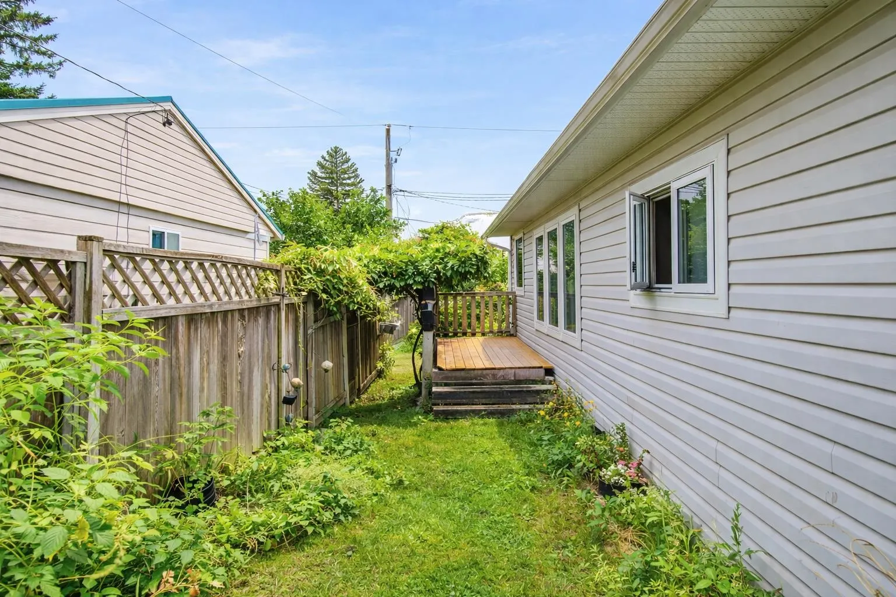
There is SO much value packed into this property! A detached 2 bed, 2 bath home on your own 4,026 sq ft lot, with NO STRATA, back lane access AND a large garage/workshop for all the extra storage, projects & toys. Inside, you’ve got a BRAND-NEW heat pump installed this summer for heating & A/C, plus new windows in 2025. Then there’s the location... you can walk to Downtown Mission, shopping, transit, West Coast Express & the marina, with the Leisure Centre and Centennial Park nearby too. Future multi-family zoning adds even more potential down the road. If you’ve been looking for your own little piece of Mission with a yard, workshop & room to make it yours, there’s a lot to love here!

Property Details

Amenities & Utilities

In Unit

Full Property Details

Interior

Bedrooms
2
Washrooms
2
Square Footage
967 sqft
Basement
None
Heating Type
Electric,Heat Pump,Natural Gas
Kitchens
1
Floor Finish
Hardwood,Laminate
Den
No

Exterior

Front
33.00
Lot Size (Sq Ft)
4026.00
Waterfront
No
Parking Spaces
1
Total Parking Spaces
-
Garage Spaces
1
Zoning
MD465
Roof
Asphalt

Building Description

Property Type
Residential Detached
Home Type
House
Subtype
Single Family Residence
Year Built
1921
Exterior
Frame Wood,Mixed (Exterior)
Water Supply
Public
No. Floor Levels
1

Community

Community
Mission BC
Area Code
Mission

Taxes & Fees

Taxes
$2,906.15 /yr
Tax Year
2026

Other

Virtual Tour Link

Room Types

Room Dimensions Area Description
Foyer 4'8 x 9'2 42.78 sqft -
Living Room 12'9 x 12'2 155.12 sqft -
Eating Area 9'7 x 7'9 74.27 sqft -
Kitchen 11'11 x 6'9 80.44 sqft -
Laundry 8'2 x 4'3 34.71 sqft -
Patio 8'10 x 13'8 120.72 sqft -
Dining Room 9'2 x 12'2 111.53 sqft -
Bedroom 7'4 x 9'6 69.67 sqft -
Primary Bedroom 10'4 x 11'8 120.56 sqft -
Jess Kuang
Jess Kuang
Sutton Group - 1st West Realty
Listed by Michele Cummins - PREC
39 days on site
Listing Broker
RE/MAX Magnolia
Courtesy
RE/MAX Magnolia

Similar homes for sale in Mission

Explore Mission

This representation is based in whole or in part on data generated by the Chilliwack & District Real Estate Board, Fraser Valley Real Estate Board or Greater Vancouver REALTORS® which assumes no responsibility for its accuracy. Copyright 2026 by the Greater Vancouver REALTORS®, Fraser Valley Real Estate Board, Chilliwack and District Real Estate Board, and BC Northern Real Estate Board. All Rights Reserved.
Powered by AgentLocator







