
34692 Dewdney Trunk Road, Mission
1 / 40
For Sale
$1,640,000
3 bd · 3 ba · 2,893 sq ft

34692 Dewdney Trunk Road, Mission V2V 6Y6

MLS®# R3172778

Est. mortgage
$6,222/mo
Property taxes $5,905.49/yr

About This Home

Property Type
House, Single Family Residence, Basement Entry
Parking
2 garage, 12 parking
MLS #
R3172778
Size
2893 sqft
Basement
Finished,Exterior Entry
Lot size
49092.12 sqft
Tax
$5,905.49 /yr
Year Built
1977
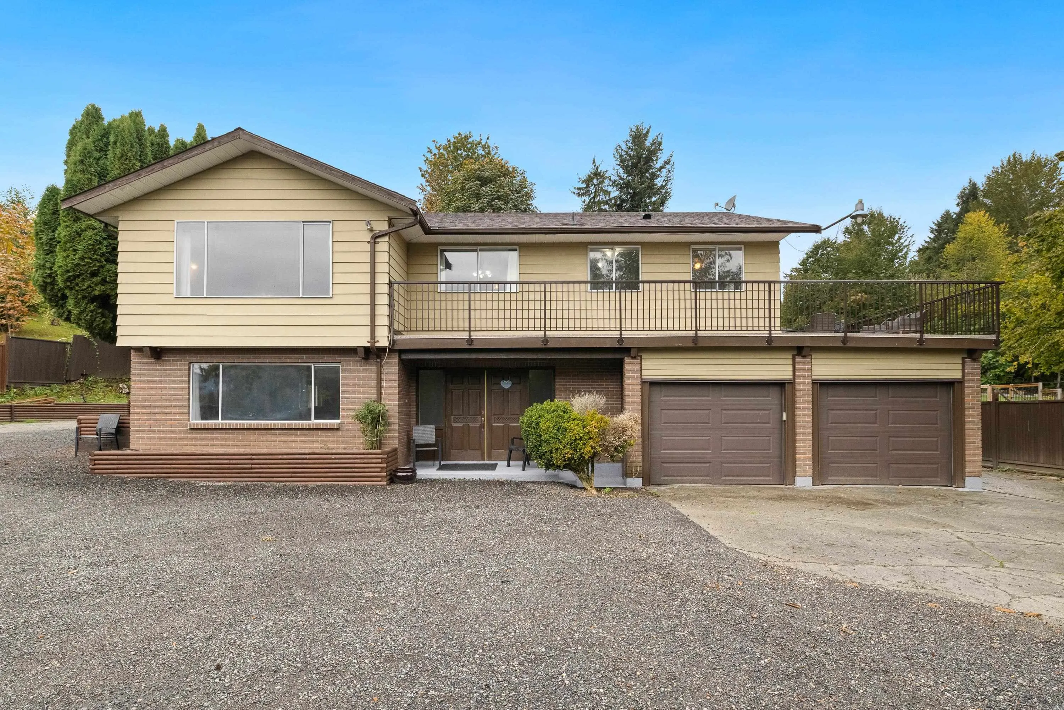
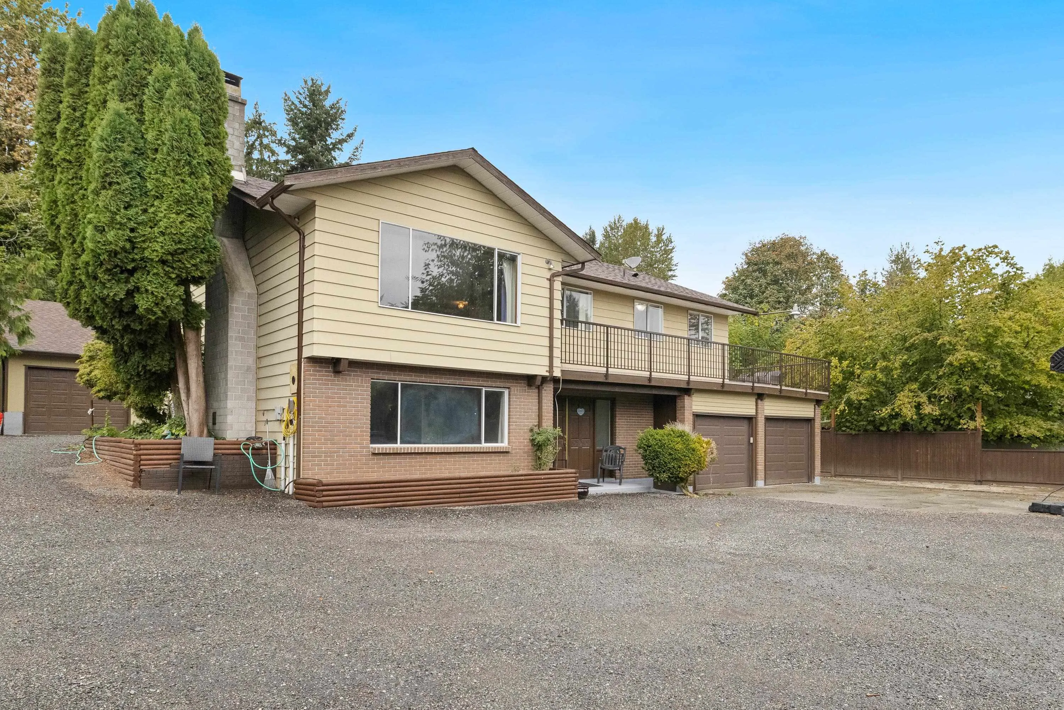
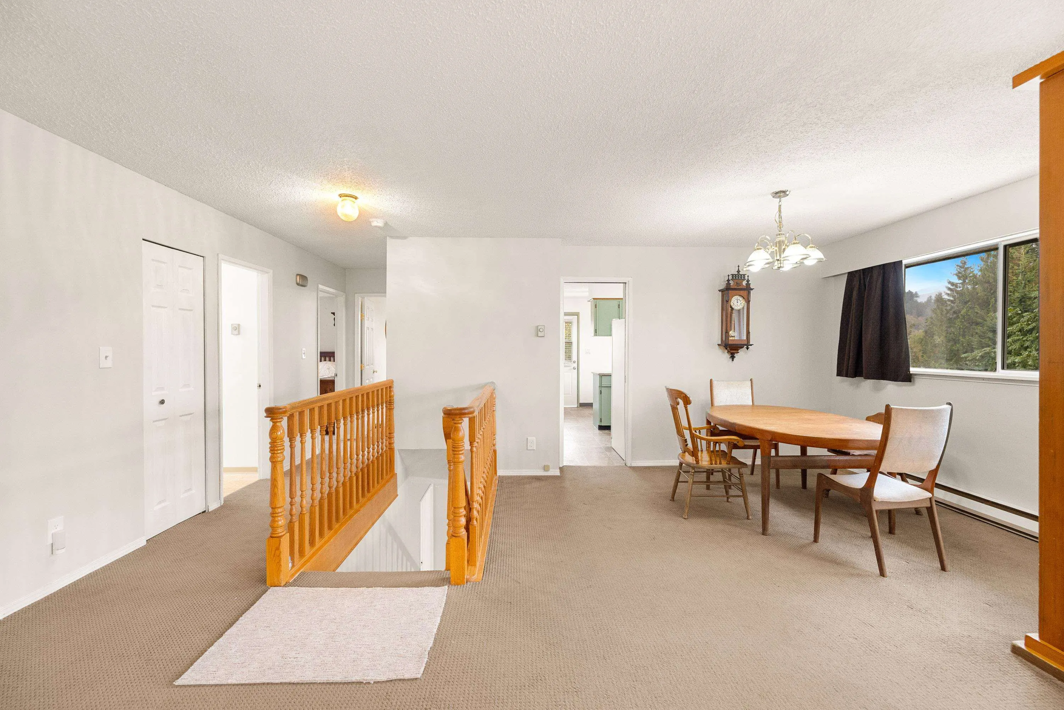
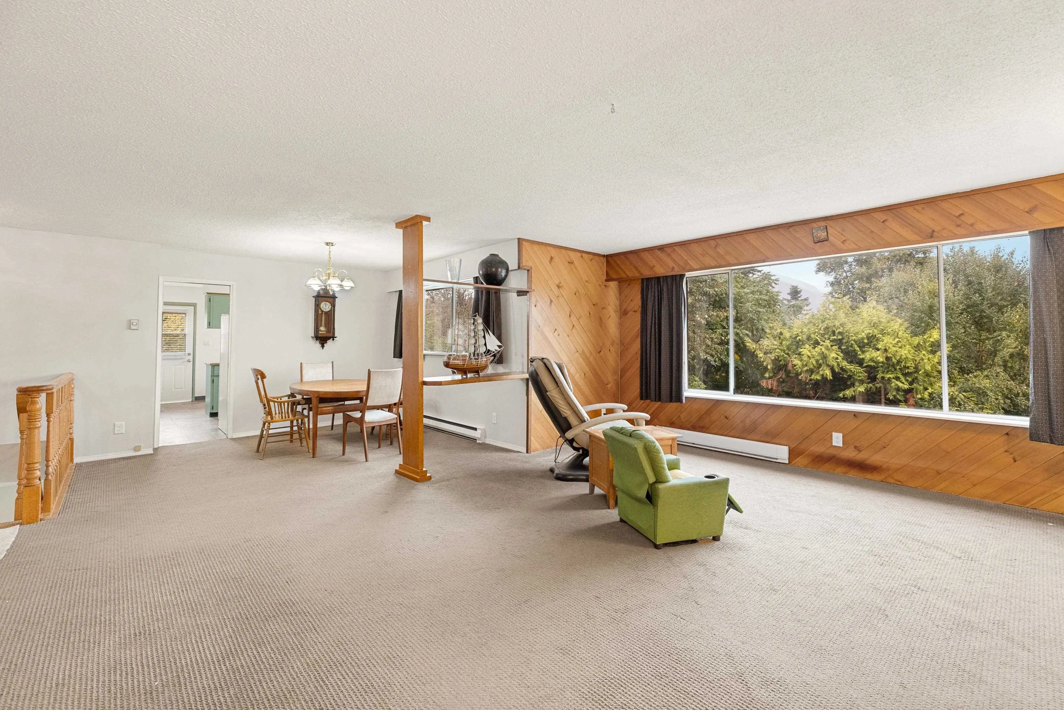
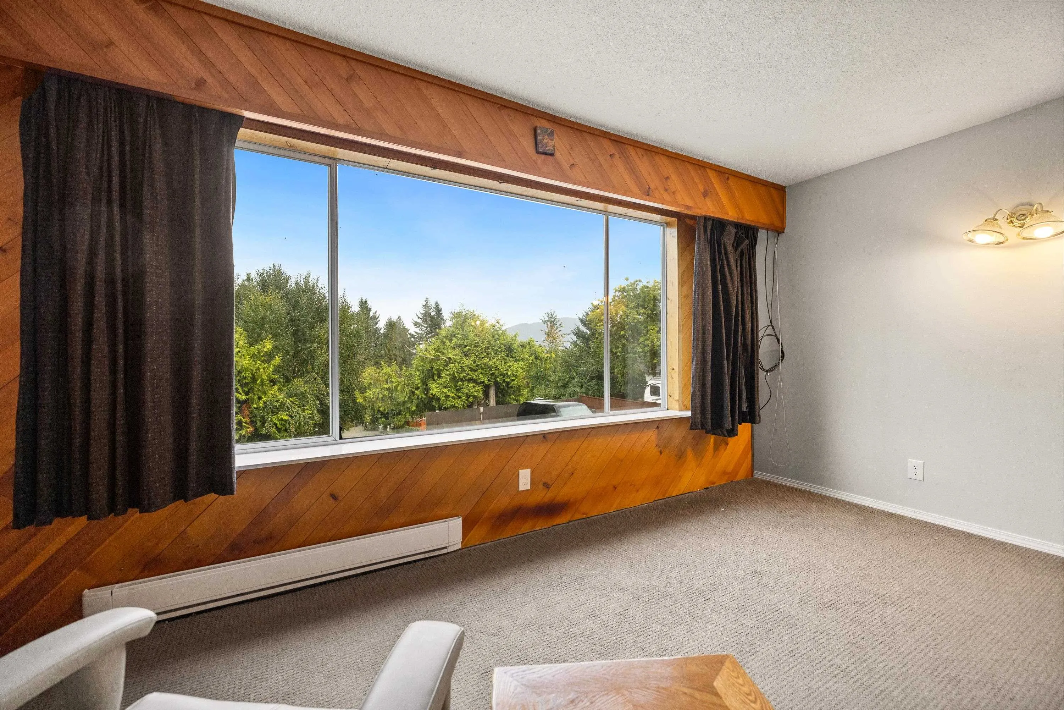
Wonderfully spacious 2,800+sq ft family home (3 bedroom but could easily be 4) on city water sitting on a entirely usable 1.12 acre lot in Hatzic complete with a deck with mountain view and a fantastic 1,600+ sq ft detached shop, all within earshot of the Westminster Abbey bells! Quiet & private rural setting with long driveway that sets the home back from the road. Virtually unlimited parking (including RV). Endless possibilities with the huge detached shop with its ample power, heat and plumbing (incl. washroom); ideal for home-based mechanics, tradespeople & contractors, businesspeople, or even just a growing family who need the storage space! Recent updates: brand new roofs & gutters on house & shop (2026); deck, fencing & double garage (2021); newer flooring; electrical & more!

Property Details

Full Property Details

Interior

Bedrooms
3
Washrooms
3
Square Footage
2893 sqft
Basement
Finished,Exterior Entry
Heating Type
Electric
Kitchens
1
Floor Finish
Mixed
Den
No

Exterior

Front
113.00
Lot Size (Sq Ft)
49092.12
View
Mountain
Waterfront
No
Parking Spaces
12
Total Parking Spaces
-
Garage Spaces
2
Zoning
S20
Roof
Asphalt

Building Description

Style
Basement Entry
Property Type
Residential Detached
Home Type
House
Subtype
Single Family Residence
Year Built
1977
Exterior
Other,Aluminum Siding
Water Supply
Public
No. Floor Levels
2

Community

Community
Hatzic
Area Code
Mission

Taxes & Fees

Taxes
$5,905.49 /yr
Tax Year
2026

Other

Virtual Tour Link

Room Types

Room Dimensions Area Description
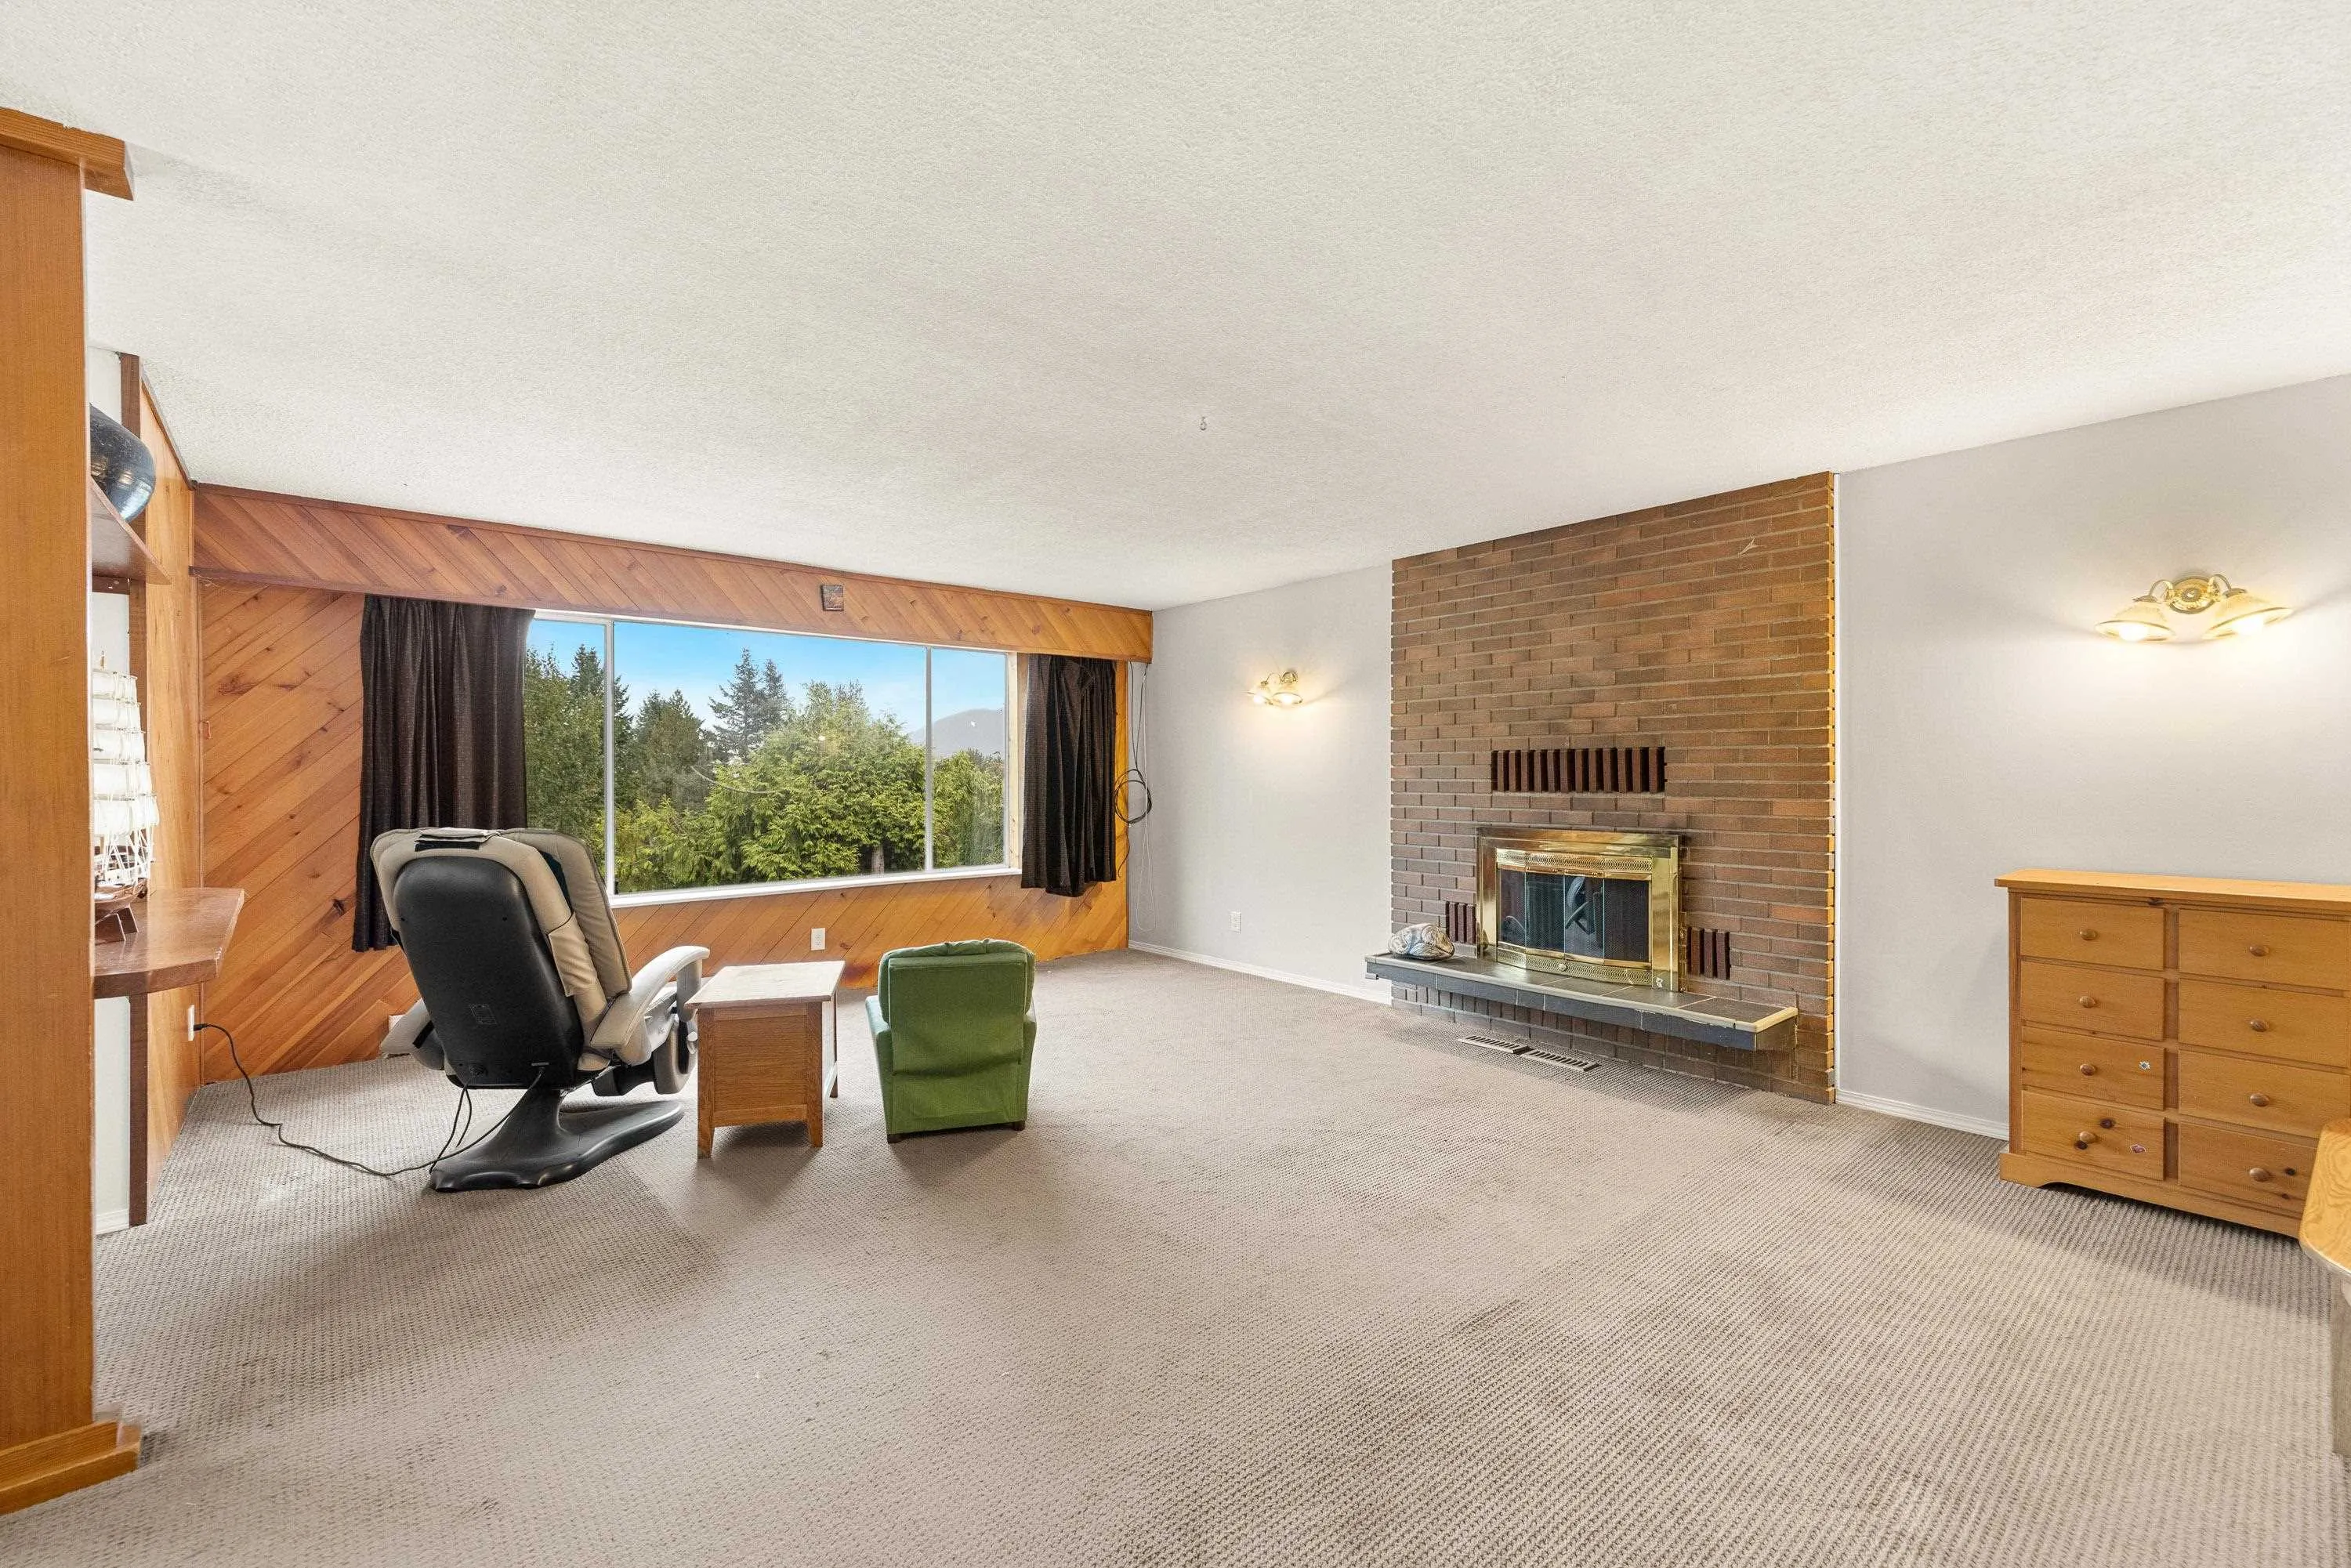
Living Room 21'3 x 16'0 340 sqft -
Dining Room 12'4 x 11'0 135.67 sqft -
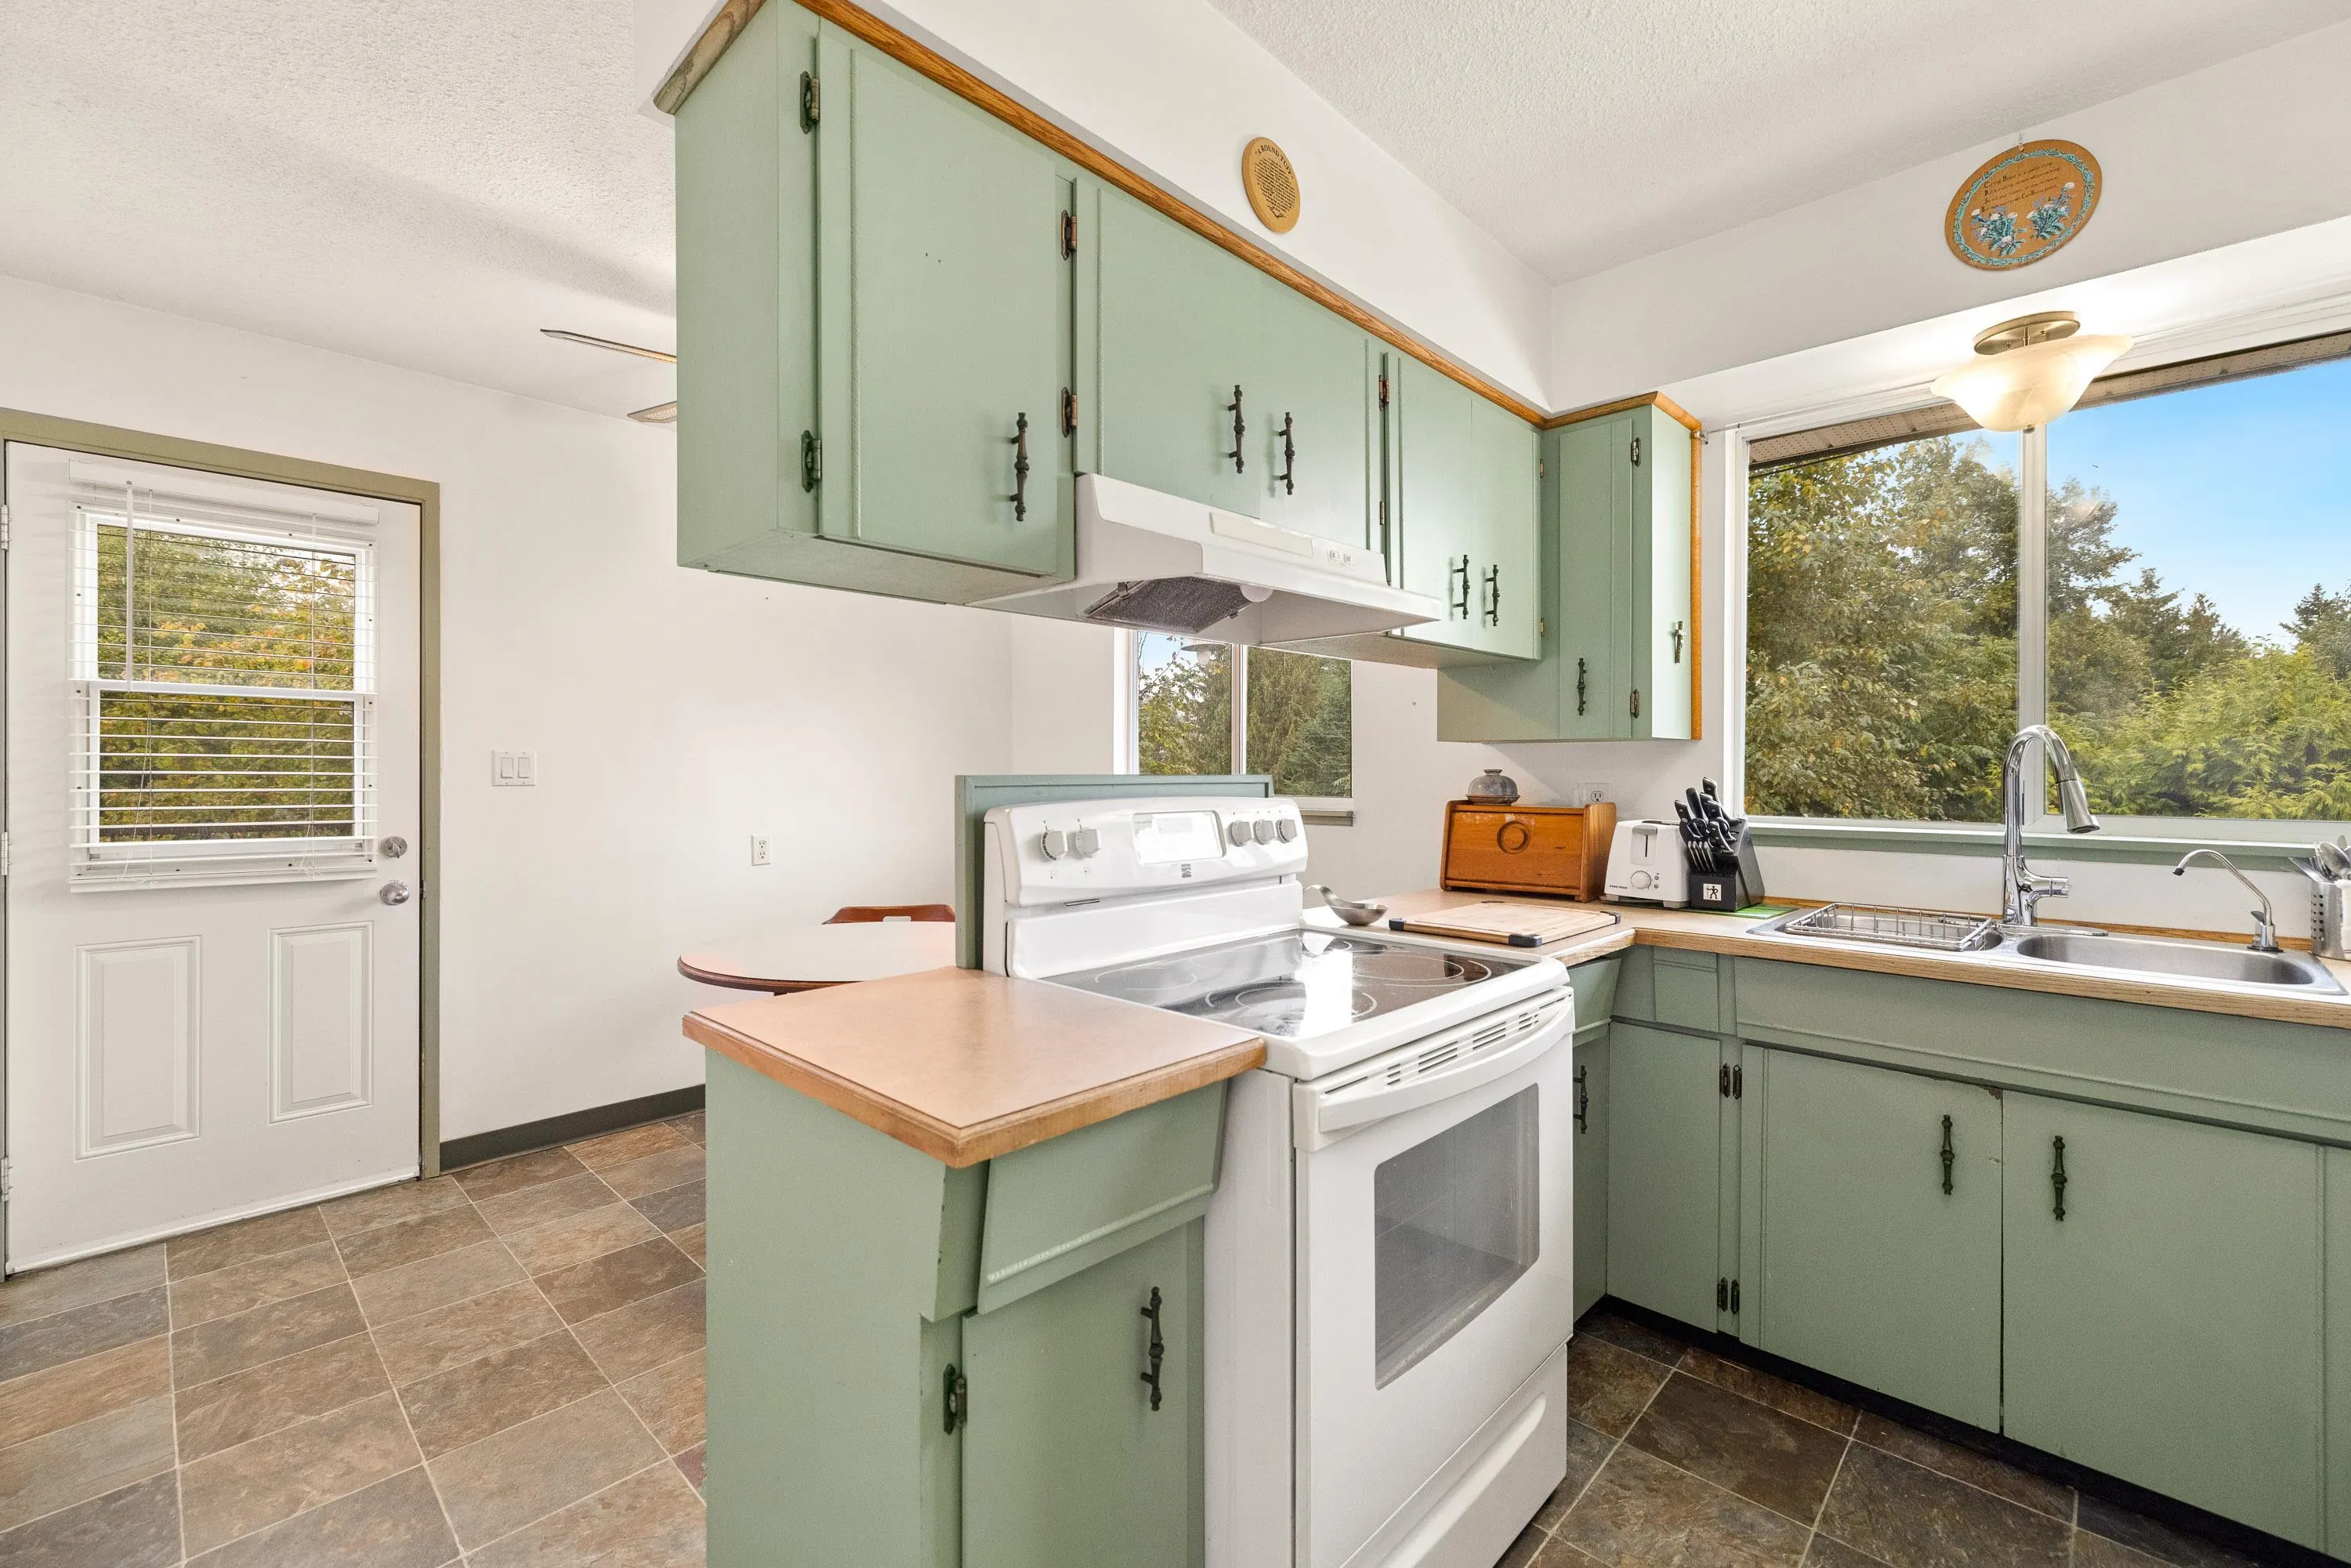
Kitchen 10'3 x 8'2 83.71 sqft -
Eating Area 10'3 x 7'1 72.6 sqft -
Primary Bedroom 14'2 x 12'3 173.54 sqft -
Bedroom 10'3 x 14'2 145.21 sqft -
Bedroom 9'1 x 9'4 84.78 sqft -
Recreation Room 34'6 x 15'10 546.25 sqft -
Foyer 12'3 x 16'0 196 sqft -
Laundry 9'4 x 7'10 73.11 sqft -
Flex Room 14'4 x 13'0 186.33 sqft -
Storage 12'7 x 10'7 133.17 sqft -
Jess Kuang
Jess Kuang
Sutton Group - 1st West Realty
Listed by Simone Redburn Lockhart
36 days on site
Listing Broker
Royal LePage - Wolstencroft
Courtesy
Royal LePage - Wolstencroft

Similar homes for sale in Mission

Explore Mission

This representation is based in whole or in part on data generated by the Chilliwack & District Real Estate Board, Fraser Valley Real Estate Board or Greater Vancouver REALTORS® which assumes no responsibility for its accuracy. Copyright 2026 by the Greater Vancouver REALTORS®, Fraser Valley Real Estate Board, Chilliwack and District Real Estate Board, and BC Northern Real Estate Board. All Rights Reserved.
Powered by AgentLocator







