
9028 Pinewell Crescent, Richmond
1 / 38
For Sale
$2,688,000
5 bd · 6 ba · 3,867 sq ft

9028 Pinewell Crescent, Richmond V7A 2C6

MLS®# R3172752

Est. mortgage
$10,197/mo
Property taxes $9,395.95/yr

About This Home

Property Type
House, Single Family Residence
Parking
6 parking
MLS #
R3172752
Size
3867 sqft
Basement
None
Lot size
8712.00 sqft
Tax
$9,395.95 /yr
Year Built
2013
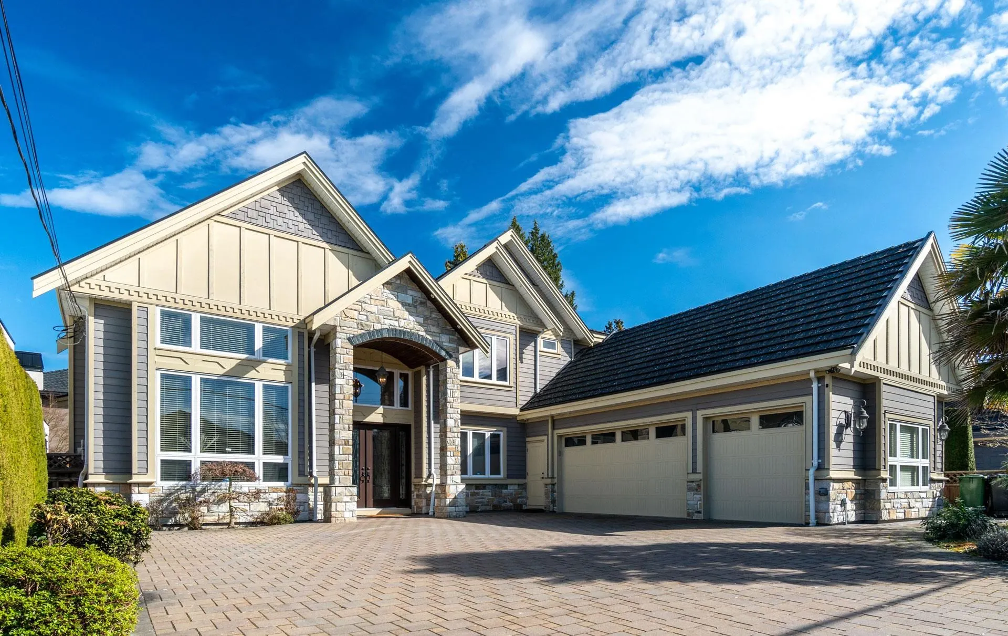
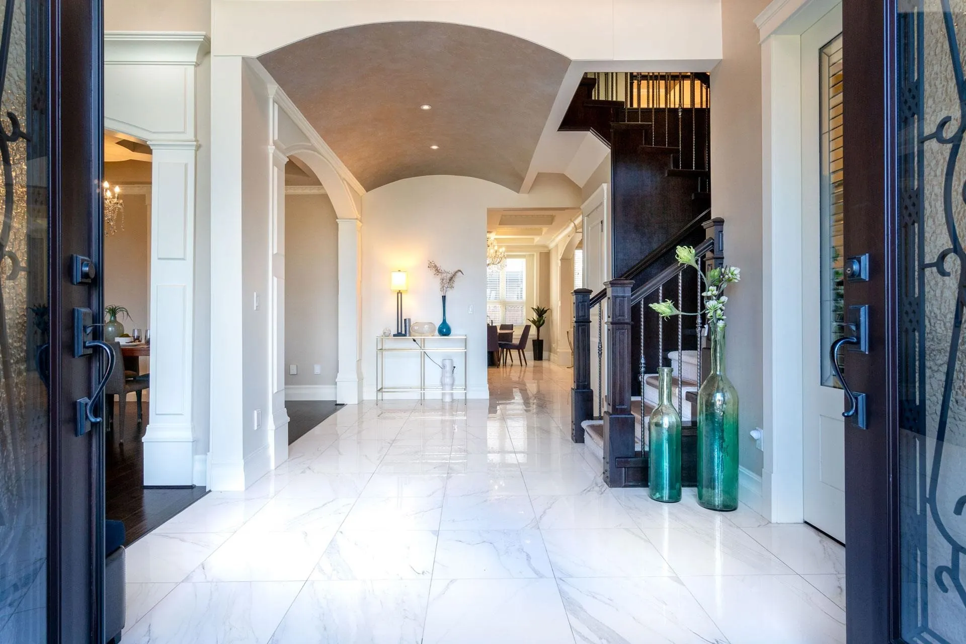
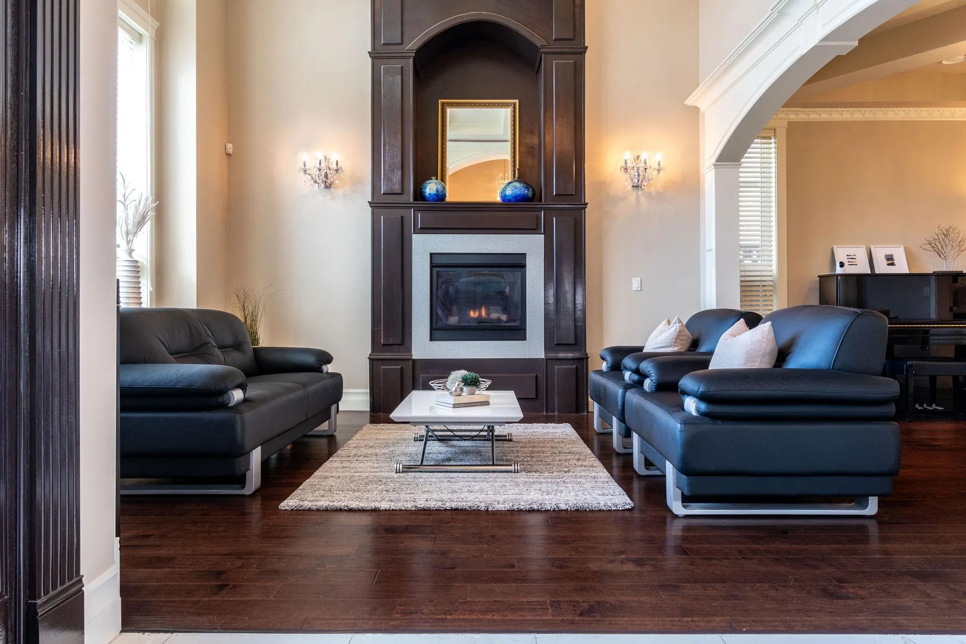
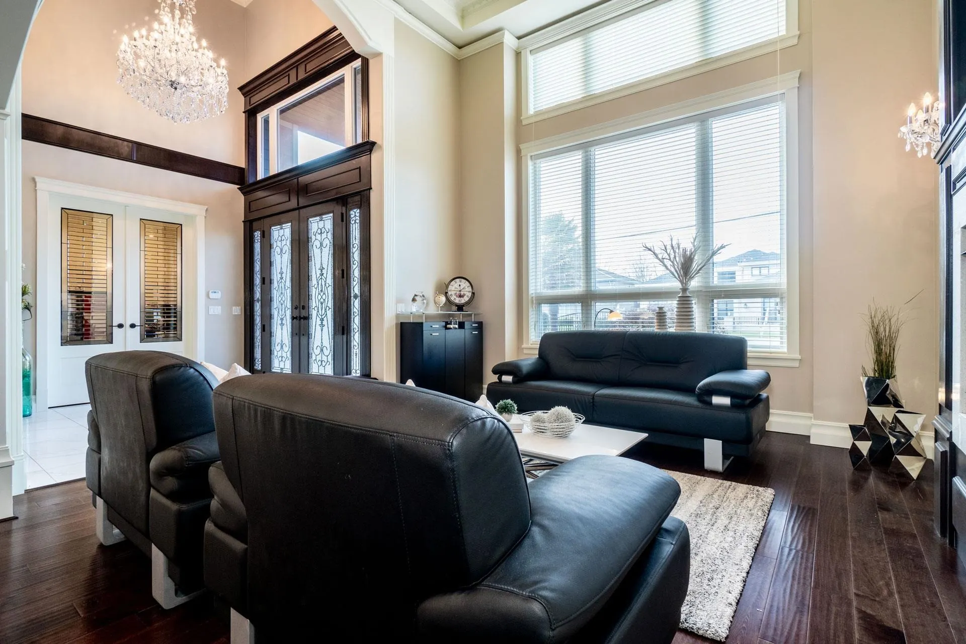
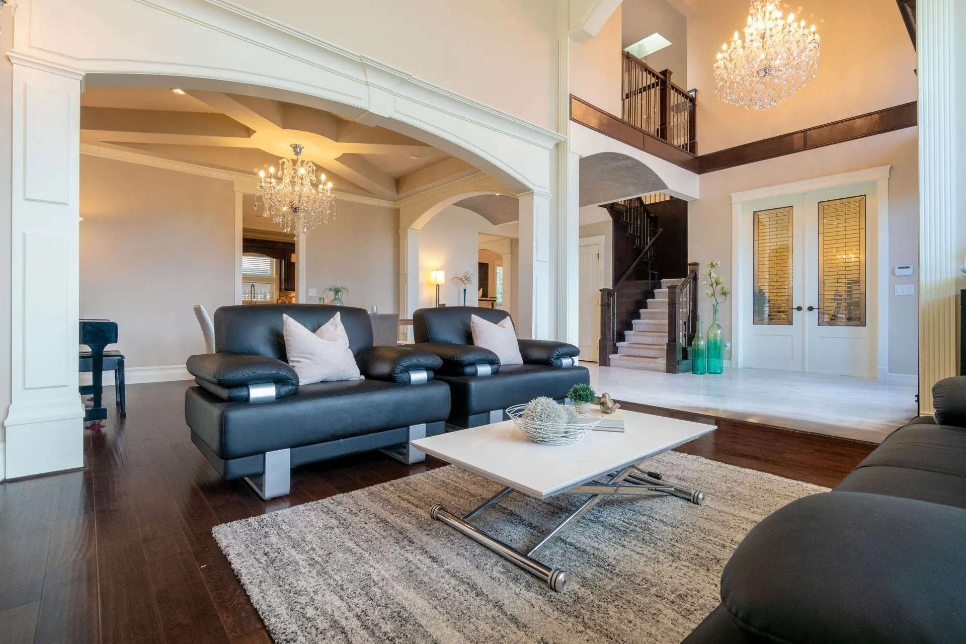
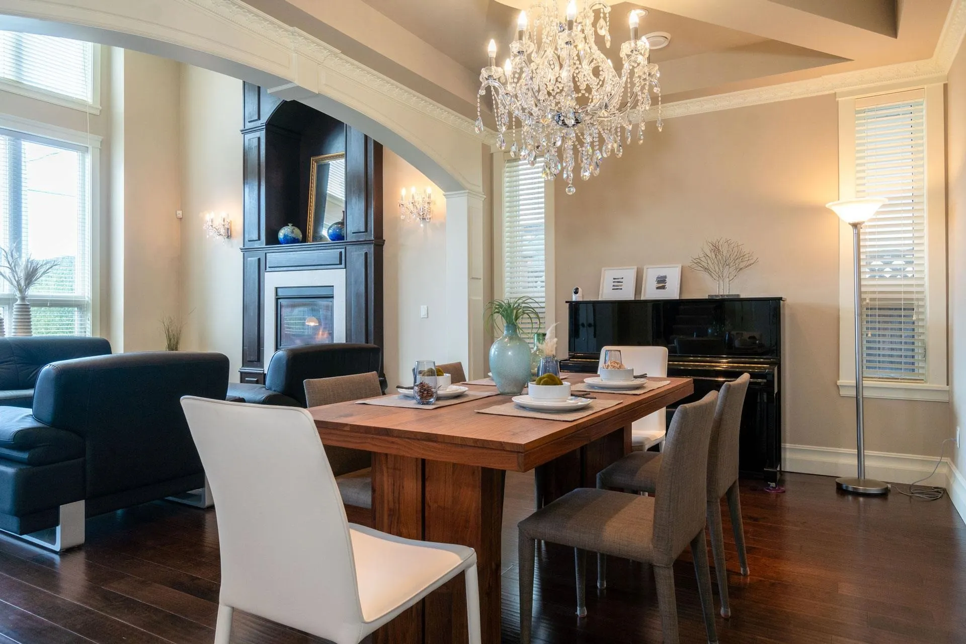
Large family home on a huge level lot (66'x132')in popular Saunders neighborhood! Over 3800 sqft of quality finishing. Features grand foyer, imported ceramic/wd flooring, high ceilings with luxurious crown molding and detailed drop ceilings. Open kitchen with high end appliances and separate spice/wok kitchen perfect for entertaining and wannabe chefs. 4 bedrooms with 4 bathrooms upstairs, Primary with steam shower & large walk-in closet. Fully air conditioned. Your clean and spacious backyard has a separate garden shed to hide your tools and lawnmowers, host your next BBQ event here. 2 covered patio's, 3 car garage, potential 1 Bedroom suite on ground floor and much much more. Walking distance to South Arm Community Center, Hugh McRoberts and Elementary & High School.

Property Details

Full Property Details

Interior

Bedrooms
5
Washrooms
6
Square Footage
3867 sqft
Basement
None
Heating Type
Natural Gas,Radiant
Kitchens
2
Floor Finish
Hardwood,Tile
Den
No

Exterior

Front
66.00
Lot Size (Sq Ft)
8712.00
Waterfront
No
Parking Spaces
6
Total Parking Spaces
-
Garage Spaces
-
Zoning
RS-1/E
Roof
Concrete

Building Description

Property Type
Residential Detached
Home Type
House
Subtype
Single Family Residence
Year Built
2013
Exterior
Frame Wood,Other,Mixed (Exterior),Stucco,Wood Siding
Water Supply
Public
No. Floor Levels
2

Community

Community
Saunders
Area Code
Richmond

Taxes & Fees

Taxes
$9,395.95 /yr
Tax Year
2025

Room Types

Room Dimensions Area Description
Dining Room 10'9 x 14'8 157.67 sqft -
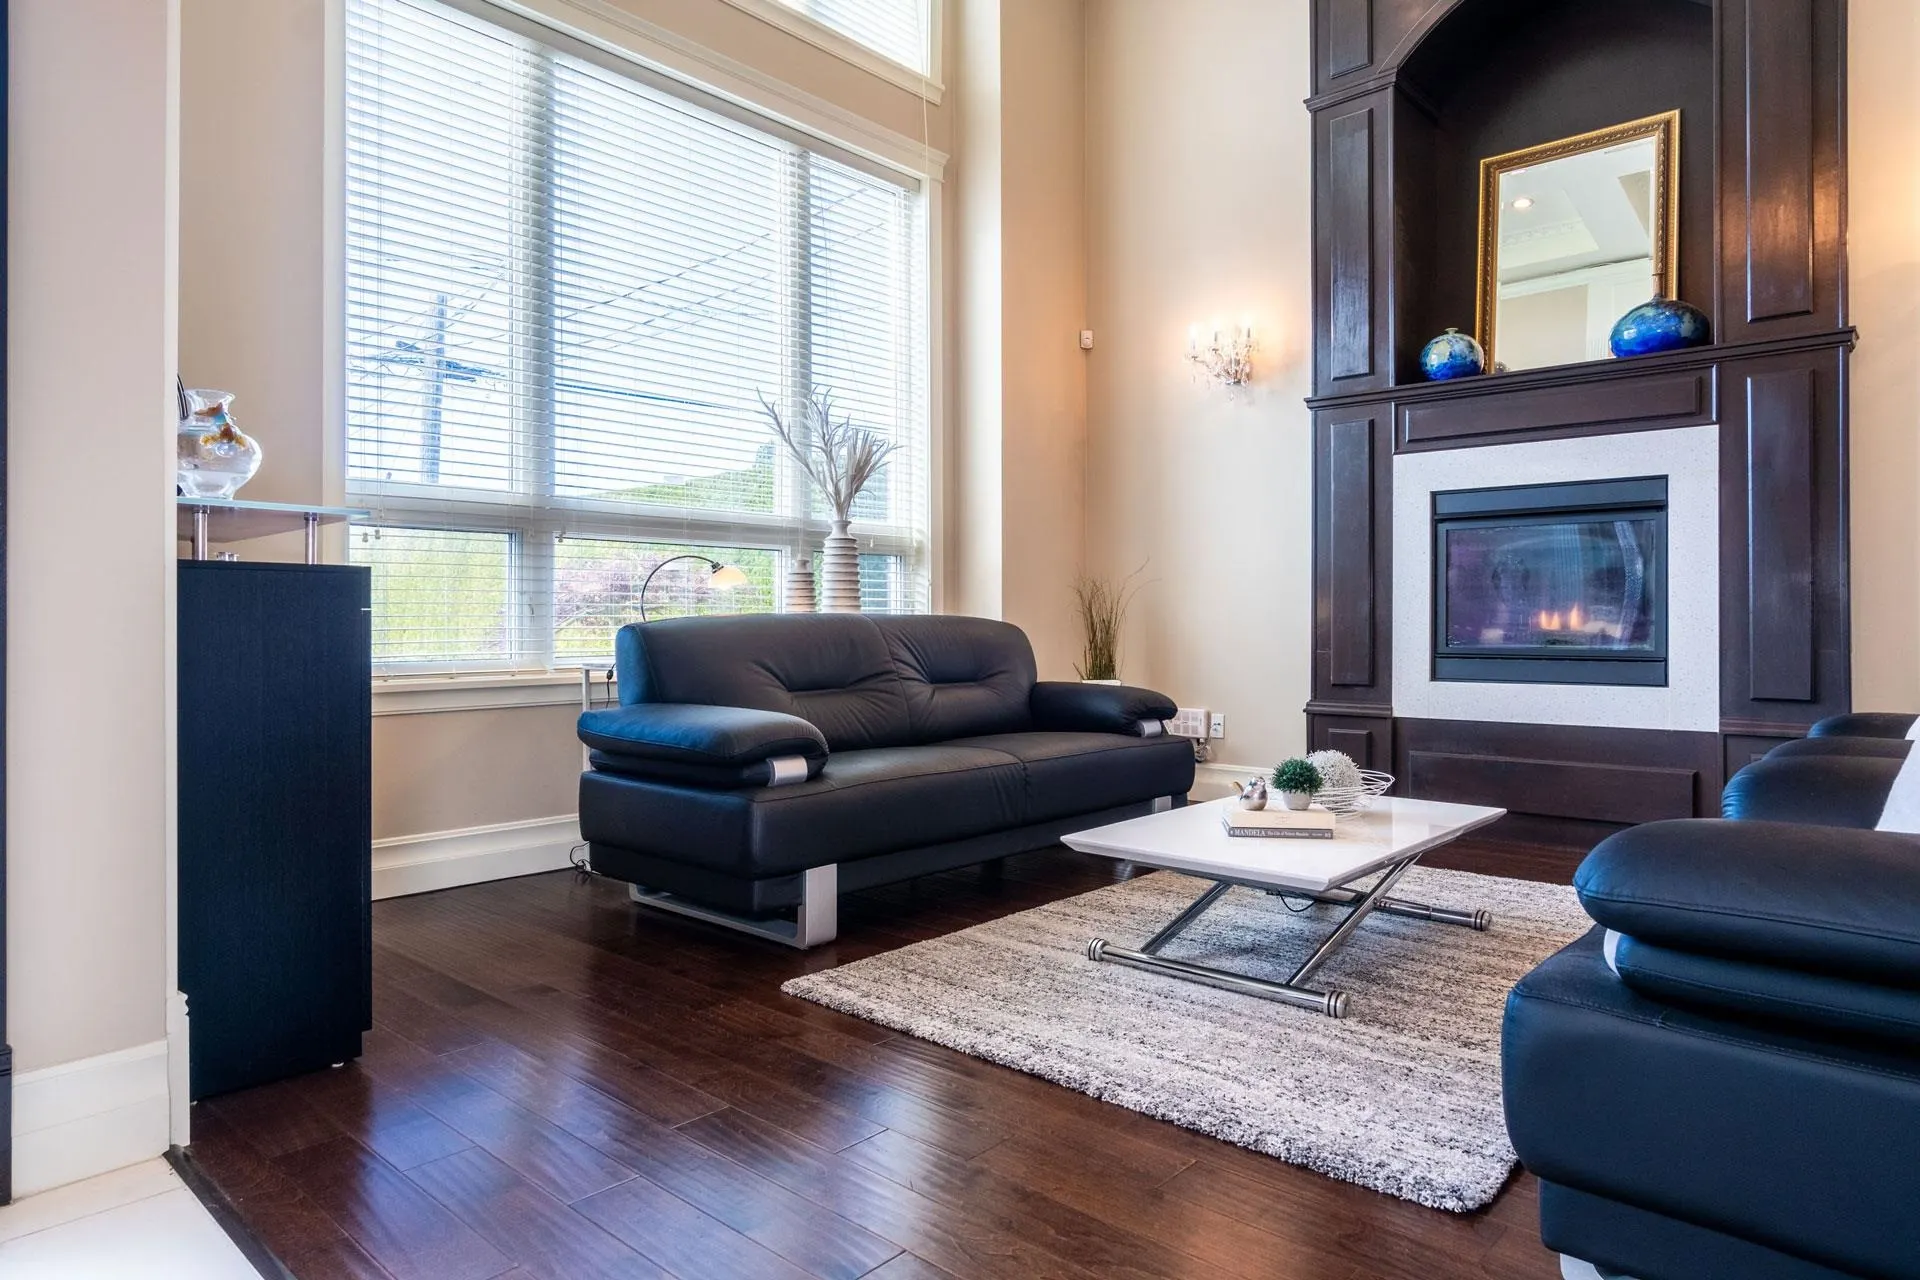
Living Room 15'0 x 14'8 220 sqft -
Kitchen 19'9 x 15'0 296.25 sqft -
Kitchen 6'0 x 12'5 74.5 sqft -
Office 12'0 x 11'2 134 sqft -
Eating Area 10'9 x 5'9 61.81 sqft -
Family Room 13'8 x 15'0 205 sqft -
Laundry 7'1 x 7'7 53.72 sqft -
Media Room 13'7 x 16'0 217.33 sqft -
Bedroom 13'8 x 12'6 170.83 sqft -
Primary Bedroom 14'0 x 18'1 253.17 sqft -
Primary Bedroom 13'0 x 15'0 195 sqft -
Bedroom 11'0 x 13'0 143 sqft -
Bedroom 11'3 x 12'6 140.62 sqft -
Jess Kuang
Jess Kuang
Sutton Group - 1st West Realty
Listed by Mel Schroth
39 days on site
Listing Broker
Team 3000 Realty Ltd.
Courtesy
Team 3000 Realty Ltd.

Similar homes for sale in Richmond

Explore Richmond

This representation is based in whole or in part on data generated by the Chilliwack & District Real Estate Board, Fraser Valley Real Estate Board or Greater Vancouver REALTORS® which assumes no responsibility for its accuracy. Copyright 2026 by the Greater Vancouver REALTORS®, Fraser Valley Real Estate Board, Chilliwack and District Real Estate Board, and BC Northern Real Estate Board. All Rights Reserved.
Powered by AgentLocator







