45598 Mcintosh Drive #111, Chilliwack
1 / 35
For Sale
$254,900
2 bd · 1 ba · 937 sq ft

45598 Mcintosh Drive #111, Chilliwack V2P 7J3

MLS®# R3172727

Est. mortgage
$967/mo
Property taxes $1,312.55/yr

About This Home

Property Type
Condo, Apartment/Condo
Parking
1 parking
MLS #
R3172727
Size
937 sqft
Basement
None
Tax
$1,312.55 /yr
Year Built
1981
Maintenance Fee
$565.80 /mo
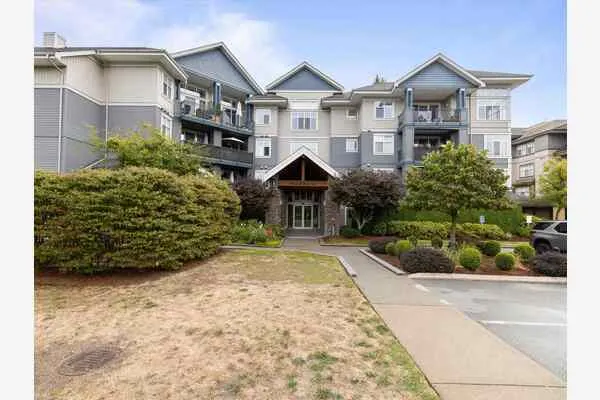
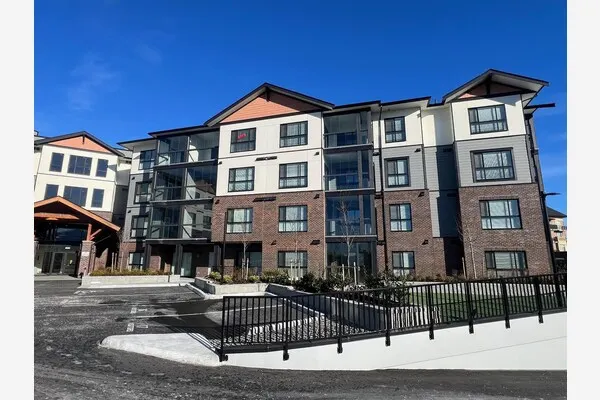
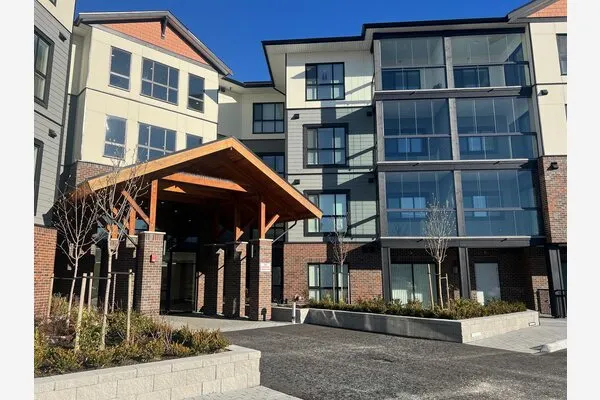
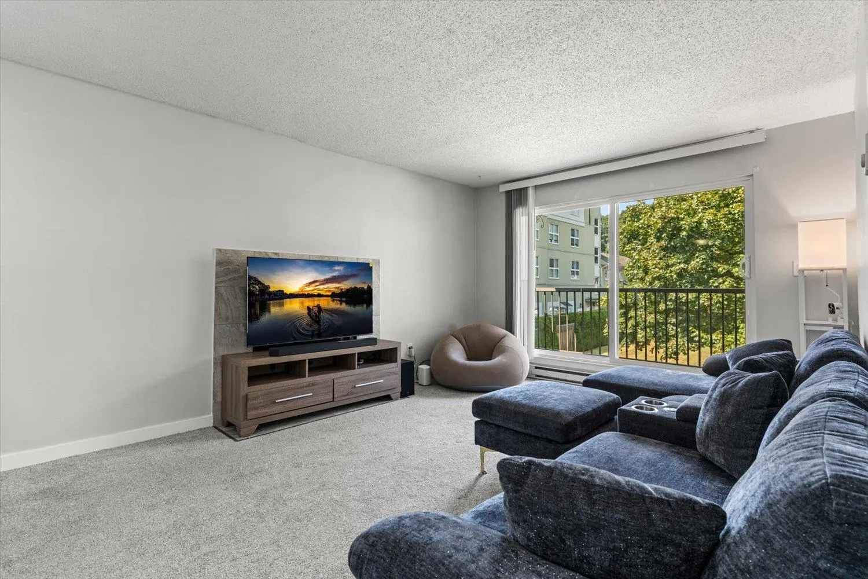
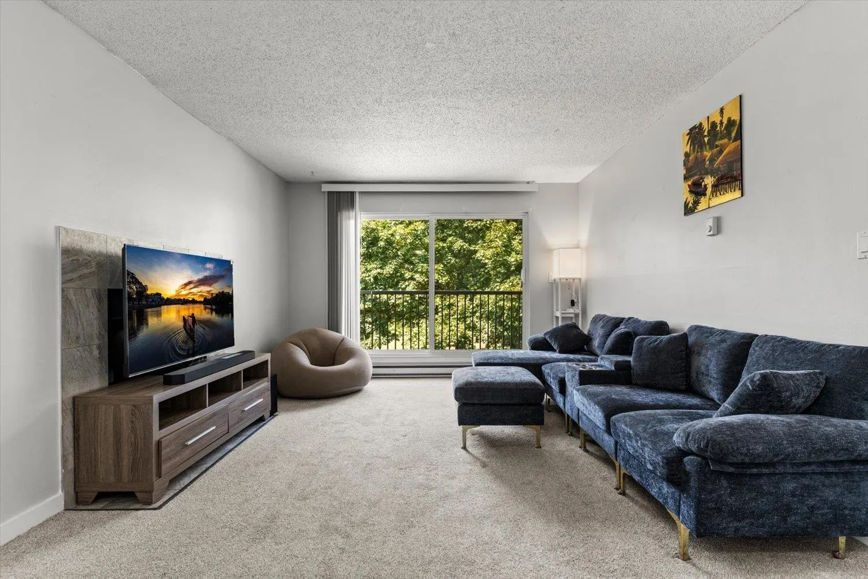
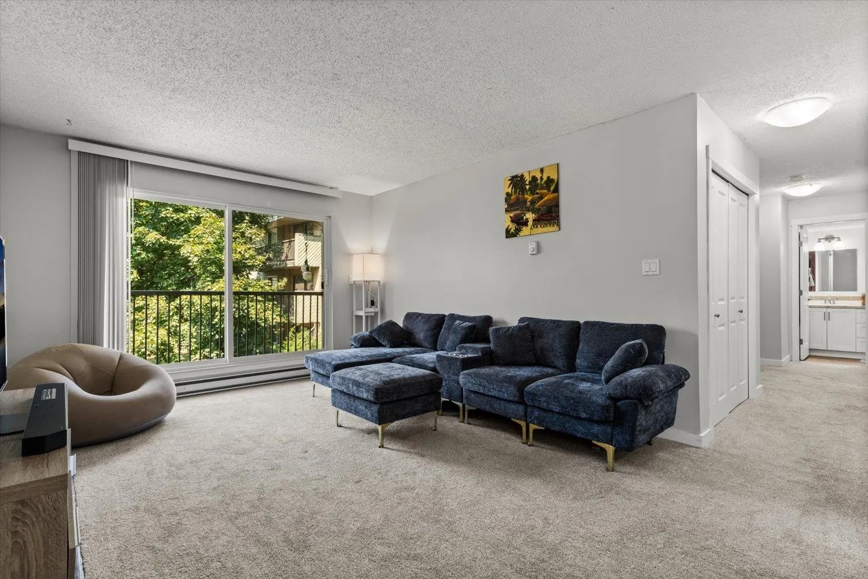
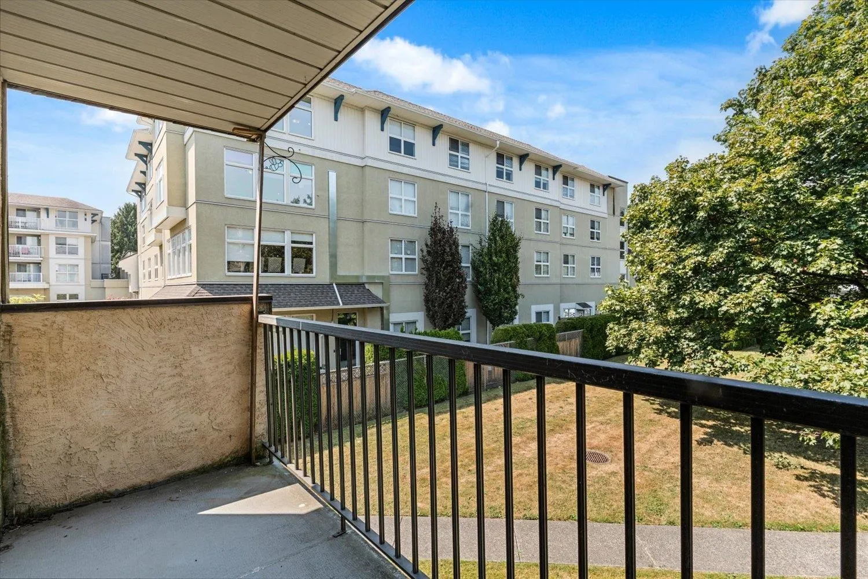
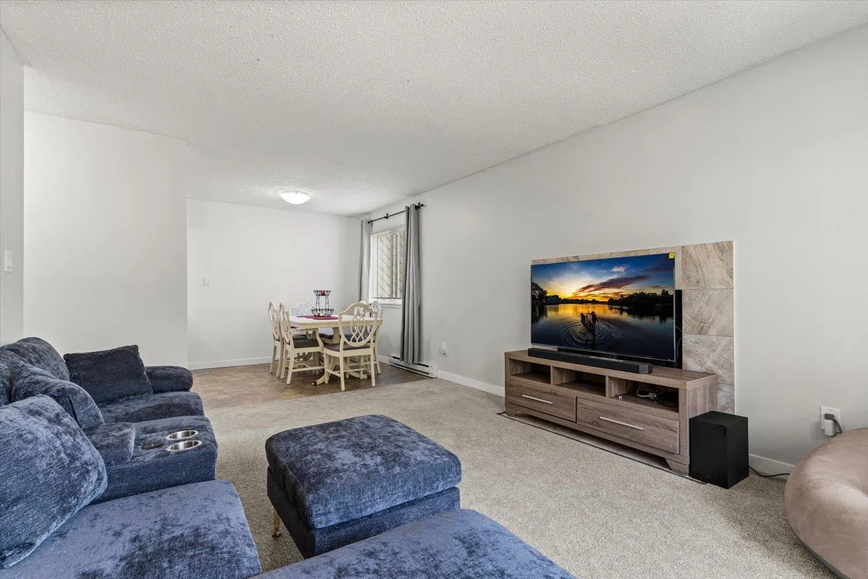
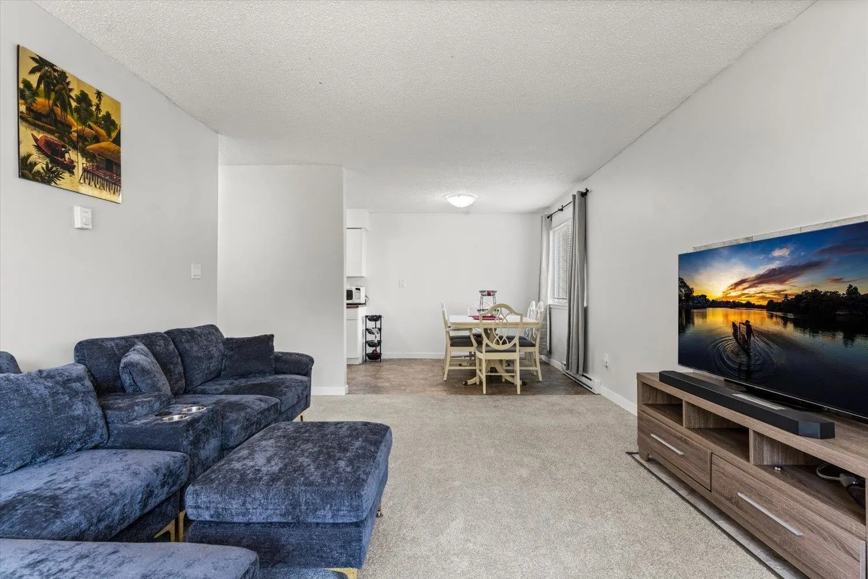
Your next chapter starts here! Offering space, comfort & everyday convenience, this 2 bed, 1 bath corner unit is a great entry into the Chilliwack market. Fresh paint & new carpet complement a bright, functional layout featuring a large living room with patio access & two generously sized bedrooms. The spacious 5-piece bathroom includes double sinks, while in-suite laundry makes daily living easy. You'll also appreciate secure underground parking, a storage locker & elevator access. Set in a central location within walking distance of Bernard Elementary & A.D. Rundle Middle School, with District 1881, shopping, dining, parks, transit & Hwy 1 nearby. A practical choice for first-time buyers, downsizers or investors seeking an affordable home in a convenient location.

Property Details

Amenities & Utilities

In Unit

Full Property Details

Interior

Bedrooms
2
Washrooms
1
Square Footage
937 sqft
Basement
None
Heating Type
Baseboard
Kitchens
1
Floor Finish
Mixed
Den
No

Exterior

View
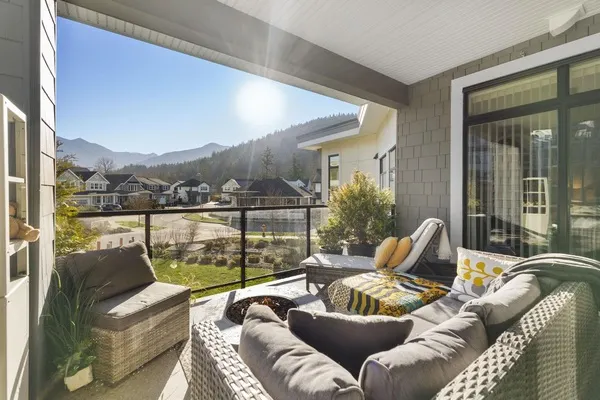
Mountains
Waterfront
No
Parking Spaces
1
Total Parking Spaces
-
Garage Spaces
-
Zoning
R5

Building Description

Property Type
Multi Family,Residential Attached
Home Type
Condo
Subtype
Apartment/Condo
Year Built
1981
Exterior
Frame Wood,Brick (Exterior),Mixed (Exterior),Stucco
Water Supply
Public
No. Floor Levels
1
Pets Allowed
No Cats,Dogs OK,Number Limit (One),Yes With Restrictions

Community

Community
Chilliwack Proper South
Area Code
Chilliwack

Taxes & Fees

Taxes
$1,312.55 /yr
Tax Year
2025
Maintenance Fee
$565.80 /mo

Other

Pets
No Cats,Dogs OK,Number Limit (One),Yes With Restrictions

Room Types

Room Dimensions Area Description
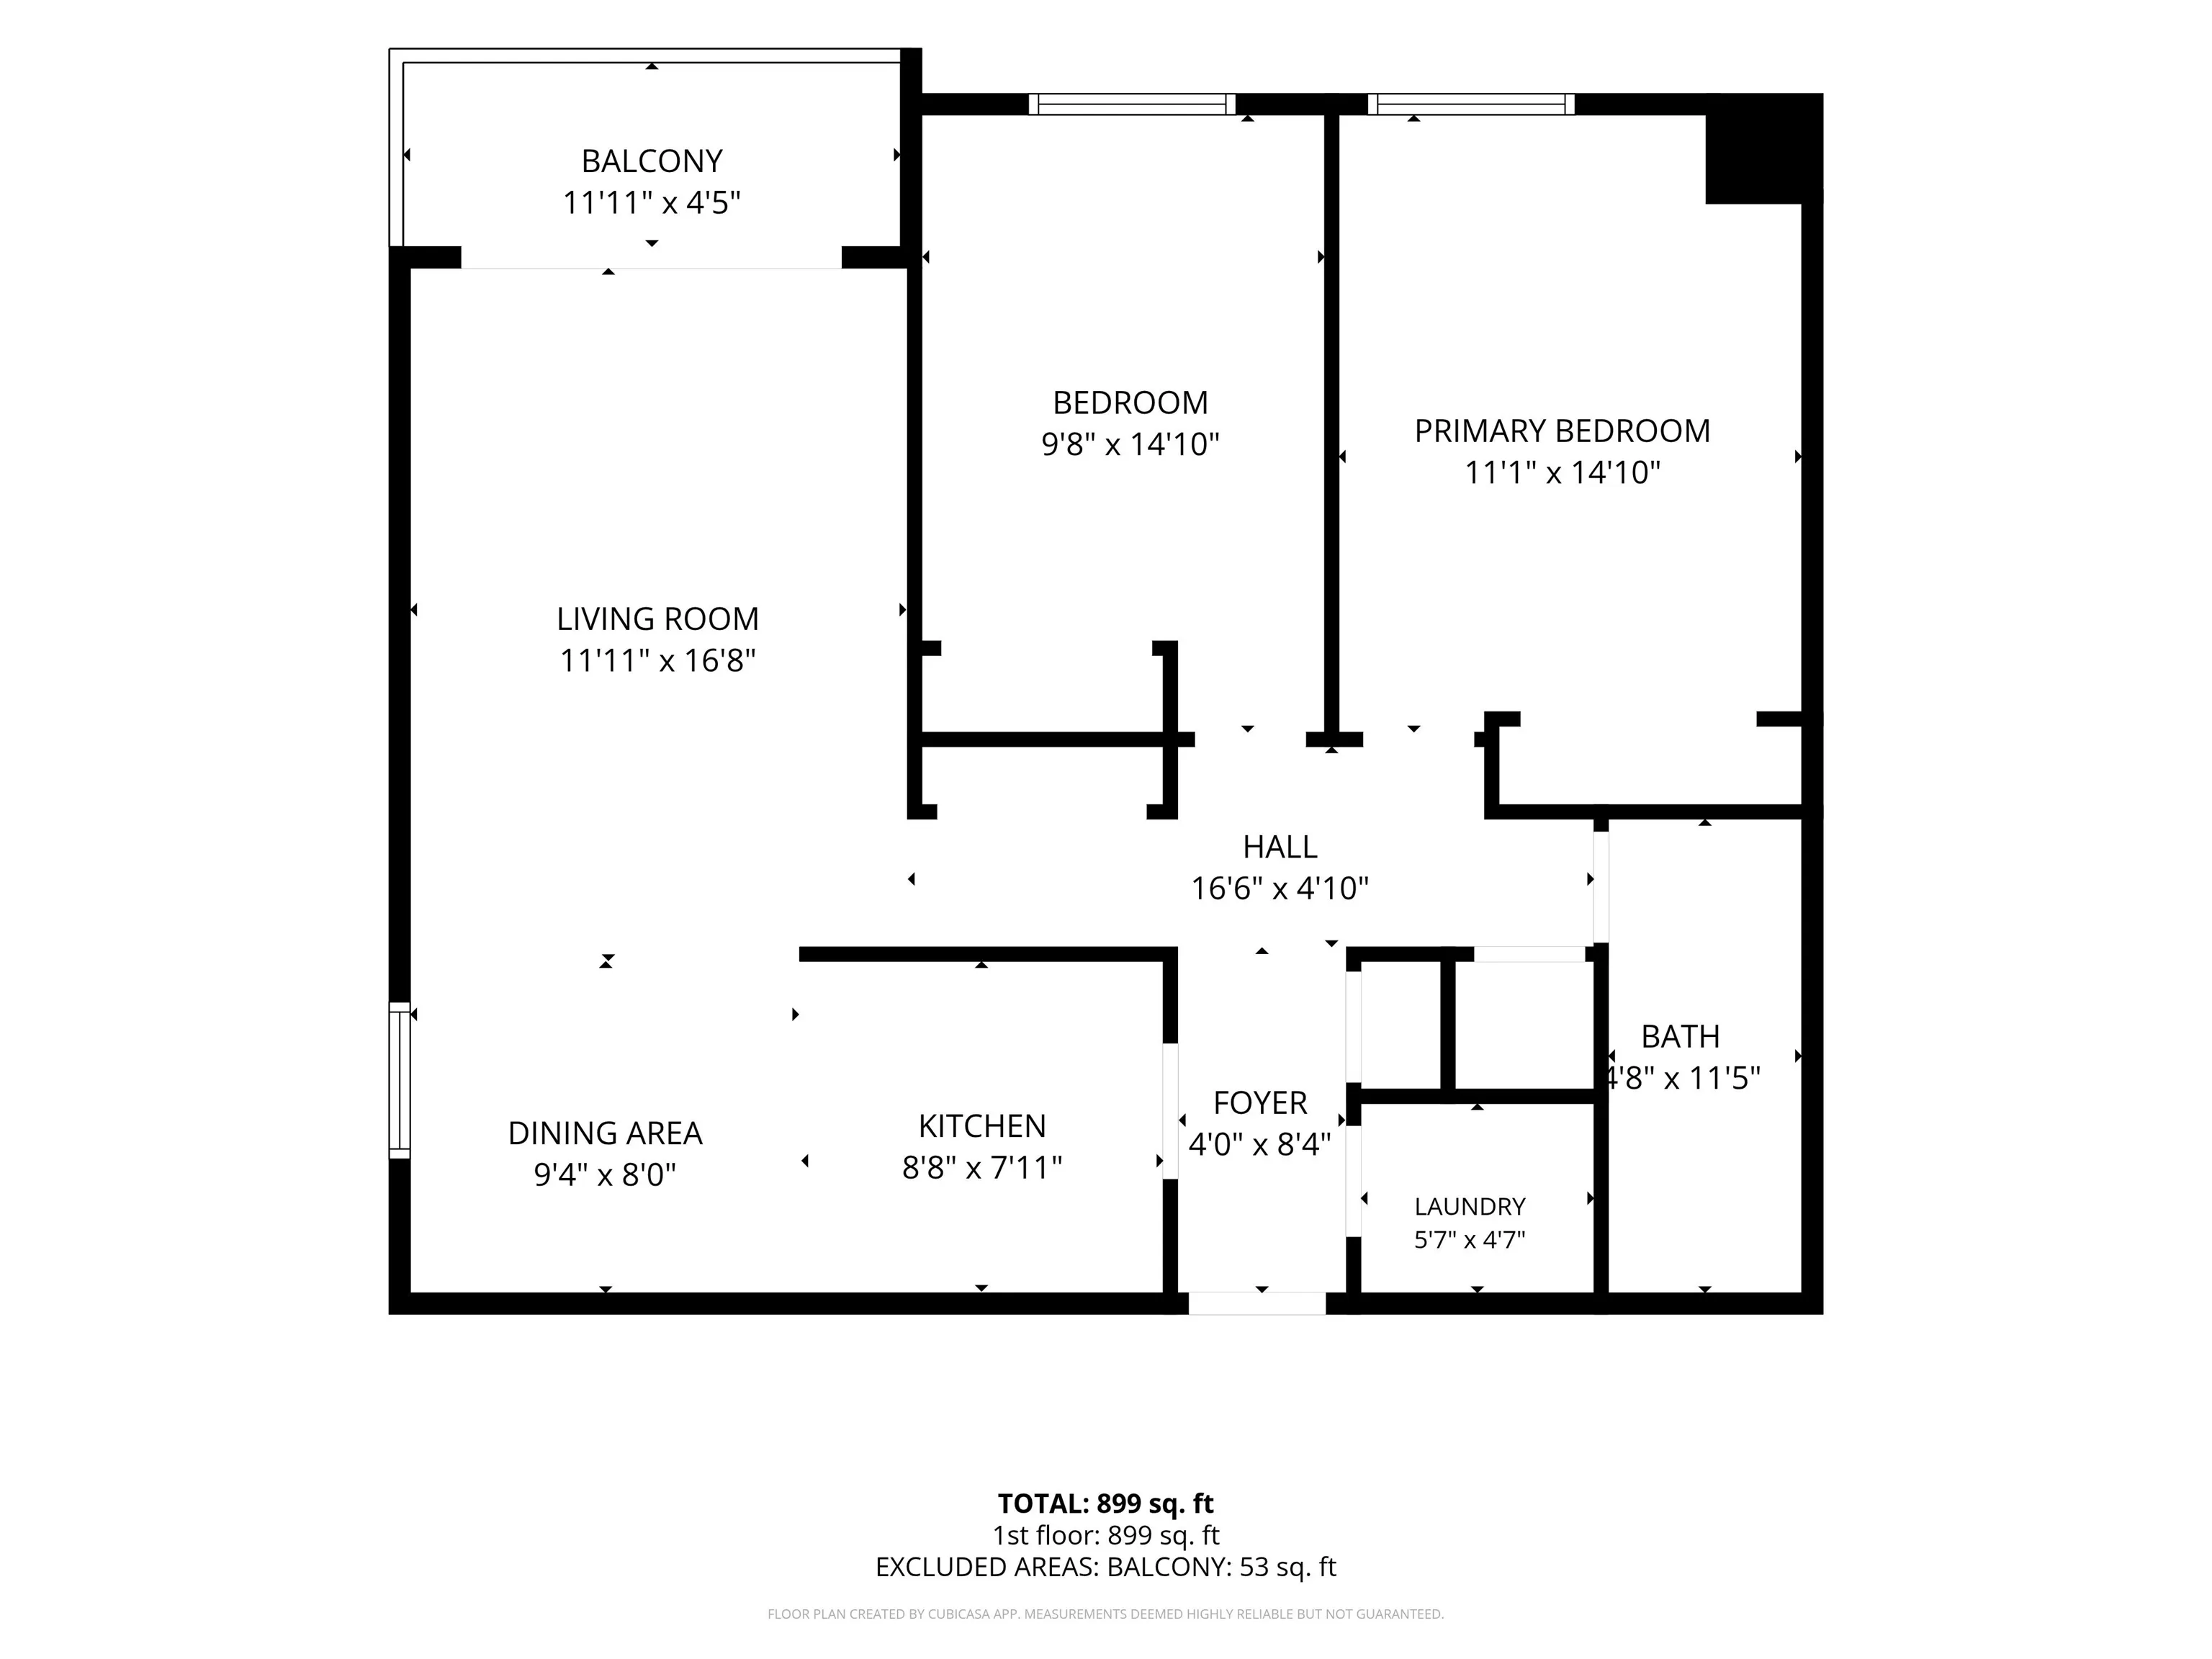
Foyer 8'4 x 4'0 33.33 sqft -
Kitchen 7'11 x 8'8 68.61 sqft -
Dining Room 8'0 x 9'4 74.67 sqft -
Living Room 16'8 x 11'11 198.61 sqft -
Primary Bedroom 14'10 x 11'1 164.4 sqft -
Bedroom 14'10 x 9'8 143.39 sqft -
Laundry 7'11 x 5'7 44.2 sqft -
Jess Kuang
Jess Kuang
Sutton Group - 1st West Realty
Listed by Brad Latham - PREC*
39 days on site
Listing Broker
RE/MAX Nyda Realty Inc.
Courtesy
RE/MAX Nyda Realty Inc.

Similar homes for sale in Chilliwack

Explore Chilliwack

This representation is based in whole or in part on data generated by the Chilliwack & District Real Estate Board, Fraser Valley Real Estate Board or Greater Vancouver REALTORS® which assumes no responsibility for its accuracy. Copyright 2026 by the Greater Vancouver REALTORS®, Fraser Valley Real Estate Board, Chilliwack and District Real Estate Board, and BC Northern Real Estate Board. All Rights Reserved.
Powered by AgentLocator