
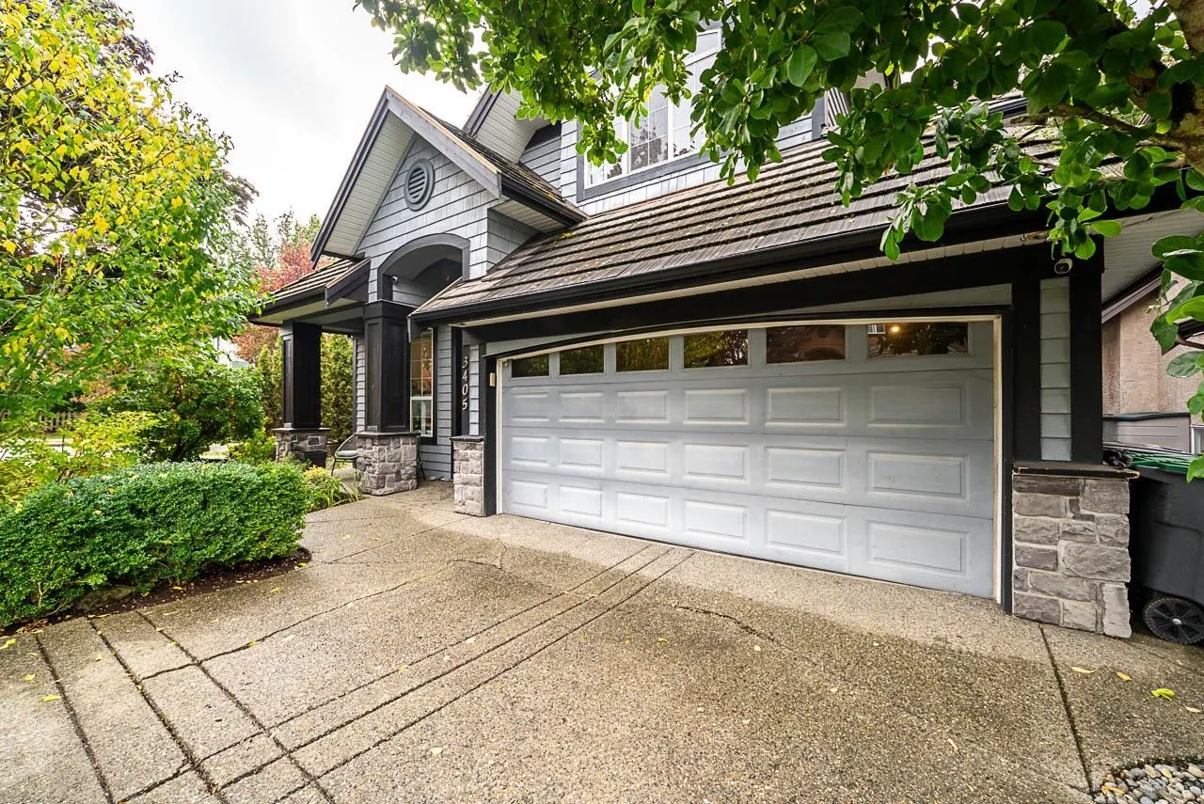
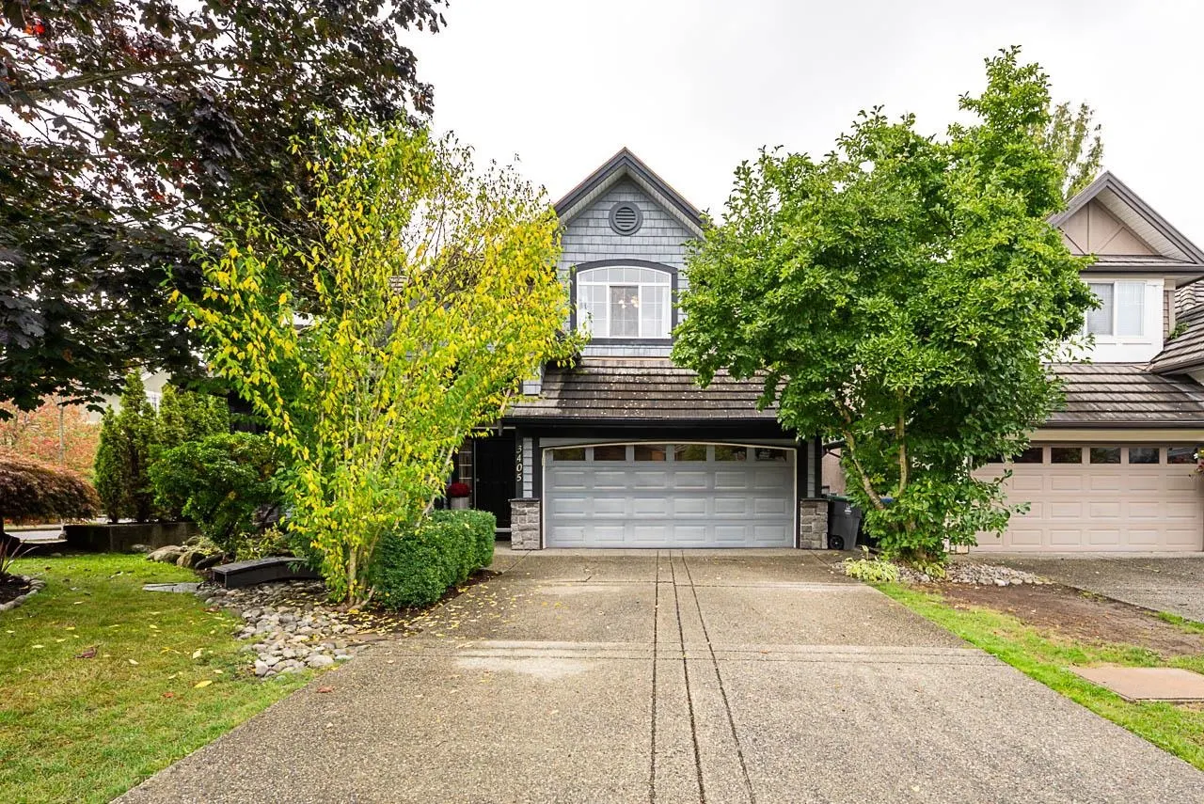
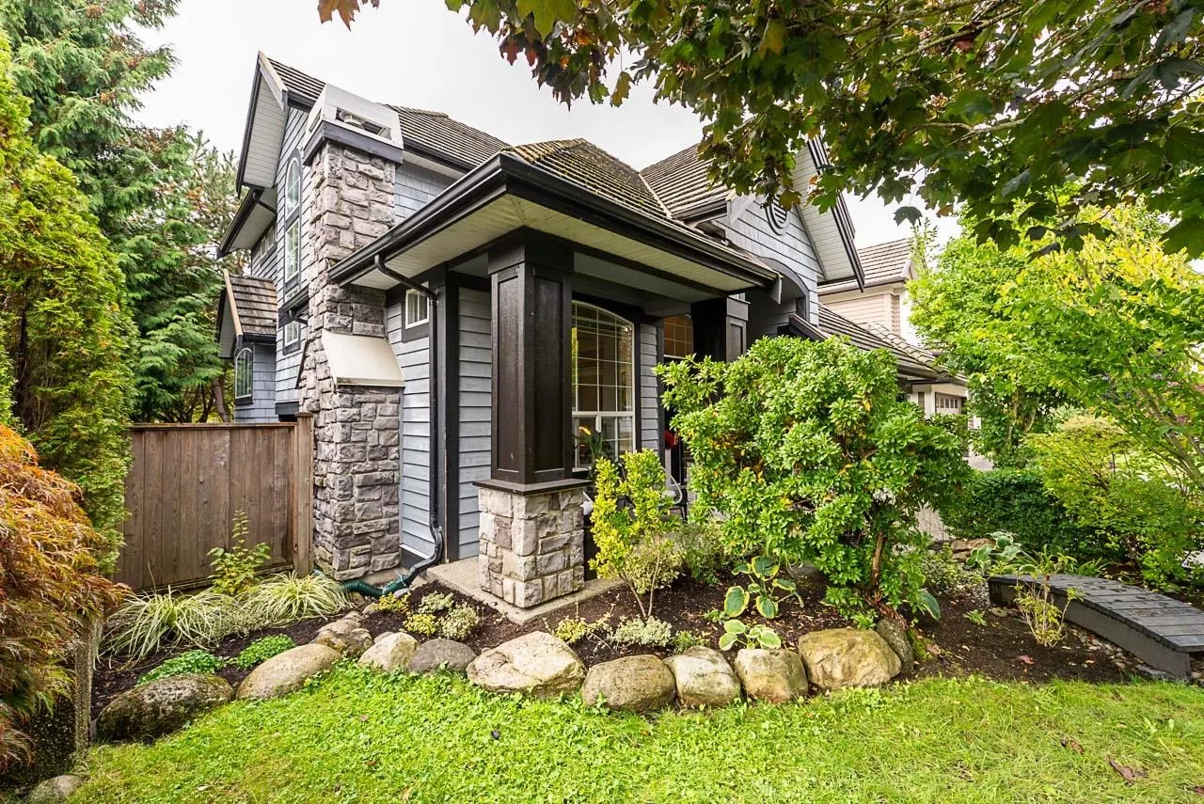
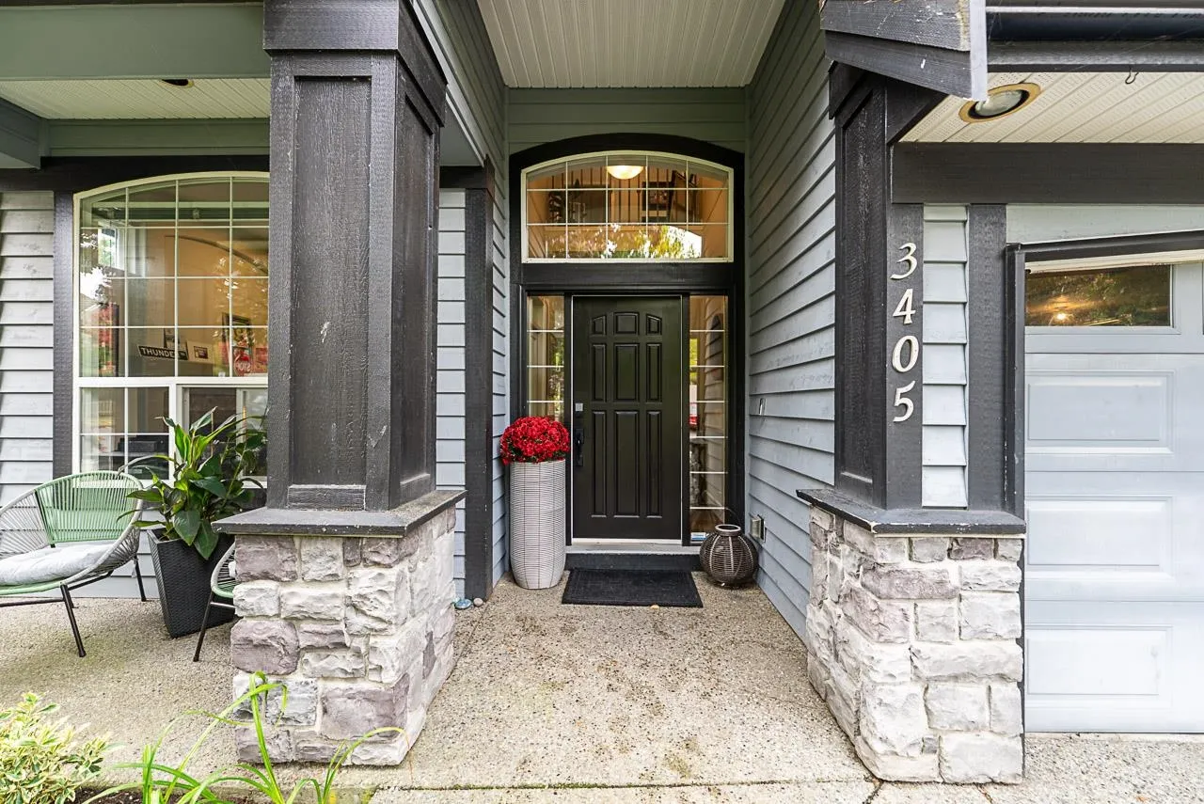
3405 152b Street, Surrey
1 / 34
For Sale
$1,558,000
4 bd · 4 ba · 3,016 sq ft

3405 152b Street, Surrey V3Z 0M5

MLS®# R3172724

Est. mortgage
$5,911/mo
Property taxes $6,344.21/yr

About This Home

Property Type
House, Single Family Residence
Parking
2 garage, 4 parking
MLS #
R3172724
Size
3016 sqft
Basement
Full,Finished,Exterior Entry
Lot size
3961.00 sqft
Tax
$6,344.21 /yr
Year Built
2002
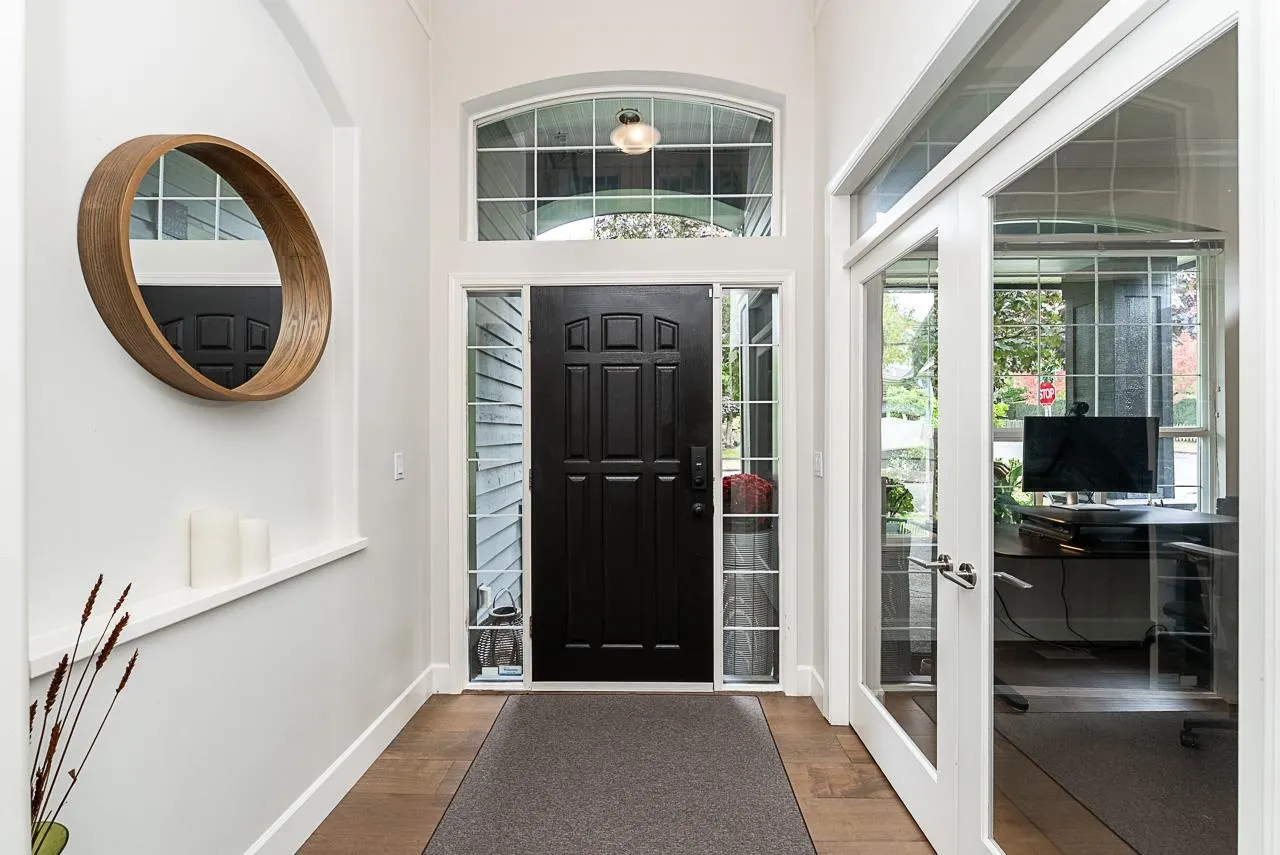
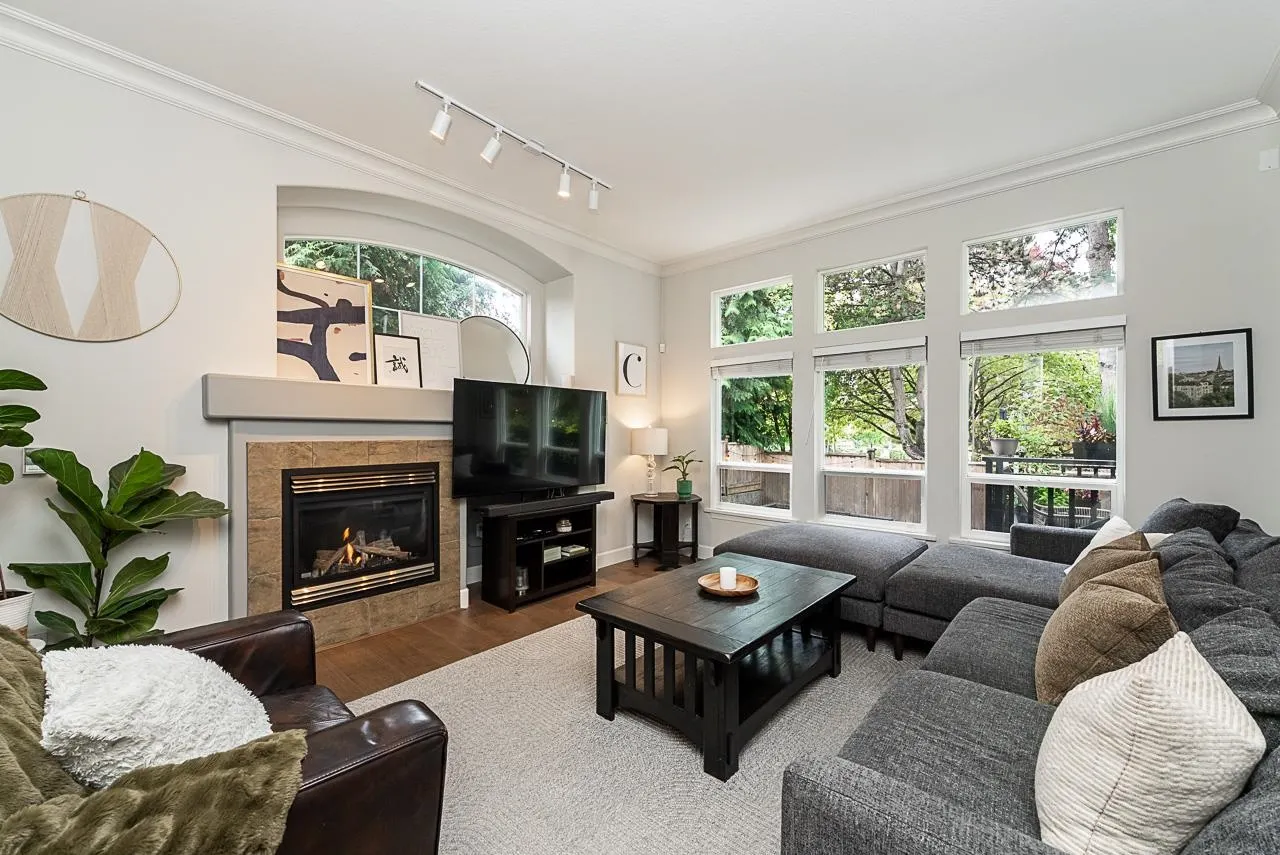
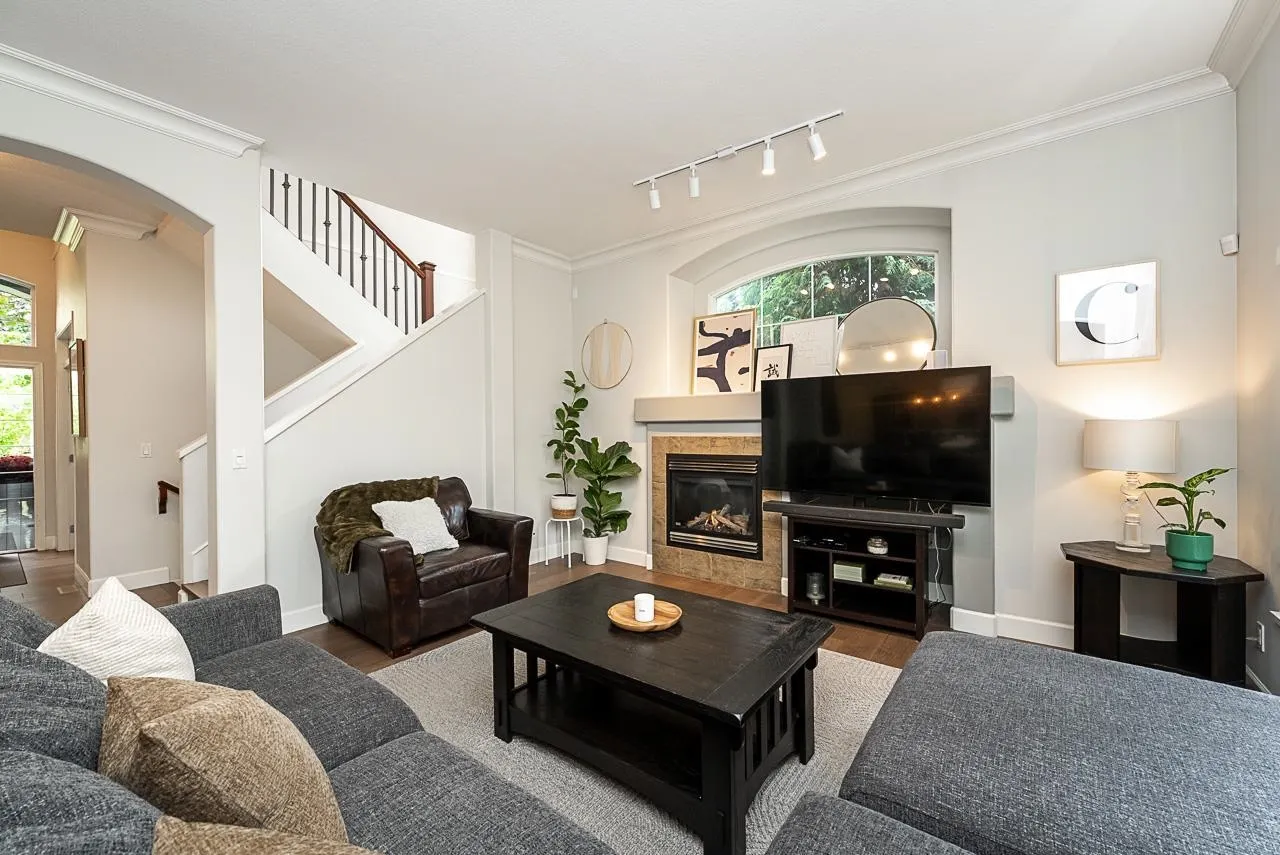
Welcome to Rosemary Heights, one of South Surrey’s most loved family neighbourhoods.Built by Foxridge Homes, this beautifully cared-for home offers 3 bedrooms up plus a 4th in the basement. Bright, open great-room living centres around a welcoming kitchen with quartz counters and a large island—perfect for family life and entertaining—plus a spacious office/den. Downstairs, the rec room and wet bar are ready for game days, with brand-new entertainment built-ins and stylish details. The corner lot offers a sunny deck and large patio for entertaining or kicking a ball with the kids.Walk to Rosemary Heights Elementary and neighbourhood trails, with excellent schools and a true sense of community.Transit, commuter routes and Southpoint shopping are just minutes away. Pride of ownership shines!

Property Details

Full Property Details

Interior

Bedrooms
4
Washrooms
4
Square Footage
3016 sqft
Basement
Full,Finished,Exterior Entry
Heating Type
Electric,Forced Air,Natural Gas
Kitchens
1
Floor Finish
Hardwood,Mixed,Tile
Den
No

Exterior

Front
40.90
Lot Size (Sq Ft)
3961.00
Waterfront
No
Parking Spaces
4
Total Parking Spaces
-
Garage Spaces
2
Zoning
CD
Roof
Concrete

Building Description

Property Type
Residential Detached
Home Type
House
Subtype
Single Family Residence
Year Built
2002
Exterior
Frame Wood,Mixed (Exterior),Stone (Exterior),Wood Siding
Water Supply
Public
No. Floor Levels
2

Community

Community
Morgan Creek
Area Code
South Surrey White Rock

Taxes & Fees

Taxes
$6,344.21 /yr
Tax Year
2026

Other

Virtual Tour Link

Room Types

Room Dimensions Area Description
Office 11'3 x 10'4 116.25 sqft -
Foyer 9'5 x 6'3 58.85 sqft -
Living Room 15'4 x 14'7 223.61 sqft -
Dining Room 15'4 x 11'9 180.17 sqft -
Kitchen 15'10 x 8'11 141.18 sqft -
Primary Bedroom 16'11 x 14' 236.83 sqft -
Bedroom 13'11 x 11'8 162.36 sqft -
Bedroom 12'6 x 11'10 147.92 sqft -
Bedroom 10'7 x 13'8 144.64 sqft -
Laundry 12'8 x 6'1 77.06 sqft -
Bar Room 8'7 x 9'9 83.69 sqft -
Recreation Room 14'6 x 17'9 257.38 sqft -
Jess Kuang
Jess Kuang
Sutton Group - 1st West Realty
Listed by Tina Escher
39 days on site
Listing Broker
Macdonald Realty (Surrey/152)
Courtesy
Macdonald Realty (Surrey/152)

Similar homes for sale in Surrey

Explore Surrey

This representation is based in whole or in part on data generated by the Chilliwack & District Real Estate Board, Fraser Valley Real Estate Board or Greater Vancouver REALTORS® which assumes no responsibility for its accuracy. Copyright 2026 by the Greater Vancouver REALTORS®, Fraser Valley Real Estate Board, Chilliwack and District Real Estate Board, and BC Northern Real Estate Board. All Rights Reserved.
Powered by AgentLocator







