
35299 Mckee Road, Abbotsford
1 / 39
For Sale
$3,100,000
4 bd · 3 ba · 2,570 sq ft

35299 Mckee Road, Abbotsford V2S 8M1

MLS®# R3172714

Est. mortgage
$11,760/mo
Property taxes $9,903.17/yr

About This Home

Property Type
House, Single Family Residence, Rancher/Bungalow
Parking
2 garage, 8 parking
MLS #
R3172714
Size
2570 sqft
Basement
None
Lot size
59241.60 sqft
Tax
$9,903.17 /yr
Year Built
1968
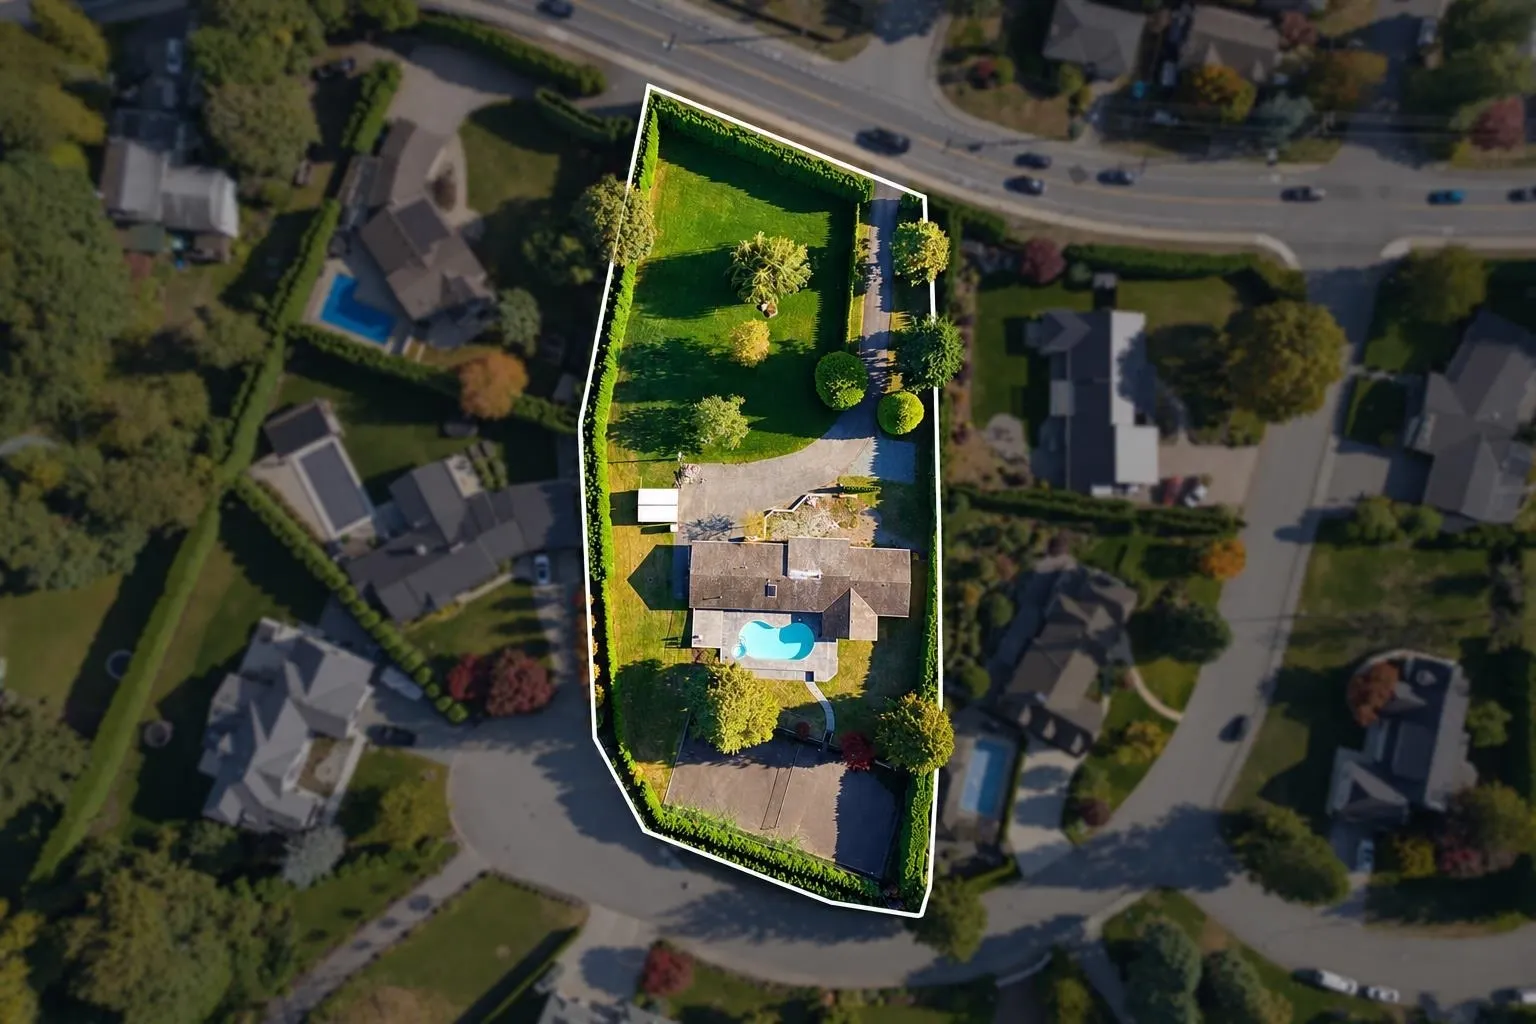
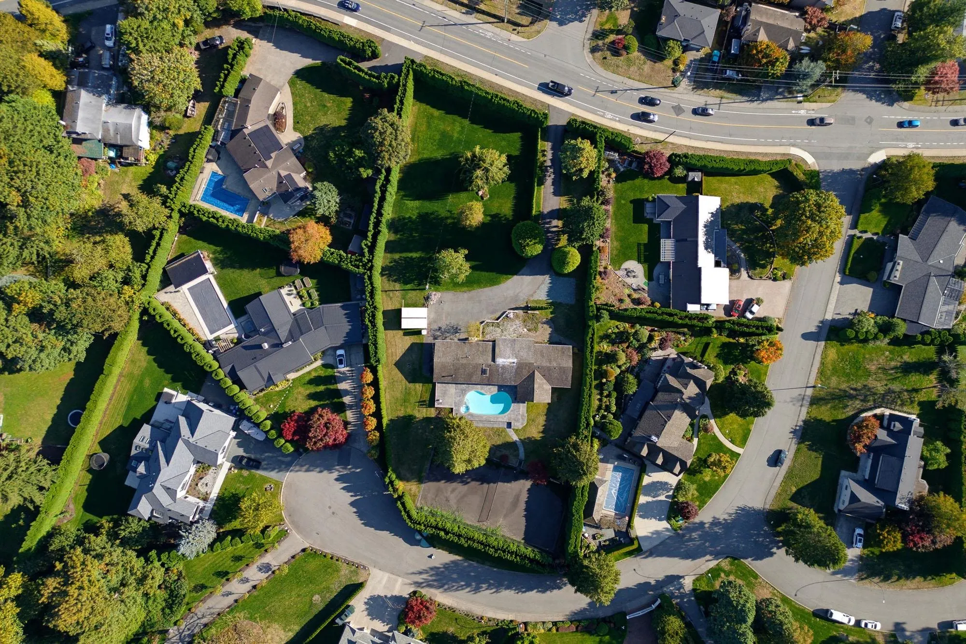
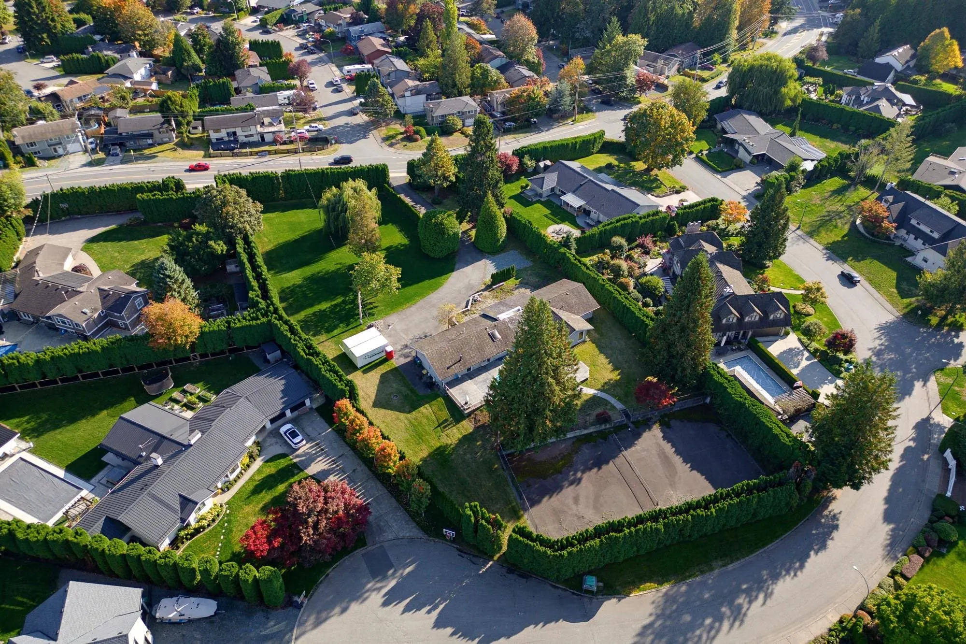
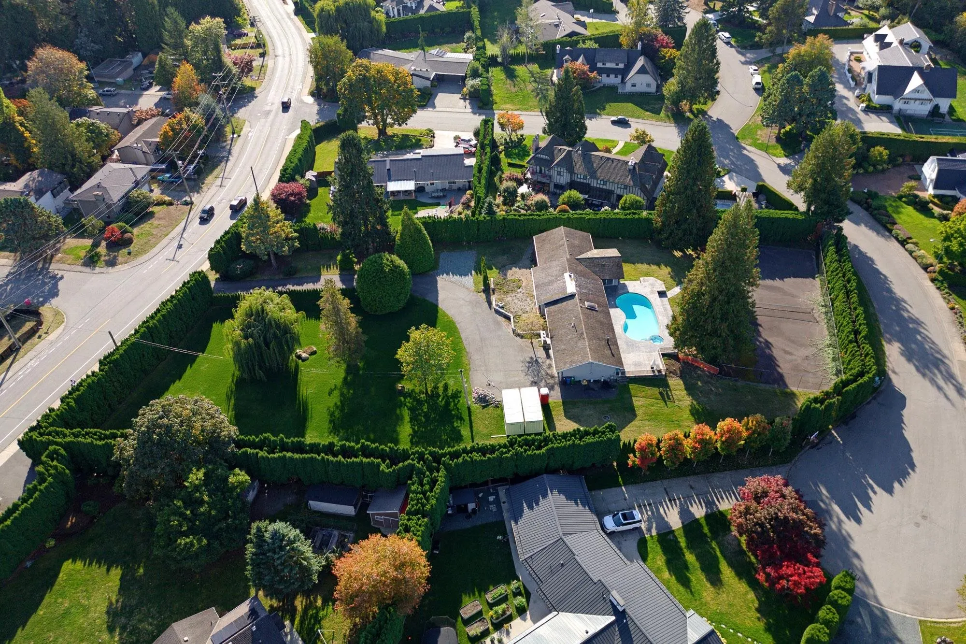
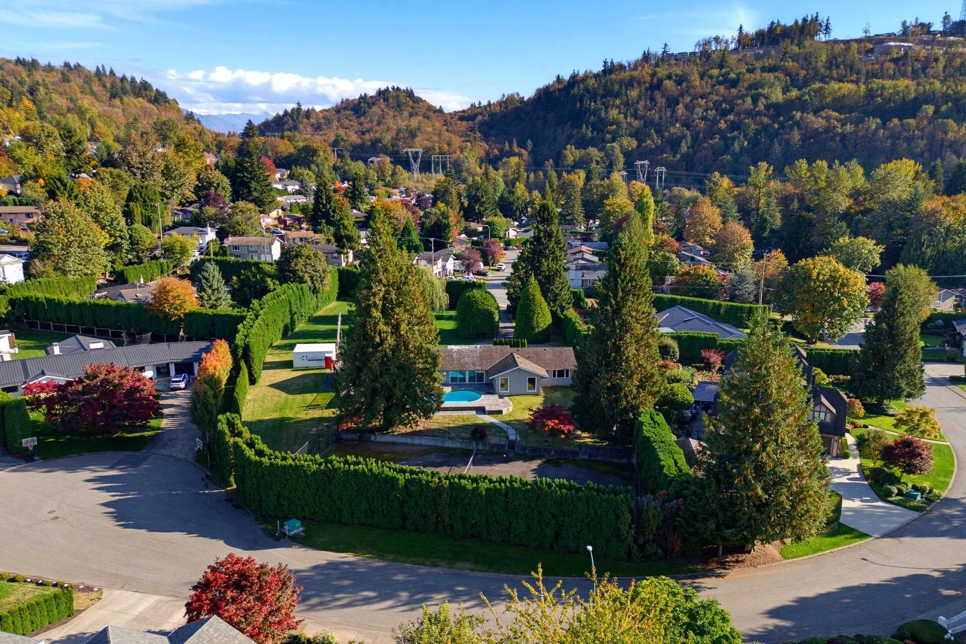
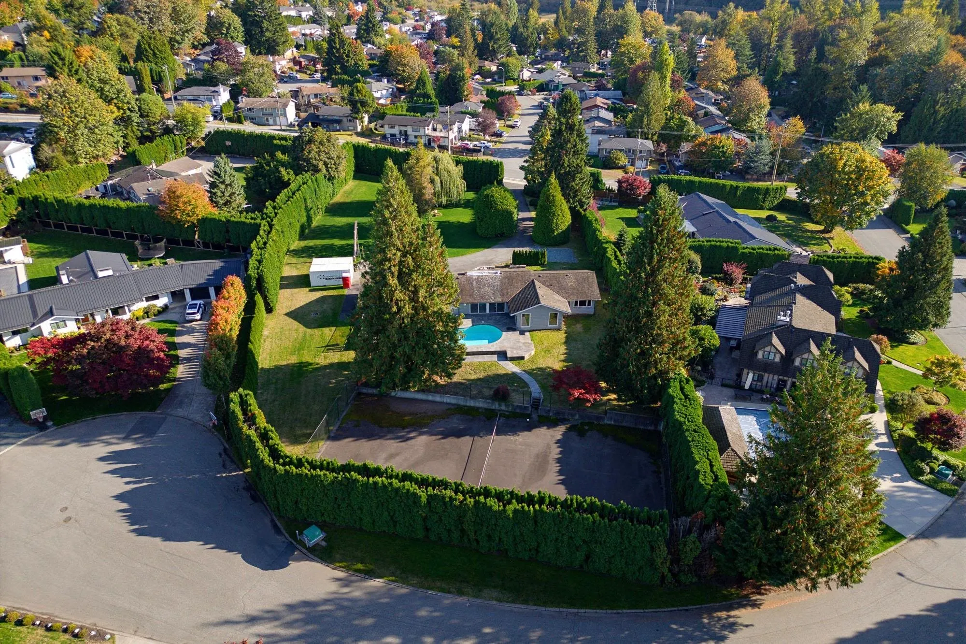
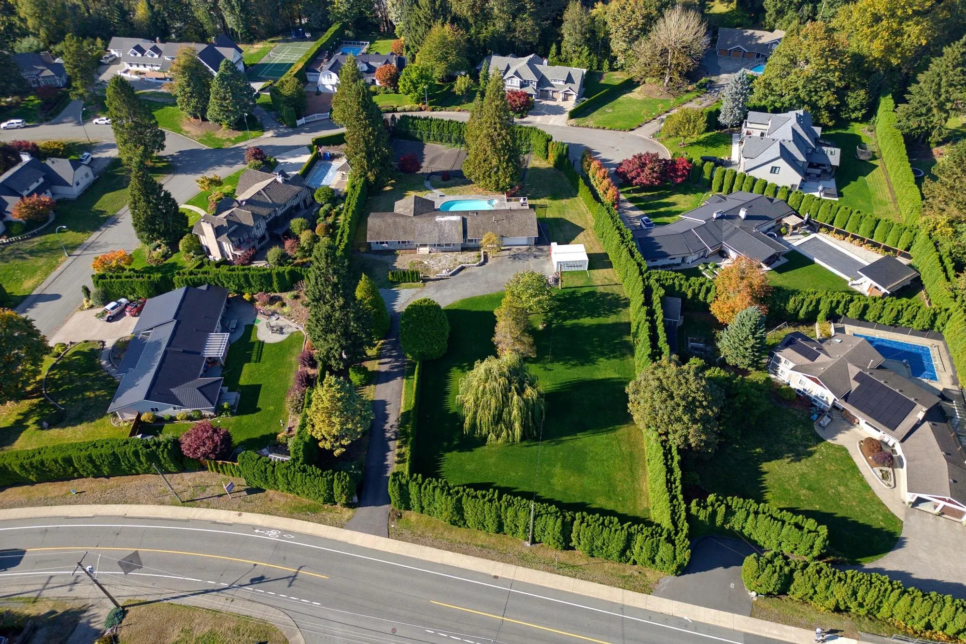
A truly unique opportunity to own an estate acreage in the heart of East Abbotsford. This 1.36 acre parcel has two road frontages including McKee Place, a crown jewel of the city known for its mature custom homes on private acreage plots. The established hedging makes this sprawling lot feel like a private retreat. The park-like landscape is truly stunning, featuring lush lawns and towering trees. At the heart of the property sits a character rancher home with a timeless stone facade, a desirable four-bedroom layout and an in-ground pool with concrete surround. The framework is here to make it your dream property. The home has been taken down to the studs. Endless options here for a renovation, a custom homestead, multi-generational living or subdivision development.

Property Details

Full Property Details

Interior

Bedrooms
4
Washrooms
3
Square Footage
2570 sqft
Basement
None
Heating Type
Electric,Natural Gas
Kitchens
1
Floor Finish
Mixed
Den
No

Exterior

Front
161.25
Lot Size (Sq Ft)
59241.60
Waterfront
No
Parking Spaces
8
Total Parking Spaces
-
Garage Spaces
2
Zoning
SSMUH3
Roof
Asphalt

Building Description

Style
Rancher/Bungalow
Property Type
Residential Detached
Home Type
House
Subtype
Single Family Residence
Year Built
1968
Exterior
Frame Wood,Mixed (Exterior),Stone (Exterior)
Water Supply
Public
No. Floor Levels
1

Community

Community
Abbotsford East
Area Code
Abbotsford

Taxes & Fees

Taxes
$9,903.17 /yr
Tax Year
2026

Other

Virtual Tour Link

Room Types

Room Dimensions Area Description
Living Room 14' x 19'11 278.83 sqft -
Family Room 14'1 x 23'3 327.44 sqft -
Dining Room 13'1 x 14'4 187.53 sqft -
Kitchen 12'6 x 20'9 259.38 sqft -
Bedroom 10'11 x 12'8 138.28 sqft -
Bedroom 10'11 x 13'10 151.01 sqft -
Bedroom 12'6 x 10'3 128.12 sqft -
Primary Bedroom 13'1 x 19' 248.58 sqft -
Foyer 6'8 x 6'10 45.56 sqft -
Laundry 5'8 x 13'2 74.61 sqft -
Jess Kuang
Jess Kuang
Sutton Group - 1st West Realty
Listed by Travis Oddy - PREC
38 days on site
Listing Broker
Sutton Group-West Coast Realty (Abbotsford)
Courtesy
Sutton Group-West Coast Realty (Abbotsford)

Similar homes for sale in Abbotsford

Explore Abbotsford

This representation is based in whole or in part on data generated by the Chilliwack & District Real Estate Board, Fraser Valley Real Estate Board or Greater Vancouver REALTORS® which assumes no responsibility for its accuracy. Copyright 2026 by the Greater Vancouver REALTORS®, Fraser Valley Real Estate Board, Chilliwack and District Real Estate Board, and BC Northern Real Estate Board. All Rights Reserved.
Powered by AgentLocator







