
5243 Carson Street, Burnaby
1 / 40
For Sale
$3,268,000
8 bd · 8 ba · 4,308 sq ft

5243 Carson Street, Burnaby V5J 2Z3

MLS®# R3172696

Est. mortgage
$12,398/mo
Property taxes $9,542.40/yr

About This Home

Property Type
House, Single Family Residence
Parking
3 garage, 3 parking
MLS #
R3172696
Size
4308 sqft
Basement
Full
Lot size
6823.00 sqft
Tax
$9,542.40 /yr
Year Built
2024
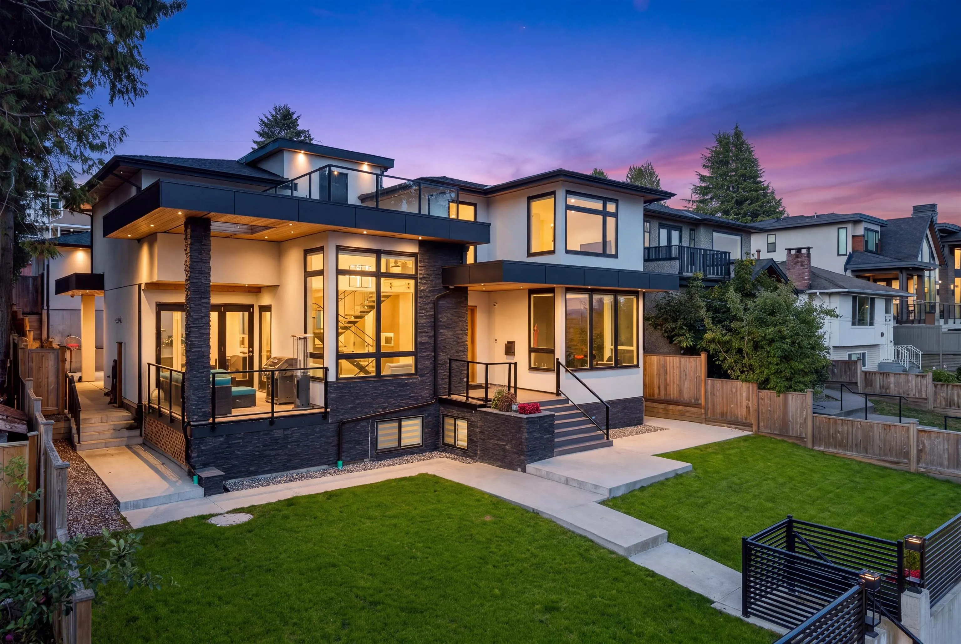
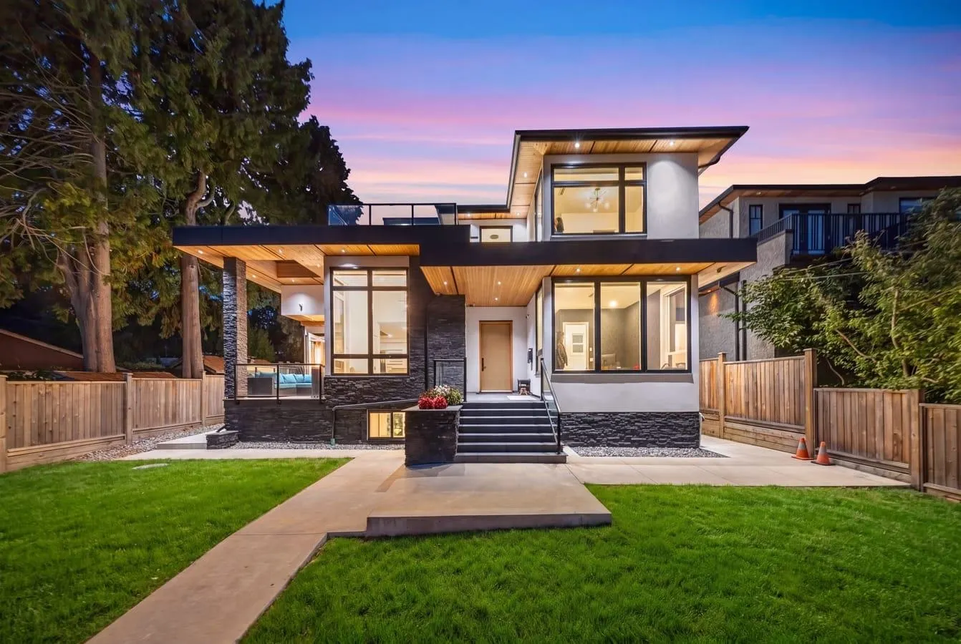
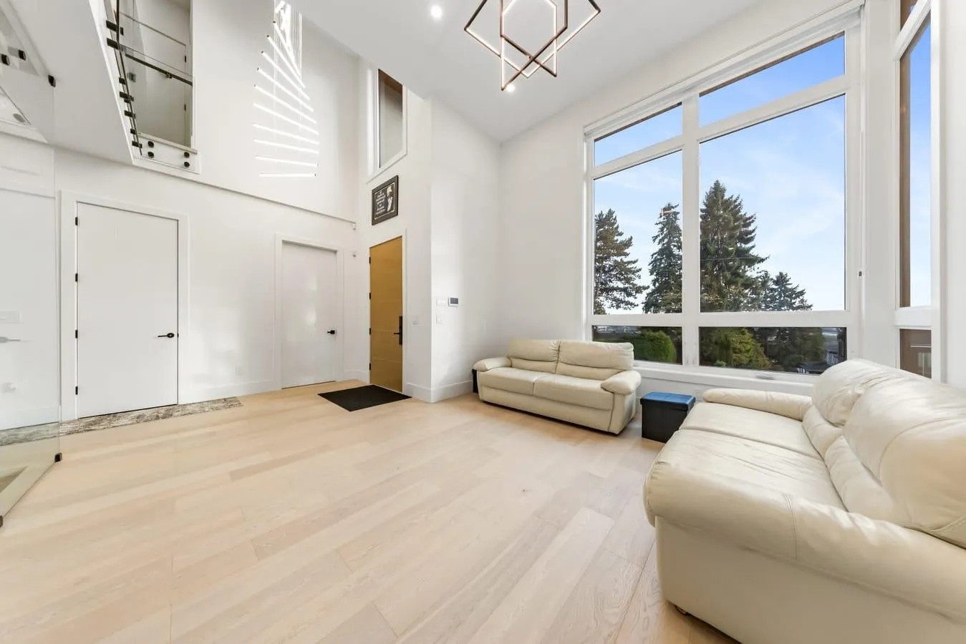
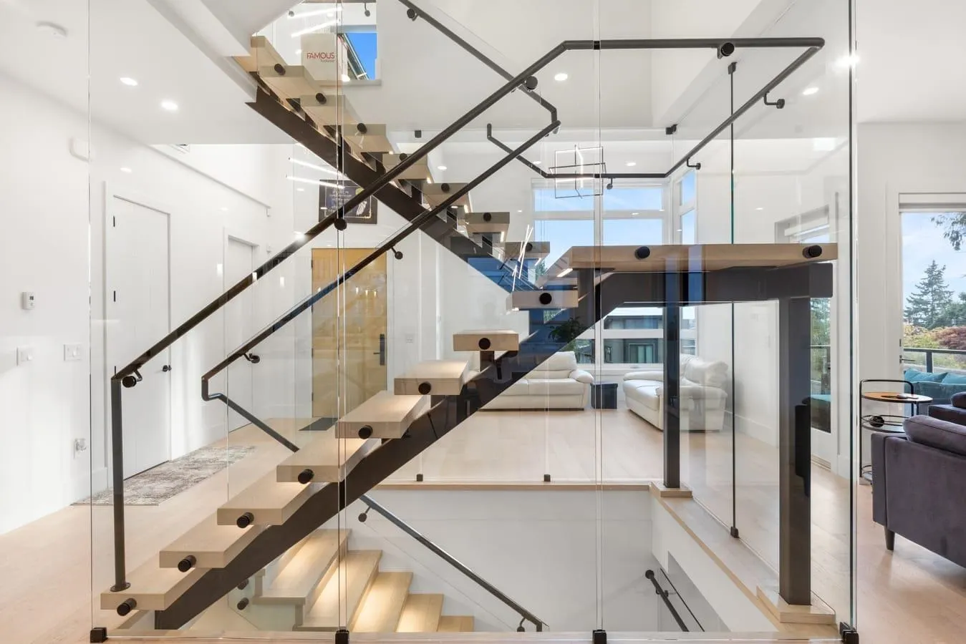
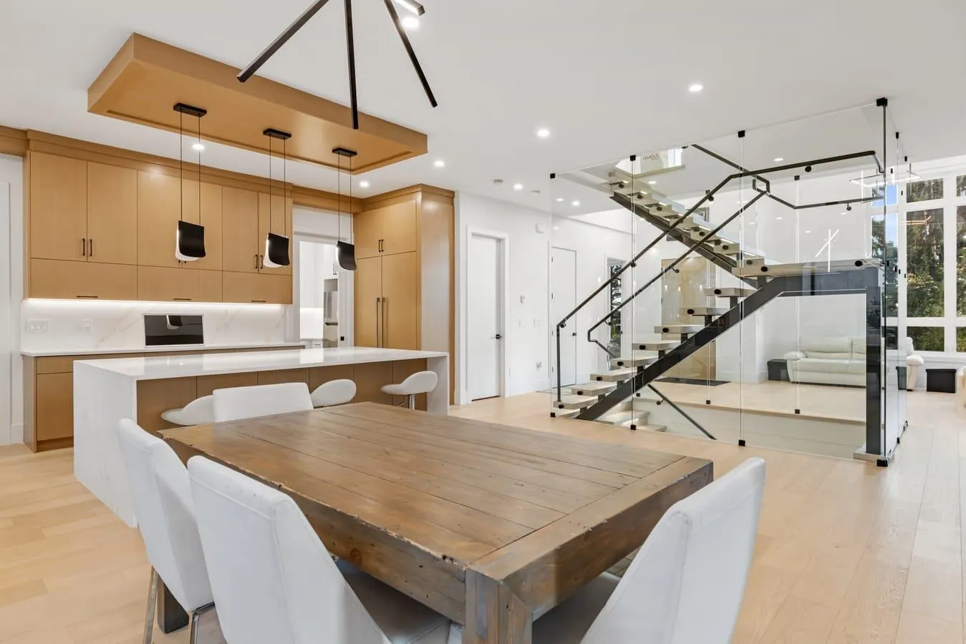
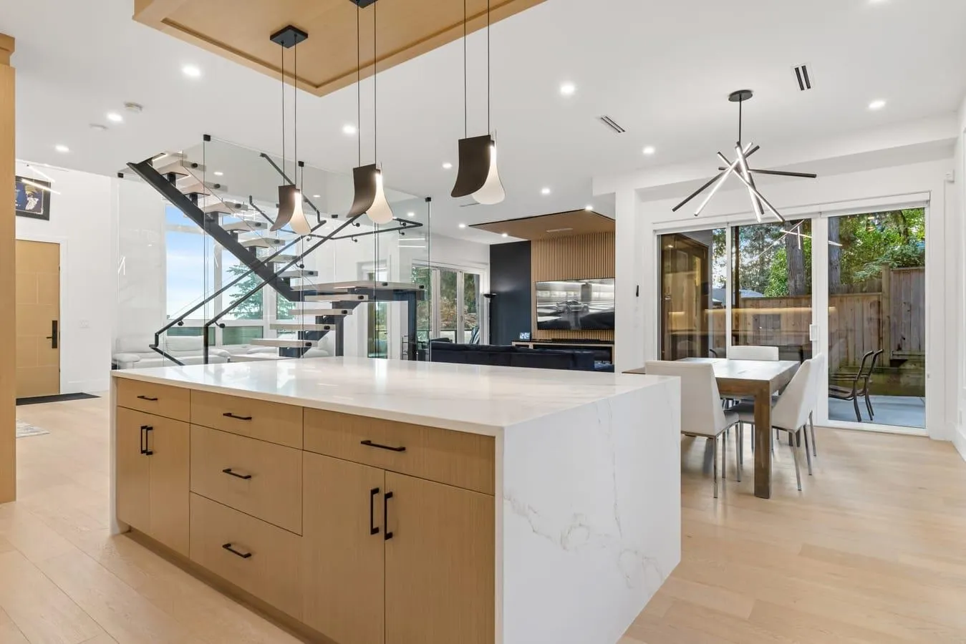
Modern luxury meets exceptional design in this one-of-a-kind South Burnaby residence. A stunning illuminated floating glass staircase sets the tone, complemented by 10' ceilings, engineered hardwood, radiant in-floor heating, A/C and custom automated lighting. The chef's kitchen features Thermador appli, built-in coffee system and quartz counters. All six bedrooms with en-suites! Perfect entertainment home, accordion doors open to north & south decks, plus a rooftop deck that captures the gorgeous view! Enjoy a 110"" home theatre, sauna, gym, smart security and EV charger. A legal Airbnb suite generates approx. $4K-$5K/month. Few minutes to Riverway golf course, schools, transit, shopping & Metrotown! It has it all, a truly exceptional home that must be experienced in person. Call now!

Property Details

Full Property Details

Interior

Bedrooms
8
Washrooms
8
Square Footage
4308 sqft
Basement
Full
Heating Type
Natural Gas,Radiant
Kitchens
3
Den
No

Exterior

Front
59.00
Lot Size (Sq Ft)
6823.00
View
PANORAMIC VIEWS
Waterfront
No
Parking Spaces
3
Total Parking Spaces
-
Garage Spaces
3
Zoning
R-1
Roof
Asphalt

Building Description

Property Type
Residential Detached
Home Type
House
Subtype
Single Family Residence
Year Built
2024
Exterior
Frame Wood,Mixed (Exterior)
Water Supply
Public
No. Floor Levels
3

Community

Community
South Slope
Area Code
Burnaby South

Taxes & Fees

Taxes
$9,542.40 /yr
Tax Year
2026

Other

Virtual Tour Link

Room Types

Room Dimensions Area Description
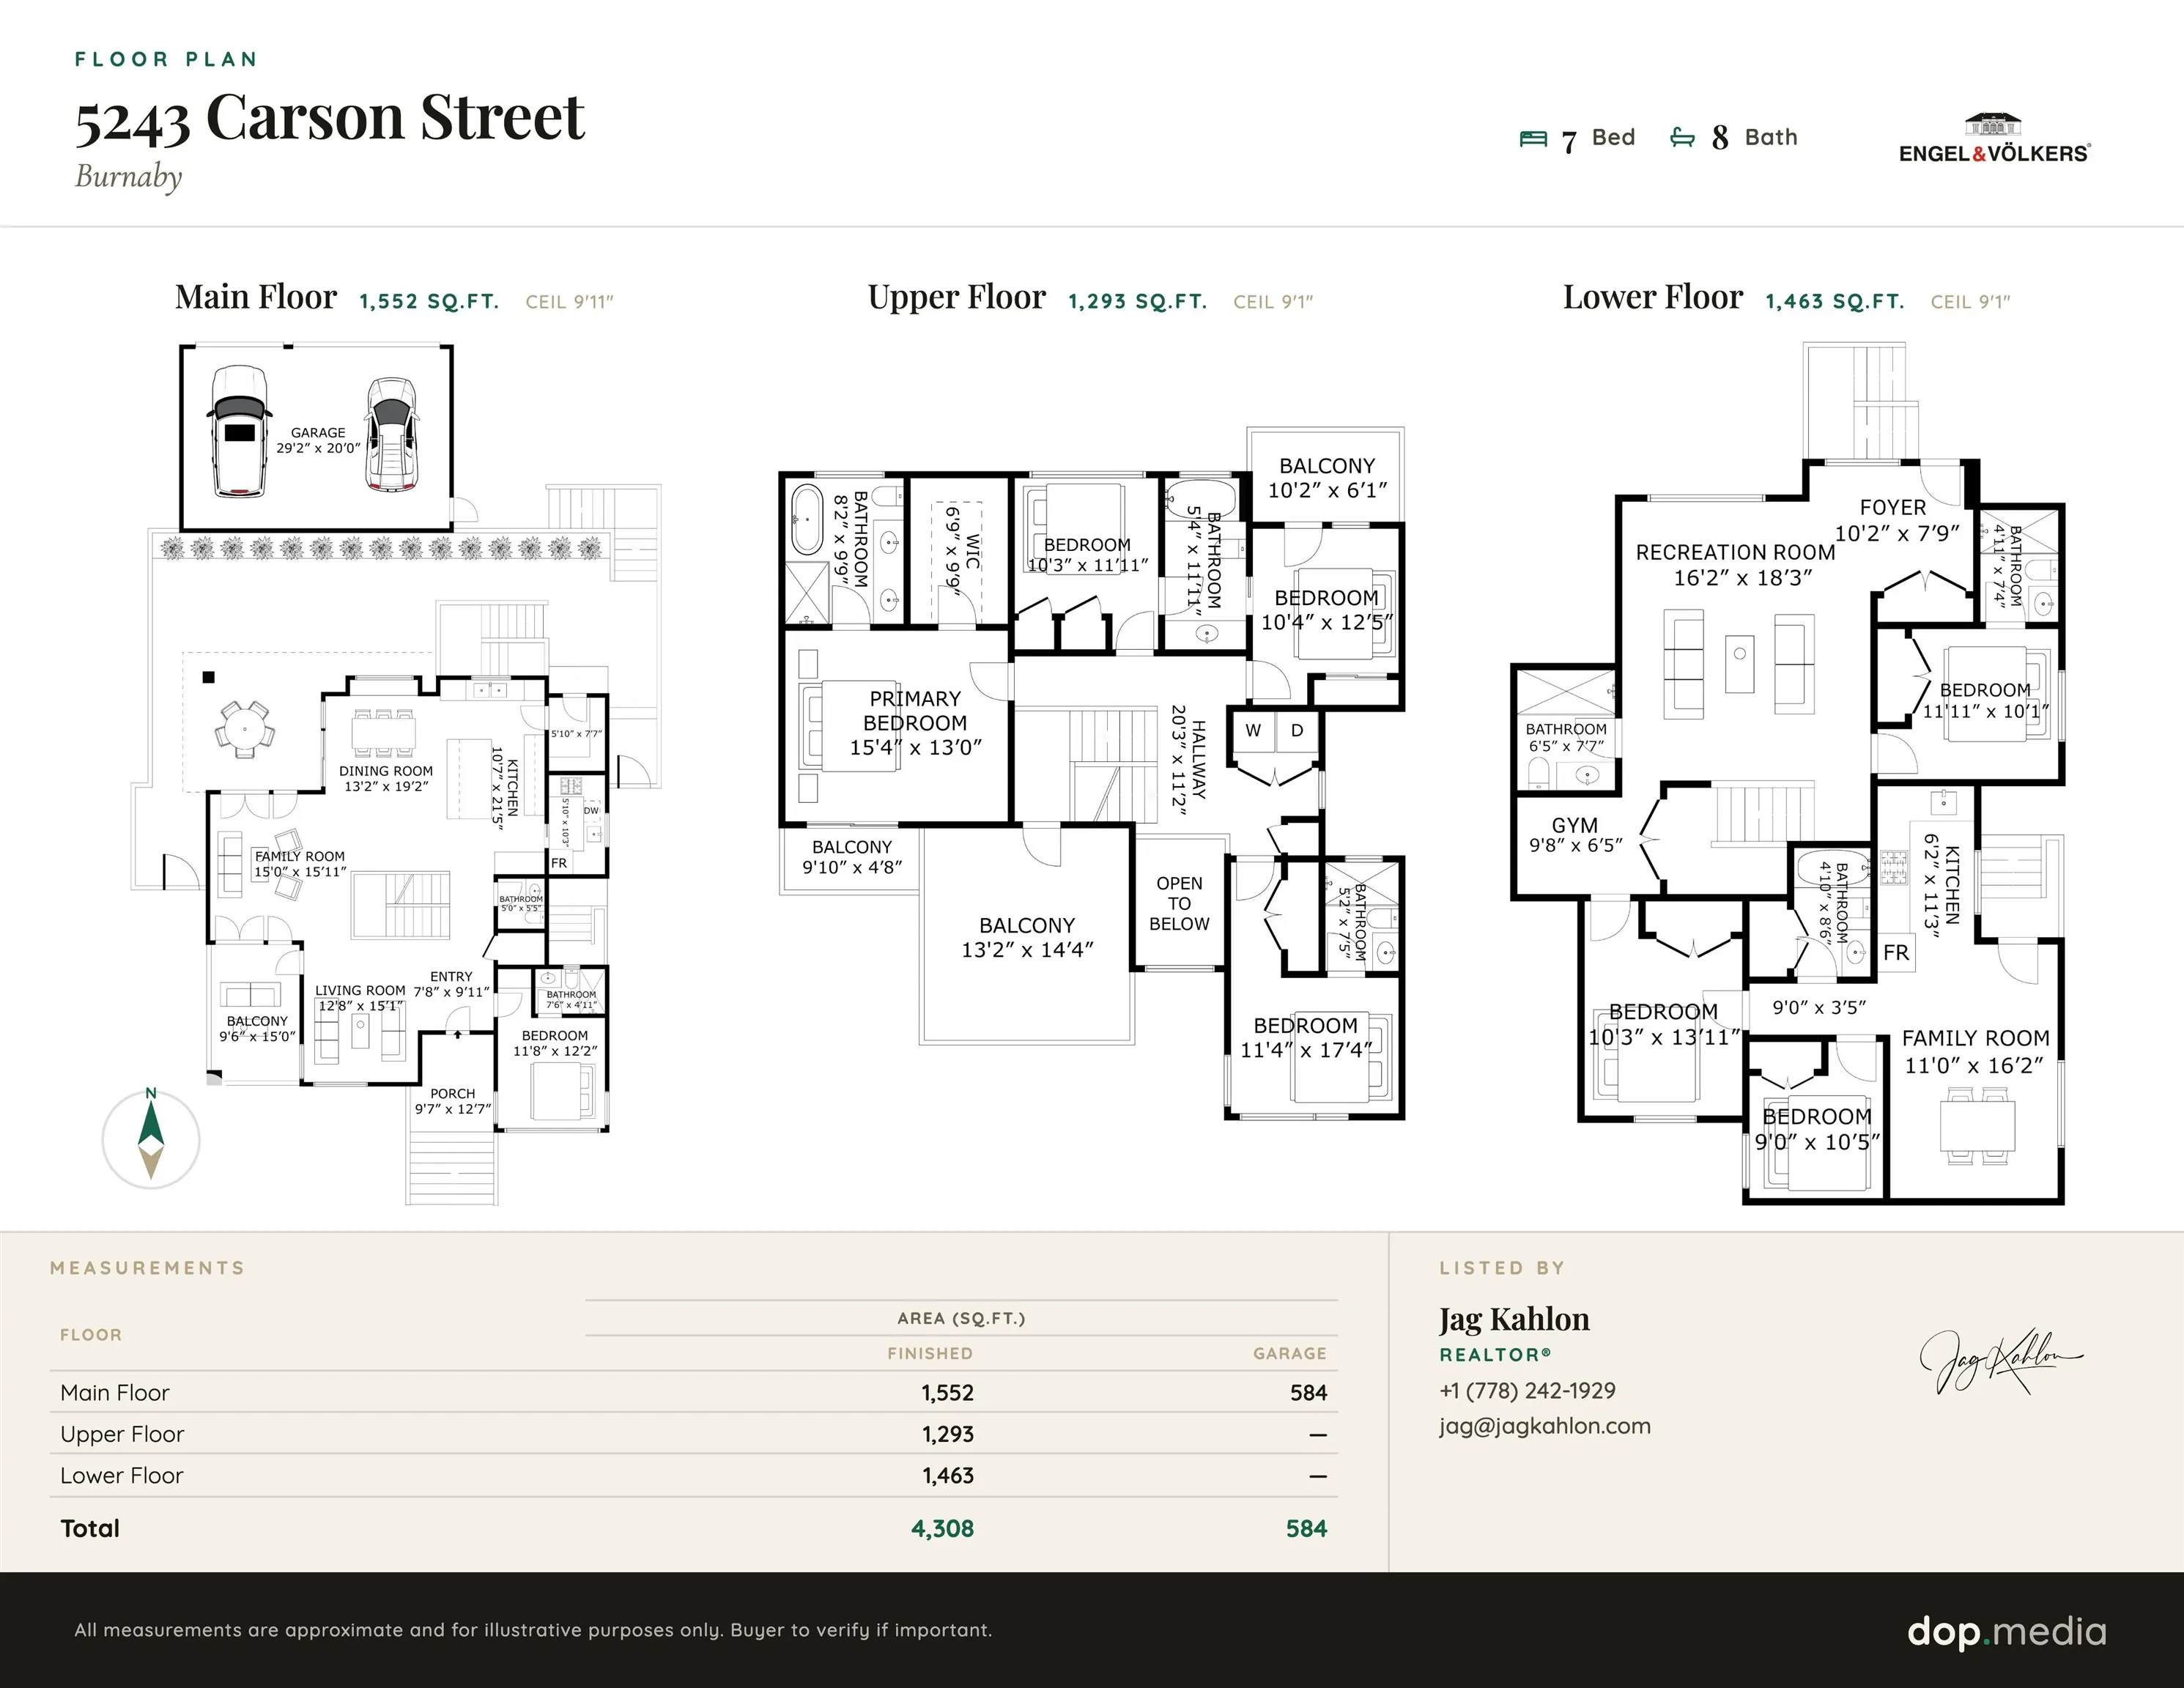
Foyer 9'11 x 7'8 76.03 sqft -
Living Room 15'1 x 12'8 191.06 sqft -
Dining Room 19'2 x 13'2 252.36 sqft -
Kitchen 21'5 x 10'7 226.66 sqft -
Wok Kitchen 10'3 x 5'10 59.79 sqft -
Family Room 15'11 x 15'0 238.75 sqft -
Bedroom 12'2 x 11'8 141.94 sqft -
Mud Room 7'7 x 5'10 44.24 sqft -
Primary Bedroom 13'0 x 15'4 199.33 sqft -
Walk-In Closet 9'9 x 6'9 65.81 sqft -
Bedroom 17'4 x 11'4 196.44 sqft -
Bedroom 12'5 x 10'4 128.31 sqft -
Bedroom 11'11 x 10'3 122.15 sqft -
Other 11'2 x 20'3 226.13 sqft -
Foyer 7'9 x 10'2 78.79 sqft -
Bedroom 10'1 x 11'11 120.16 sqft -
Bedroom 13'11 x 10'3 142.65 sqft -
Bedroom 10'5 x 9'0 93.75 sqft -
Family Room 16'2 x 11'0 177.83 sqft -
Kitchen 11'3 x 6'2 69.38 sqft -
Gym 6'5 x 9'8 62.03 sqft -
Recreation Room 18'3 x 16'2 295.04 sqft -
Jess Kuang
Jess Kuang
Sutton Group - 1st West Realty
Listed by Jag Kahlon
39 days on site
Listing Broker
Engel & Volkers Vancouver (Branch)
Courtesy
Engel & Volkers Vancouver (Branch)

Similar homes for sale in Burnaby

Explore Burnaby

This representation is based in whole or in part on data generated by the Chilliwack & District Real Estate Board, Fraser Valley Real Estate Board or Greater Vancouver REALTORS® which assumes no responsibility for its accuracy. Copyright 2026 by the Greater Vancouver REALTORS®, Fraser Valley Real Estate Board, Chilliwack and District Real Estate Board, and BC Northern Real Estate Board. All Rights Reserved.
Powered by AgentLocator




