
12862 54a Avenue, Surrey
1 / 40
For Sale
$3,198,000
10 bd · 10 ba · 6,971 sq ft

12862 54a Avenue, Surrey V3X 3C9

MLS®# R3172692

Est. mortgage
$12,132/mo
Property taxes $9,928.33/yr

About This Home

Property Type
House, Single Family Residence
Parking
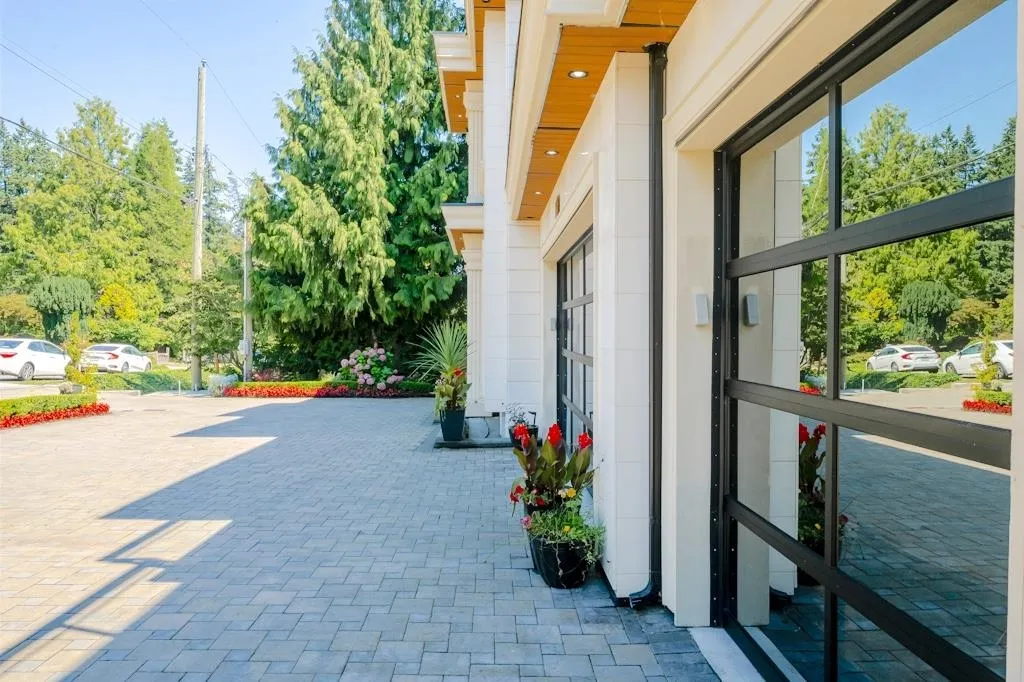
3 garage, 10 parking
MLS #
R3172692
Size
6971 sqft
Basement
Finished
Lot size
33105.00 sqft
Tax
$9,928.33 /yr
Year Built
2020
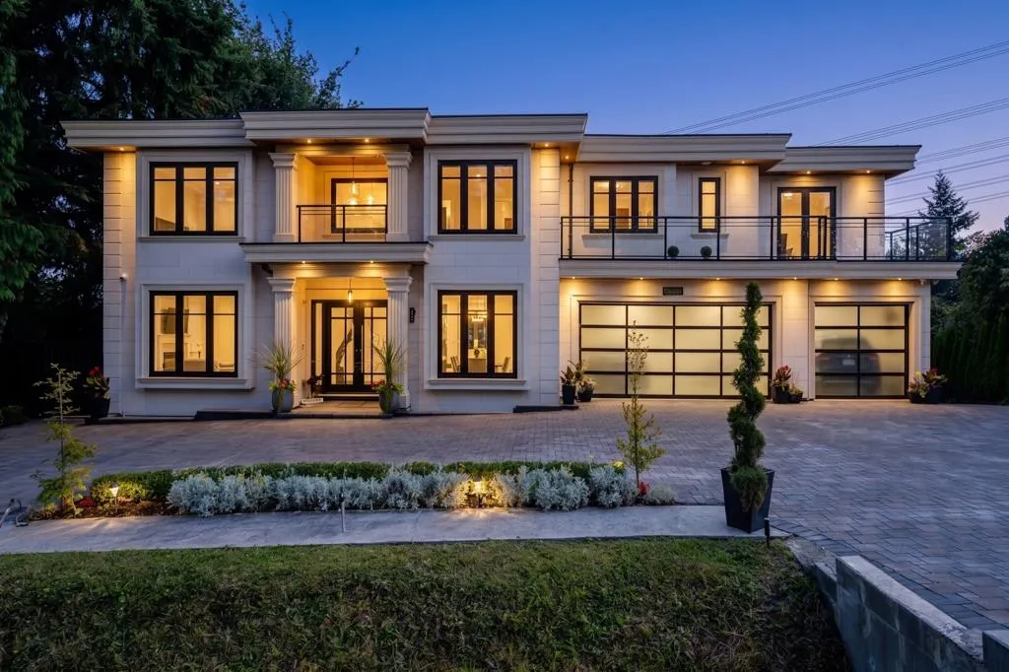
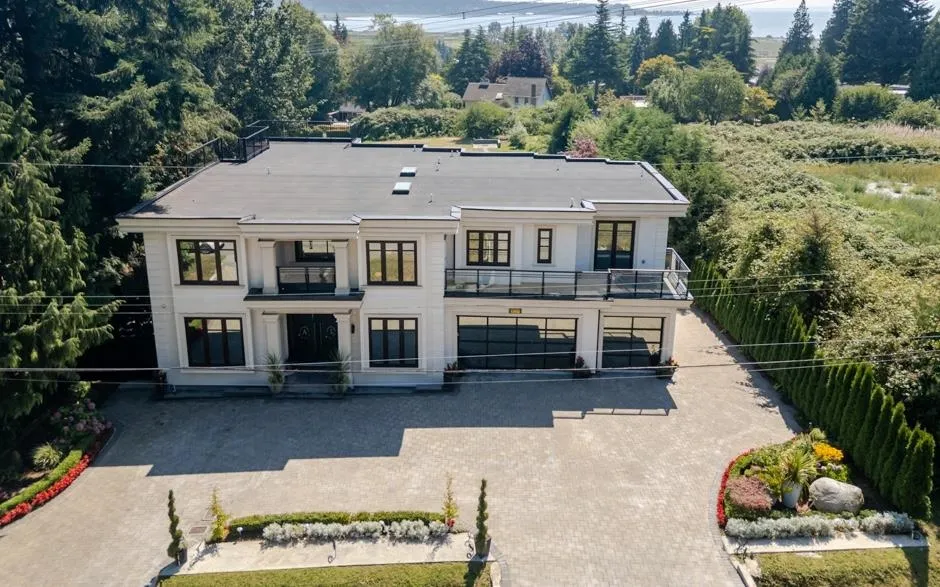
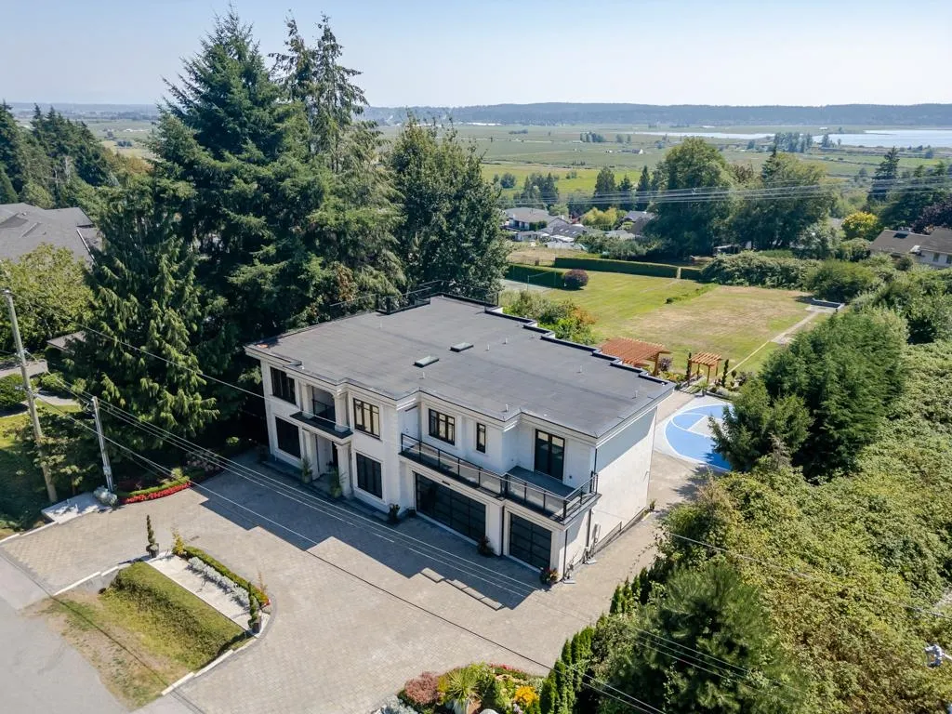
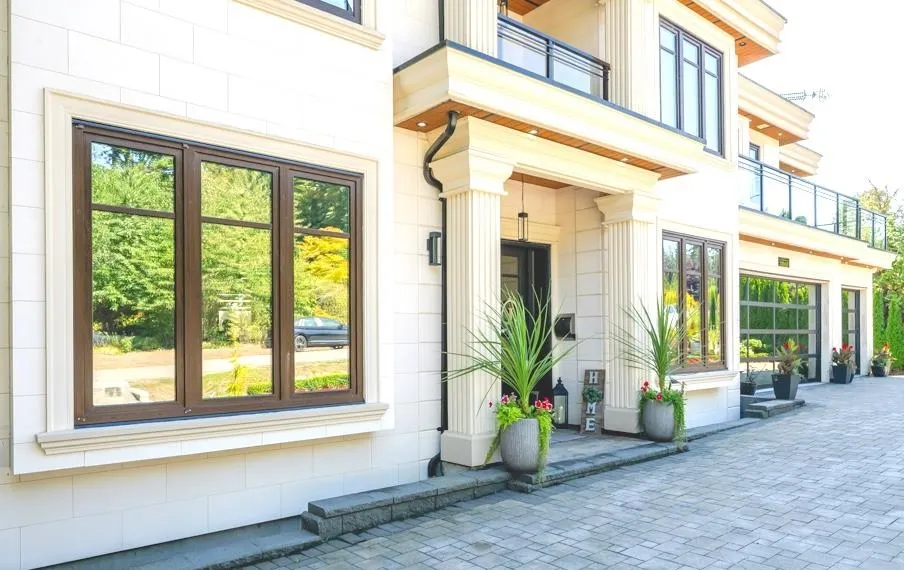
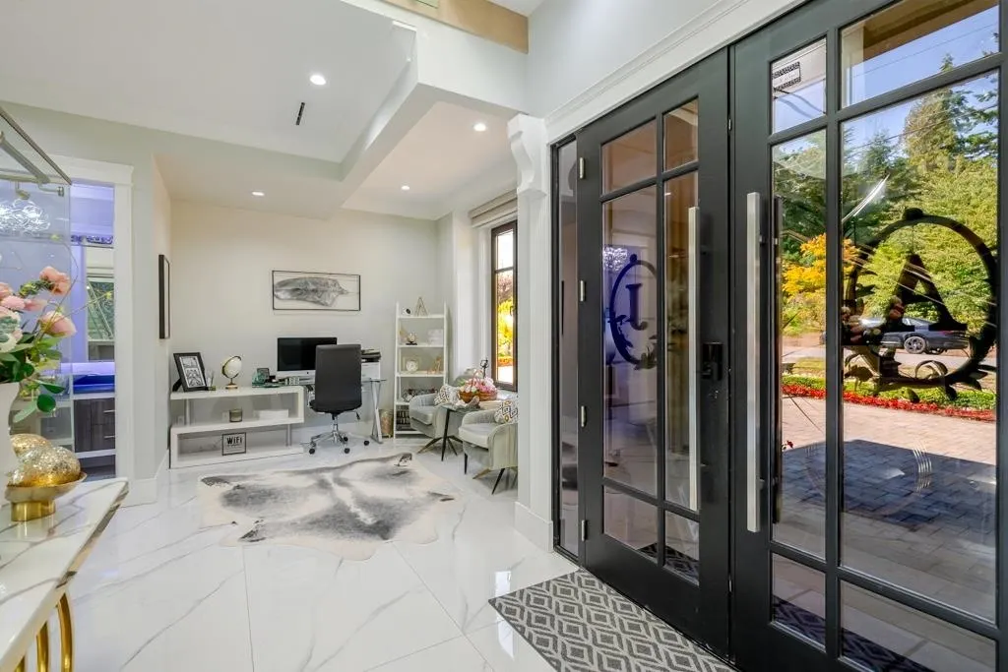
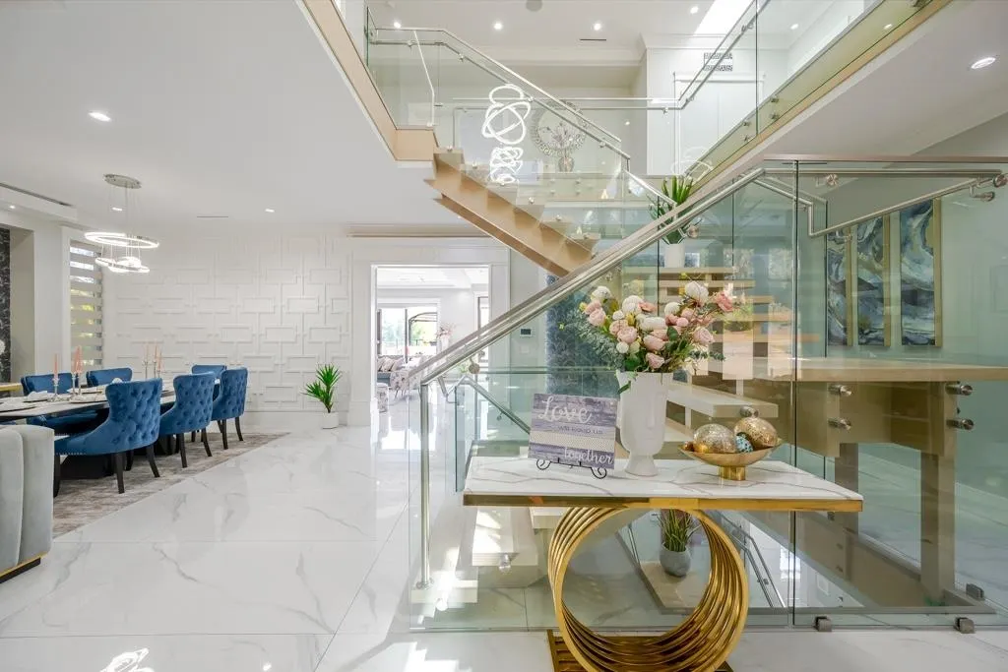
Rare Opulence on the Ridge - The Ultimate Private Resort!! Experience the pinnacle of Panorama Ridge living in this custom-built masterpiece. Situated on an expansive 0.76-acre lush lot, this estate offers unparalleled privacy and a resort-style lifestyle. The grand foyer leads to an open-concept floor plan designed for hosting, featuring a chef-inspired kitchen and huge windows. 10 beds including 5 master bedrooms, 10 bath, steam room, private Gym, huge media room. Multiple decks for water view. The backyard is a true private oasis, meticulously designed for recreation and relaxation. Host a tournament on a Private putting green, basketball and badminton/volleyball courts. Landscaped with mature fruit trees offering a park-like setting. OPEN HOUSE Nov 01 Sun, 2-4PM.

Property Details

Amenities & Utilities

In Unit

Full Property Details

Interior

Bedrooms
10
Washrooms
10
Square Footage
6971 sqft
Basement
Finished
Heating Type
Natural Gas,Radiant
Kitchens
4
Floor Finish
Wall/Wall/Mixed
Den
Yes

Exterior

Front
97.00
Lot Size (Sq Ft)
33105.00
View
Mud Bay/Crescent Beach view
Waterfront
No
Parking Spaces
10
Total Parking Spaces
-
Garage Spaces
3
Zoning
R1
Roof
Torch On

Building Description

Property Type
Residential Detached
Home Type
House
Subtype
Single Family Residence
Year Built
2020
Exterior
Frame Wood,Mixed (Exterior),Stucco
Water Supply
Public
No. Floor Levels
2

Community

Community
Panorama Ridge
Area Code
Surrey

Taxes & Fees

Taxes
$9,928.33 /yr
Tax Year
2026

Room Types

Room Dimensions Area Description
Foyer 7'2 x 10' 71.67 sqft -
Living Room 23'2 x 14'6 335.92 sqft -
Dining Room 23'2 x 16'4 378.39 sqft -
Den 10'11 x 11'3 122.81 sqft -
Family Room 21'3 x 27'11 593.23 sqft -
Nook 6'1 x 11'5 69.45 sqft -
Kitchen 21'3 x 17'11 380.73 sqft -
Wok Kitchen 11'9 x 9'3 108.69 sqft -
Bedroom 10'8 x 17'6 186.67 sqft -
Pantry 5'1 x 3'8 18.64 sqft -
Primary Bedroom 16'4 x 18'8 304.89 sqft -
Primary Bedroom 14'4 x 14'4 205.44 sqft -
Primary Bedroom 11'6 x 14'6 166.75 sqft -
Primary Bedroom 12'3 x 13'4 163.33 sqft -
Bedroom 16'4 x 14' 228.67 sqft -
Media Room 19'6 x 29' 565.5 sqft -
Gym 6'5 x 14'7 93.58 sqft -
Living Room 9'7 x 18'2 174.1 sqft -
Kitchen 10'2 x 18'2 184.69 sqft -
Bedroom 10'1 x 9'8 97.47 sqft -
Bedroom 12'7 x 14' 176.17 sqft -
Living Room 14'7 x 18'11 275.87 sqft -
Kitchen 6'2 x 6'1 37.51 sqft -
Bedroom 10'10 x 13'11 150.76 sqft -
Bedroom 9'2 x 16'4 149.72 sqft -
Steam Room 6'4 x 8'8 54.89 sqft -
Jess Kuang
Jess Kuang
Sutton Group - 1st West Realty
Listed by Jasneet Kaur
32 days on site
Listing Broker
eXp Realty of Canada Inc.
Courtesy
eXp Realty of Canada Inc.

Similar homes for sale in Surrey

Explore Surrey

This representation is based in whole or in part on data generated by the Chilliwack & District Real Estate Board, Fraser Valley Real Estate Board or Greater Vancouver REALTORS® which assumes no responsibility for its accuracy. Copyright 2026 by the Greater Vancouver REALTORS®, Fraser Valley Real Estate Board, Chilliwack and District Real Estate Board, and BC Northern Real Estate Board. All Rights Reserved.
Powered by AgentLocator







