
31493 Spur Avenue, Abbotsford
1 / 35
For Sale
$1,269,000
5 bd · 4 ba · 3,576 sq ft

31493 Spur Avenue, Abbotsford V2T 6W9

MLS®# R3172656

Est. mortgage
$4,814/mo
Property taxes $6,079.13/yr

About This Home

Property Type
House, Single Family Residence
Parking
2 garage, 5 parking
MLS #
R3172656
Size
3576 sqft
Basement
Finished
Lot size
5812.00 sqft
Tax
$6,079.13 /yr
Year Built
2001
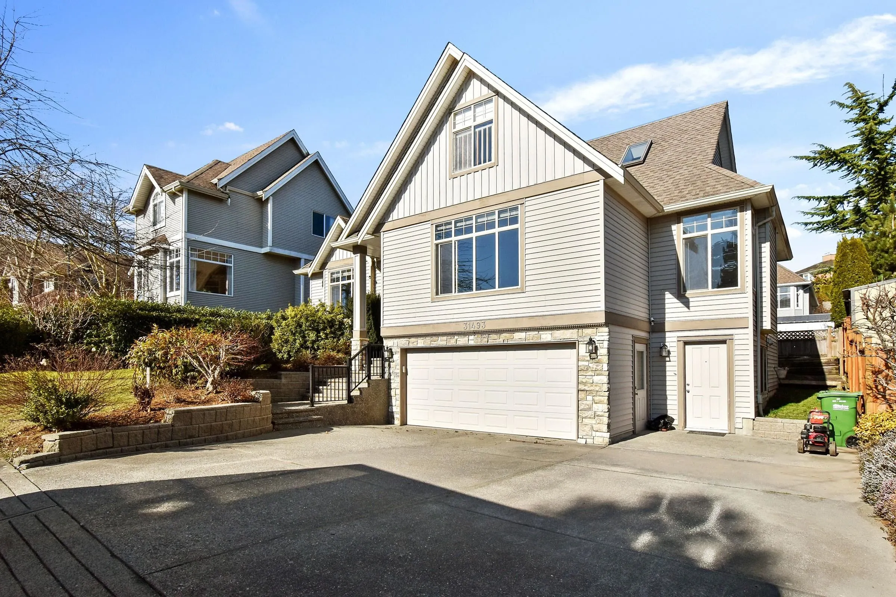
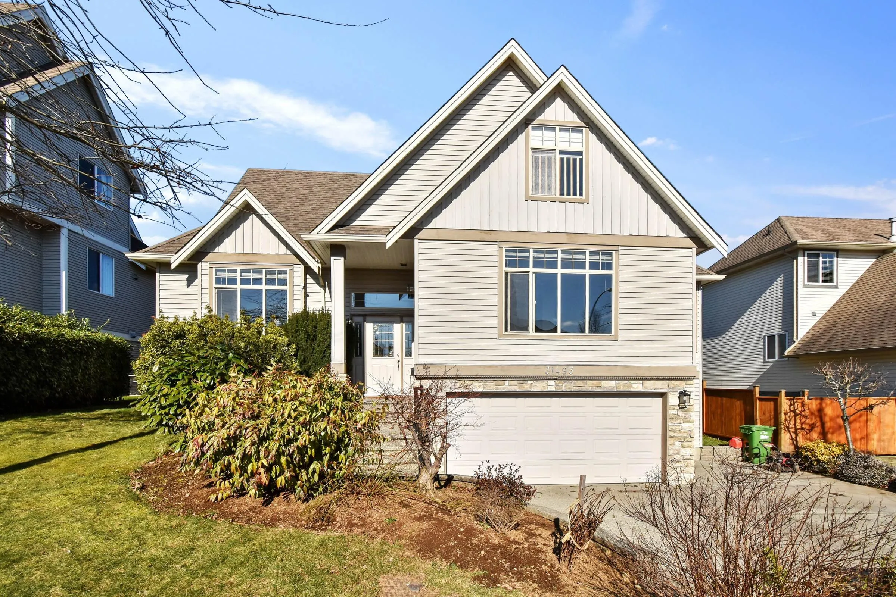
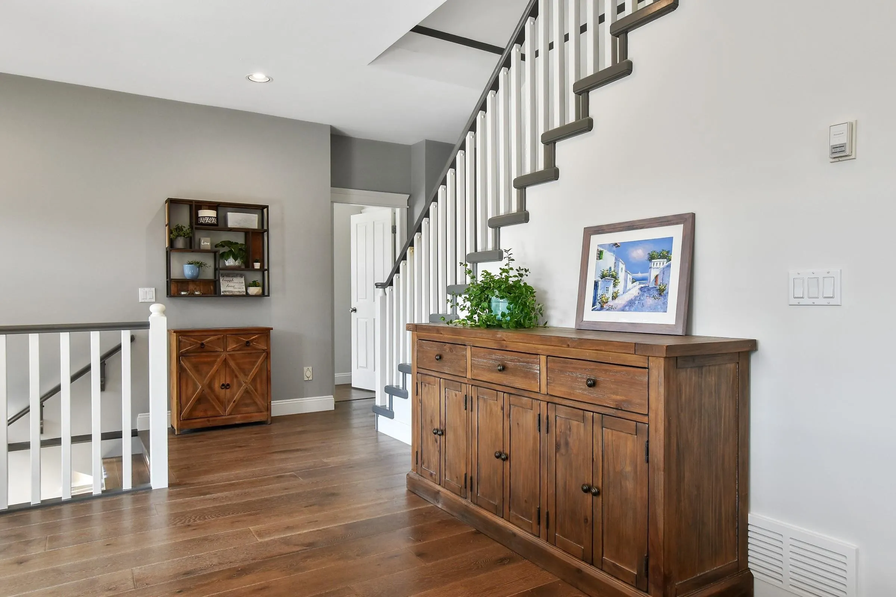
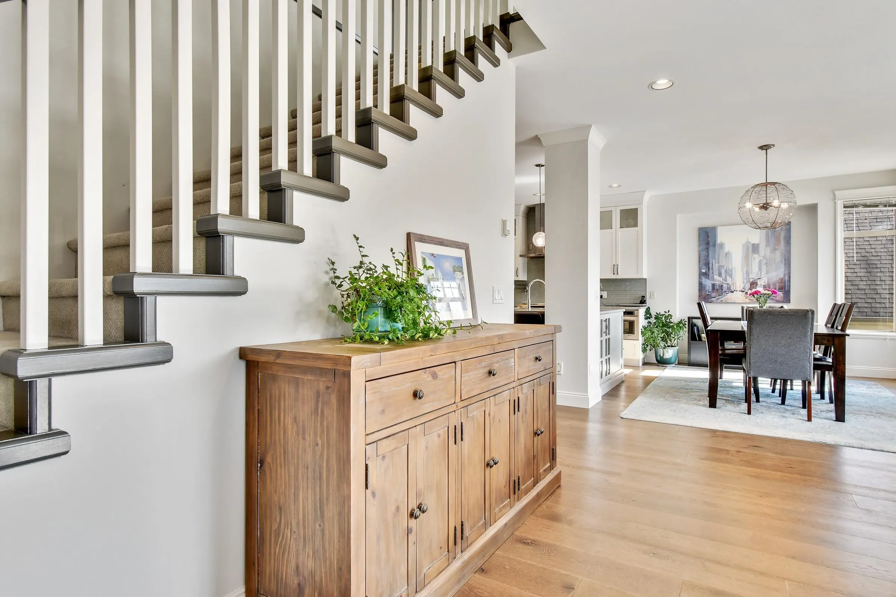
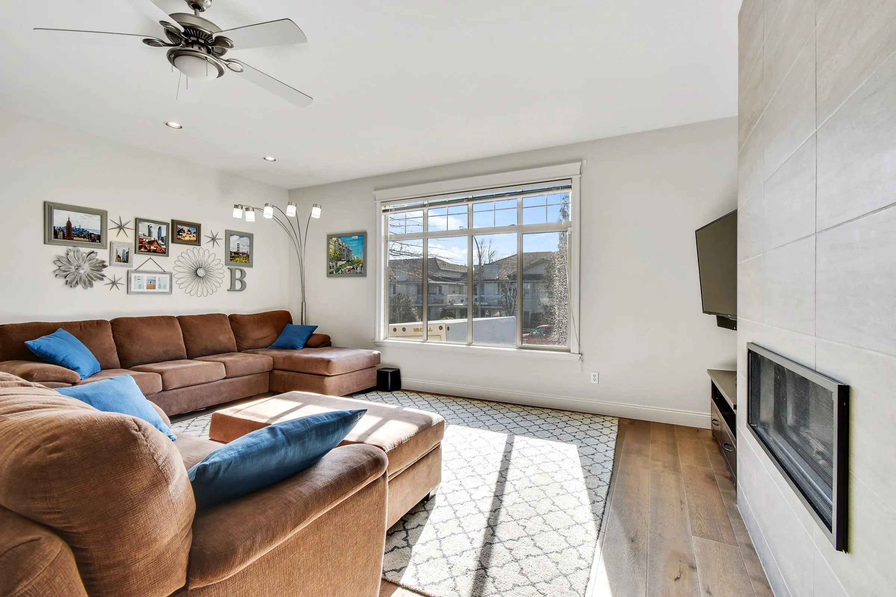
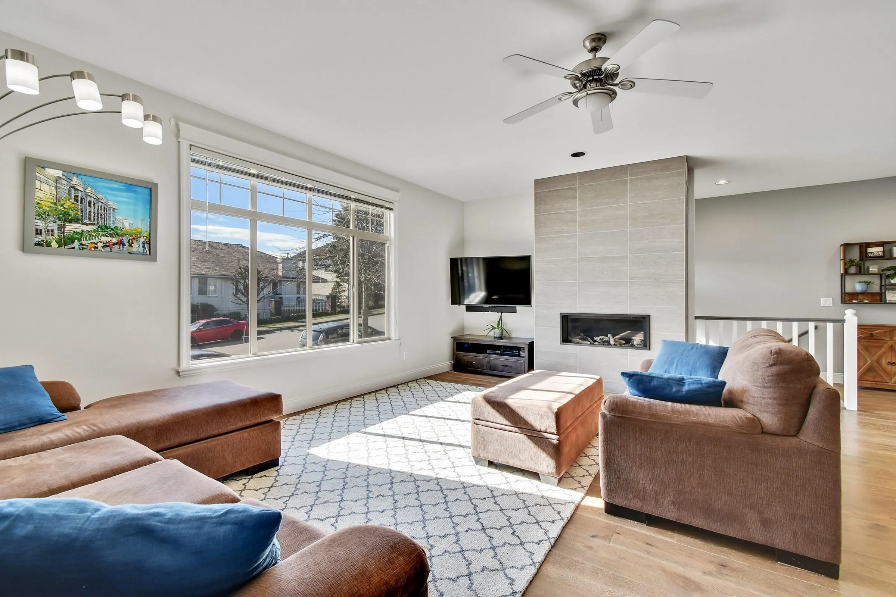
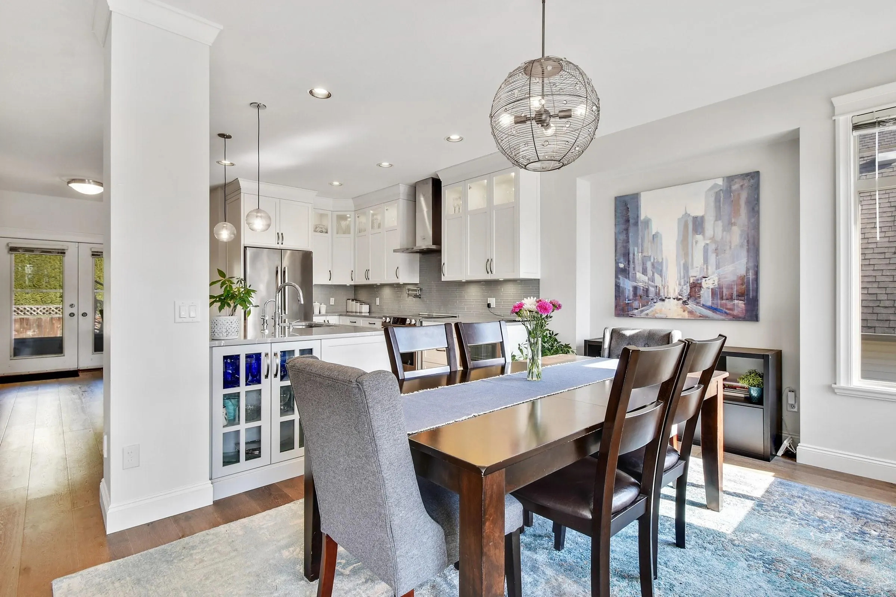
Great Price!! This one comes with the works, Bright beautiful spacious home with meticulous attention to detail. 9' ceilings and open floor concept create an elegant space for entertaining. Main floor offers a beautiful kitchen, large living space, formal and casual dining. This floor also includes a large master bedroom with a full en-suite w/separate shower & soaker tub and a 2nd bedroom. As u head upstairs, you will find three large bedrooms plus a full bath. The basement also includes a mortgage helper with a legal studio suite, in addition to a rec room for your own use. L entrance is to the side allowing a fully private space in your back yard. All of this is part of a quiet, private neighborhood on a cul-de-sac located close to trails, shopping, transit & highway.

Property Details

Amenities & Utilities

In Unit

Full Property Details

Interior

Bedrooms
5
Washrooms
4
Square Footage
3576 sqft
Basement
Finished
Heating Type
Electric,Forced Air
Kitchens
2
Floor Finish
Laminate,Mixed
Den
No

Exterior

Front
58.00
Lot Size (Sq Ft)
5812.00
Waterfront
No
Parking Spaces
5
Total Parking Spaces
-
Garage Spaces
2
Zoning
RS3
Roof
Asphalt

Building Description

Property Type
Residential Detached
Home Type
House
Subtype
Single Family Residence
Year Built
2001
Exterior
Frame Wood,Stone (Exterior),Vinyl Siding
Water Supply
Public
No. Floor Levels
2

Community

Community
Abbotsford West
Area Code
Abbotsford

Taxes & Fees

Taxes
$6,079.13 /yr
Tax Year
2026

Other

Virtual Tour Link

Room Types

Room Dimensions Area Description
Living Room 19'2 x 20'8 396.11 sqft -
Dining Room 7'1 x 9'0 63.75 sqft -
Kitchen 10'7 x 14'1 149.05 sqft -
Eating Area 8'1 x 9'0 72.75 sqft -
Primary Bedroom 14'8 x 14'10 217.56 sqft -
Walk-In Closet 4'10 x 6'10 33.03 sqft -
Laundry 6'5 x 11'4 72.72 sqft -
Bedroom 9'1 x 11'4 102.94 sqft -
Bedroom 13'11 x 15'11 221.51 sqft -
Bedroom 11'10 x 16'1 190.32 sqft -
Bedroom 13'11 x 16'9 233.1 sqft -
Recreation Room 13'10 x 21'11 303.18 sqft -
Kitchen 6'0 x 14'2 85 sqft -
Media Room 15'11 x 23'11 380.67 sqft -
Jess Kuang
Jess Kuang
Sutton Group - 1st West Realty
Listed by Diven Kisun - PREC
38 days on site
Listing Broker
Sutton Group-West Coast Realty (Surrey/24)
Courtesy
Sutton Group-West Coast Realty (Surrey/24)

Similar homes for sale in Abbotsford

Explore Abbotsford

This representation is based in whole or in part on data generated by the Chilliwack & District Real Estate Board, Fraser Valley Real Estate Board or Greater Vancouver REALTORS® which assumes no responsibility for its accuracy. Copyright 2026 by the Greater Vancouver REALTORS®, Fraser Valley Real Estate Board, Chilliwack and District Real Estate Board, and BC Northern Real Estate Board. All Rights Reserved.
Powered by AgentLocator







