
15949 39a Avenue, Surrey
1 / 33
For Sale
$3,188,000
6 bd · 6 ba · 5,638 sq ft

15949 39a Avenue, Surrey V3Z 0Y3

MLS®# R3172654

Est. mortgage
$12,094/mo
Property taxes $12,404.57/yr

About This Home

Property Type
House, Single Family Residence
Parking
2 garage, 4 parking
MLS #
R3172654
Size
5638 sqft
Basement
Full,Finished,Exterior Entry
Lot size
12436.00 sqft
Tax
$12,404.57 /yr
Year Built
2016
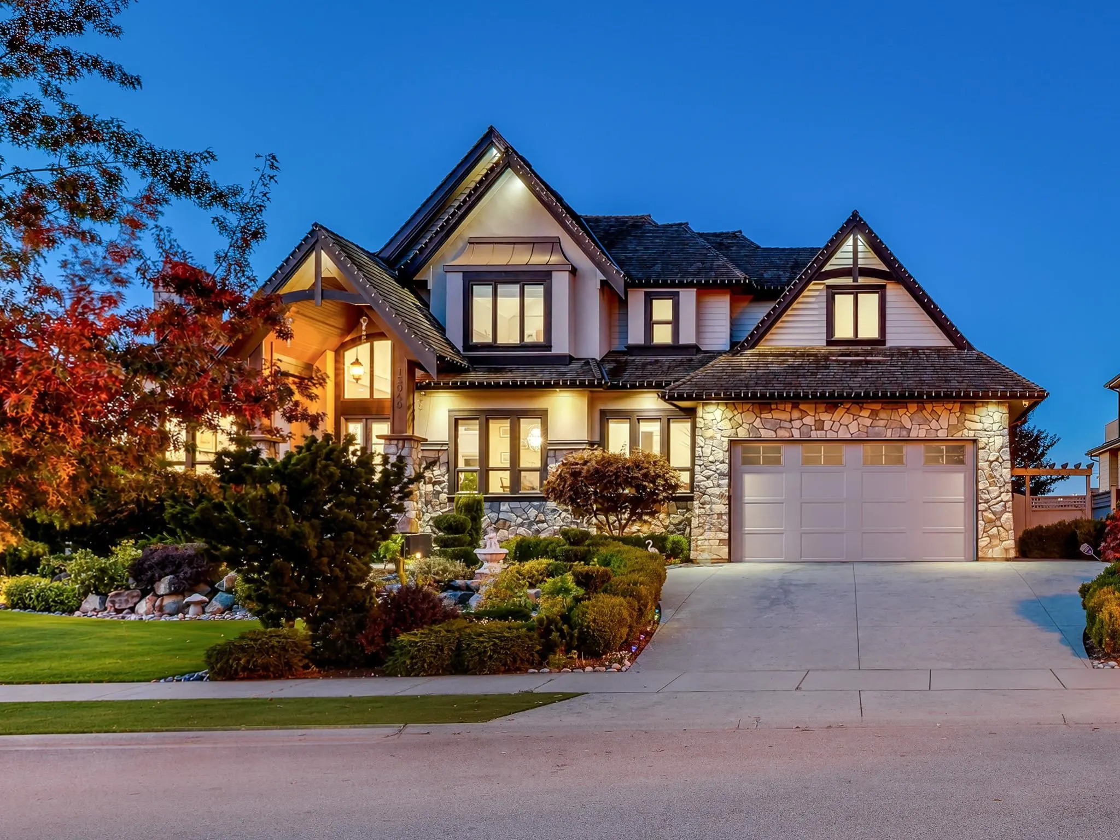
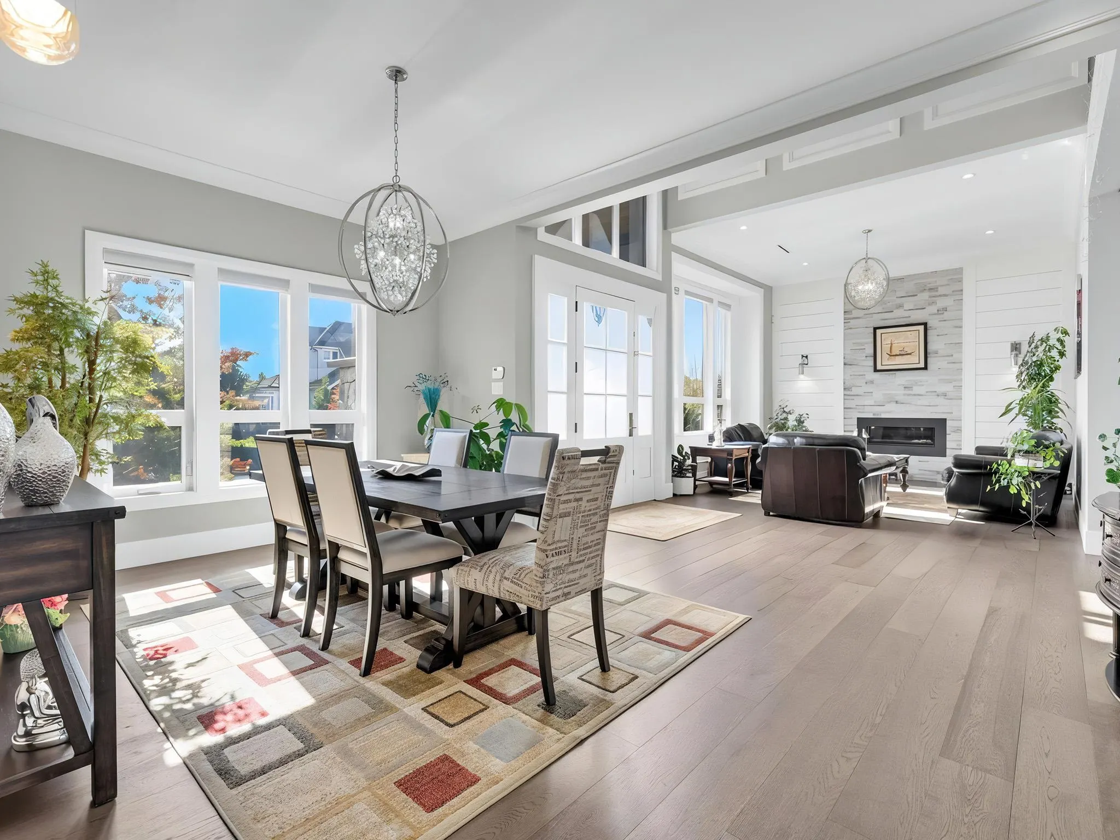
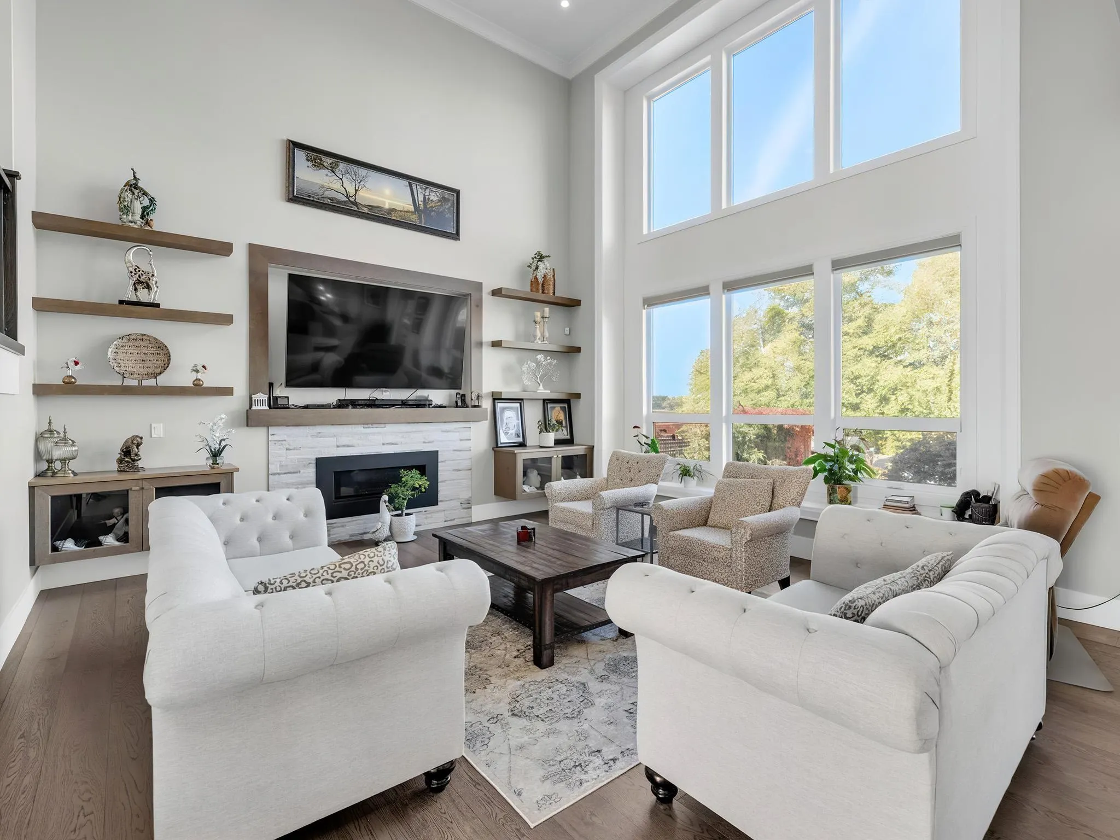
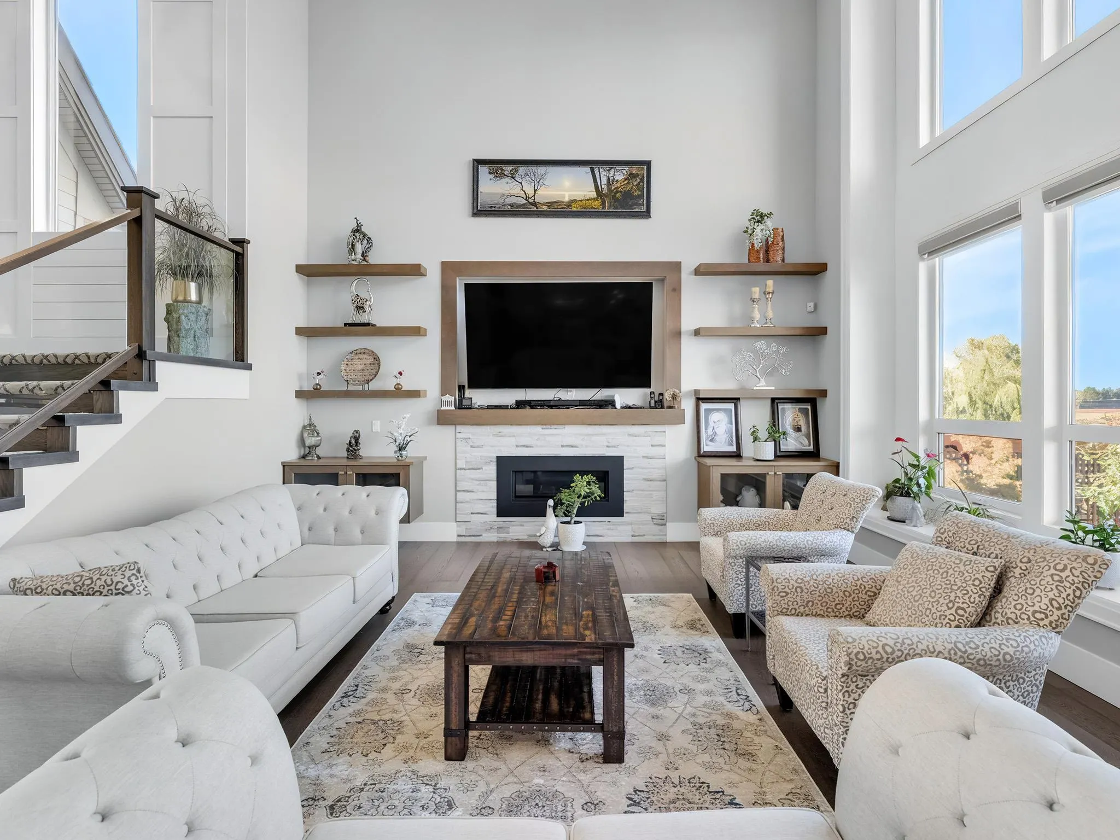
Custom-built home in desirable Morgan Creek. A grand foyer welcomes you into the family room, where soaring double-height ceilings and beautiful North Shore mountain views create an impressive setting. The breakfast nook adjoins a gourmet chef’s kitchen and a separate prep kitchen. Upstairs offers four spacious bedrooms, including a luxurious primary suite. Designed for entertaining, the walkout basement features a wet bar and games room. A covered wraparound patio with a gas fireplace provides an inviting space for year-round outdoor enjoyment.

Property Details

Full Property Details

Interior

Bedrooms
6
Washrooms
6
Square Footage
5638 sqft
Basement
Full,Finished,Exterior Entry
Heating Type
Radiant
Kitchens
2
Floor Finish
Hardwood,Tile,Carpet
Den
Yes

Exterior

Front
87.10
Lot Size (Sq Ft)
12436.00
View
Northshore Mountain
Waterfront
No
Parking Spaces
4
Total Parking Spaces
-
Garage Spaces
2
Zoning
CD
Roof
Concrete

Building Description

Property Type
Residential Detached
Home Type
House
Subtype
Single Family Residence
Year Built
2016
Exterior
Frame Wood,Stone (Exterior),Stucco
Water Supply
Public
No. Floor Levels
2

Community

Community
Morgan Creek
Area Code
South Surrey White Rock

Taxes & Fees

Taxes
$12,404.57 /yr
Tax Year
2026

Room Types

Room Dimensions Area Description
Foyer 21'4 x 8'0 170.67 sqft -
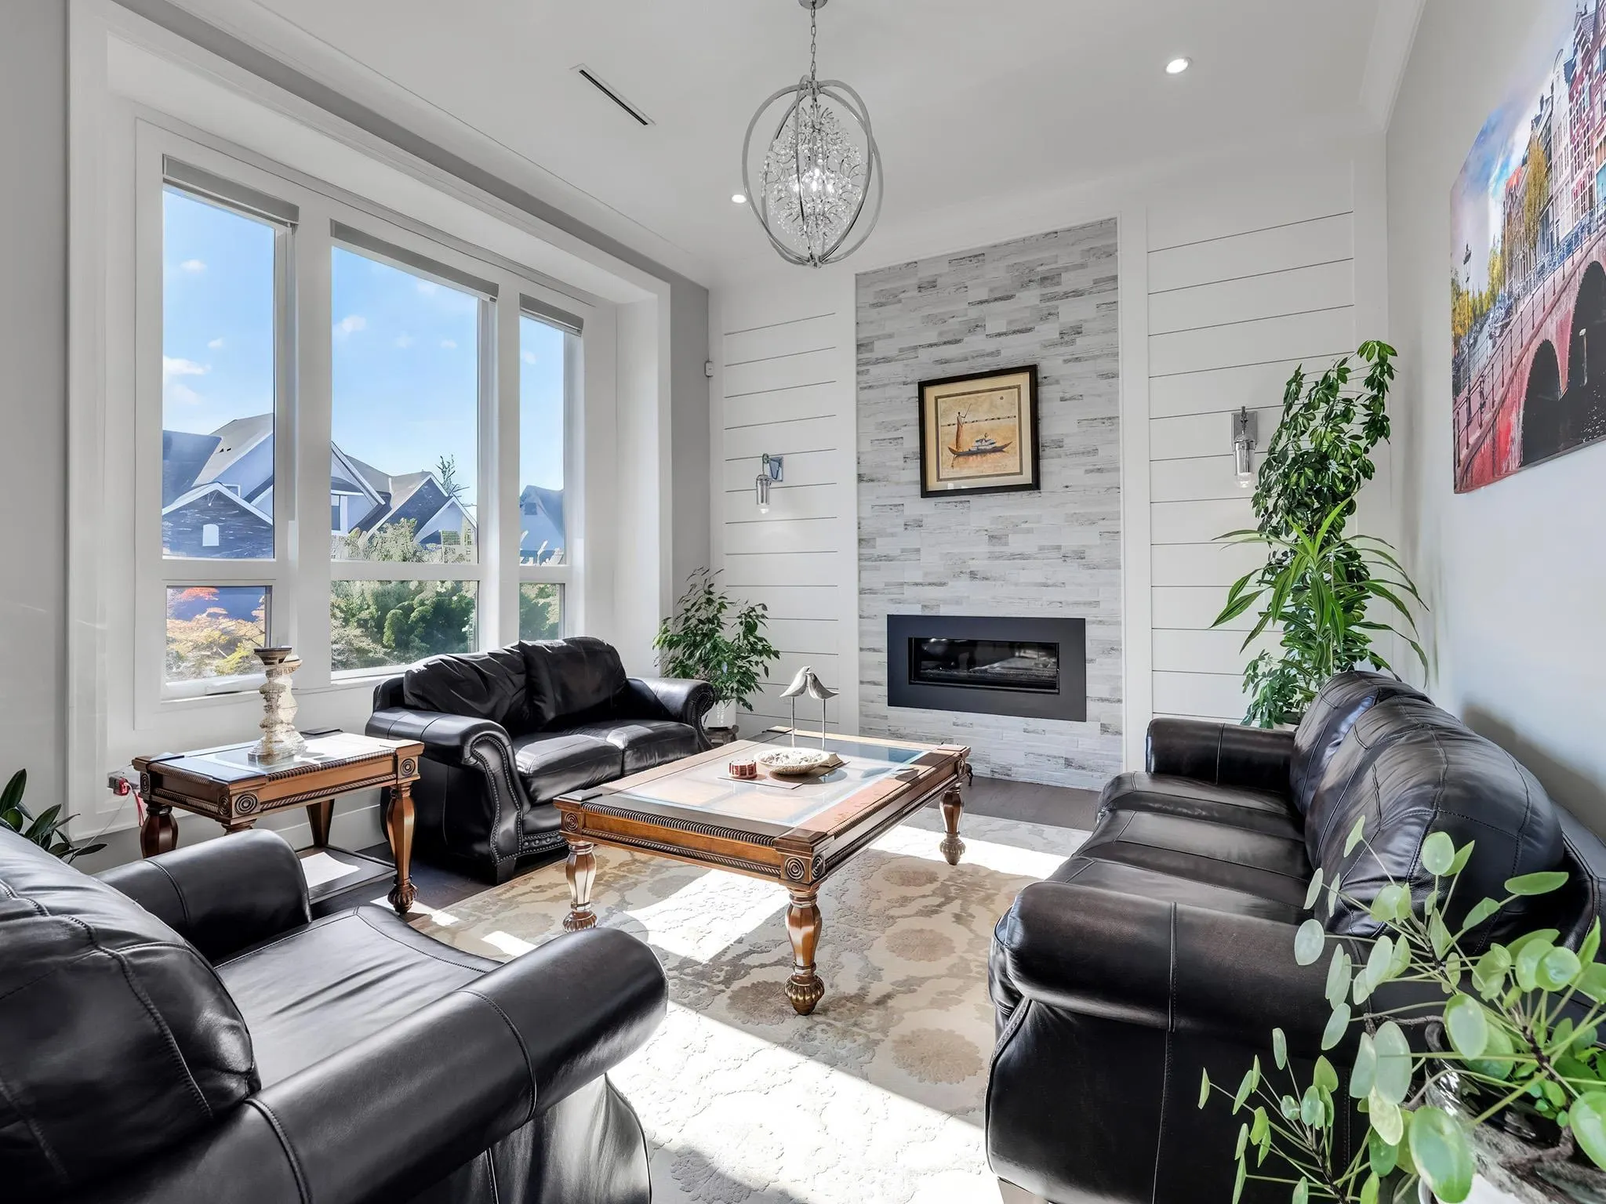
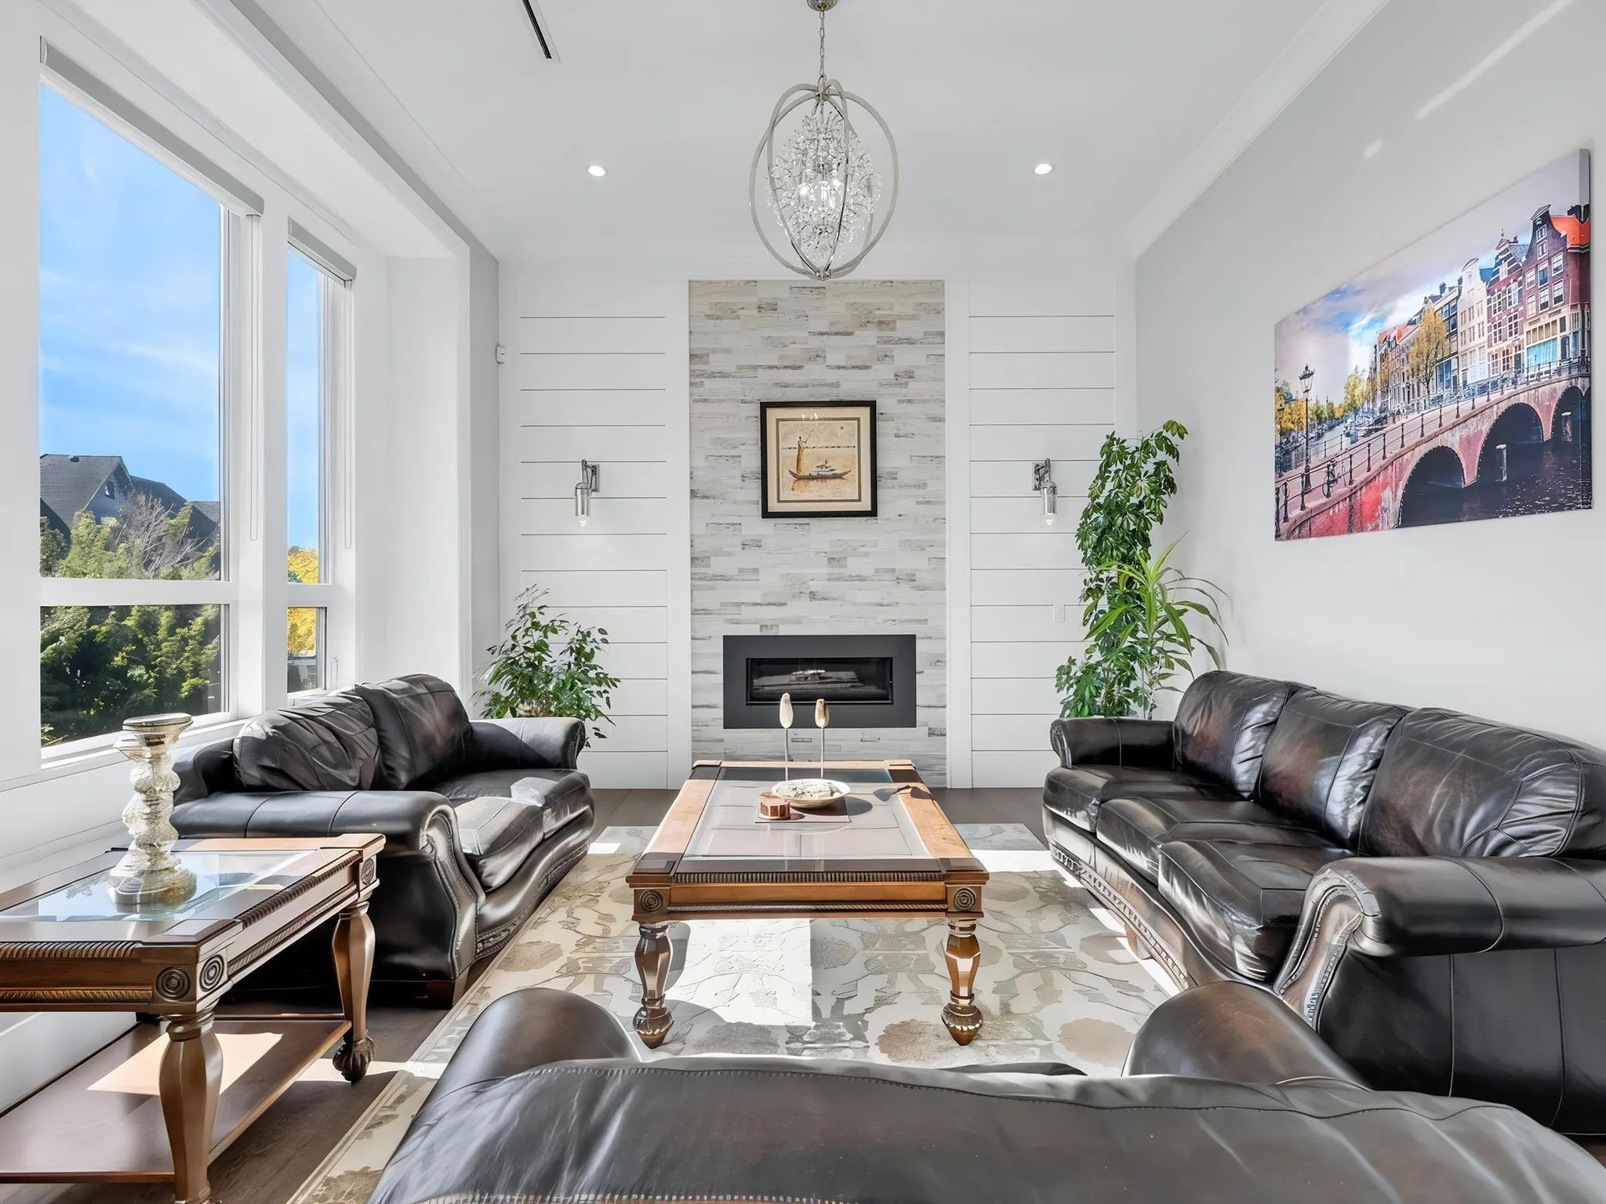
Living Room 14'0 x 14'0 196 sqft -
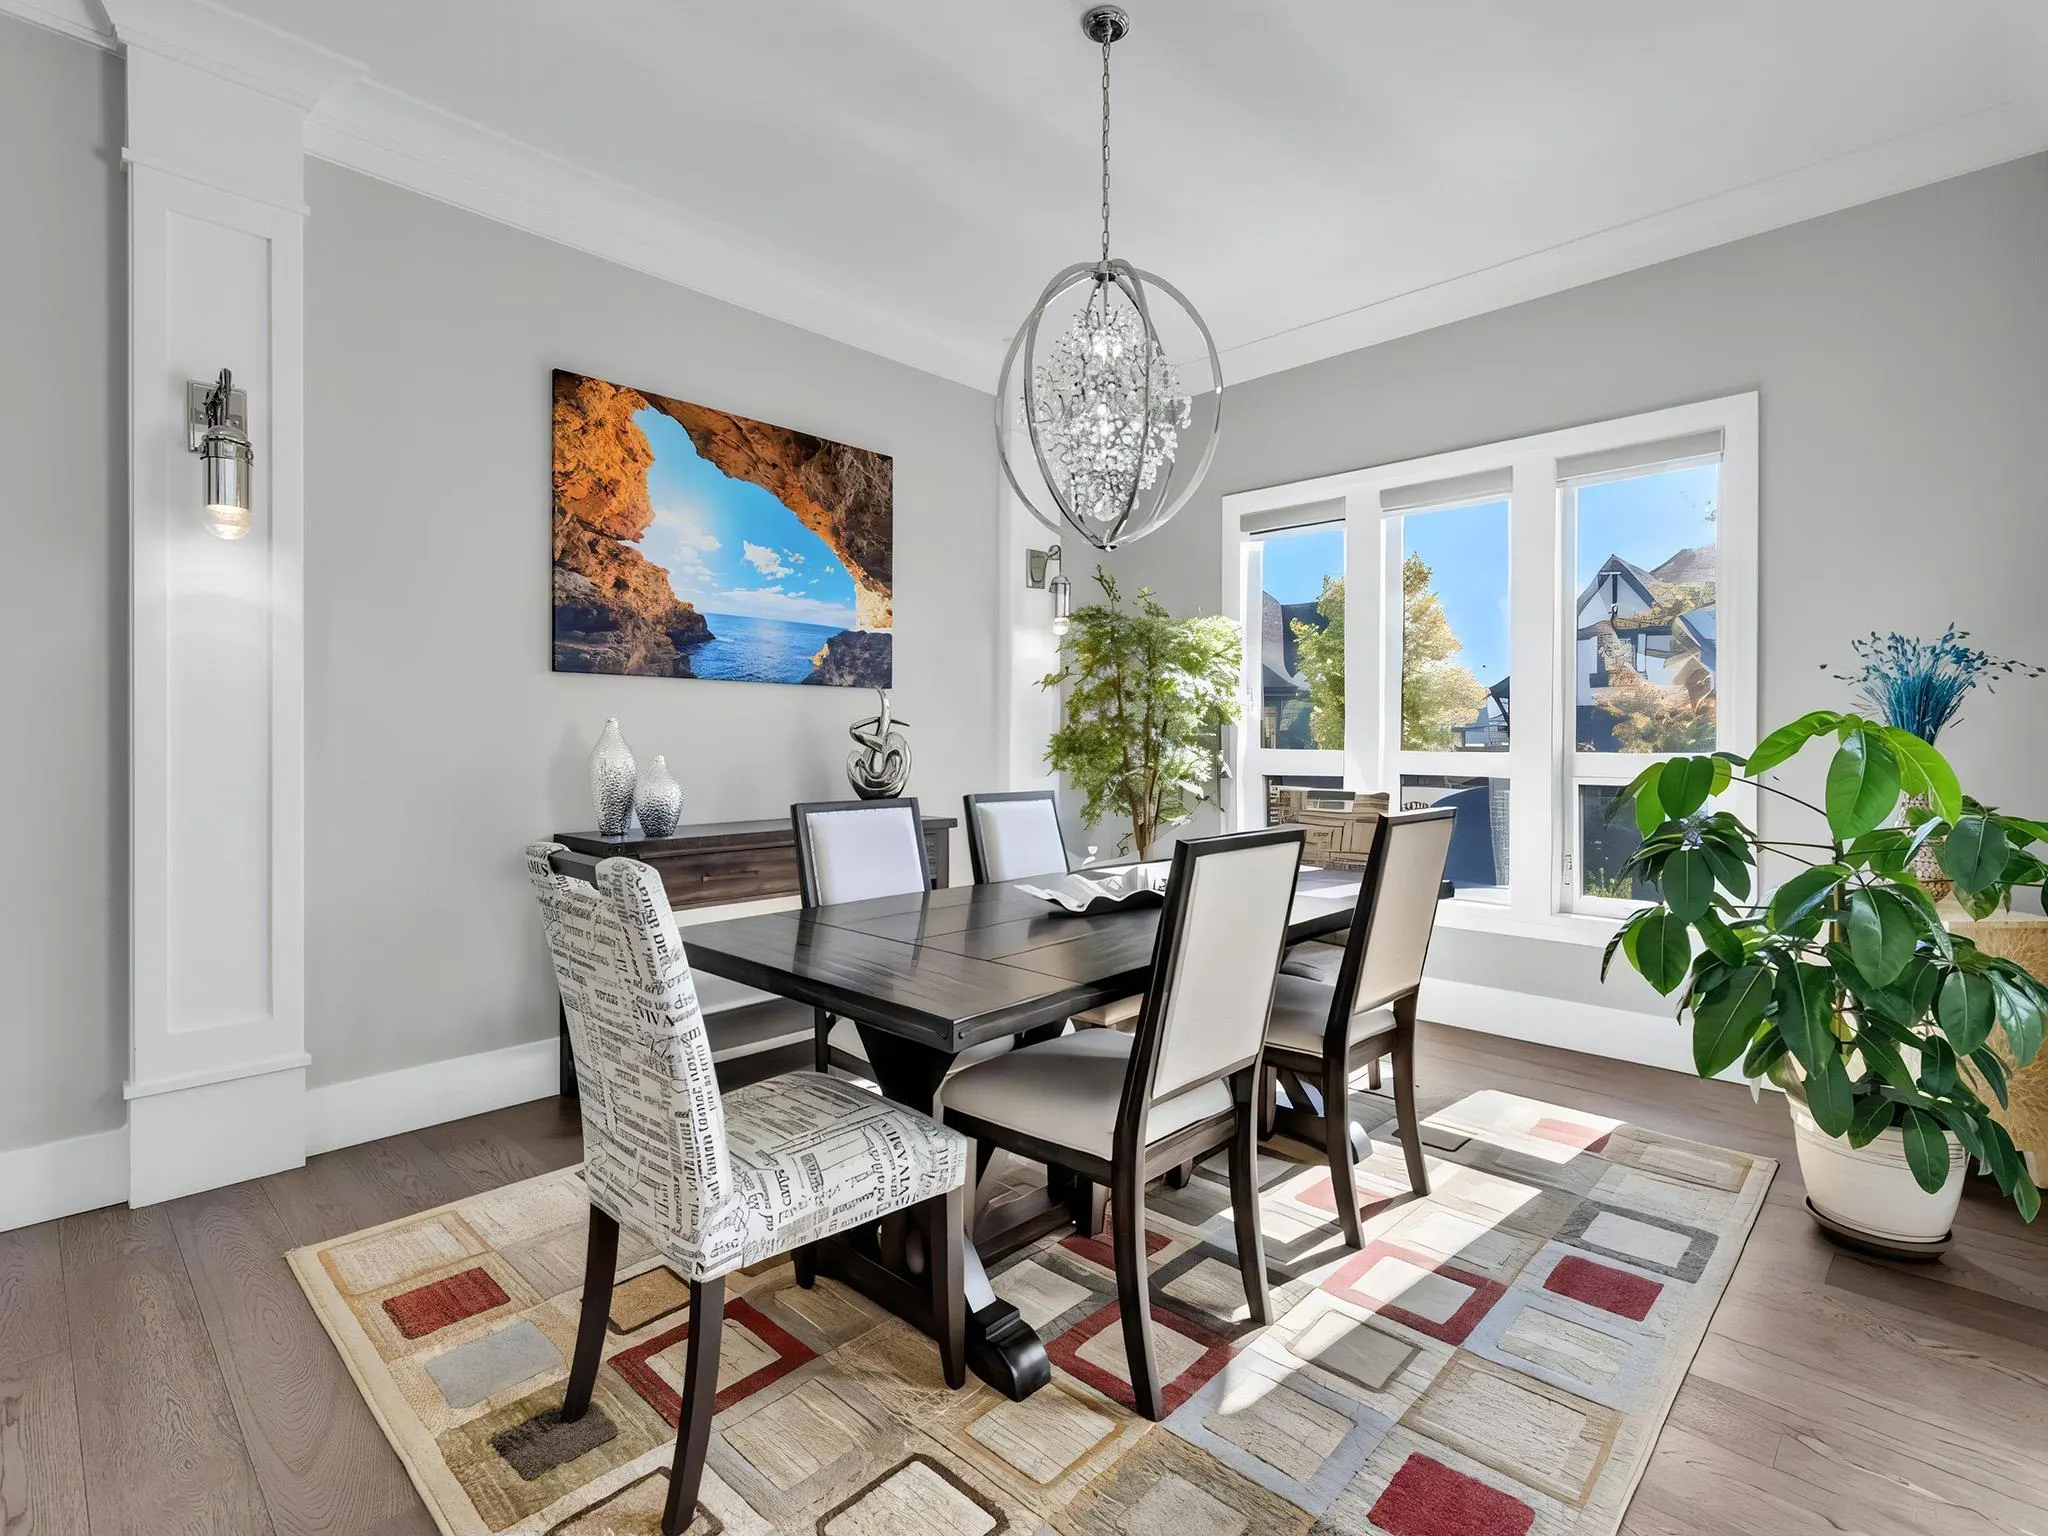
Dining Room 14'0 x 12'0 168 sqft -
Family Room 17'0 x 18'0 306 sqft -
Kitchen 17'0 x 14'0 238 sqft -
Nook 19'0 x 10'0 190 sqft -
Wok Kitchen 12'0 x 7'0 84 sqft -
Den 11'0 x 9'2 100.83 sqft -
Mud Room 7'0 x 12'4 86.33 sqft -
Primary Bedroom 19'0 x 14'0 266 sqft -
Bedroom 13'2 x 11'0 144.83 sqft -
Bedroom 11'8 x 12'10 149.72 sqft -
Bedroom 14'0 x 12'0 168 sqft -
Walk-In Closet 8'8 x 8'0 69.33 sqft -
Patio 11'0 x 8'0 88 sqft -
Recreation Room 17'0 x 22'0 374 sqft -
Bedroom 10'0 x 12'0 120 sqft -
Bedroom 11'0 x 12'0 132 sqft -
Media Room 12'4 x 22'8 279.56 sqft -
Gym 13'4 x 11'4 151.11 sqft -
Utility 7'6 x 22'0 165 sqft -
Wine Room 5'4 x 7'2 38.22 sqft -
Sauna 6'8 x 6'2 41.11 sqft -
Jess Kuang
Jess Kuang
Sutton Group - 1st West Realty
Listed by Lena Xu - PREC
37 days on site
Listing Broker
RE/MAX Colonial Pacific Realty
Courtesy
RE/MAX Colonial Pacific Realty

Similar homes for sale in Surrey

Explore Surrey

This representation is based in whole or in part on data generated by the Chilliwack & District Real Estate Board, Fraser Valley Real Estate Board or Greater Vancouver REALTORS® which assumes no responsibility for its accuracy. Copyright 2026 by the Greater Vancouver REALTORS®, Fraser Valley Real Estate Board, Chilliwack and District Real Estate Board, and BC Northern Real Estate Board. All Rights Reserved.
Powered by AgentLocator







