
8022 Lakefield Drive, Burnaby
1 / 40
For Sale
$1,950,000
6 bd · 5 ba · 4,786 sq ft

8022 Lakefield Drive, Burnaby V5E 3W8

MLS®# R3172643

Est. mortgage
$7,398/mo
Property taxes $6,363.48/yr

About This Home

Property Type
House, Single Family Residence
Parking
2 garage, 4 parking
MLS #
R3172643
Size
4786 sqft
Basement
None
Lot size
7560.00 sqft
Tax
$6,363.48 /yr
Year Built
1975
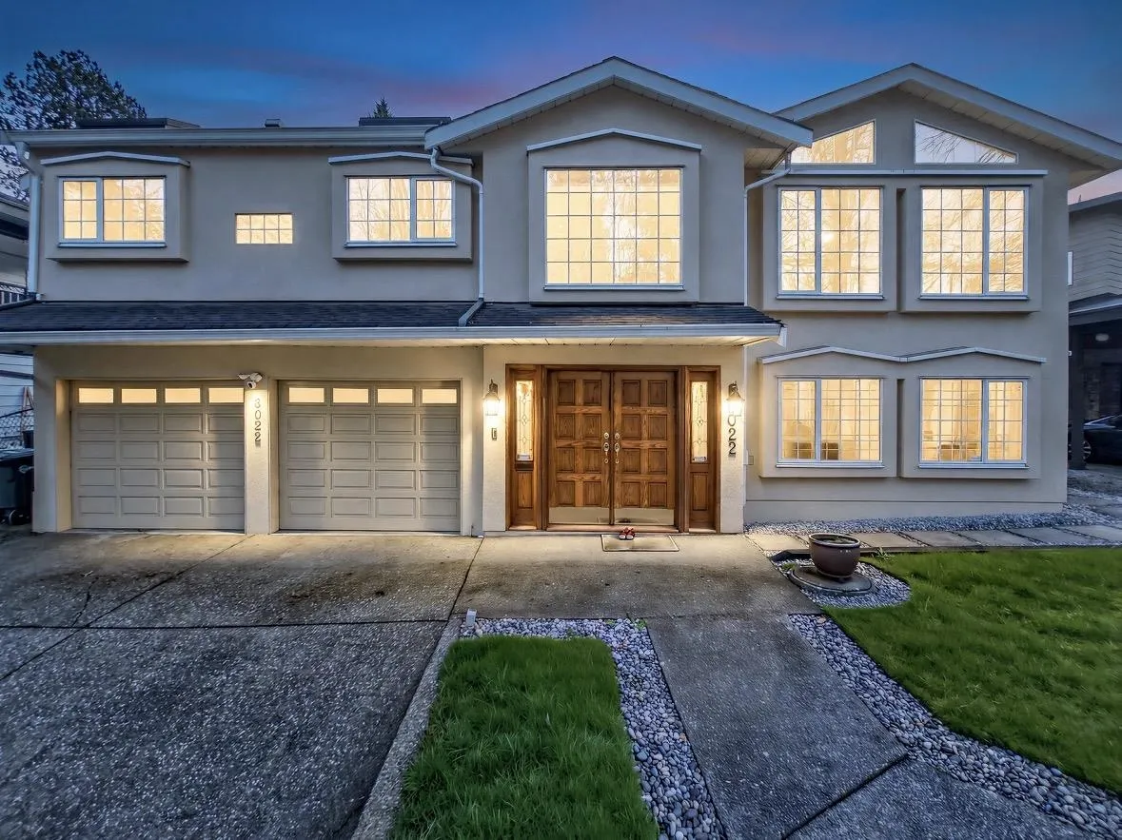
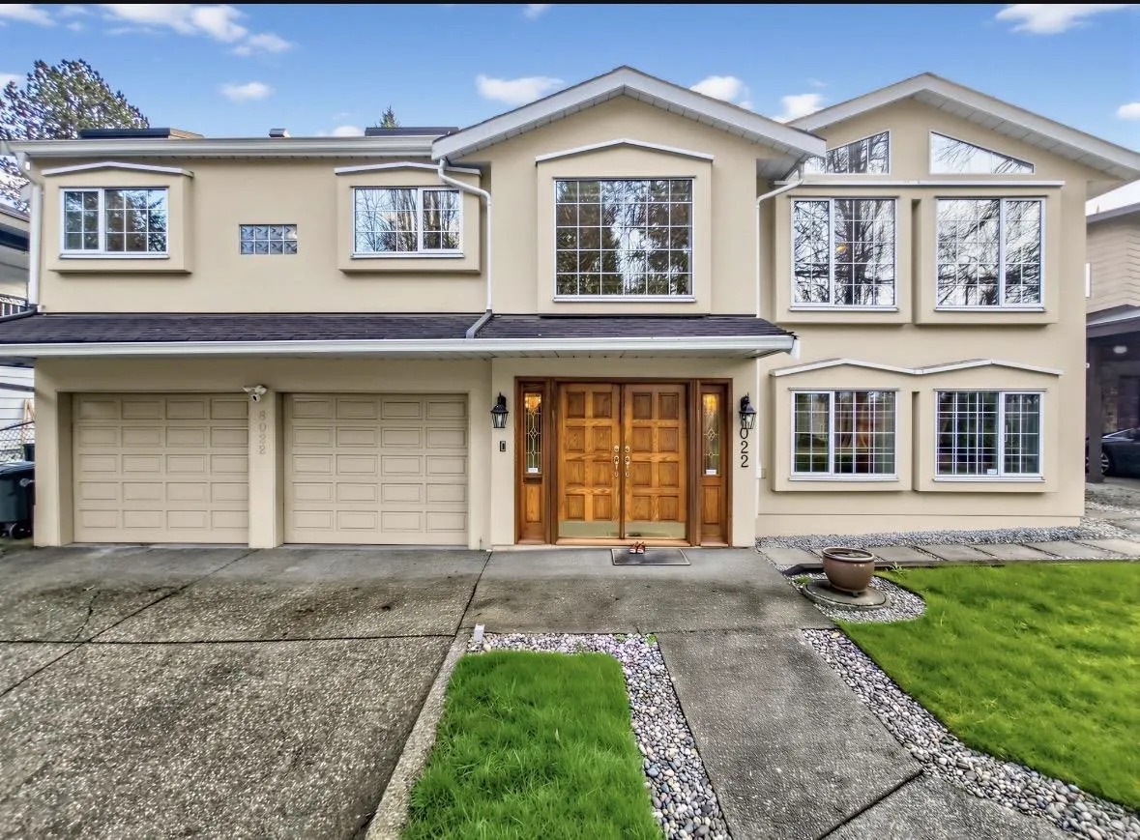
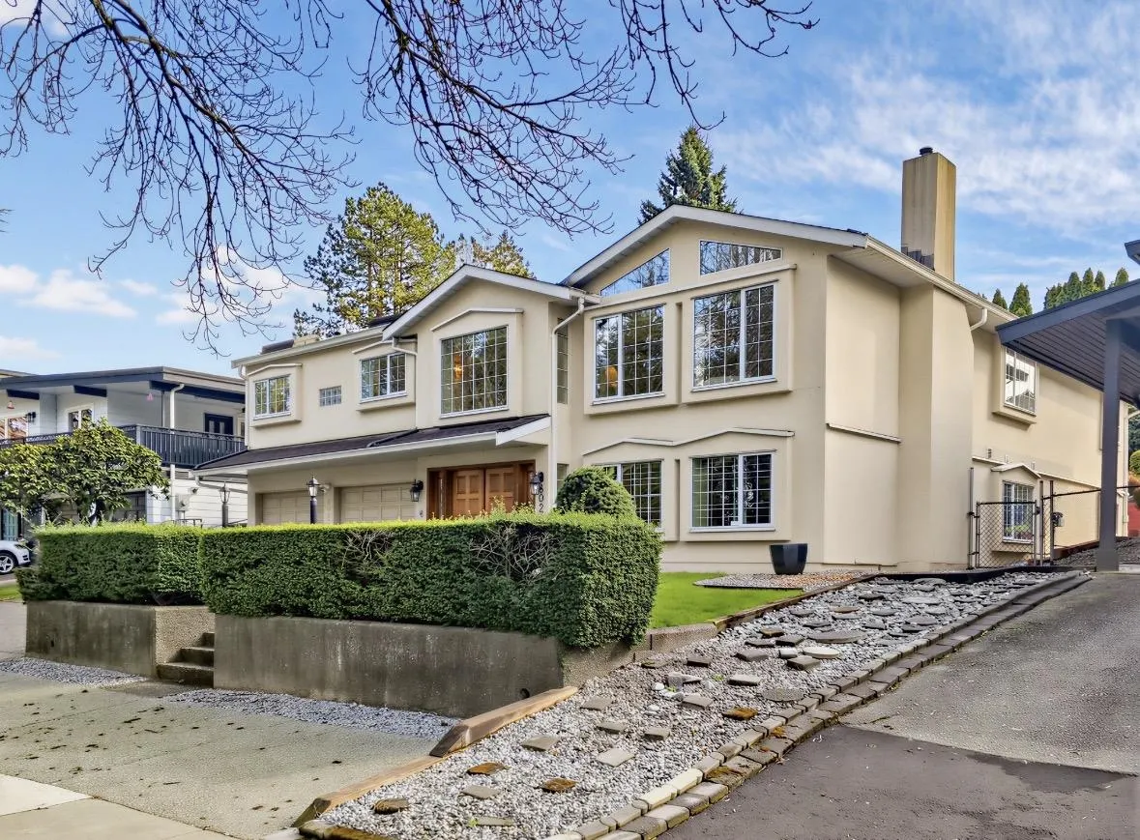
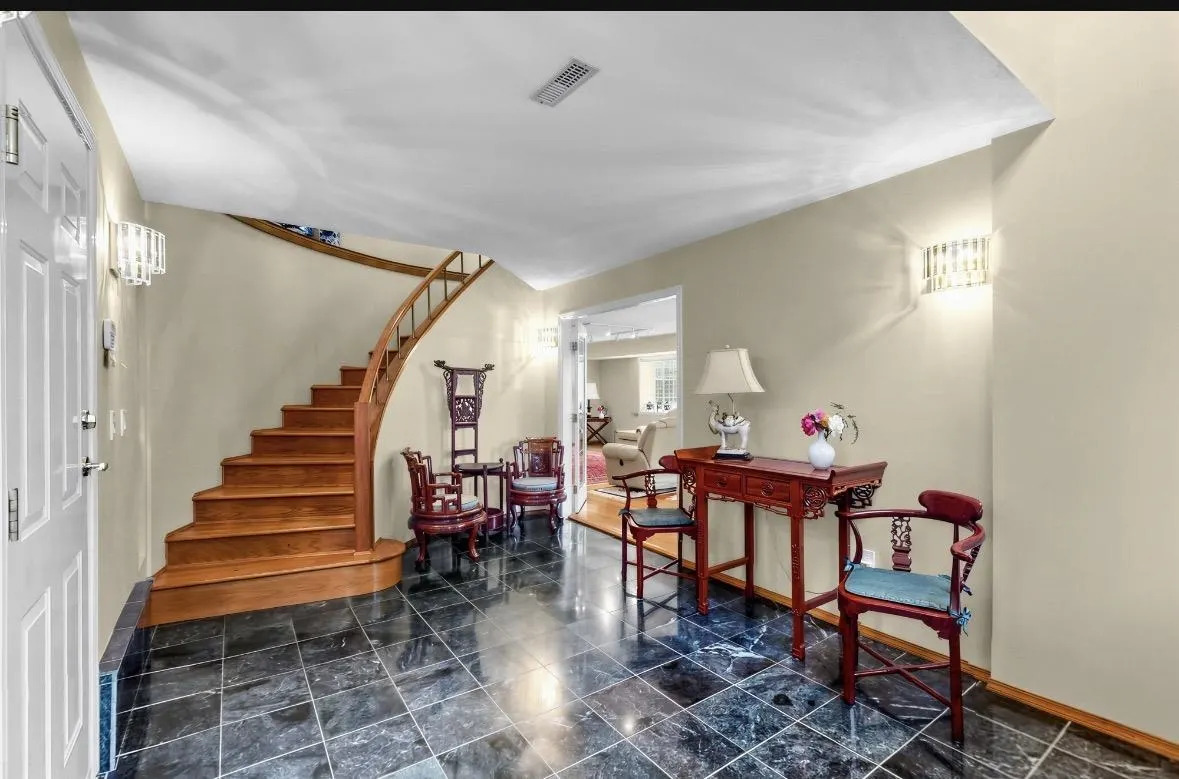
Absolutely gorgeous home in the area !Proudly owned by the original owner. This solid home was originally built in 1975 & completely custom built in 1991. Boasting 6 bedrooms & 4.5 baths, a dream home for growing families or multi-generational living. Bright & huge rooms w/quality 2x6 construction. Highlights: hardwood flooring,3 gas fireplace & a huge, well-equipped kitchen w/gas & grill stove, jacuzzi , HVAC system & 2 split air-con, updated Asphalt roof(2005), hot water tank(2020), potential 2 bdr rental suite w/separate entrance, two electrical panels, dble glazed window, force air heating & cooling sytem & a 2016 Lennox furnace, classy dining room, Large sundeck (48'5 x 14'5, 2yrs) w/rough in wire for hot tub, central vacuum . A meticulous home w/excellent value! OH Sun Oct 11 2-4 pm

Property Details

Full Property Details

Interior

Bedrooms
6
Washrooms
5
Square Footage
4786 sqft
Basement
None
Heating Type
Baseboard,Heat Pump,Natural Gas
Kitchens
1
Floor Finish
Hardwood,Mixed,Tile
Den
No

Exterior

Front
60.00
Lot Size (Sq Ft)
7560.00
Waterfront
No
Parking Spaces
4
Total Parking Spaces
-
Garage Spaces
2
Zoning
RES
Roof
Asphalt

Building Description

Property Type
Residential Detached
Home Type
House
Subtype
Single Family Residence
Year Built
1975
Exterior
Frame Wood,Mixed (Exterior)
Water Supply
Public
No. Floor Levels
2

Community

Community
Burnaby Lake
Area Code
Burnaby South

Taxes & Fees

Taxes
$6,363.48 /yr
Tax Year
2025

Other

Virtual Tour Link

Room Types

Room Dimensions Area Description
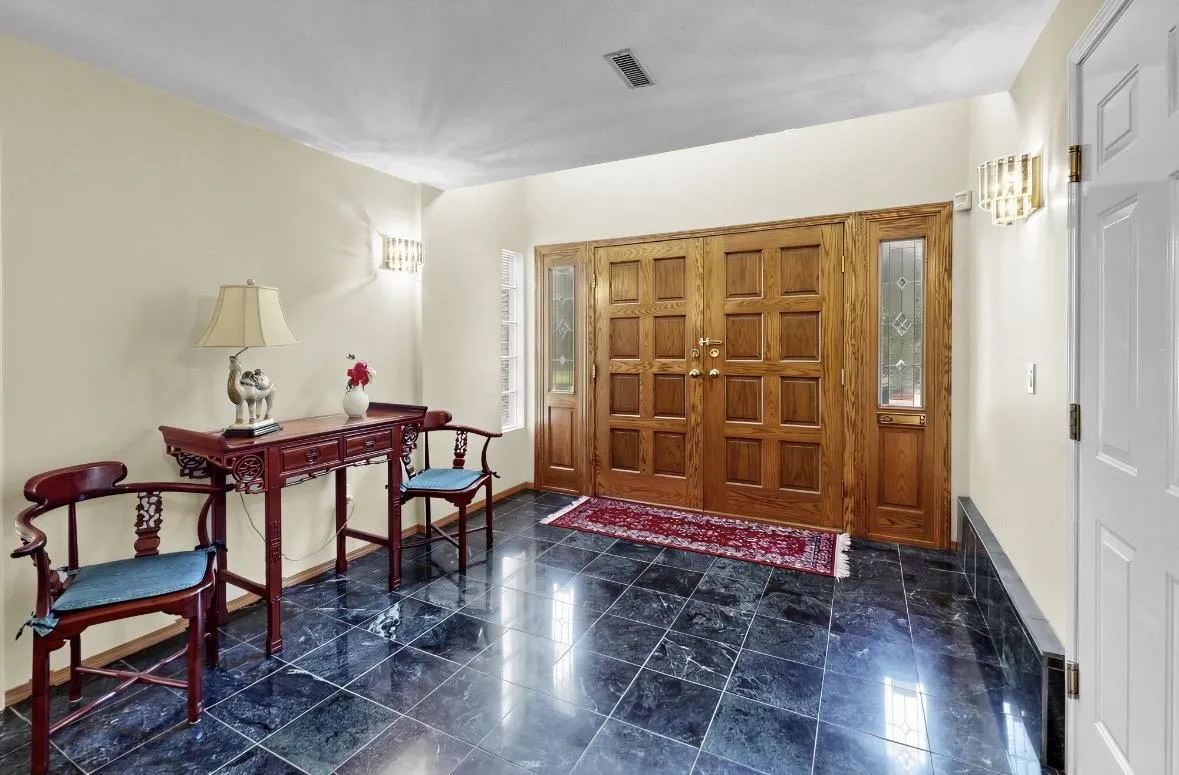
Foyer 17'1 x 10'3 175.1 sqft -
Recreation Room 33'3 x 14'10 493.21 sqft -
Bedroom 13'11 x 14'10 206.43 sqft -
Bedroom 12'5 x 10'4 128.31 sqft -
Bedroom 17'9 x 16'3 288.44 sqft -
Patio 11'5 x 43'1 491.87 sqft -
Storage 6'11 x 9'10 68.01 sqft -
Utility 8'4 x 10'3 85.42 sqft -
Walk-In Closet 3'10 x 9'6 36.42 sqft -
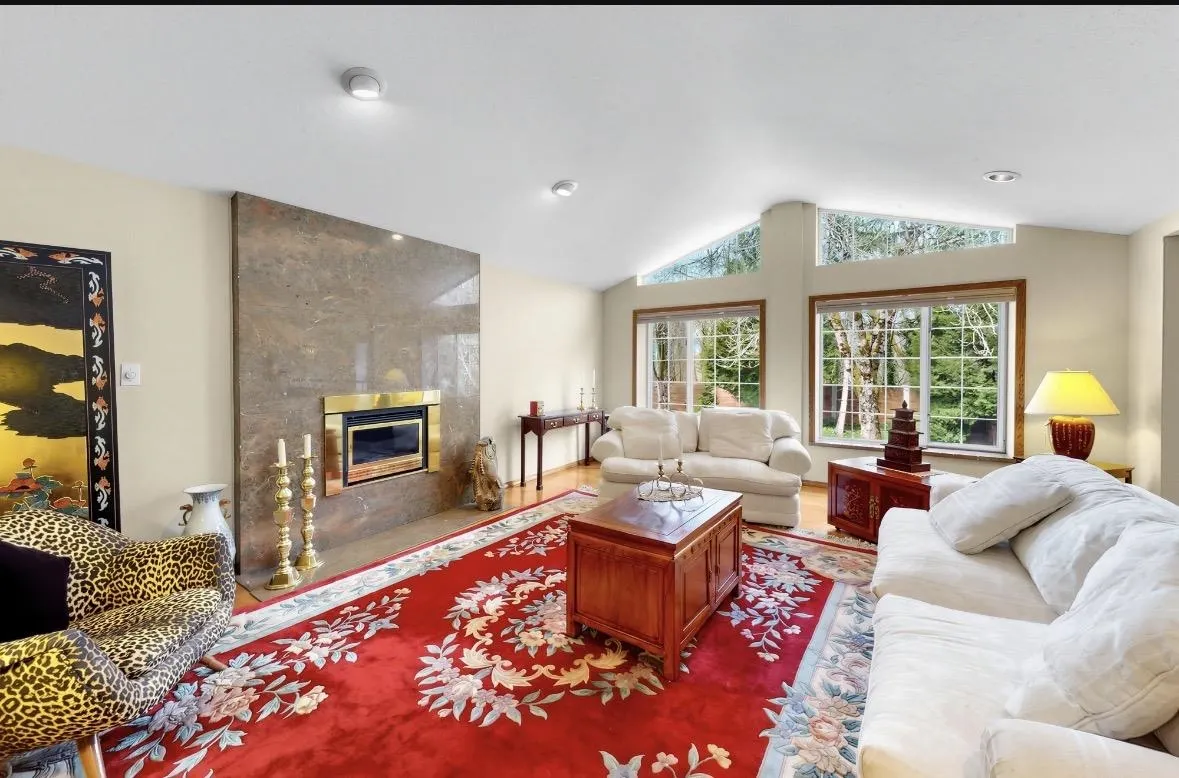
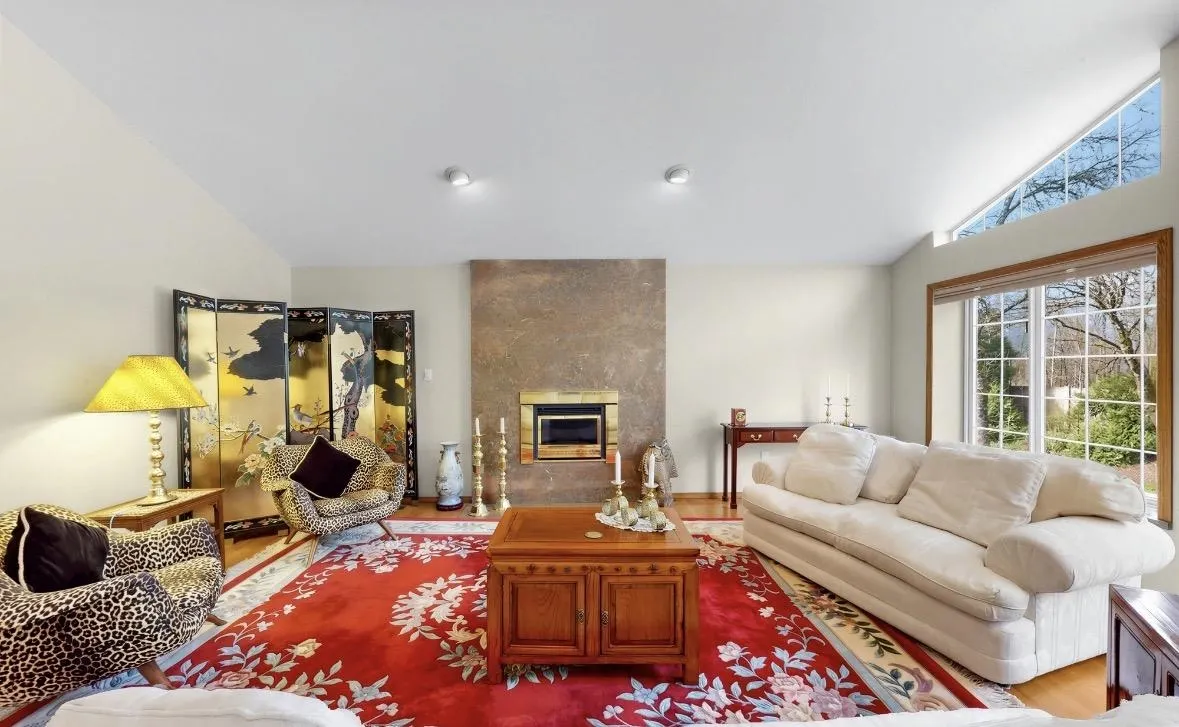
Living Room 18'10 x 26'7 500.65 sqft -
Bedroom 10'11 x 12'1 131.91 sqft -
Bedroom 14'11 x 12' 179 sqft -
Primary Bedroom 18'3 x 15'1 275.27 sqft -
Walk-In Closet 3'6 x 8'7 30.04 sqft -
Walk-In Closet 3' x 14'11 44.75 sqft -
Kitchen 17'10 x 20'10 371.53 sqft -
Eating Area 9'4 x 17'3 161 sqft -
Dining Room 15' x 16'3 243.75 sqft -
Solarium 20'1 x 16'3 326.35 sqft -
Patio 14'5 x 48'5 698.01 sqft -
Jess Kuang
Jess Kuang
Sutton Group - 1st West Realty
Listed by Shella Chan
39 days on site
Listing Broker
RE/MAX Crest Realty
Courtesy
RE/MAX Crest Realty

Similar homes for sale in Burnaby

Explore Burnaby

This representation is based in whole or in part on data generated by the Chilliwack & District Real Estate Board, Fraser Valley Real Estate Board or Greater Vancouver REALTORS® which assumes no responsibility for its accuracy. Copyright 2026 by the Greater Vancouver REALTORS®, Fraser Valley Real Estate Board, Chilliwack and District Real Estate Board, and BC Northern Real Estate Board. All Rights Reserved.
Powered by AgentLocator




