20071 24 Avenue #49, Langley
1 / 27
For Sale
$189,900
2 bd · 2 ba · 842 sq ft

20071 24 Avenue #49, Langley V2Z 2A1

MLS®# R3172642

Est. mortgage
$720/mo
Property taxes $434/yr

About This Home

Property Type
Manufactured, Manufactured Home
Parking
4 parking
MLS #
R3172642
Size
842 sqft
Basement
Crawl Space,None
Tax
$434 /yr
Year Built
1968
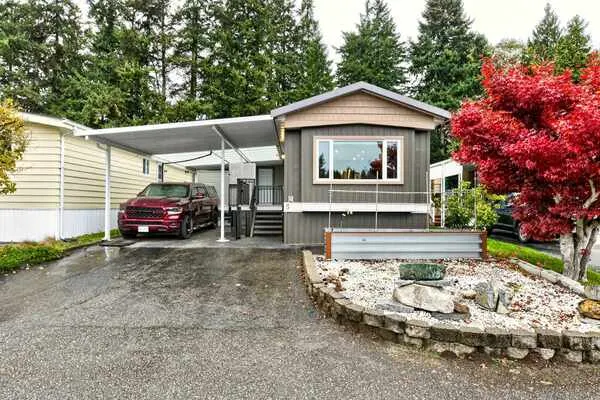
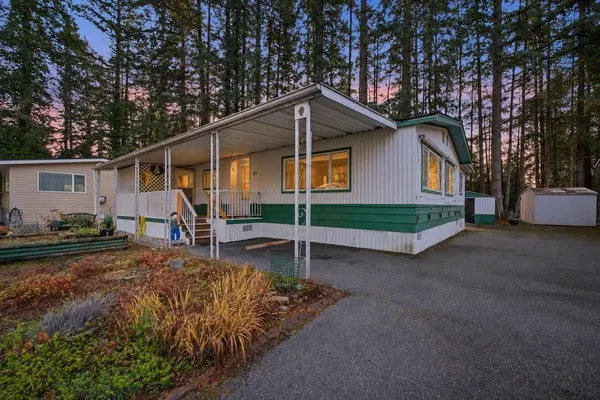
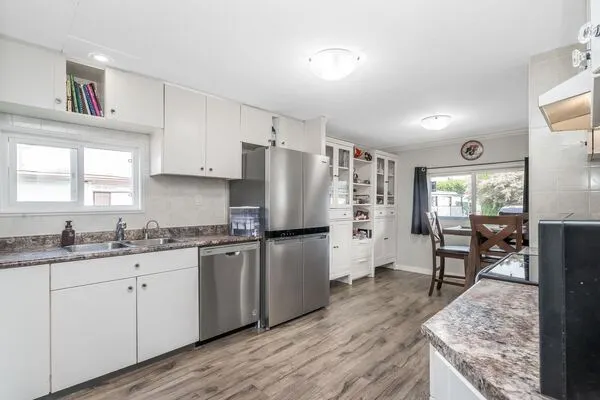
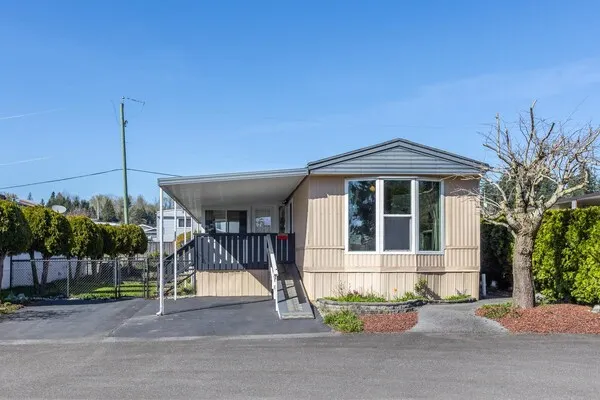
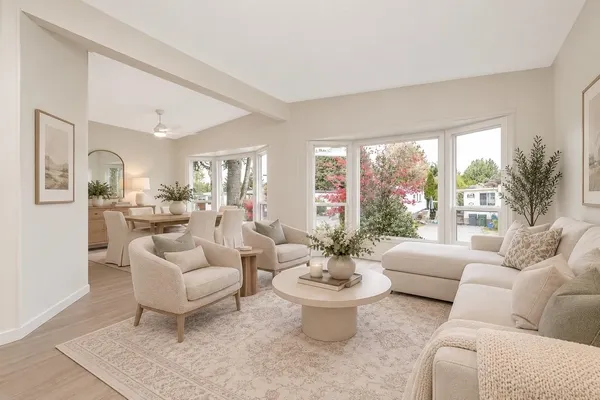
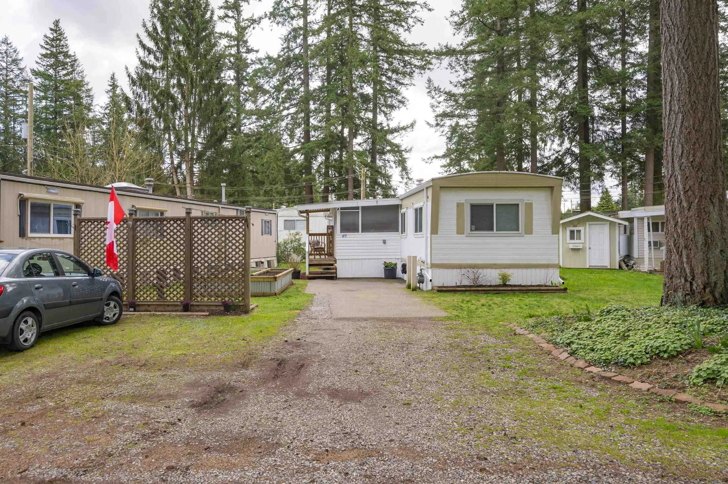
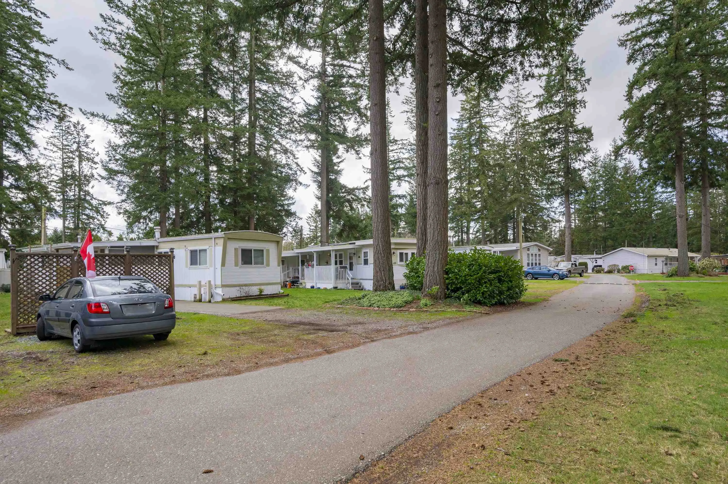
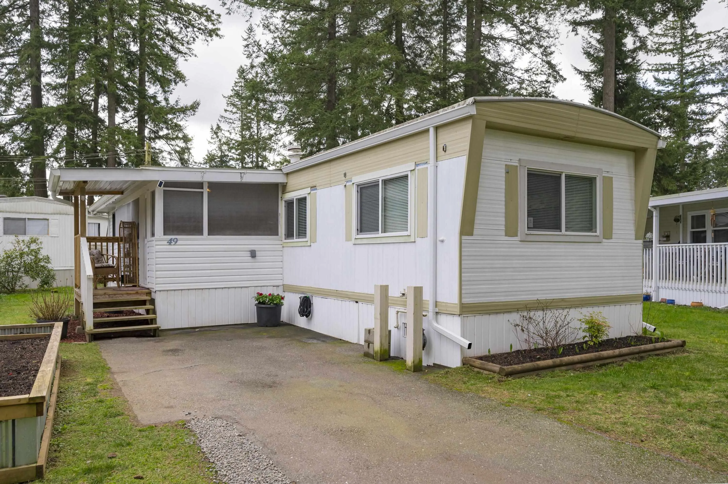
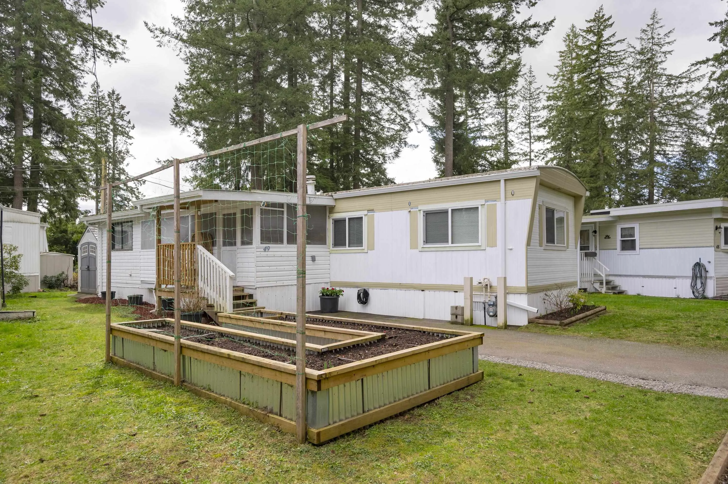
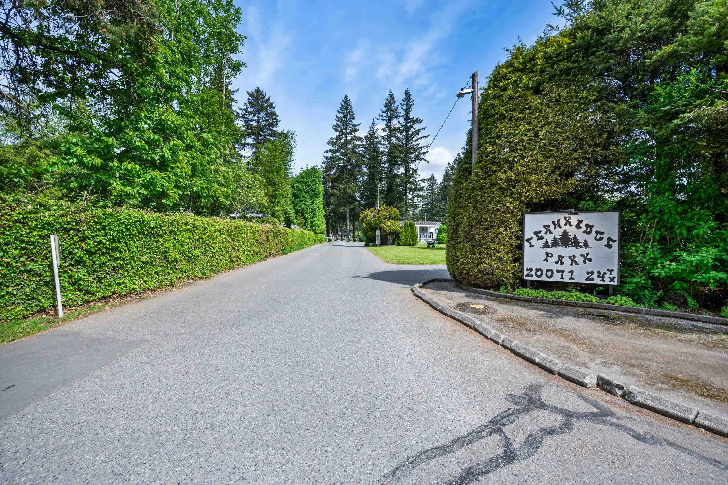
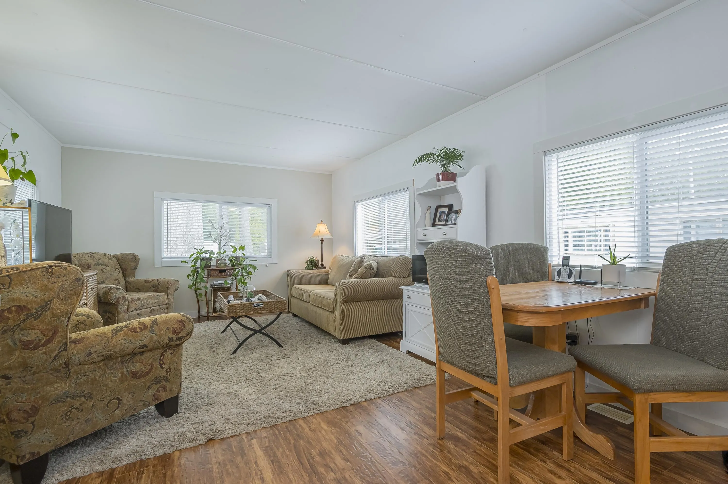
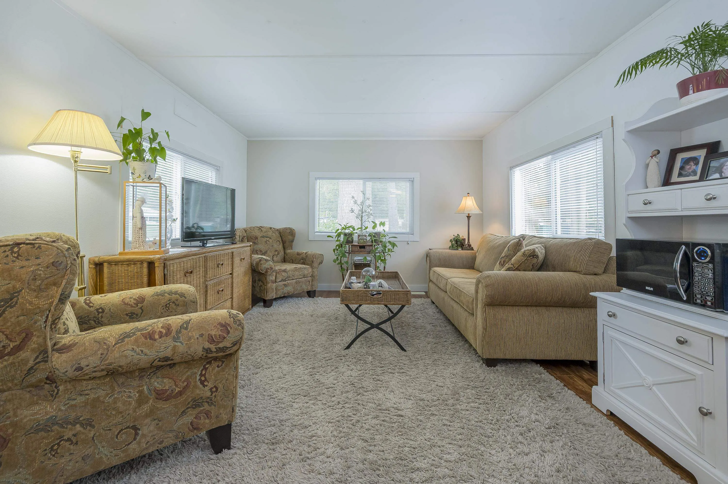
FERNRIDGE PARK, a very sought after 55+ complex in the heart of Brookswood. Beautiful nature surrounding this home. 2 bdrms, 2 bthrms across from a large greenspace. Vinyl windows, 2017 hot water tank. Great layout, clean white kitchen/eating area/lvg rm w/some new paint & updated light fixtures. Kitchen has new hardware, newer fridge, ceiling fan. Walk down the hall to your full updated bthrm w/wi shower, primary bdrm at the end. The addition features a large room w/hot water tank, then another room w/your washer/dryer and 2 piece bathroom. PLUS a bonus covered enclosed sundeck! Pex pipes. Fresh trim paint. No pets or rentals, manager approval needed. Shed, lots of parking, raised garden beds. Ah home sweet home! Close to shopping, gas stations, pub, transit, senior center, nature trails.

Property Details

Amenities & Utilities

In Unit

Full Property Details

Interior

Bedrooms
2
Washrooms
2
Square Footage
842 sqft
Basement
Crawl Space,None
Heating Type
Forced Air,Natural Gas
Kitchens
1
Floor Finish
Laminate,Vinyl,Carpet
Den
No

Exterior

Waterfront
No
Parking Spaces
4
Total Parking Spaces
-
Garage Spaces
-
Zoning
MH-1
Roof
Other,Torch On

Building Description

Property Type
Residential Detached,Manufactured House
Home Type
Manufactured
Subtype
Manufactured Home
Year Built
1968
Exterior
Modular/Prefab,Aluminum Siding,Mixed (Exterior),Wood Siding
Water Supply
Public
No. Floor Levels
1
Pets Allowed
No Cats,No Dogs

Community

Community
Brookswood Langley
Area Code
Langley

Taxes & Fees

Taxes
$434 /yr
Tax Year
2026

Other

Pets
No Cats,No Dogs

Room Types

Room Dimensions Area Description
Kitchen 10'2 x 12' 122 sqft -
Living Room 12' x 14'2 170 sqft -
Primary Bedroom 10'4 x 12' 124 sqft -
Bedroom 8'4 x 9'2 76.39 sqft -
Laundry 8'2 x 8'3 67.38 sqft -
Steam Room 8'1 x 10'6 84.88 sqft -
Jess Kuang
Jess Kuang
Sutton Group - 1st West Realty
Listed by Karen Ralph
32 days on site
Listing Broker
One Percent Realty Ltd.
Courtesy
One Percent Realty Ltd.

Similar homes for sale in Langley

Explore Langley

This representation is based in whole or in part on data generated by the Chilliwack & District Real Estate Board, Fraser Valley Real Estate Board or Greater Vancouver REALTORS® which assumes no responsibility for its accuracy. Copyright 2026 by the Greater Vancouver REALTORS®, Fraser Valley Real Estate Board, Chilliwack and District Real Estate Board, and BC Northern Real Estate Board. All Rights Reserved.
Powered by AgentLocator