
1119 Pendrell Street, Vancouver
1 / 30
For Sale
$1,974,000
3 bd · 3 ba · 1,675 sq ft

1119 Pendrell Street, Vancouver V6E 1L3

MLS®# R3172610

Est. mortgage
$7,489/mo
Property taxes $10,327.39/yr

About This Home

Property Type
House, Single Family Residence
Parking
2 parking
MLS #
R3172610
Size
1675 sqft
Basement
Full
Lot size
4030.00 sqft
Tax
$10,327.39 /yr
Year Built
1901
Maintenance Fee
$ 0 /mo
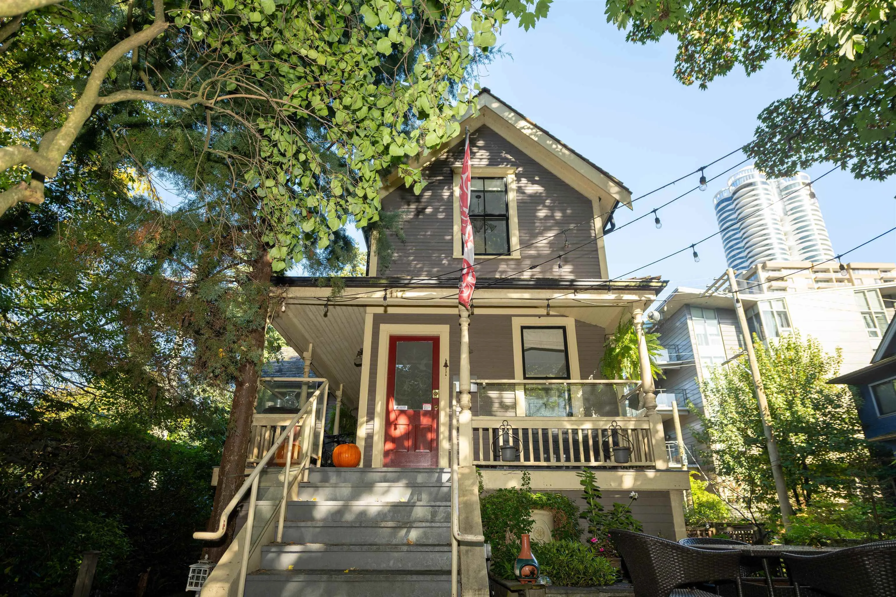
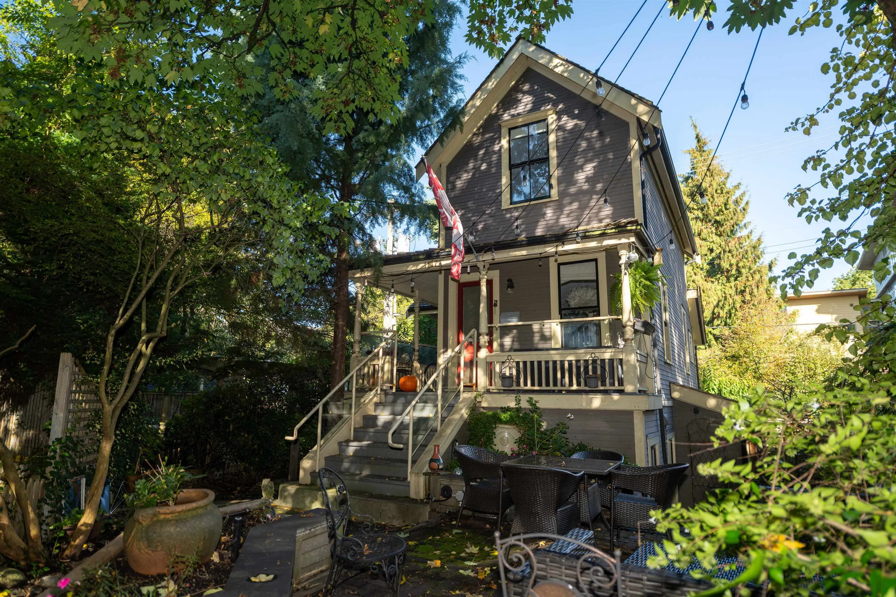
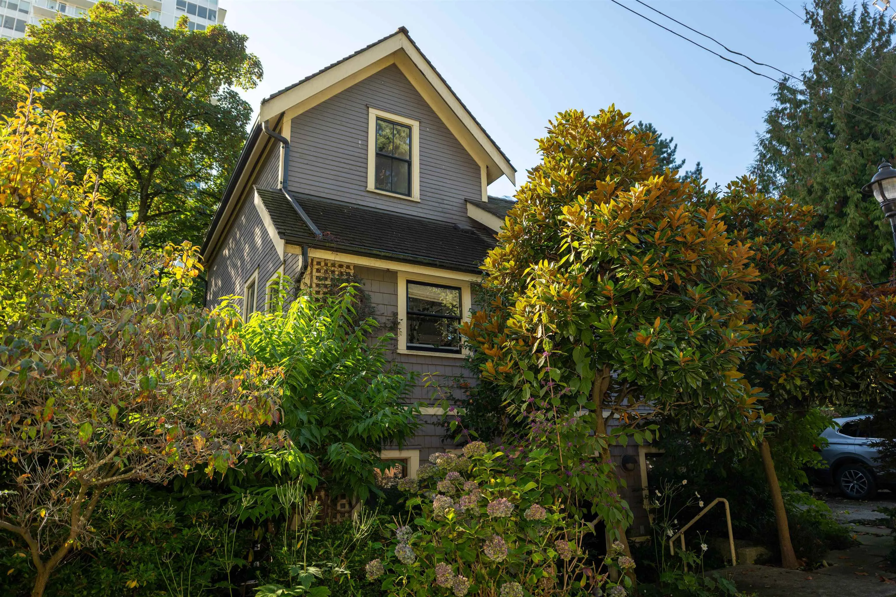
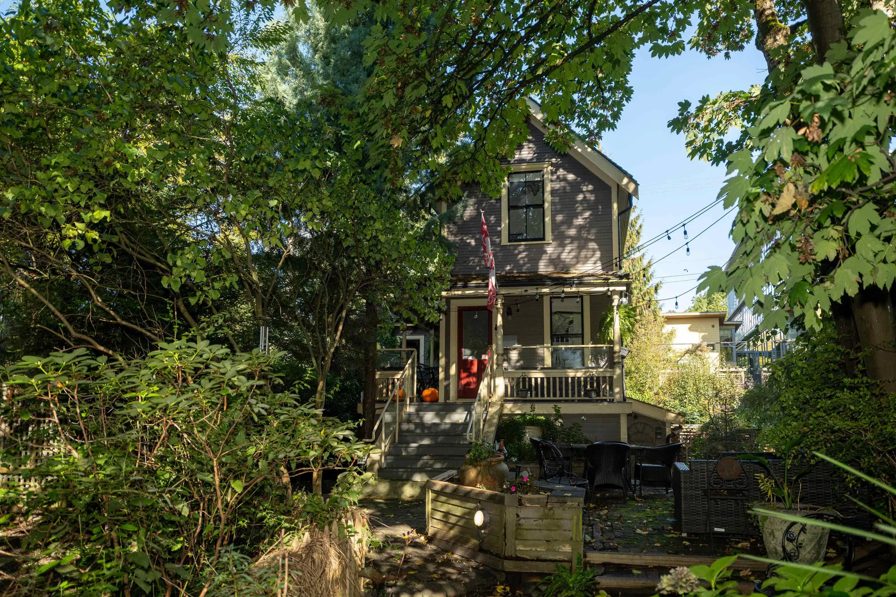
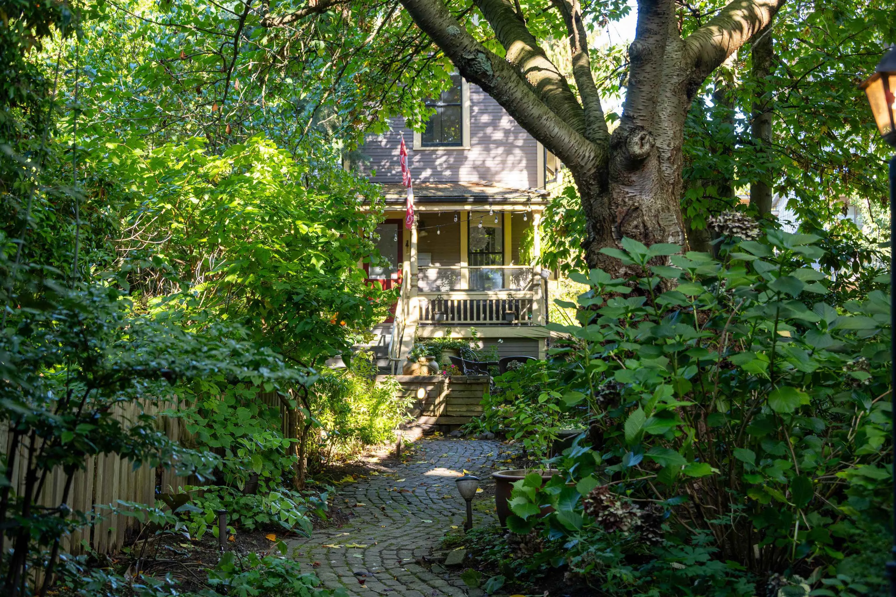
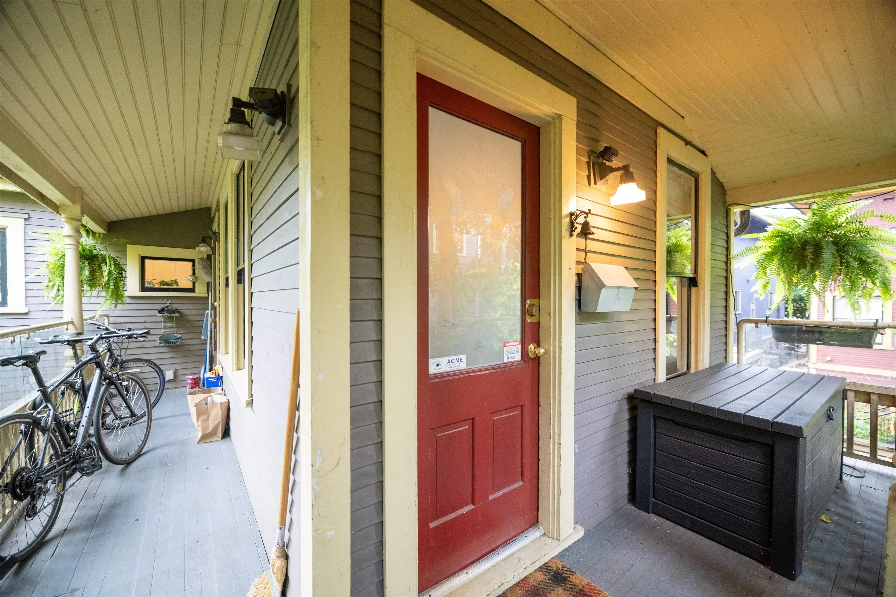
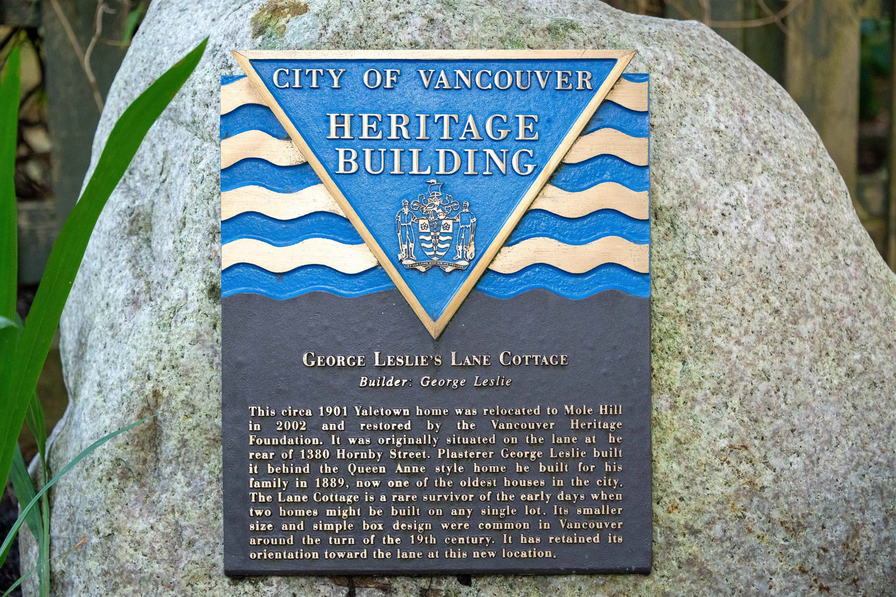
Rare Opportunity to Own a Heritage Home in the Heart of the City! This charming circa 1901 Yaletown heritage house was relocated to Mole Hill in 2002 and lovingly restored by the Vancouver Heritage Foundation. Originally positioned on the lane behind 1380 Hornby St, the home was built by Plasterer George Leslie behind the Queen Anne-style residence he constructed for his family in 1889, now one of the city’s most mature houses. Currently configured as 2 half duplex units, and functions as a strata, this versatile property offers the option to convert back to a single-family dwelling. The upper level features a 2 level 2 bed/2 bath layout, the lower level offers an open-concept 1-bed w/private patio. Nestled among lush, mature trees, this urban sanctuary and is truly a unique offering!

Property Details

Amenities & Utilities

In Unit

Full Property Details

Interior

Bedrooms
3
Washrooms
3
Square Footage
1675 sqft
Basement
Full
Heating Type
Radiant
Kitchens
2
Floor Finish
Concrete,Hardwood
Den
No

Exterior

Front
31.00
Lot Size (Sq Ft)
4030.00
Waterfront
No
Parking Spaces
2
Total Parking Spaces
-
Garage Spaces
-
Zoning
RM-5B
Roof
Other

Building Description

Property Type
Residential Detached
Home Type
House
Subtype
Single Family Residence
Year Built
1901
Exterior
Frame Wood,Wood Siding
Water Supply
Public
No. Floor Levels
2
Pets Allowed
Cats OK,Dogs OK,Yes

Community

Community
West End VW
Area Code
Vancouver West

Taxes & Fees

Taxes
$10,327.39 /yr
Tax Year
2025
Maintenance Fee
$ 0 /mo

Other

Pets
Cats OK,Dogs OK,Yes

Room Types

Room Dimensions Area Description
Living Room 12'6 x 11'4 141.67 sqft -
Dining Room 11'4 x 11'6 130.33 sqft -
Kitchen 9'0 x 11'0 99 sqft -
Primary Bedroom 11'4 x 9'0 102 sqft -
Bedroom 7'0 x 7'10 54.83 sqft -
Living Room 14'4 x 12'11 185.14 sqft -
Dining Room 11'9 x 9'4 109.67 sqft -
Bedroom 11'5 x 9'1 103.7 sqft -
Kitchen 6'5 x 5'11 37.97 sqft -
Jess Kuang
Jess Kuang
Sutton Group - 1st West Realty
Listed by Tanya Jakubec PREC*
40 days on site
Listing Broker
Century 21 In Town Realty
Courtesy
Century 21 In Town Realty

Similar homes for sale in Vancouver

Explore Vancouver

This representation is based in whole or in part on data generated by the Chilliwack & District Real Estate Board, Fraser Valley Real Estate Board or Greater Vancouver REALTORS® which assumes no responsibility for its accuracy. Copyright 2026 by the Greater Vancouver REALTORS®, Fraser Valley Real Estate Board, Chilliwack and District Real Estate Board, and BC Northern Real Estate Board. All Rights Reserved.
Powered by AgentLocator






