
1820 W 11th Avenue, Vancouver
1 / 40
For Sale
$3,298,989
8 bd · 5 ba · 3,708 sq ft

1820 W 11th Avenue, Vancouver V6J 2C5

MLS®# R3172594

Est. mortgage
$12,515/mo
Property taxes $14,615.40/yr

About This Home

Property Type
House, Single Family Residence, 4 Level Split, Laneway House
Parking
2 garage, 4 parking
MLS #
R3172594
Size
3708 sqft
Basement
Full,Finished
Lot size
6250.00 sqft
Tax
$14,615.40 /yr
Year Built
1912
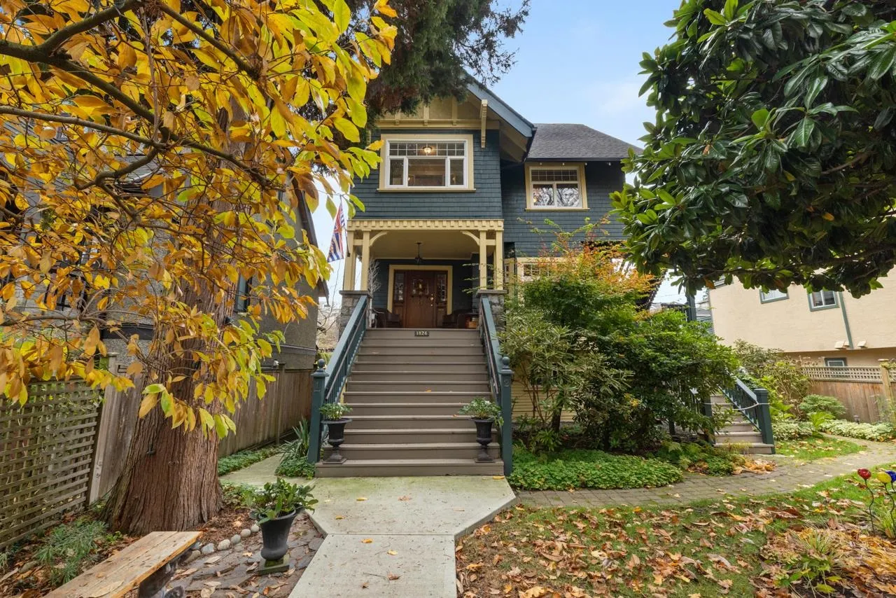
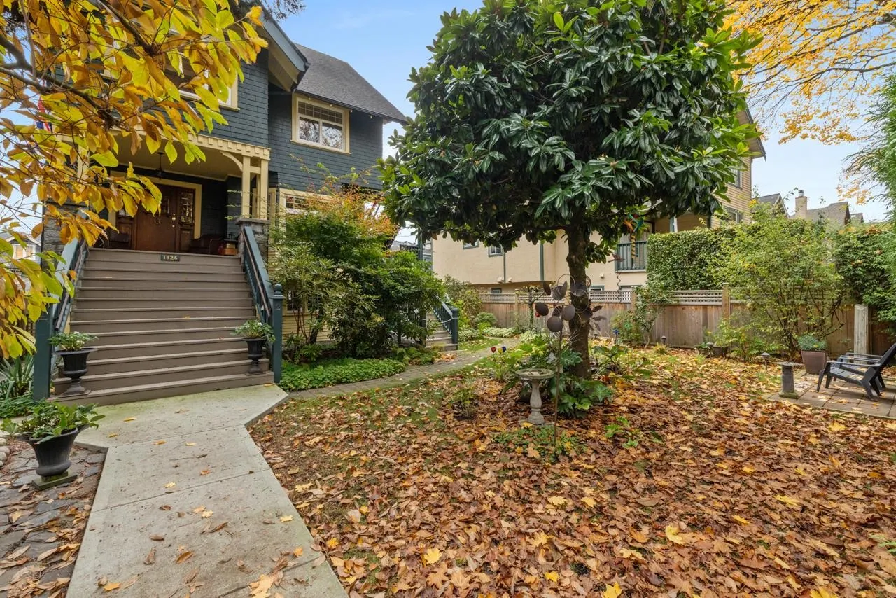
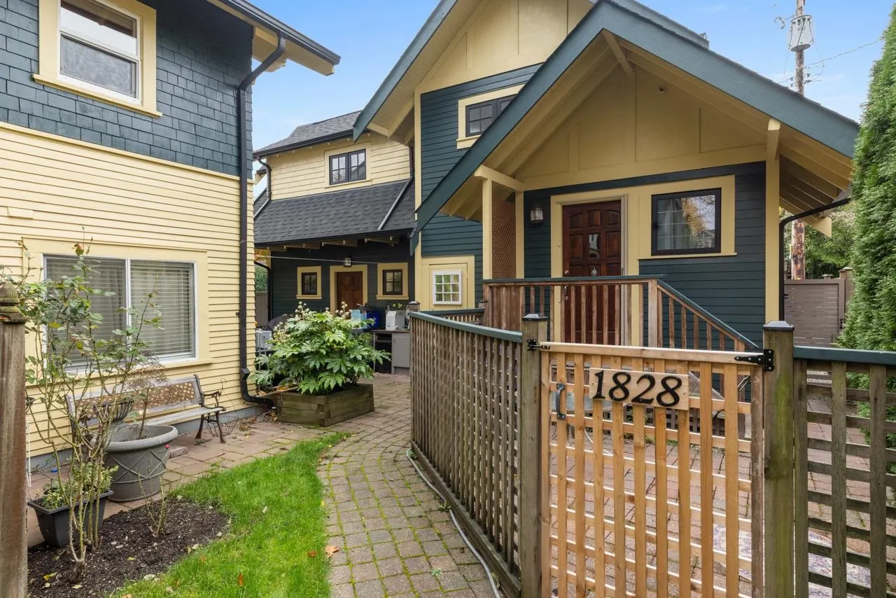
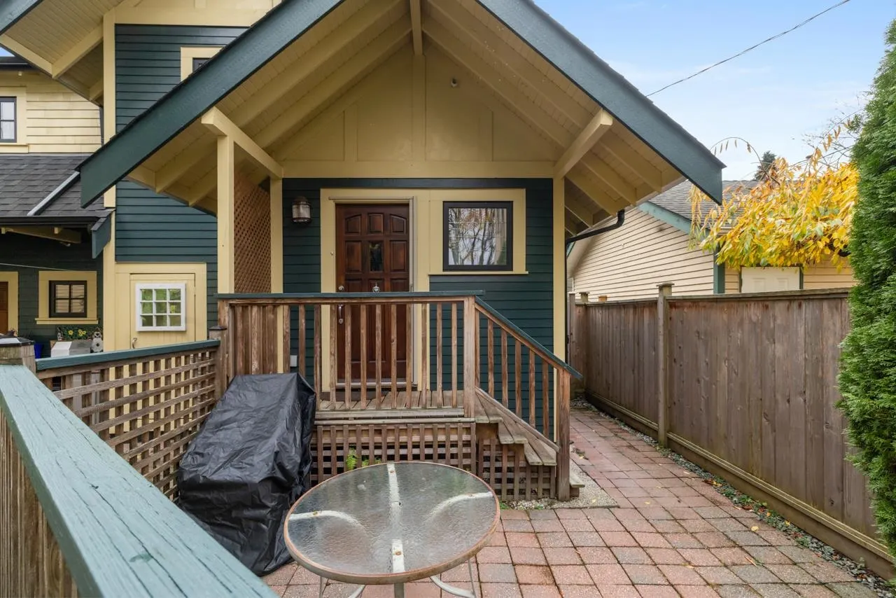
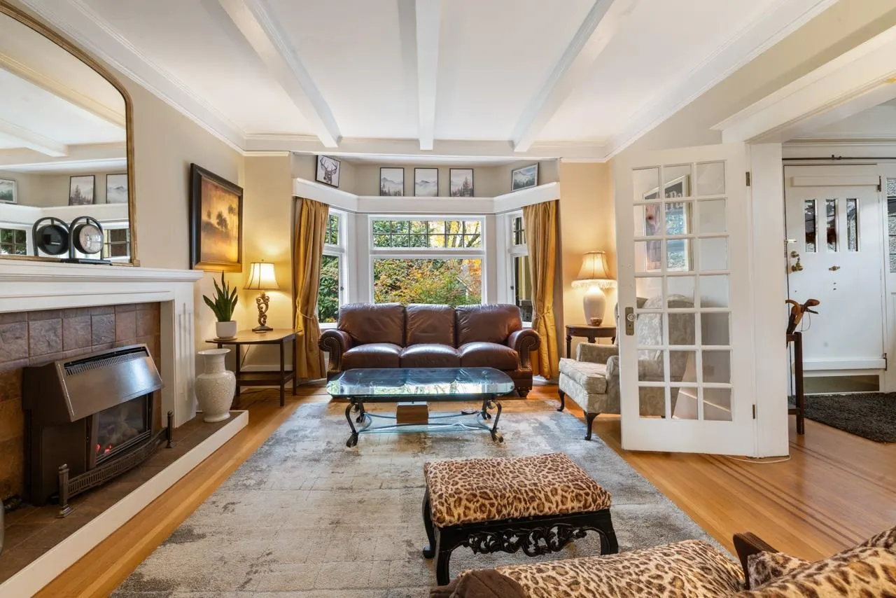
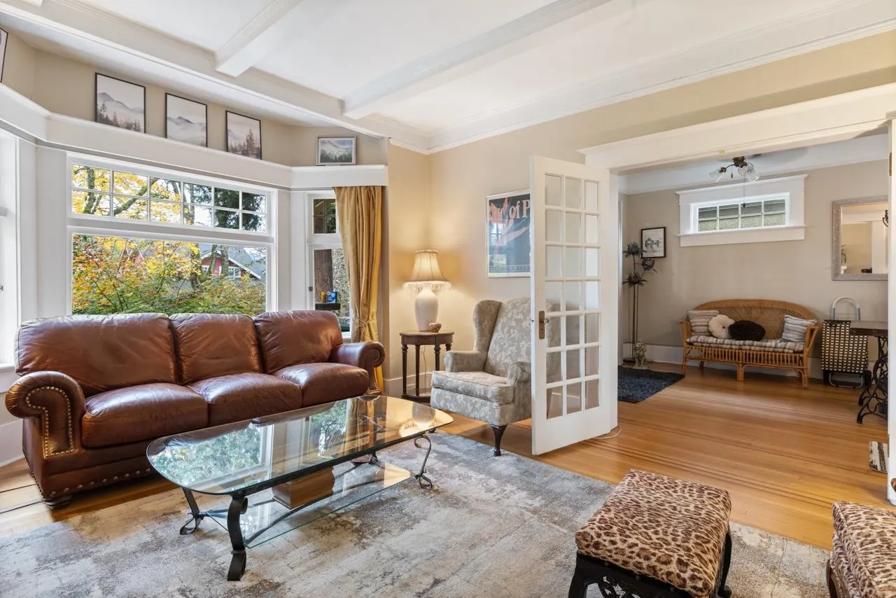
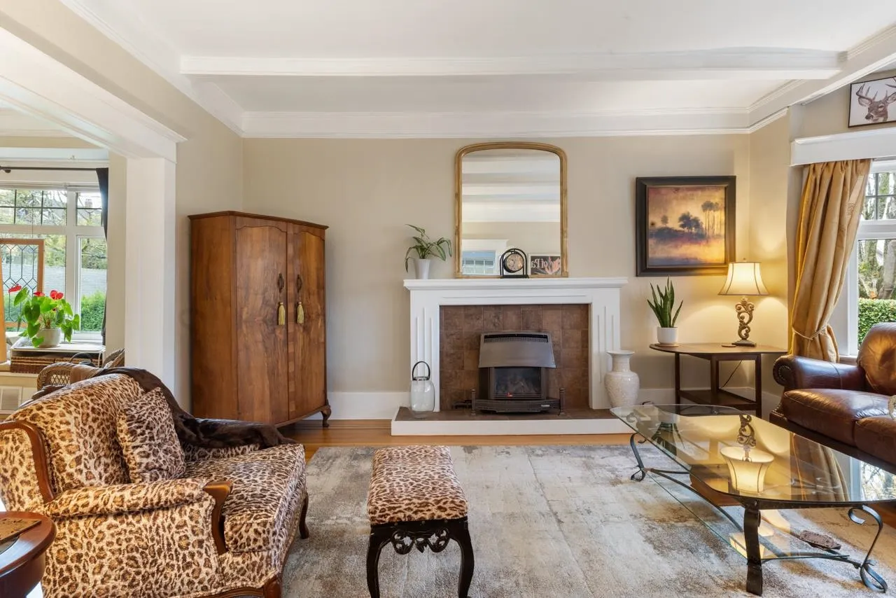
KITS character triplex with new laneway house on a prime south-facing 50x125 lot in the heart of Kits. Incredible opportunity for investors, builders, or owner-occupiers to live in, hold, renovate, or redevelop under the Broadway Plan while generating great income from 4 separate legal units. This 4-level home offers 3,700+sqft of character and charm with tasteful updates throughout, beautiful original hardwood floors, and open-concept living. Features include a spacious 2-bed garden suite, a beautifully updated 3-bed + huge den(4th bed) main residence spanning over 2,000sqft,a bright top-floor 1-bed suite with vaulted ceilings, plus a gorgeous new nearly 1000sqft 2bed/2bath laneway house with 12ft ceilings. Exceptional revenue potential in one of Vancouver’s most desirable neighbourhoods!

Property Details

Amenities & Utilities

In Unit

Full Property Details

Interior

Bedrooms
8
Washrooms
5
Square Footage
3708 sqft
Basement
Full,Finished
Heating Type
Forced Air,Natural Gas
Kitchens
4
Floor Finish
Hardwood,Tile,Carpet
Den
Yes

Exterior

Front
50.00
Lot Size (Sq Ft)
6250.00
Waterfront
No
Parking Spaces
4
Total Parking Spaces
-
Garage Spaces
2
Zoning
RT-8
Roof
Asphalt

Building Description

Style
4 Level Split,Laneway House
Property Type
Residential Detached
Home Type
House
Subtype
Single Family Residence
Year Built
1912
Exterior
Frame Wood,Wood Siding
Water Supply
Public
No. Floor Levels
4

Community

Community
Kitsilano
Area Code
Vancouver West

Taxes & Fees

Taxes
$14,615.40 /yr
Tax Year
2025

Room Types

Room Dimensions Area Description
Foyer 5'3 x 8'10 46.37 sqft -
Living Room 12'6 x 15'0 187.5 sqft -
Dining Room 7'11 x 12'6 98.96 sqft -
Kitchen 8'1 x 11'3 90.94 sqft -
Bedroom 7'11 x 10'10 85.76 sqft -
Bedroom 10'10 x 11'11 129.1 sqft -
Laundry 10'6 x 12'1 126.88 sqft -
Foyer 10'4 x 10'8 110.22 sqft -
Living Room 13'2 x 14'9 194.21 sqft -
Dining Room 13'1 x 15'11 208.24 sqft -
Den 10'8 x 10'8 113.78 sqft -
Kitchen 10'5 x 18'3 190.1 sqft -
Bedroom 10'8 x 13'6 144 sqft -
Bedroom 12'11 x 13'10 178.68 sqft -
Bedroom 11'8 x 14'6 169.17 sqft -
Bedroom 8'4 x 10'7 88.19 sqft -
Kitchen 6'2 x 7'2 44.19 sqft -
Living Room 13'5 x 14'5 193.42 sqft -
Foyer 4'11 x 8'1 39.74 sqft -
Bedroom 10'10 x 11'10 128.19 sqft -
Bedroom 10'8 x 11'11 127.11 sqft -
Kitchen 5'5 x 17'8 95.69 sqft -
Eating Area 5'11 x 6'5 37.97 sqft -
Living Room 10'4 x 15'11 164.47 sqft -
Jess Kuang
Jess Kuang
Sutton Group - 1st West Realty
Listed by Meghan Bowie
40 days on site
Listing Broker
RE/MAX Crest Realty
Courtesy
RE/MAX Crest Realty

Similar homes for sale in Vancouver

Explore Vancouver

This representation is based in whole or in part on data generated by the Chilliwack & District Real Estate Board, Fraser Valley Real Estate Board or Greater Vancouver REALTORS® which assumes no responsibility for its accuracy. Copyright 2026 by the Greater Vancouver REALTORS®, Fraser Valley Real Estate Board, Chilliwack and District Real Estate Board, and BC Northern Real Estate Board. All Rights Reserved.
Powered by AgentLocator






