
1951 Napier Street, Vancouver
1 / 19
For Sale
$2,373,000
5 bd · 5 ba · 3,060 sq ft

1951 Napier Street, Vancouver V5L 2N6

MLS®# R3172588

Est. mortgage
$9,002/mo
Property taxes $7,918.57/yr

About This Home

Property Type
House, Single Family Residence
Parking
1 garage, 2 parking
MLS #
R3172588
Size
3060 sqft
Basement
Full
Lot size
4026.00 sqft
Tax
$7,918.57 /yr
Year Built
1912
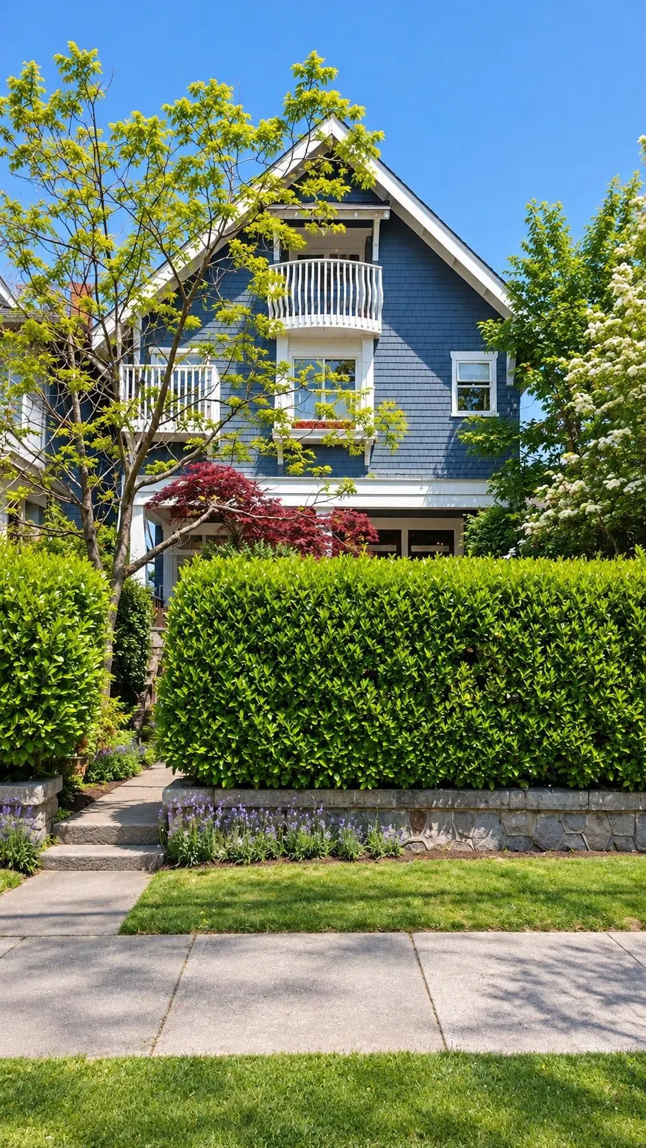
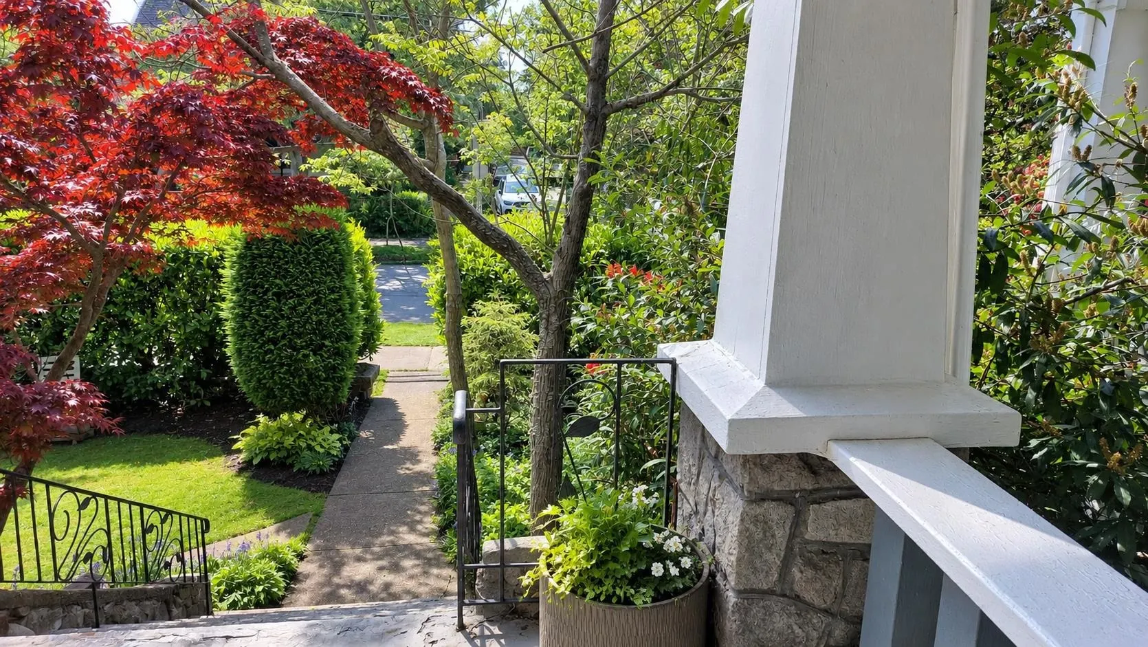
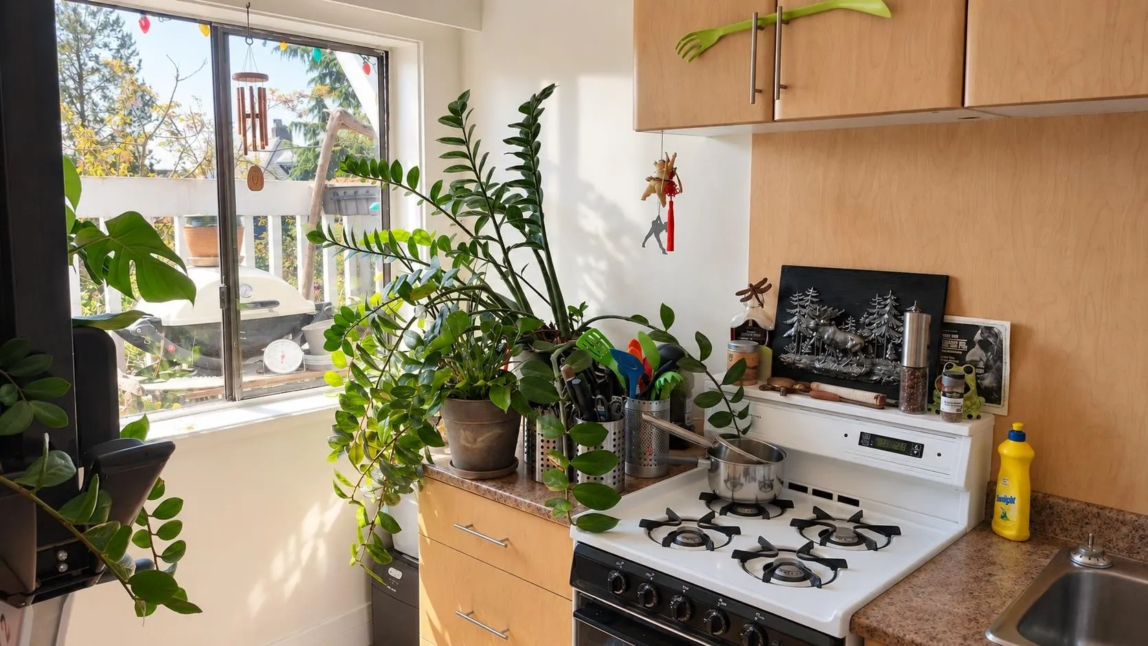
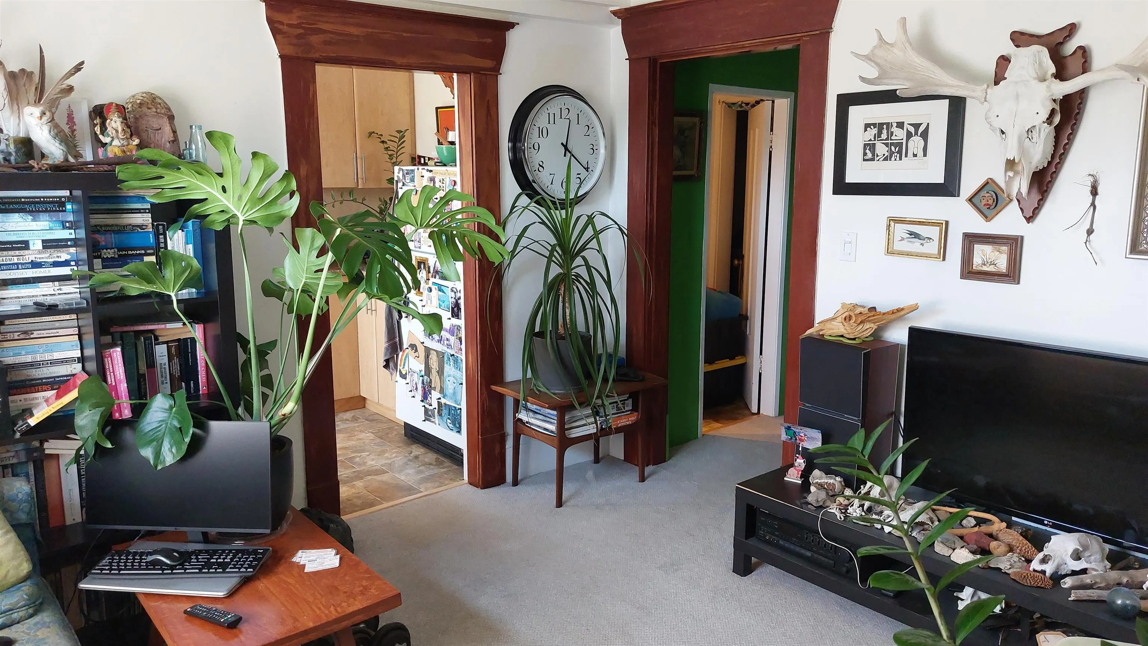
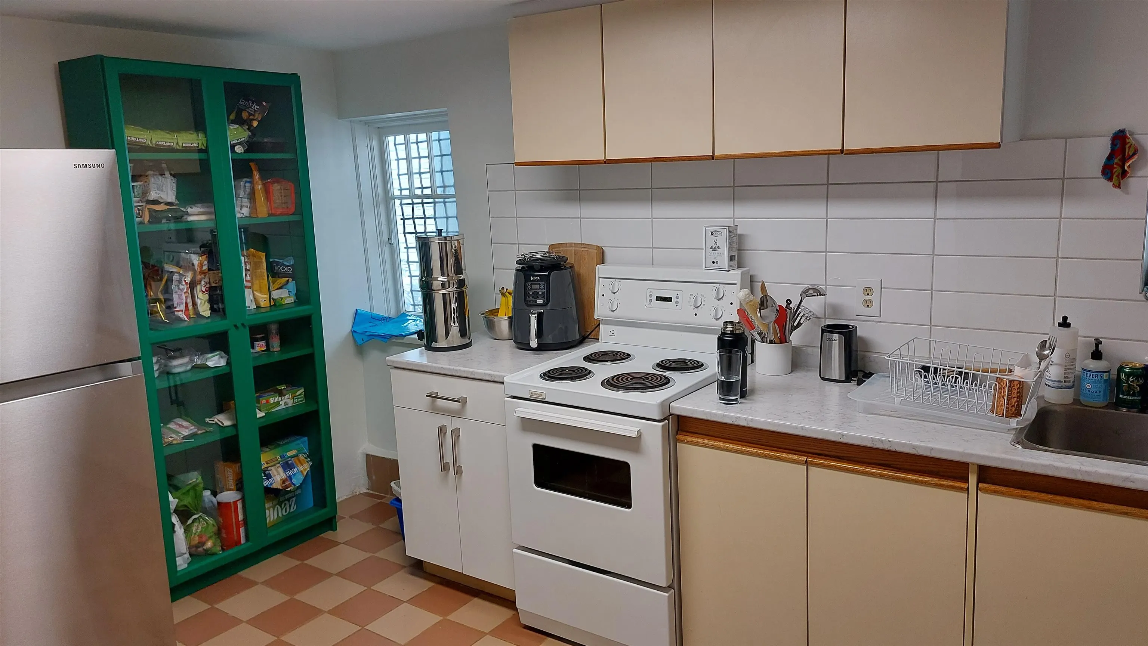
Maximize your portfolio with this architectural character-rich property generating revenue w/ upside rent or owner-occupier potential. Perfectly situated in the heart of Grandview-Woodland, one of Vancouver’s most historic communities, this 1912 home is a great opportunity. Spanning four levels, with views of the North Shore Mountains, the property offers incredible versatility as a high-performing holding asset or a premier owner-occupier, multi-generational family setup. Potential to qualify for City of Vancouver character home designation, with lane-way home possibility to add more density for additional future value. Located on a quiet, tree-lined stretch of Napier Street, the home is two blocks from Commercial Drive and Little Italy. Great central location! 10 min from Downtown.

Property Details

Full Property Details

Interior

Bedrooms
5
Washrooms
5
Square Footage
3060 sqft
Basement
Full
Heating Type
Baseboard,Electric,Forced Air
Kitchens
4
Floor Finish
Hardwood,Laminate,Mixed,Tile
Den
No

Exterior

Front
33.00
Lot Size (Sq Ft)
4026.00
View
Partial north shore views
Waterfront
No
Parking Spaces
2
Total Parking Spaces
-
Garage Spaces
1
Zoning
SFD
Roof
Asphalt

Building Description

Property Type
Residential Detached
Home Type
House
Subtype
Single Family Residence
Year Built
1912
Exterior
Concrete,Frame Wood,Mixed (Exterior),Wood Siding
Water Supply
Public
No. Floor Levels
3

Community

Community
Grandview Woodland
Area Code
Vancouver East

Taxes & Fees

Taxes
$7,918.57 /yr
Tax Year
2026

Room Types

Room Dimensions Area Description
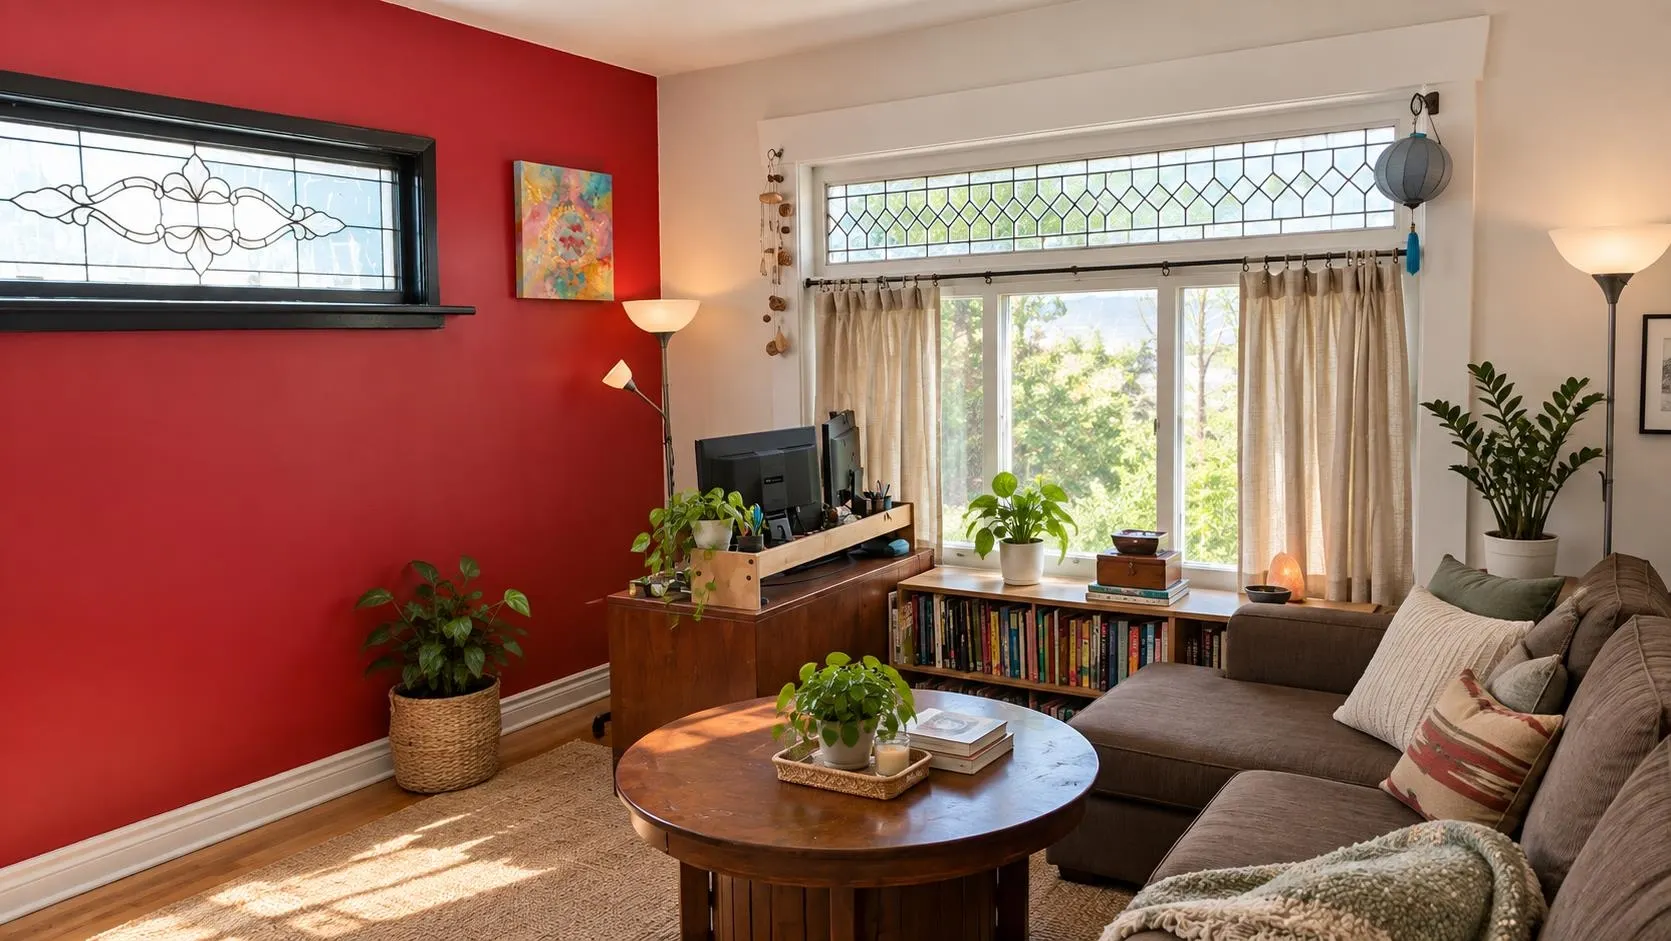
Living Room 12'6 x 13'5 167.71 sqft -
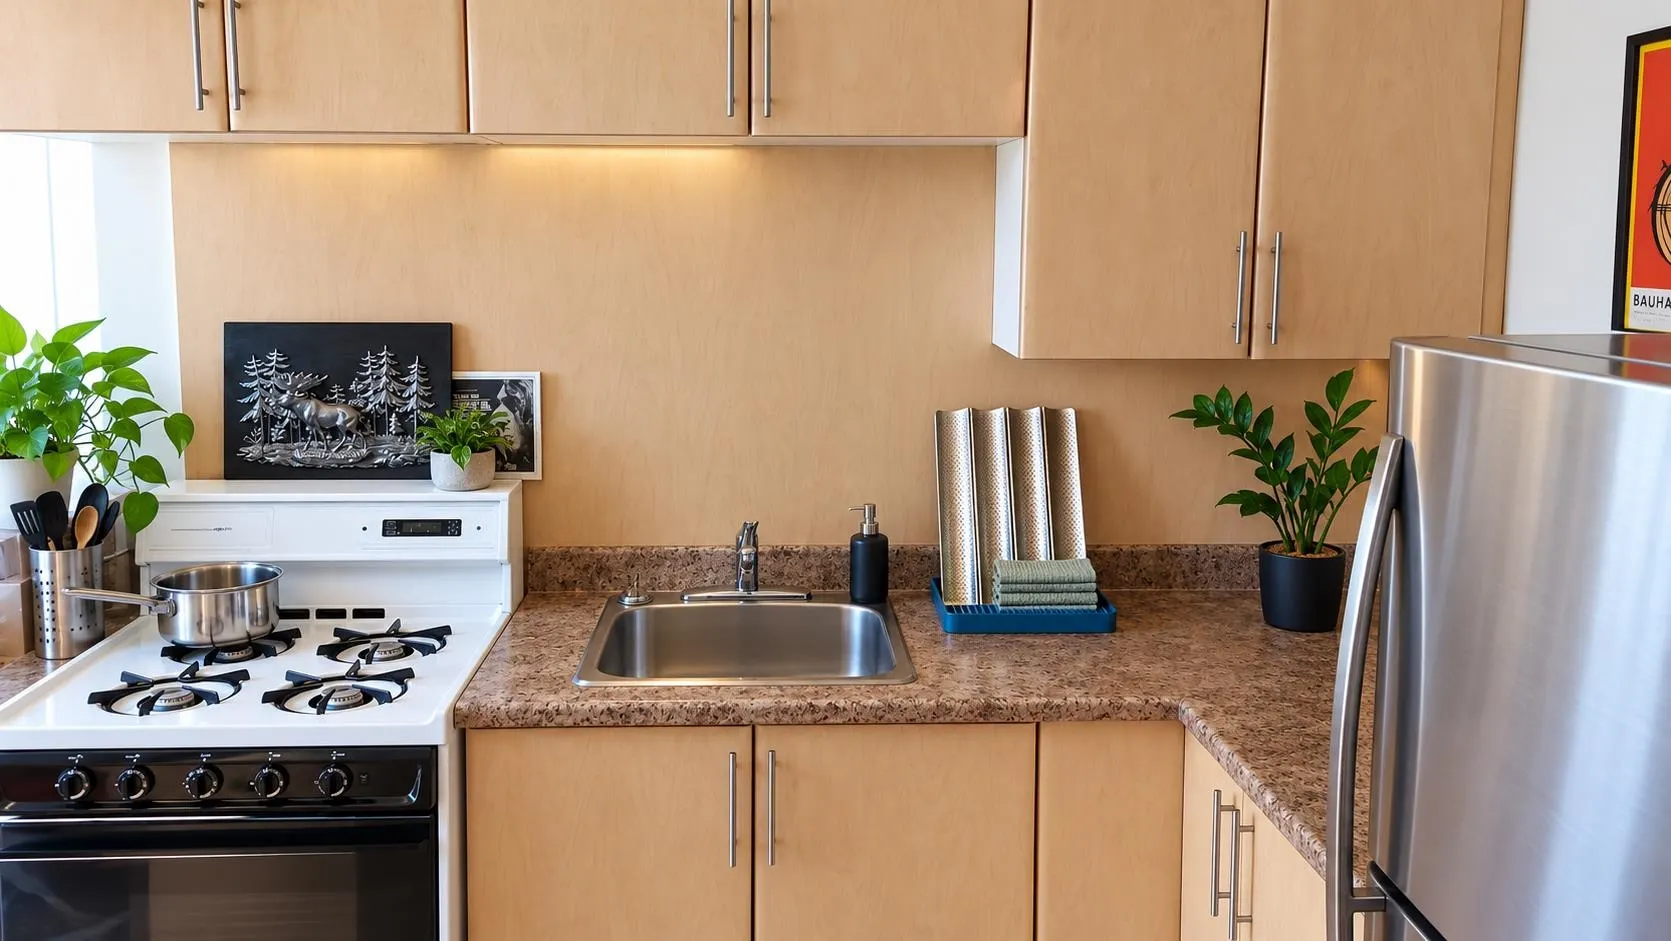
Kitchen 11' x 12' 132 sqft -
Bedroom 9'8 x 11'8 112.78 sqft -
Bedroom 7' x 11'9 82.25 sqft -
Living Room 9'3 x 17' 157.25 sqft -
Kitchen 9' x 12'9 114.75 sqft -
Bedroom 10'3 x 12'6 128.12 sqft -
Living Room 10'7 x 11'7 122.59 sqft -
Kitchen 6'9 x 11'6 77.62 sqft -
Bedroom 6'5 x 11'7 74.33 sqft -
Living Room 13'5 x 15'4 205.72 sqft -
Bedroom 11'9 x 12'3 143.94 sqft -
Kitchen 7'5 x 14'4 106.31 sqft -
Jess Kuang
Jess Kuang
Sutton Group - 1st West Realty
Listed by Lukasz Wyroslak
38 days on site
Listing Broker
Parallel 49 Realty
Courtesy
Parallel 49 Realty

Similar homes for sale in Vancouver

Explore Vancouver

This representation is based in whole or in part on data generated by the Chilliwack & District Real Estate Board, Fraser Valley Real Estate Board or Greater Vancouver REALTORS® which assumes no responsibility for its accuracy. Copyright 2026 by the Greater Vancouver REALTORS®, Fraser Valley Real Estate Board, Chilliwack and District Real Estate Board, and BC Northern Real Estate Board. All Rights Reserved.
Powered by AgentLocator






