
741 Anskar Court #505, Coquitlam
1 / 40
For Sale
$679,000
2 bd · 2 ba · 813 sq ft

741 Anskar Court #505, Coquitlam V3J 4J3

MLS®# R3172573

Est. mortgage
$2,576/mo
Property taxes $2,590.41/yr

About This Home

Property Type
Condo, Apartment/Condo
Parking
1 parking
MLS #
R3172573
Size
813 sqft
Basement
None
Tax
$2,590.41 /yr
Year Built
2023
Maintenance Fee
$414.23 /mo
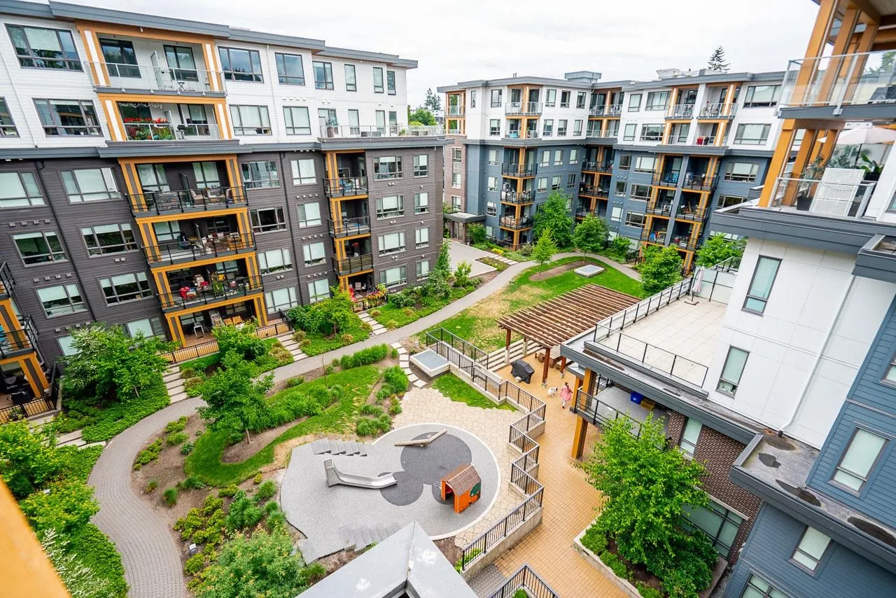
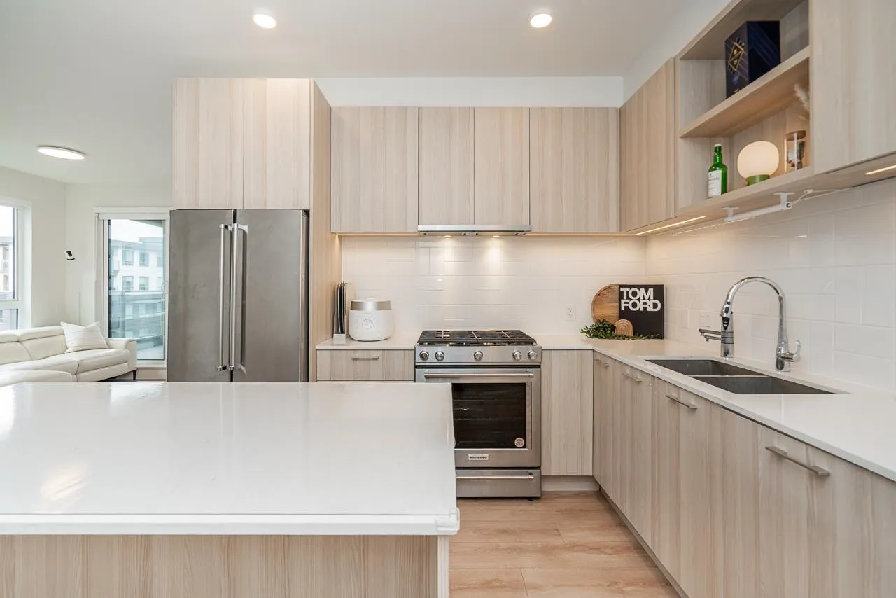
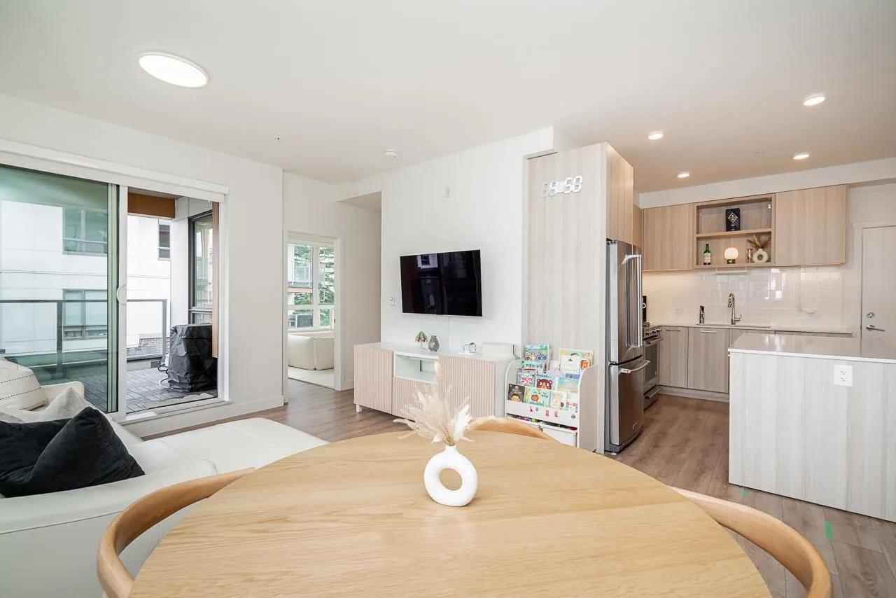
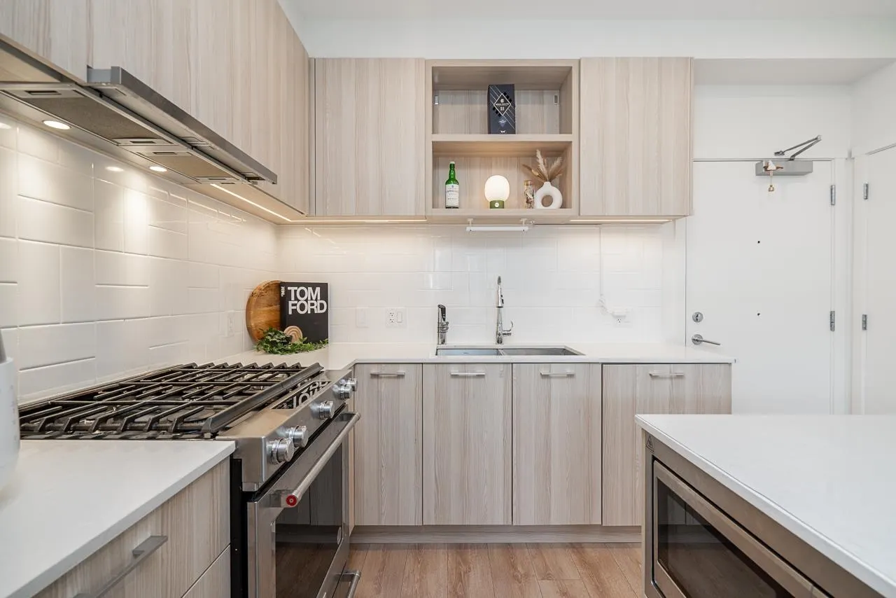
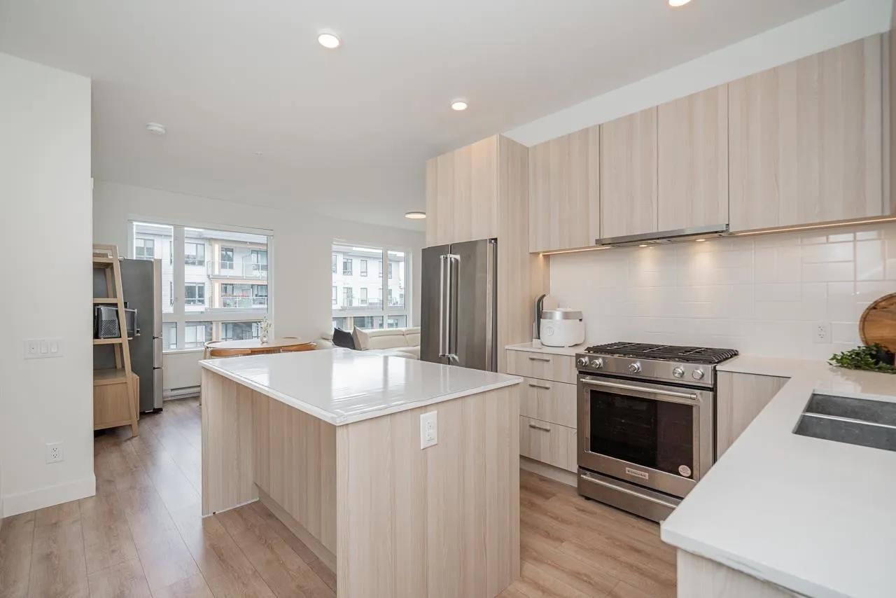
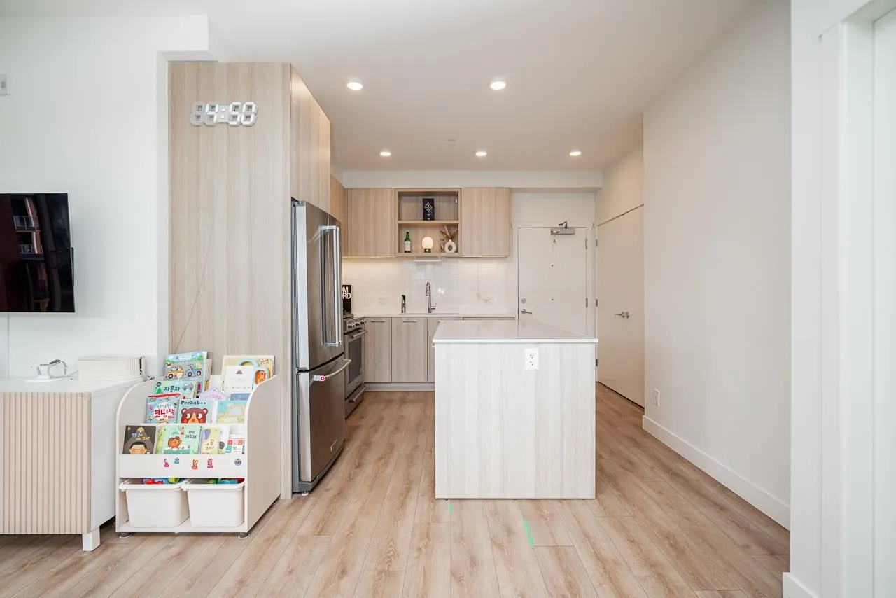
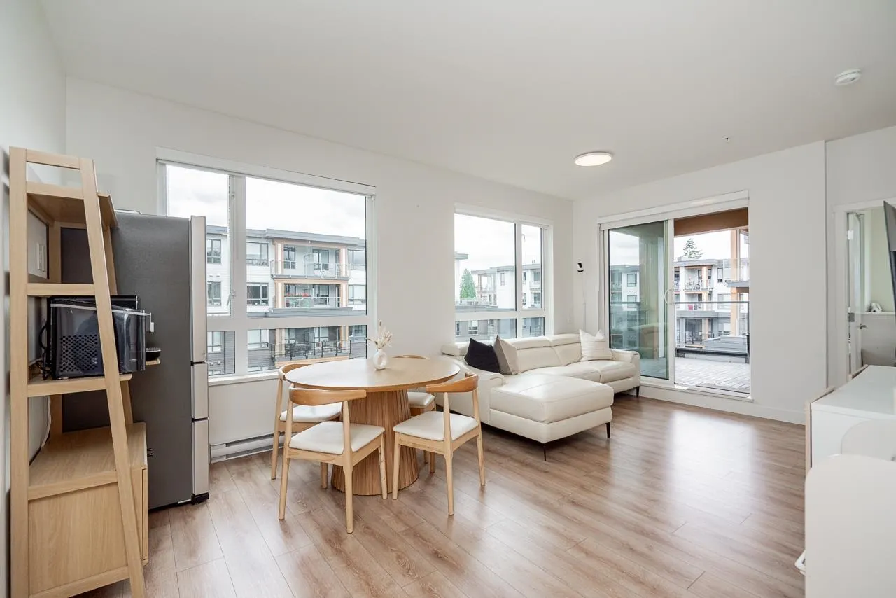
Welcome to The Oaks! This SUBPENTHOUE 2 Bed + 2 Bath home offers RARE WIDE LAYOUT design that feels exceptionally SPACIOUS compared to typical narrow floorplans. Featuring 9 ceilings, expansive windows & Bright open-concept living area, it offers outstanding comfort & functionality. Modern kitchen w/ quartz countertops, gas cooktop, S/S appliances & sleek cabinetry. Thoughtfully designed w/well-separated beds for added privacy & GENEROUS LIVING SPACE ideal for everyday living &entertaining. Enjoy OVERSIZED BALCONY overlooking Beautifully landscaped COURTYARD. QUIETLY situated away from Clark Rd with PEACEFUL setting. Premium amenities: Fitness centre, Lounges, Theatre, Games room, Co-working spaces, Playground & Courtyard. Steps to Burquitlam/Lougheed SkyTrain, YMCA, Shopping, SFU & HWY.

Property Details

Amenities & Utilities

In Unit

Full Property Details

Interior

Bedrooms
2
Washrooms
2
Square Footage
813 sqft
Basement
None
Heating Type
Baseboard,Electric
Kitchens
1
Floor Finish
Laminate
Den
No

Exterior

View
Courtyard
Waterfront
No
Parking Spaces
1
Total Parking Spaces
-
Garage Spaces
-
Zoning
RM-3
Roof
Other

Building Description

Property Type
Multi Family,Residential Attached
Home Type
Condo
Subtype
Apartment/Condo
Year Built
2023
Exterior
Frame Wood,Brick (Exterior),Glass (Exterior),Other (Exterior)
Water Supply
Public
No. Floor Levels
1
Pets Allowed
Cats OK,Dogs OK,Number Limit (Two),Yes With Restrictions

Community

Community
Coquitlam West
Area Code
Coquitlam

Taxes & Fees

Taxes
$2,590.41 /yr
Tax Year
2025
Maintenance Fee
$414.23 /mo

Other

Pets
Cats OK,Dogs OK,Number Limit (Two),Yes With Restrictions

Room Types

Room Dimensions Area Description
Kitchen 10'7 x 11'10 125.24 sqft -
Living Room 15'2 x 12' 182 sqft -
Dining Room 11'9 x 7'10 92.04 sqft -
Primary Bedroom 14' x 11'0 154 sqft -
Walk-In Closet 14' x 4'6 63 sqft -
Bedroom 8'7 x 10'4 88.69 sqft -
Laundry 6'5 x 3'7 22.99 sqft -
Jess Kuang
Jess Kuang
Sutton Group - 1st West Realty
Listed by Da Won Jung PREC*
39 days on site
Listing Broker
Sutton Group - 1st West Realty
Courtesy
Sutton Group - 1st West Realty

Similar homes for sale in Coquitlam

Explore Coquitlam

This representation is based in whole or in part on data generated by the Chilliwack & District Real Estate Board, Fraser Valley Real Estate Board or Greater Vancouver REALTORS® which assumes no responsibility for its accuracy. Copyright 2026 by the Greater Vancouver REALTORS®, Fraser Valley Real Estate Board, Chilliwack and District Real Estate Board, and BC Northern Real Estate Board. All Rights Reserved.
Powered by AgentLocator







