
14827 Sylvester Road, Mission
1 / 40
For Sale
$1,148,888
3 bd · 2 ba · 1,682 sq ft

14827 Sylvester Road, Mission V2V 0B9

MLS®# R3172563

Est. mortgage
$4,359/mo
Property taxes $3,211/yr

About This Home

Property Type
House, Single Family Residence, Rancher/Bungalow
Parking
2 parking
MLS #
R3172563
Size
1682 sqft
Basement
Crawl Space
Lot size
435600.00 sqft
Tax
$3,211 /yr
Year Built
1988
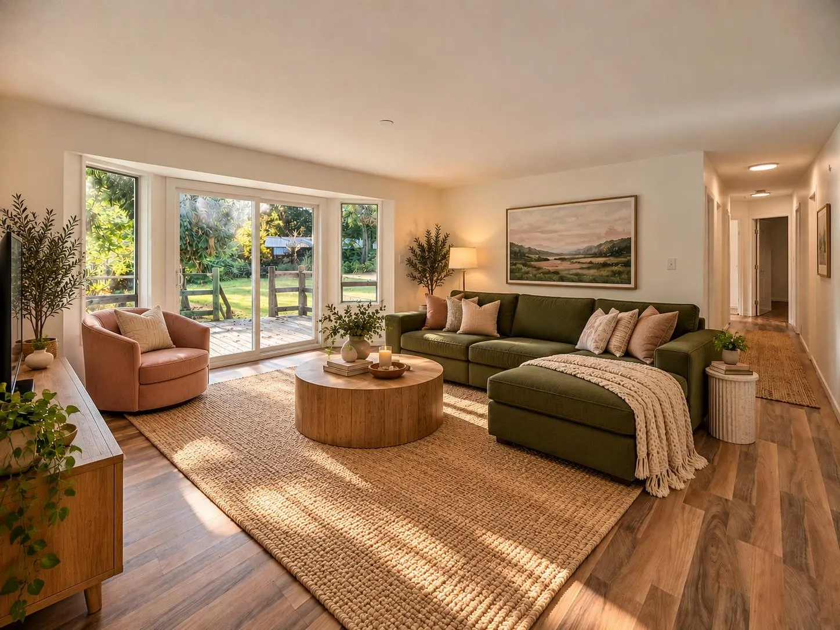
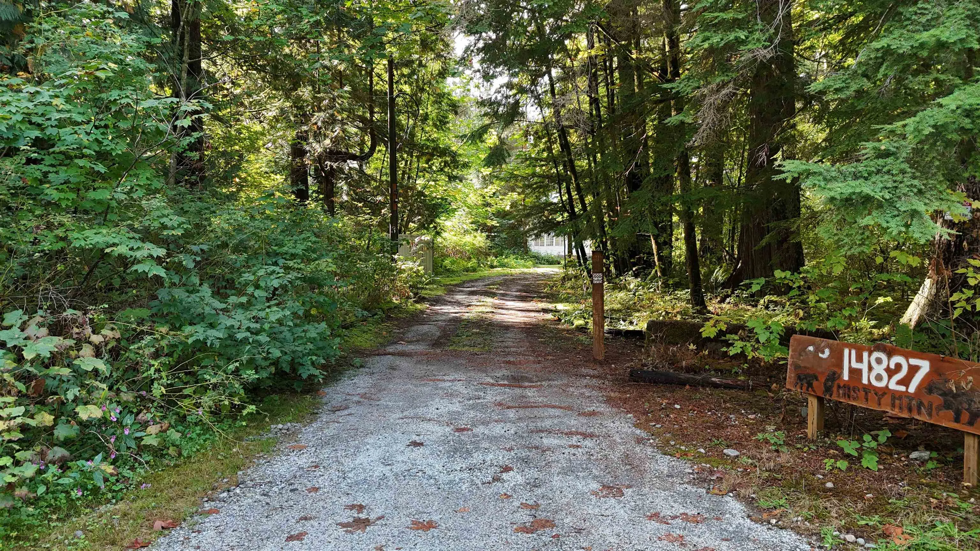
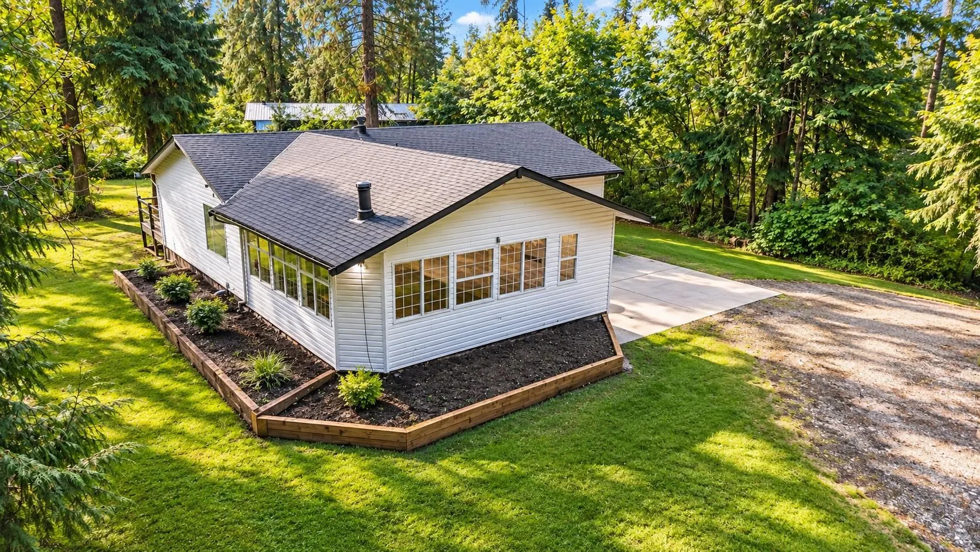
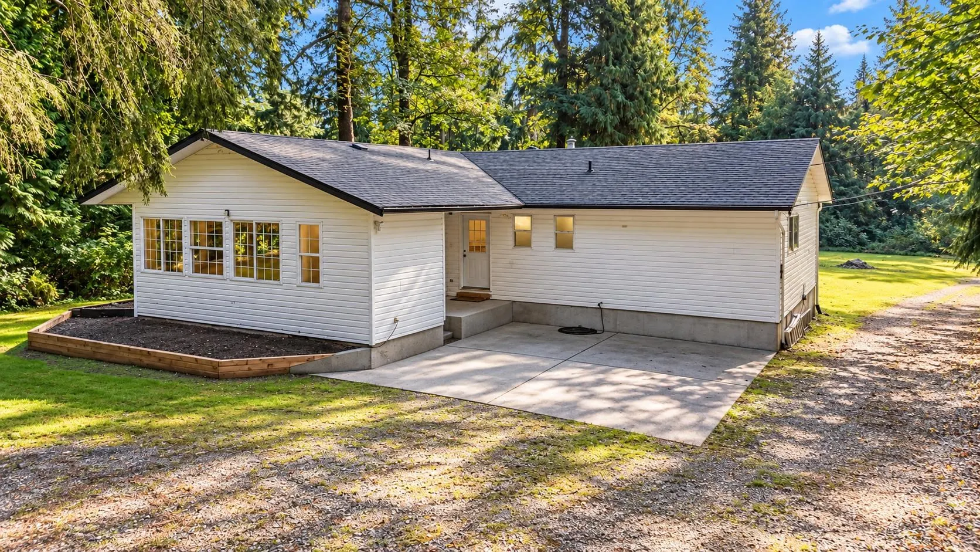
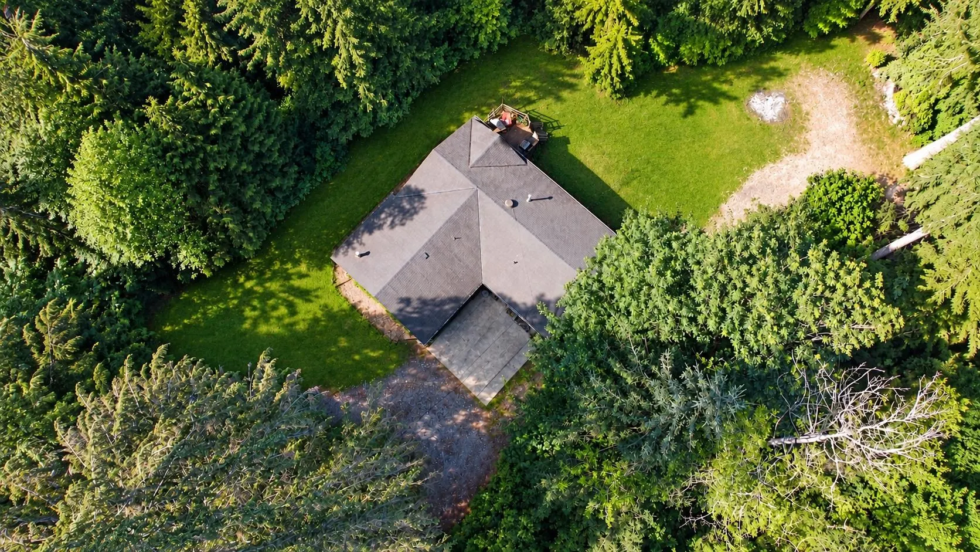
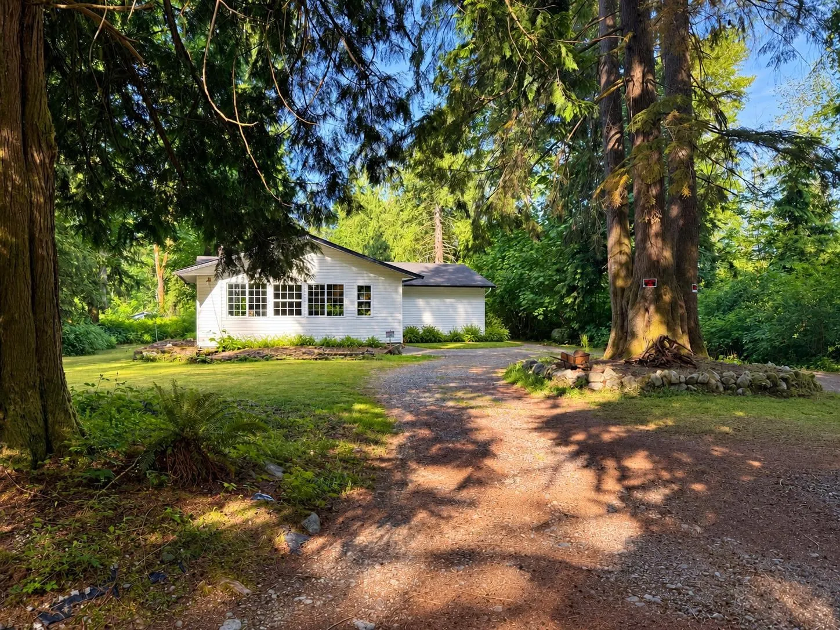
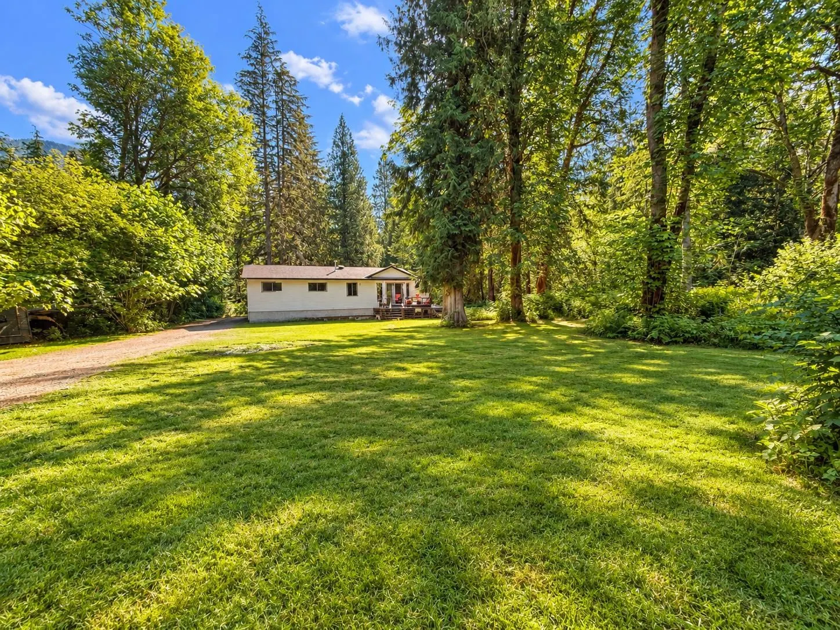
Escape to 10 private, flat, treed acres at 14827 Sylvester Road, where country living meets endless potential. This 3 bed, 2 bath rancher offers comfortable one-level living, freshly painted interiors, new lighting throughout, a brand-new propane furnace and a 7-year-old hot water tank. Outside, the impressive 64' x 26' insulated shop features a concrete floor, 220V power and its own small hot water tank—ideal for trades, hobbies, toys, storage or your next big project. Enjoy a private yard, no waterways and a deep well delivering excellent-quality drinking water with an abundant supply. Room to create, work, play and make this property your own. Quick possession possible. 24 hours' notice required for showings. A rare opportunity to spread out and build the lifestyle you've imagined.

Property Details

Full Property Details

Interior

Bedrooms
3
Washrooms
2
Square Footage
1682 sqft
Basement
Crawl Space
Heating Type
Forced Air,Propane,Wood
Kitchens
1
Floor Finish
Laminate,Tile,Vinyl
Den
No

Exterior

Front
0.00
Lot Size (Sq Ft)
435600.00
Waterfront
No
Parking Spaces
2
Total Parking Spaces
-
Garage Spaces
-
Zoning
AG-4
Roof
Asphalt

Building Description

Style
Rancher/Bungalow
Property Type
Residential Detached
Home Type
House
Subtype
Single Family Residence
Year Built
1988
Exterior
Frame Wood,Vinyl Siding
Water Supply
Well Drilled
No. Floor Levels
1

Community

Community
Durieu
Area Code
Mission

Taxes & Fees

Taxes
$3,211 /yr
Tax Year
2026

Other

Virtual Tour Link

Room Types

Room Dimensions Area Description
Kitchen 10'9 x 14'3 153.19 sqft -
Dining Room 9'11 x 11'1 109.91 sqft -
Living Room 18'5 x 20'8 380.61 sqft -
Family Room 16'3 x 17'4 281.67 sqft -
Laundry 6'7 x 10'10 71.32 sqft -
Primary Bedroom 13'3 x 14'2 187.71 sqft -
Bedroom 11'9 x 12'5 145.9 sqft -
Bedroom 9'1 x 10'7 96.13 sqft -
Jess Kuang
Jess Kuang
Sutton Group - 1st West Realty
Listed by Stephanie Anderton
40 days on site
Listing Broker
RE/MAX LIFESTYLES REALTY
Courtesy
RE/MAX LIFESTYLES REALTY

Similar homes for sale in Mission

Explore Mission

This representation is based in whole or in part on data generated by the Chilliwack & District Real Estate Board, Fraser Valley Real Estate Board or Greater Vancouver REALTORS® which assumes no responsibility for its accuracy. Copyright 2026 by the Greater Vancouver REALTORS®, Fraser Valley Real Estate Board, Chilliwack and District Real Estate Board, and BC Northern Real Estate Board. All Rights Reserved.
Powered by AgentLocator







