
368 E 33rd Avenue, Vancouver
1 / 40
For Sale
$2,488,800
9 bd · 9 ba · 2,535 sq ft

368 E 33rd Avenue, Vancouver V5V 2Z9

MLS®# R3172526

Est. mortgage
$9,442/mo
Property taxes $10,614.40/yr

About This Home

Property Type
House, Single Family Residence
Parking
3 parking
MLS #
R3172526
Size
2535 sqft
Basement
None
Lot size
3324.38 sqft
Tax
$10,614.40 /yr
Year Built
2013
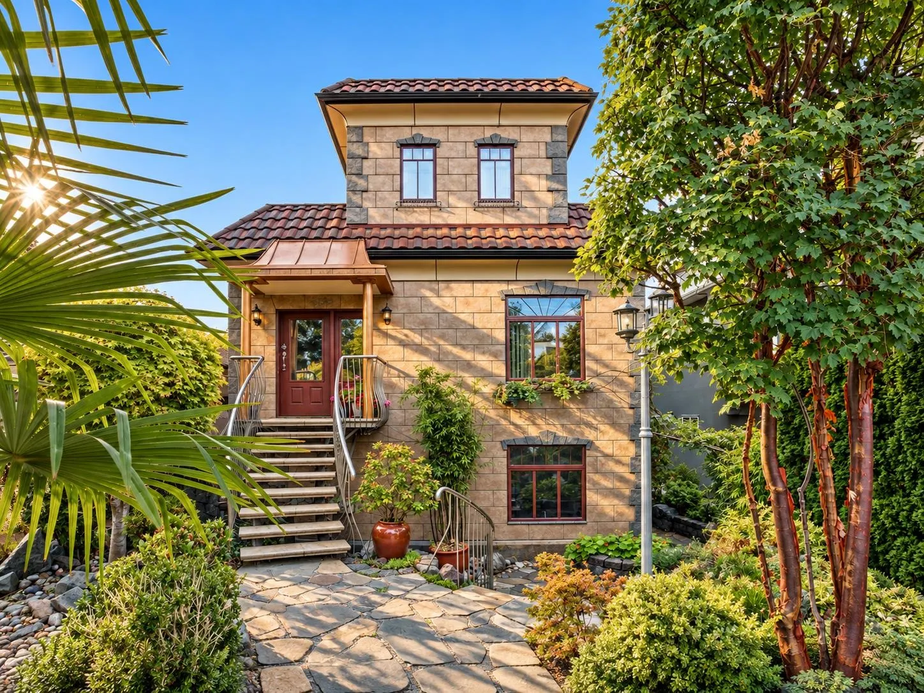
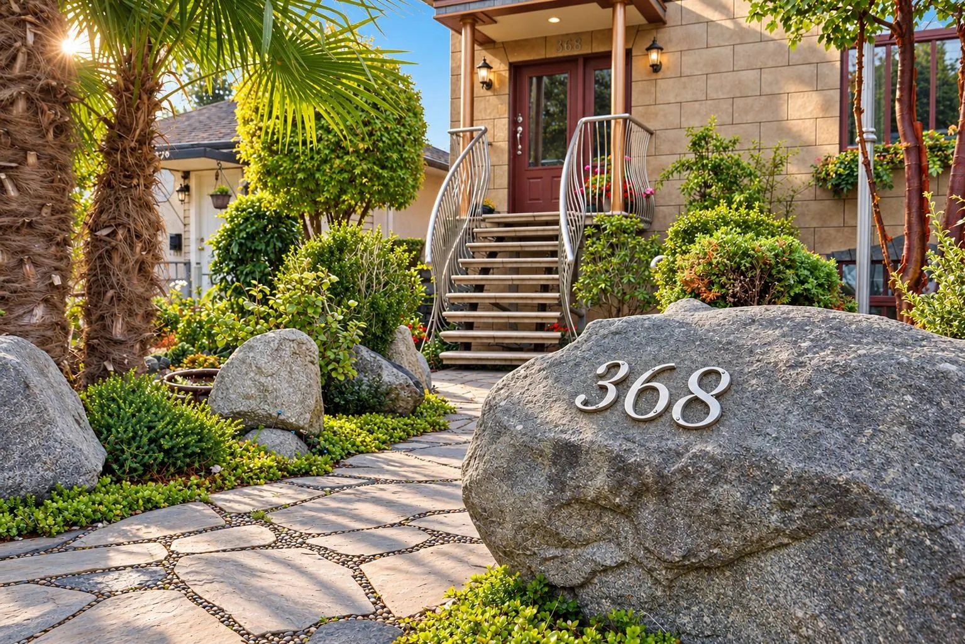
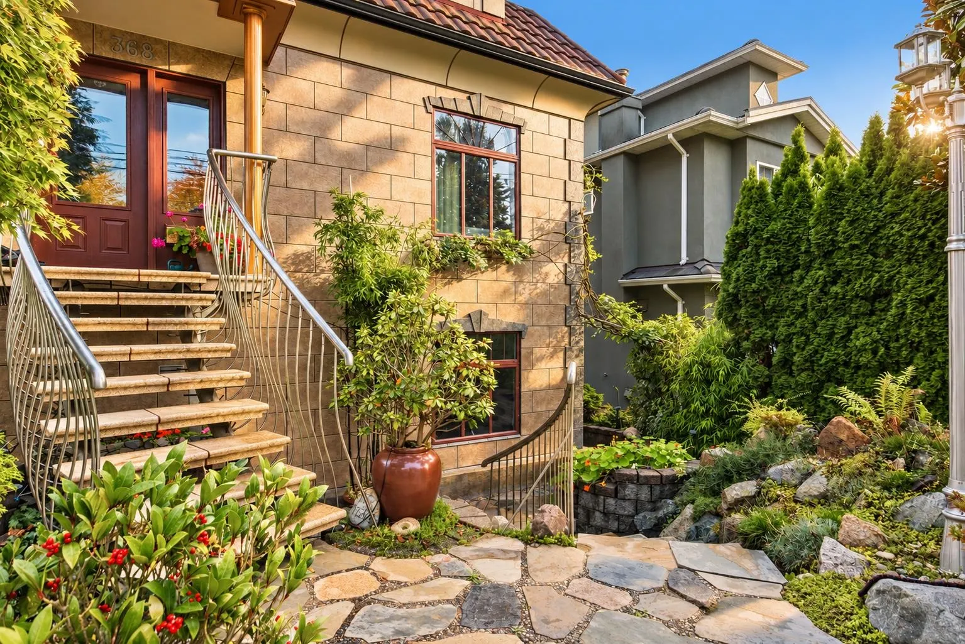
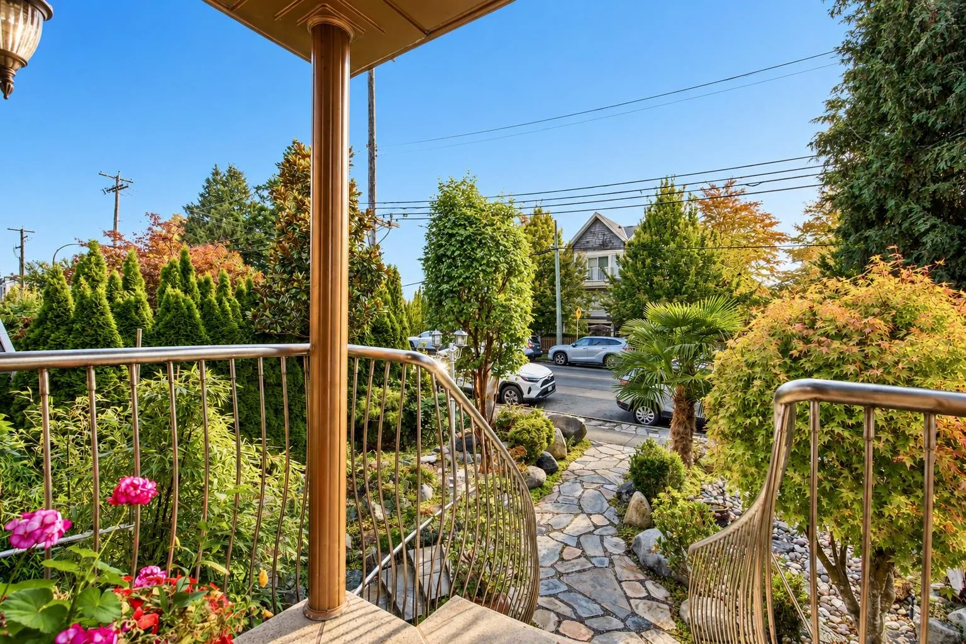
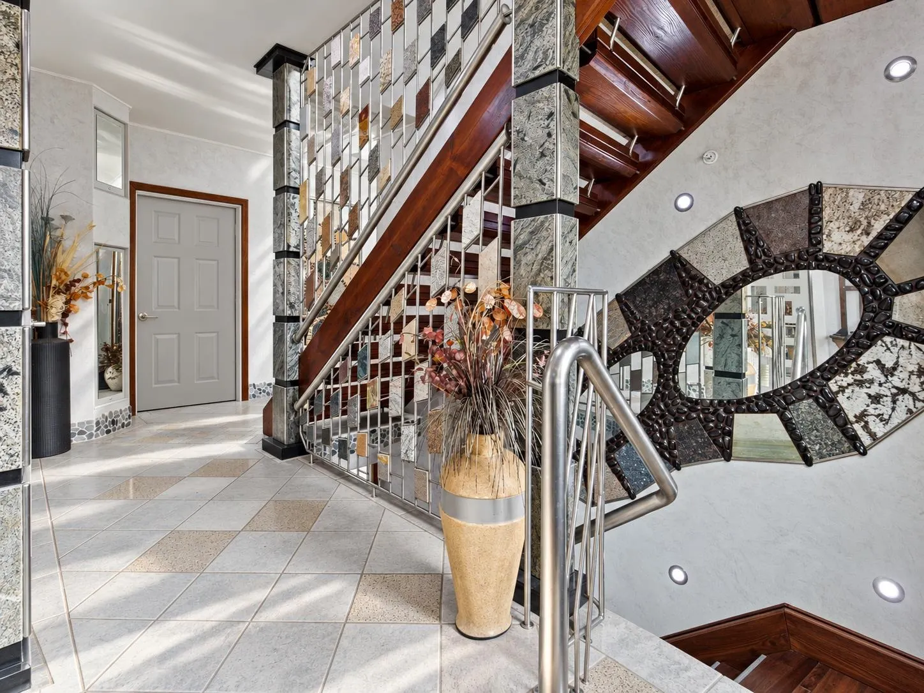
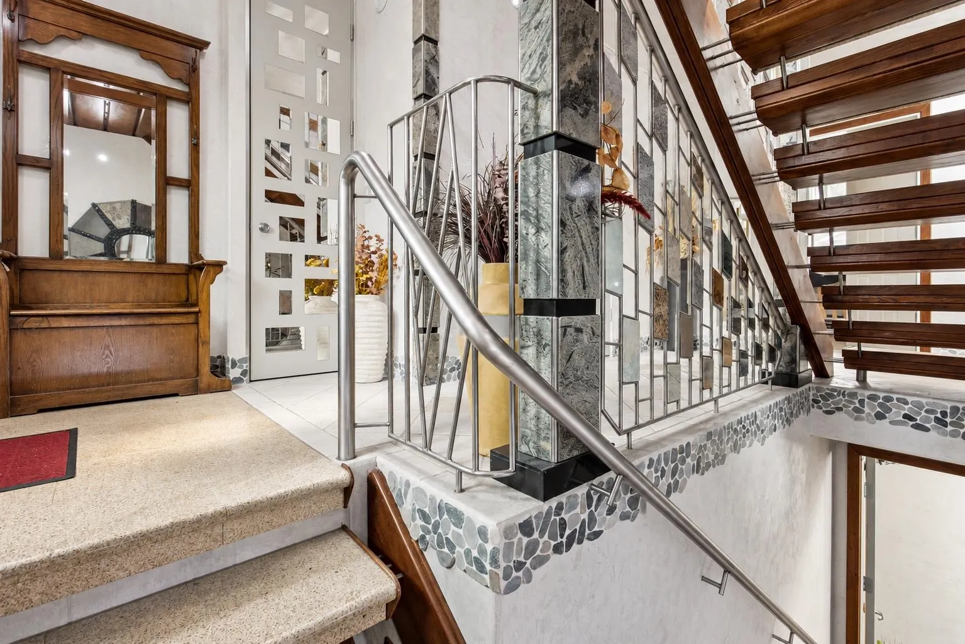
Not your typical income property. Custom-built by the owner/builder for himself, this exceptional QE Park residence reflects an uncompromising commitment to quality, longevity and timeless design. Multiple income-generating micro-suites provide diversified revenue, while premium materials and meticulous craftsmanship set this property apart. Features include Venetian plaster, granite and porcelain finishes, triple-glazed Krypton windows, rainscreen construction, superior soundproofing, double insulation and a 50-year steel roof. Current net income approx. $98,500 with potential to reach $118,800—approximately a 4% cap rate with upside to 4.75%. A rare combination of classical design, thoughtful engineering and durable construction. Owner-builder retiring. By appointment only.

Property Details

Amenities & Utilities

Common Area

Full Property Details

Interior

Bedrooms
9
Washrooms
9
Square Footage
2535 sqft
Basement
None
Heating Type
Electric,Radiant
Kitchens
2
Den
No

Exterior

Front
33.75
Lot Size (Sq Ft)
3324.38
Waterfront
No
Parking Spaces
3
Total Parking Spaces
-
Garage Spaces
-
Zoning
R1-1
Roof
Metal,Other

Building Description

Property Type
Residential Detached
Home Type
House
Subtype
Single Family Residence
Year Built
2013
Exterior
Other,Mixed (Exterior)
Water Supply
Public
No. Floor Levels
3

Community

Community
Main
Area Code
Vancouver East

Taxes & Fees

Taxes
$10,614.40 /yr
Tax Year
2025

Other

Virtual Tour Link

Room Types

Room Dimensions Area Description
Bedroom 13'8 x 11'10 161.72 sqft -
Bedroom 13'9 x 11'10 162.71 sqft -
Bedroom 13'10 x 11'10 163.69 sqft -
Foyer 18' x 8'3 148.5 sqft -
Bedroom 13'8 x 11'10 161.72 sqft -
Bedroom 13'10 x 12'10 177.53 sqft -
Bedroom 13'10 x 10'9 148.71 sqft -
Kitchen 10'0 x 6'10 68.33 sqft -
Kitchen 18'5 x 6'10 125.85 sqft -
Bedroom 13'8 x 10'8 145.78 sqft -
Bedroom 12'6 x 11'10 147.92 sqft -
Storage 8'11 x 22'6 200.63 sqft -
Jess Kuang
Jess Kuang
Sutton Group - 1st West Realty
Listed by Amrit Sidhu - PREC
39 days on site
Listing Broker
Sutton Group - Supreme Realty Corporation
Courtesy
Sutton Group - Supreme Realty Corporation

Similar homes for sale in Vancouver

Explore Vancouver

This representation is based in whole or in part on data generated by the Chilliwack & District Real Estate Board, Fraser Valley Real Estate Board or Greater Vancouver REALTORS® which assumes no responsibility for its accuracy. Copyright 2026 by the Greater Vancouver REALTORS®, Fraser Valley Real Estate Board, Chilliwack and District Real Estate Board, and BC Northern Real Estate Board. All Rights Reserved.
Powered by AgentLocator






