
7553 Newcombe Street, Burnaby
1 / 35
For Sale
$1,538,000
4 bd · 4 ba · 1,991 sq ft

7553 Newcombe Street, Burnaby V3N 3V7

MLS®# R3172505

Est. mortgage
$5,835/mo
Property taxes $5,843.33/yr

About This Home

Property Type
Townhome, Half Duplex
Parking
1 garage, 2 parking
MLS #
R3172505
Size
1991 sqft
Basement
None
Tax
$5,843.33 /yr
Year Built
2015
Maintenance Fee
$ 0 /mo
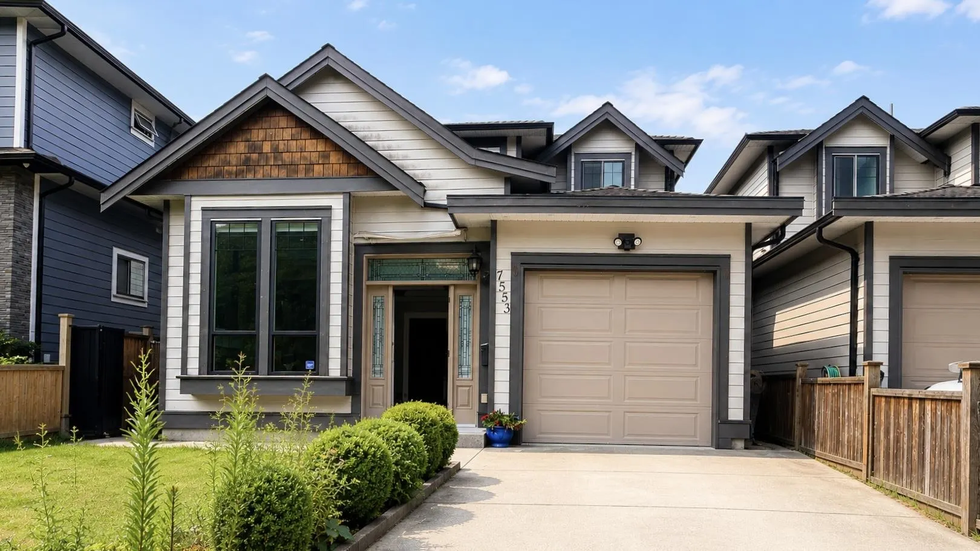
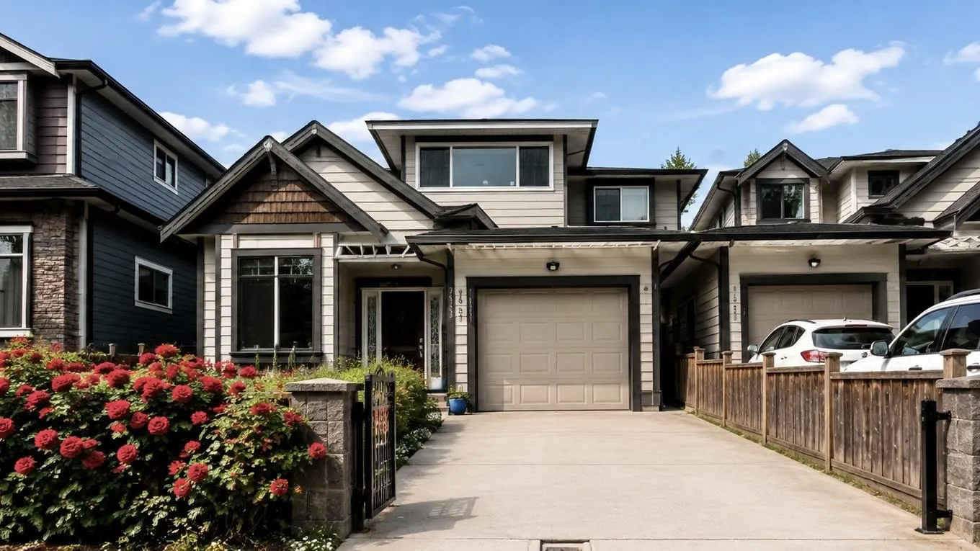
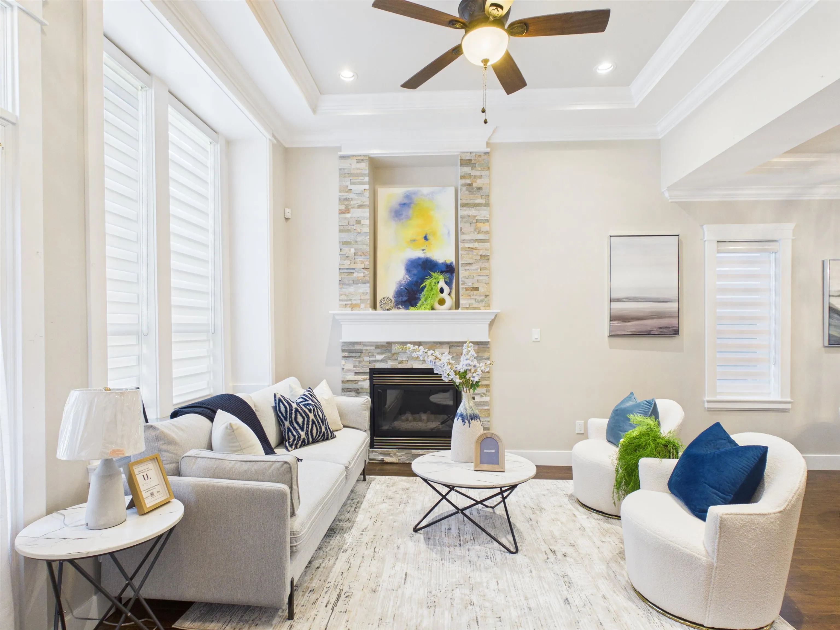
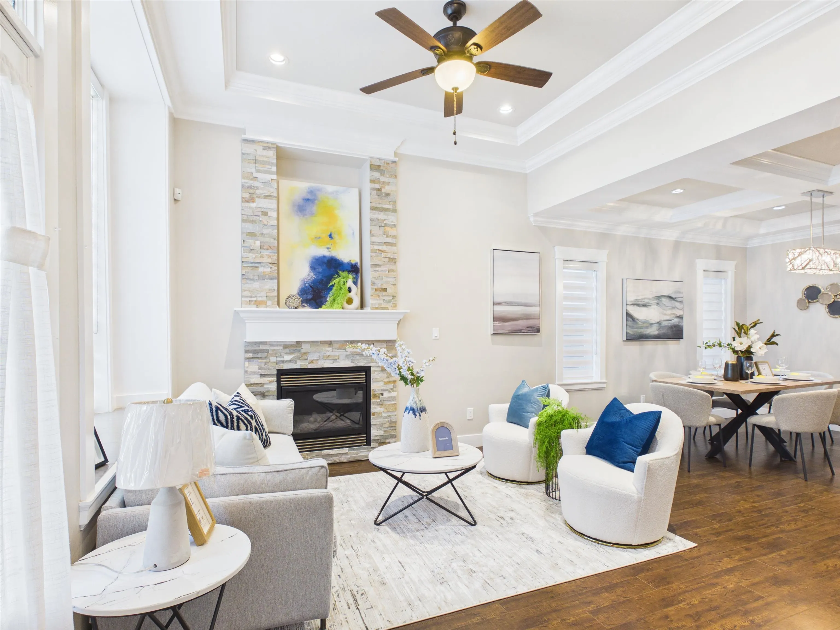
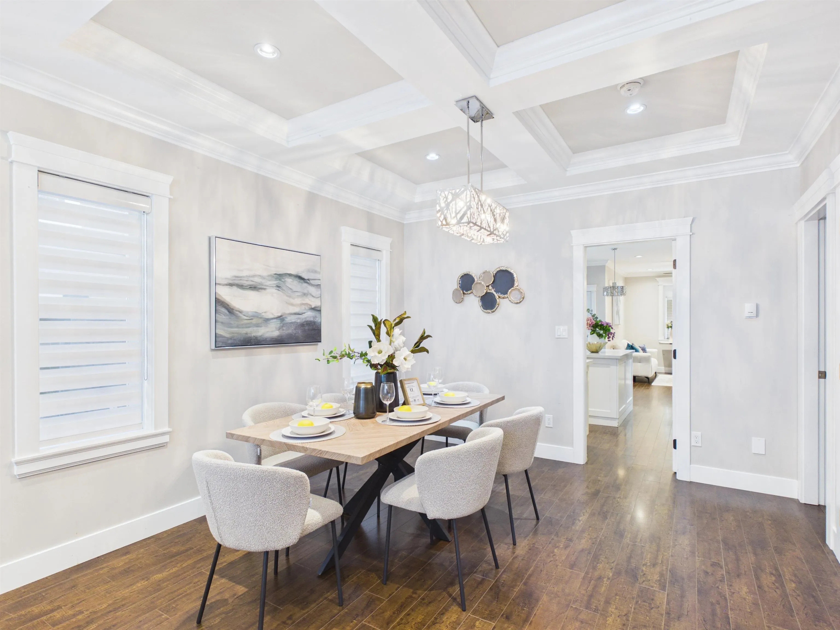
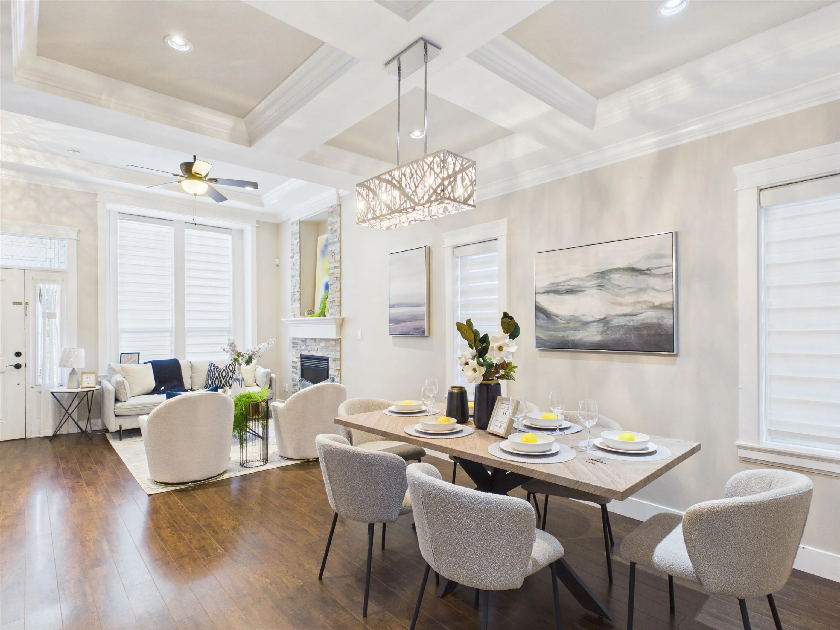
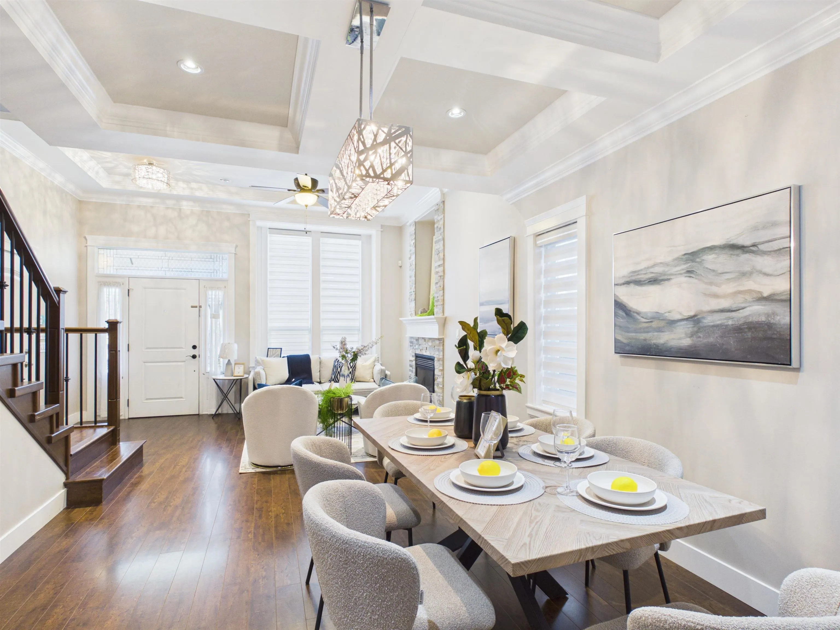
Open house 2:00-4:00pm Sun on Nov 8. Nearly 2000 sq.ft, 11 yrs old two-storey 1/2 Duplex. Convenient location, close to highway via Cariboo or Canada way. Steps to Transit and walking distance to both schools and parks. 5 min drive to Costco, 15 min to SFU. This home features radiant heating, high ceilings and crown moldings, bright white kitchen with stainless steel appliances and quartz counter tops. Spacious bedrooms upstairs; the master bedroom features a walk-in closet, 3 piece ensuite, and an enclosed deck (sunroom) for relaxation. One year old hot water tank. Excellent school catachments: Second Street Community Elementary & Cariboo Hill Secondary(Ranking 27th out of 252)

Property Details

Full Property Details

Interior

Bedrooms
4
Washrooms
4
Square Footage
1991 sqft
Basement
None
Heating Type
Radiant
Kitchens
2
Den
No

Exterior

Front
35.00
Waterfront
No
Parking Spaces
2
Total Parking Spaces
-
Garage Spaces
1
Zoning
R1
Roof
Asphalt

Building Description

Property Type
Duplex,Residential Attached
Home Type
Townhome
Subtype
Half Duplex
Year Built
2015
Exterior
Frame Wood,Mixed (Exterior)
Water Supply
Public
No. Floor Levels
2
Pets Allowed
Cats OK,Dogs OK,Yes

Community

Community
East Burnaby
Area Code
Burnaby East

Taxes & Fees

Taxes
$5,843.33 /yr
Tax Year
2026
Maintenance Fee
$ 0 /mo

Other

Pets
Cats OK,Dogs OK,Yes

Room Types

Room Dimensions Area Description
Family Room 15'8 x 16'7 259.81 sqft -
Eating Area 9'7 x 12' 115 sqft -
Kitchen 12'6 x 13'10 172.92 sqft -
Living Room 10'8 x 11'2 119.11 sqft -
Kitchen 8'10 x 9'7 84.65 sqft -
Bedroom 11'2 x 13'6 150.75 sqft -
Storage 3'2 x 6'2 19.53 sqft -
Primary Bedroom 11' x 15'4 168.67 sqft -
Bedroom 10'4 x 10'9 111.08 sqft -
Bedroom 12' x 12'6 150 sqft -
Solarium 10'4 x 15'3 157.58 sqft -
Jess Kuang
Jess Kuang
Sutton Group - 1st West Realty
Listed by Allen Li PREC*
39 days on site
Listing Broker
Nu Stream Realty Inc.
Courtesy
Nu Stream Realty Inc.

Similar homes for sale in Burnaby

Explore Burnaby

This representation is based in whole or in part on data generated by the Chilliwack & District Real Estate Board, Fraser Valley Real Estate Board or Greater Vancouver REALTORS® which assumes no responsibility for its accuracy. Copyright 2026 by the Greater Vancouver REALTORS®, Fraser Valley Real Estate Board, Chilliwack and District Real Estate Board, and BC Northern Real Estate Board. All Rights Reserved.
Powered by AgentLocator





