
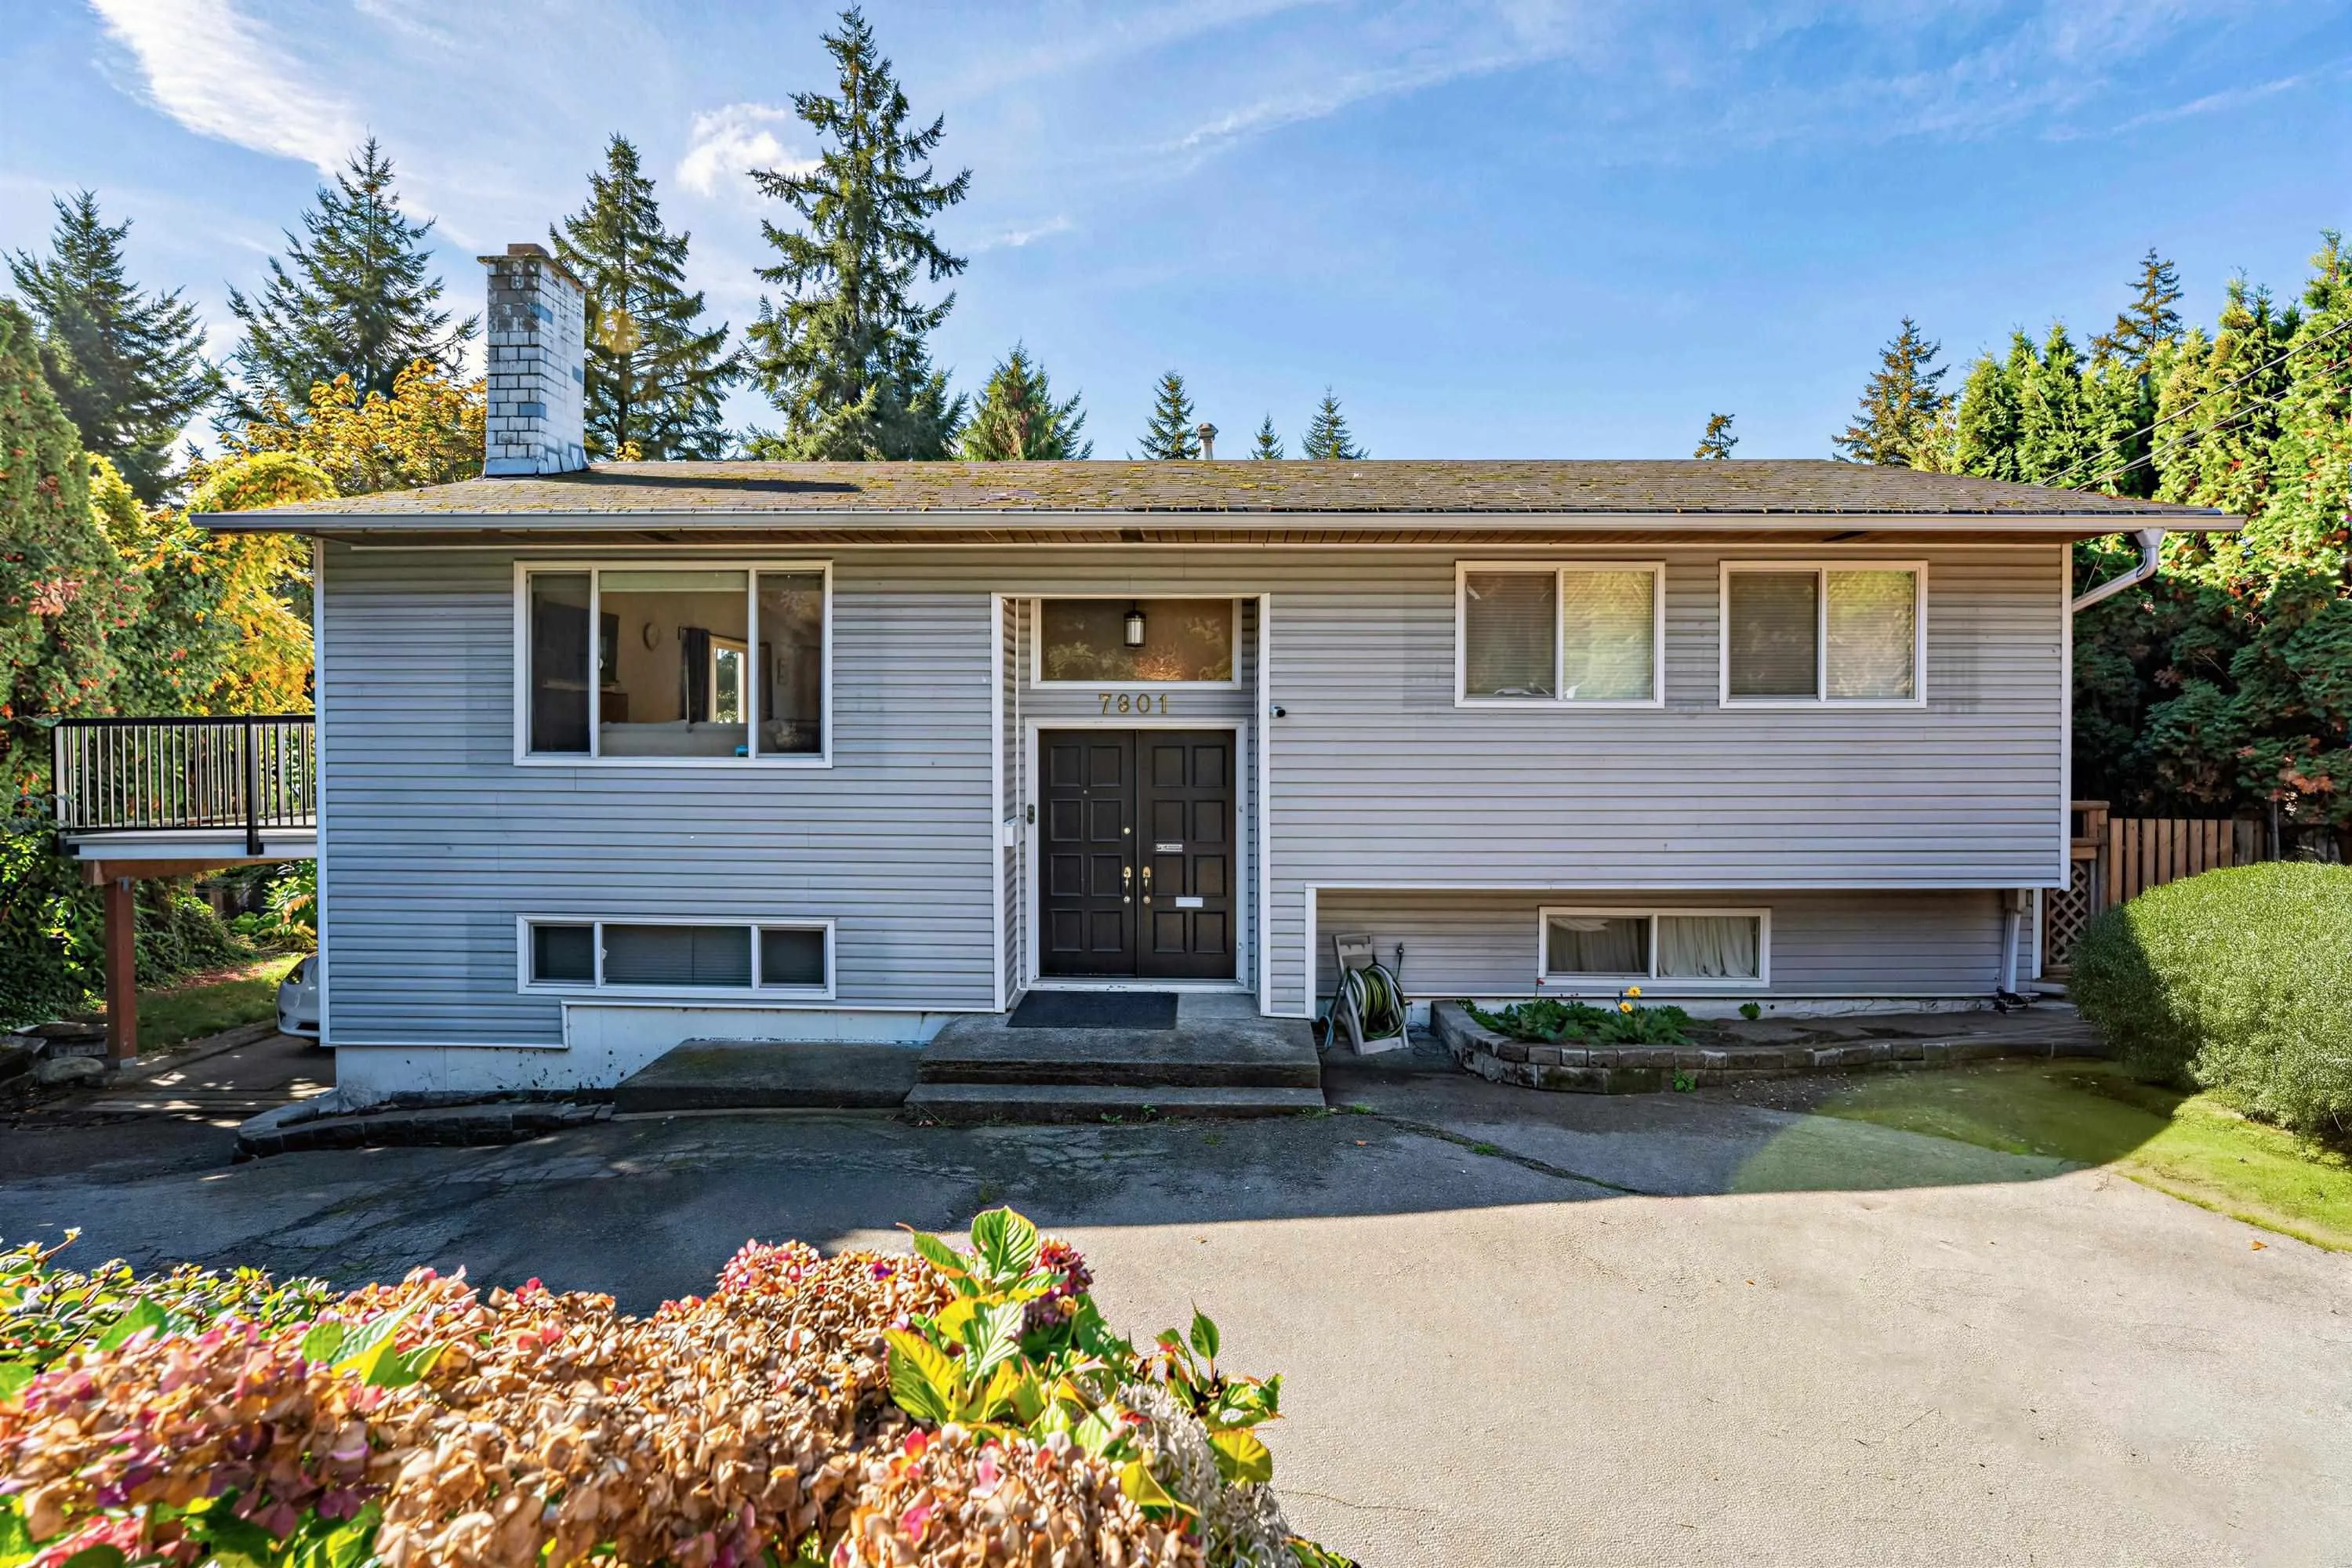
7801 Wiltshire Boulevard, Delta
1 / 40
For Sale
$1,249,000
4 bd · 3 ba · 2,303 sq ft

7801 Wiltshire Boulevard, Delta V4C 4B2

MLS®# R3172495

Est. mortgage
$4,738/mo
Property taxes $6,055.75/yr

About This Home

Property Type
House, Single Family Residence
Parking
2 parking
MLS #
R3172495
Size
2303 sqft
Basement
None
Lot size
17998.00 sqft
Tax
$6,055.75 /yr
Year Built
1972
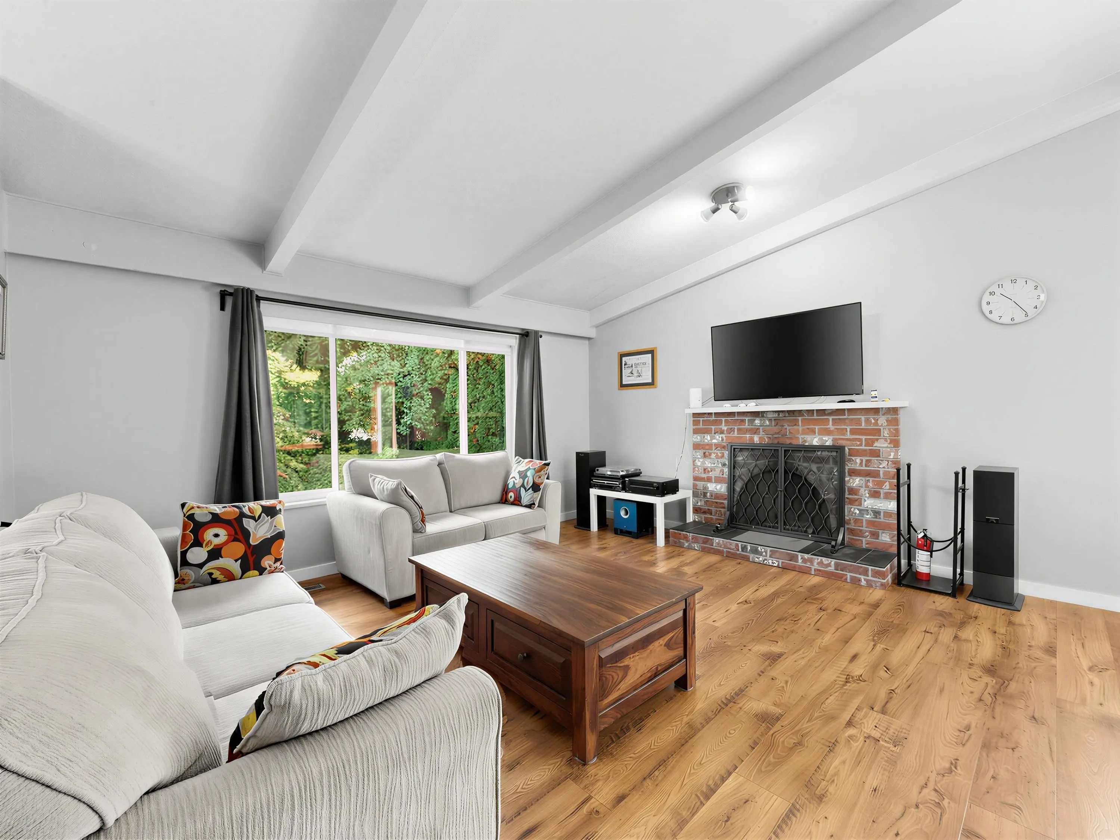
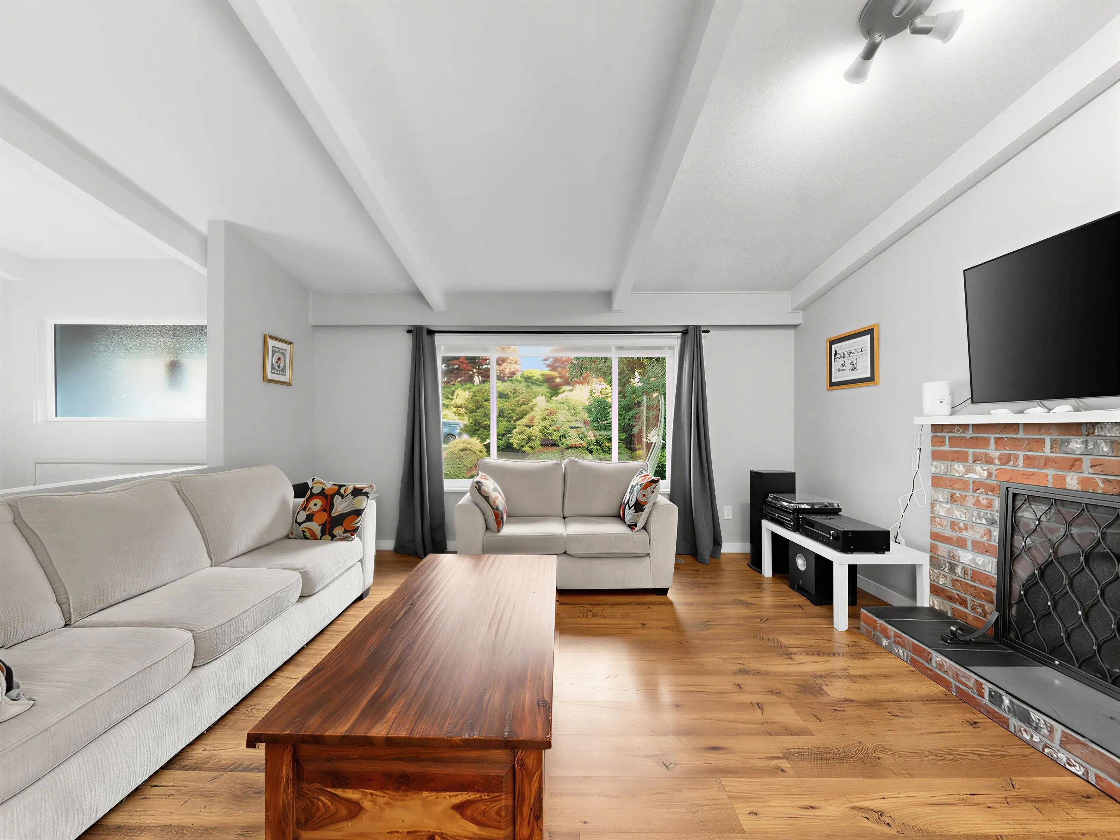
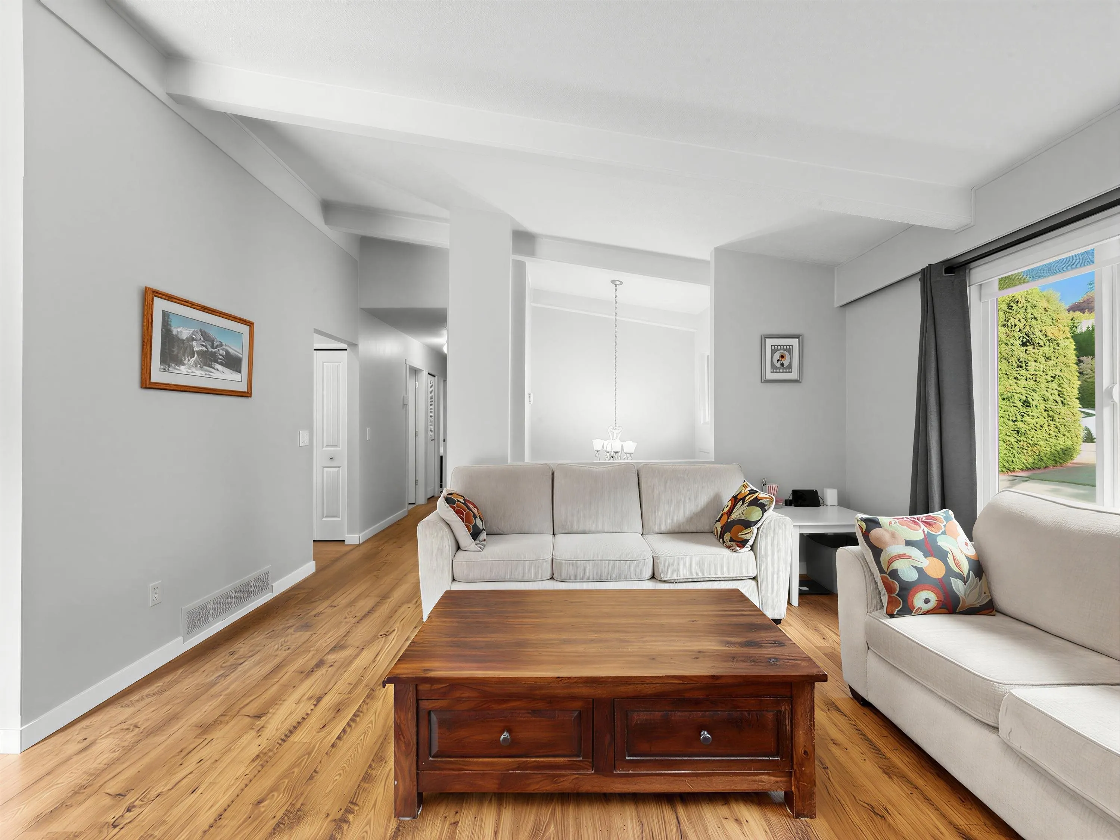
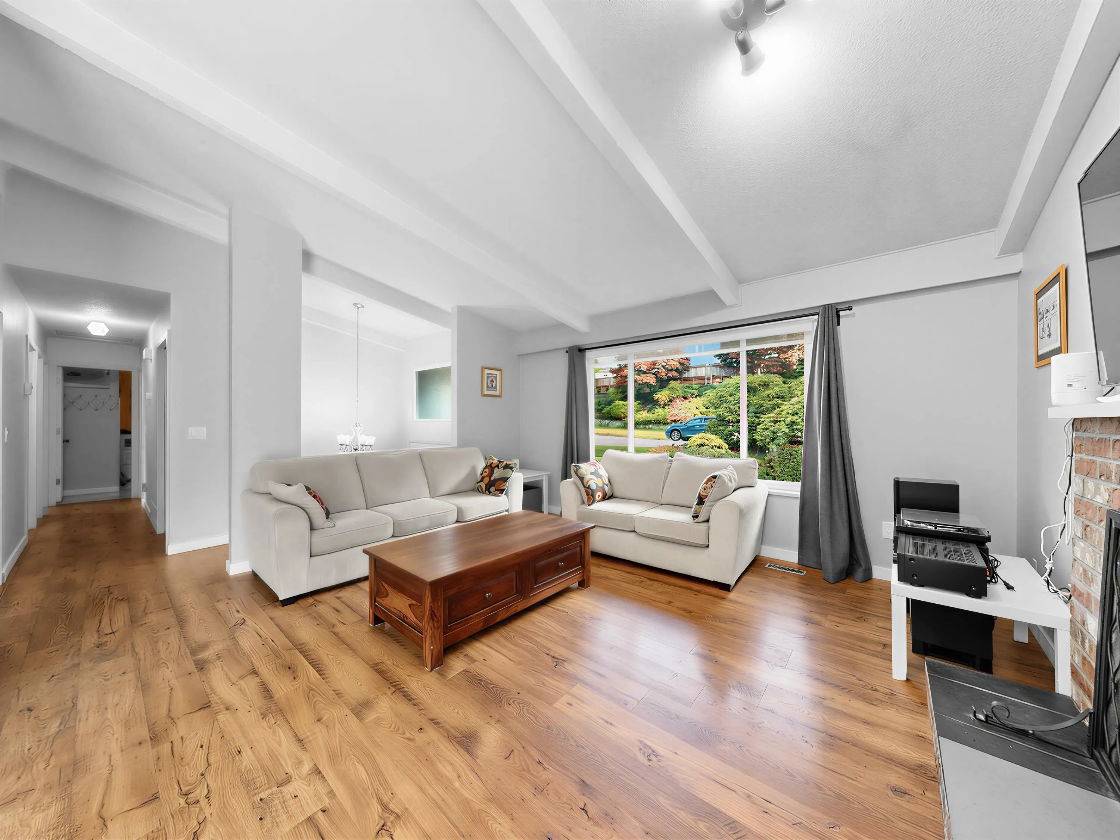
Nicely renovated and completely move-in ready, this 5 bedroom, 2.5 bathroom Delta residence offers an ideal layout for a growing or large family! The main living space features vaulted wood-beam ceilings, soft natural light, stylish flooring, and a warm brick fireplace. A clean, modern kitchen opens effortlessly into the dining area for seamless daily living. Downstairs, the flexible lower level boasts a generous recreation room with direct walk-out access, presenting excellent potential to easily adapt into a private secondary rental suite. Step outside to enjoy summer BBQs on the expansive upper entertaining deck overlooking a lush, tree-lined sanctuary. A magnificent home offering space, versatile layout, and exceptional income value! Open House 2-4pm on Sunday Nov. 8.

Property Details

Full Property Details

Interior

Bedrooms
4
Washrooms
3
Square Footage
2303 sqft
Basement
None
Heating Type
Forced Air
Kitchens
1
Floor Finish
Laminate,Mixed
Den
No

Exterior

Front
70.00
Lot Size (Sq Ft)
17998.00
Waterfront
No
Parking Spaces
2
Total Parking Spaces
-
Garage Spaces
-
Zoning
RES
Roof
Asphalt

Building Description

Property Type
Residential Detached
Home Type
House
Subtype
Single Family Residence
Year Built
1972
Exterior
Frame Wood,Vinyl Siding
Water Supply
Public
No. Floor Levels
2

Community

Community
Nordel
Area Code
N. Delta

Taxes & Fees

Taxes
$6,055.75 /yr
Tax Year
2026

Room Types

Room Dimensions Area Description
Living Room 14'4 x 15'4 219.78 sqft -
Dining Room 12'11 x 8'10 114.1 sqft -
Kitchen 12'6 x 12' 150 sqft -
Primary Bedroom 12'6 x 11'10 147.92 sqft -
Bedroom 11' x 8'5 92.58 sqft -
Bedroom 14'4 x 8'5 120.64 sqft -
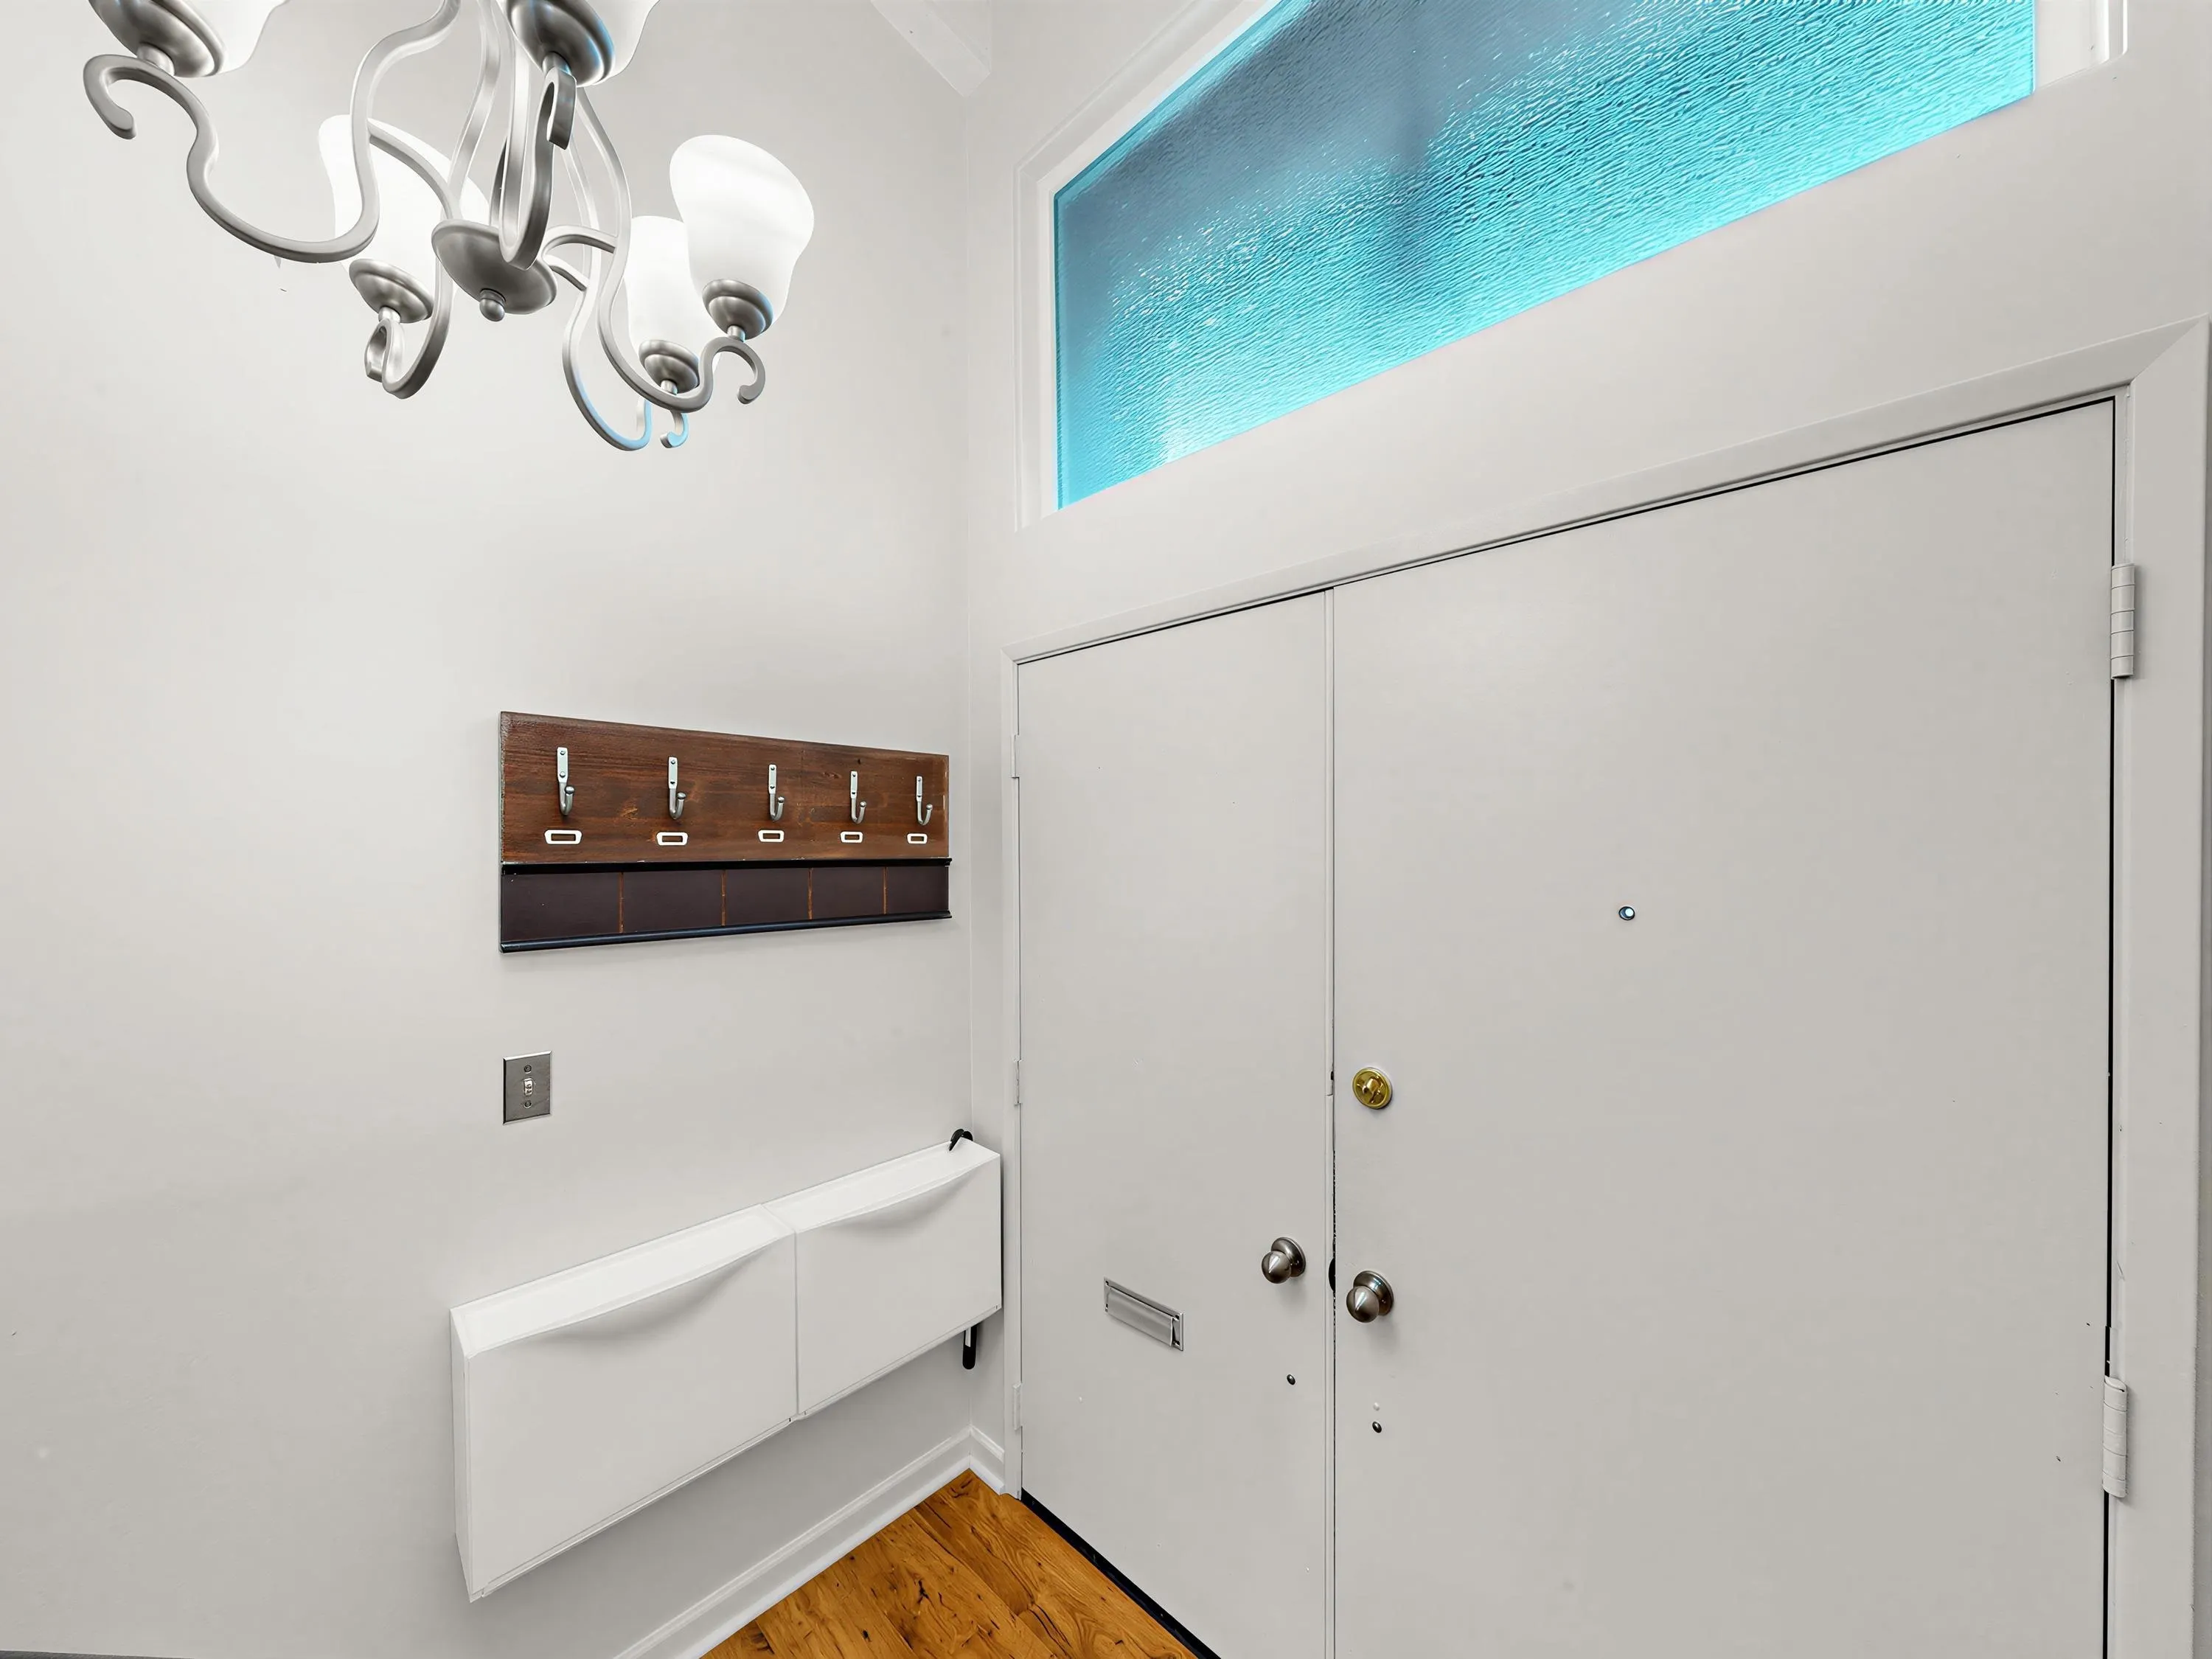
Foyer 4'8 x 6'7 30.72 sqft -
Family Room 26'7 x 14'8 389.89 sqft -
Office 11'2 x 12' 134 sqft -
Bedroom 9'4 x 9'10 91.78 sqft -
Laundry 11'2 x 6'5 71.65 sqft -
Jess Kuang
Jess Kuang
Sutton Group - 1st West Realty
Listed by Grace Yang PREC*
40 days on site
Listing Broker
Sutton Group Seafair Realty
Courtesy
Sutton Group Seafair Realty

Similar homes for sale in Delta

Explore Delta

This representation is based in whole or in part on data generated by the Chilliwack & District Real Estate Board, Fraser Valley Real Estate Board or Greater Vancouver REALTORS® which assumes no responsibility for its accuracy. Copyright 2026 by the Greater Vancouver REALTORS®, Fraser Valley Real Estate Board, Chilliwack and District Real Estate Board, and BC Northern Real Estate Board. All Rights Reserved.
Powered by AgentLocator






