
2244 171 Street, Surrey
1 / 38
For Sale
$3,590,000
6 bd · 3 ba · 2,967 sq ft

2244 171 Street, Surrey V3Z 9X6

MLS®# R3172487

Est. mortgage
$13,619/mo
Property taxes $11,008.79/yr

About This Home

Property Type
House, Single Family Residence
Parking
1 garage, 5 parking
MLS #
R3172487
Size
2967 sqft
Basement
Finished
Lot size
48787.00 sqft
Tax
$11,008.79 /yr
Year Built
1973
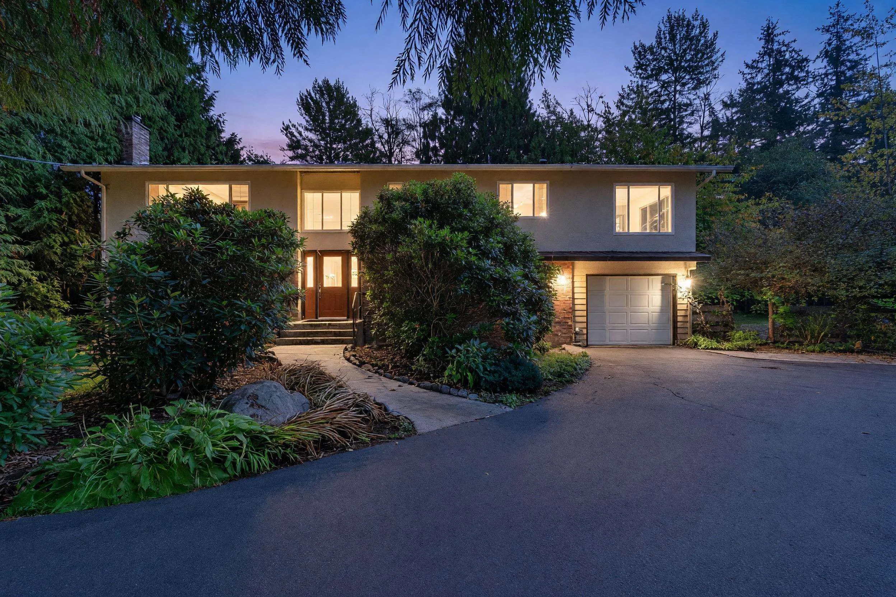
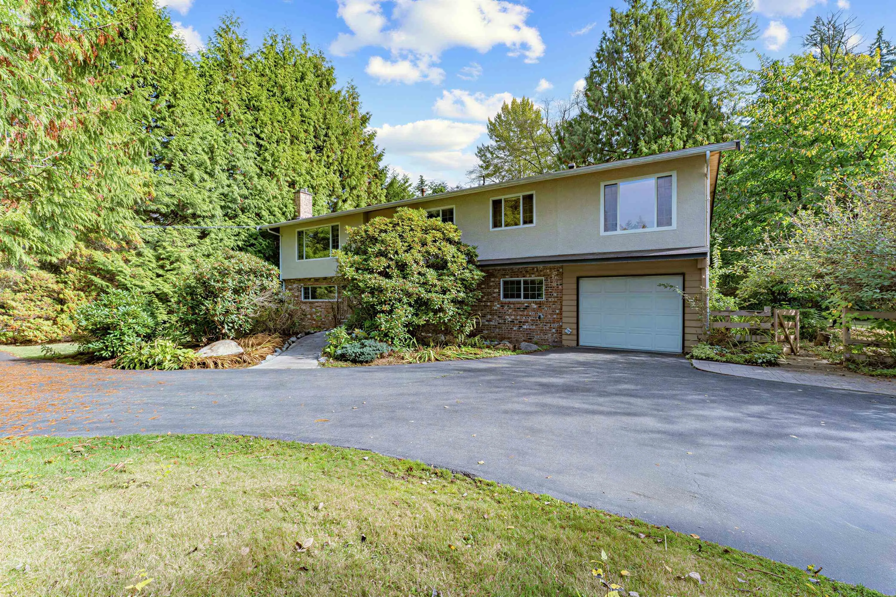
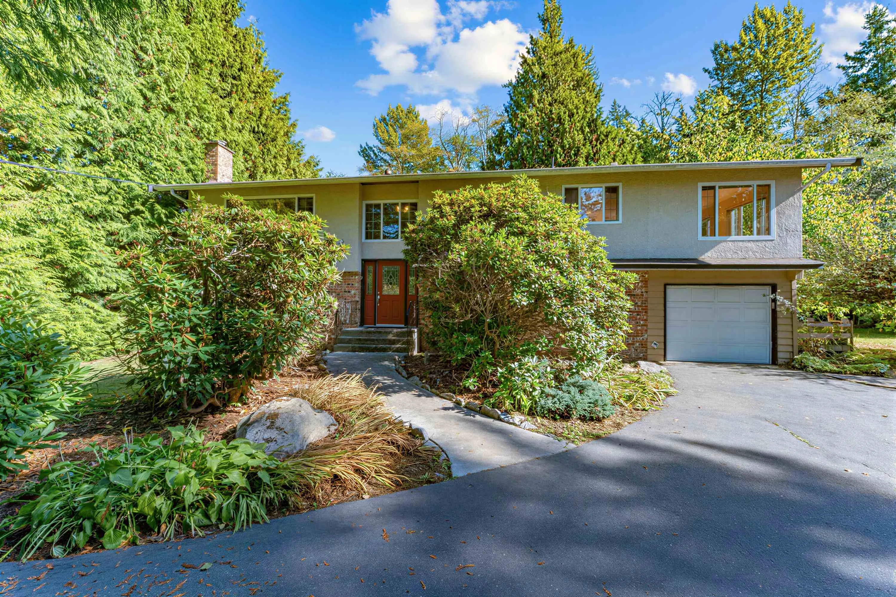
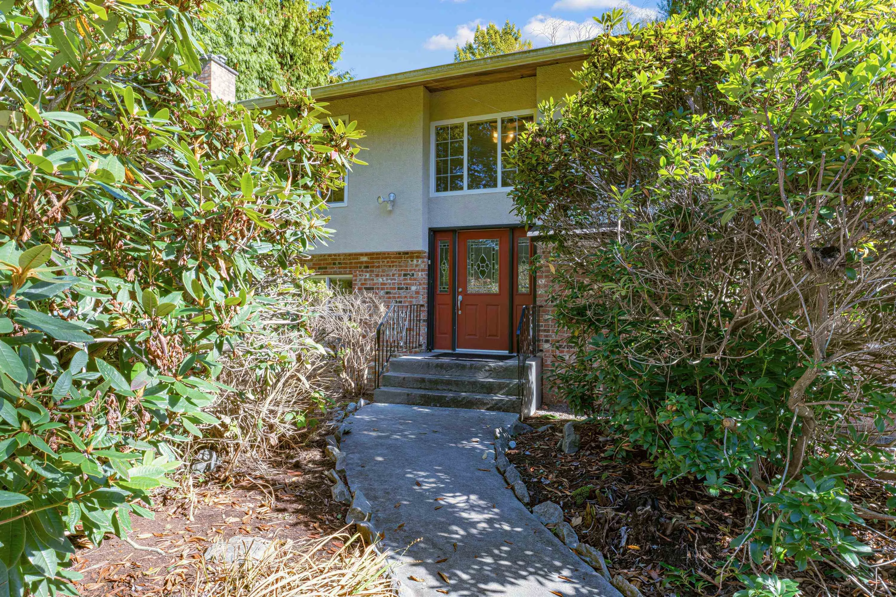
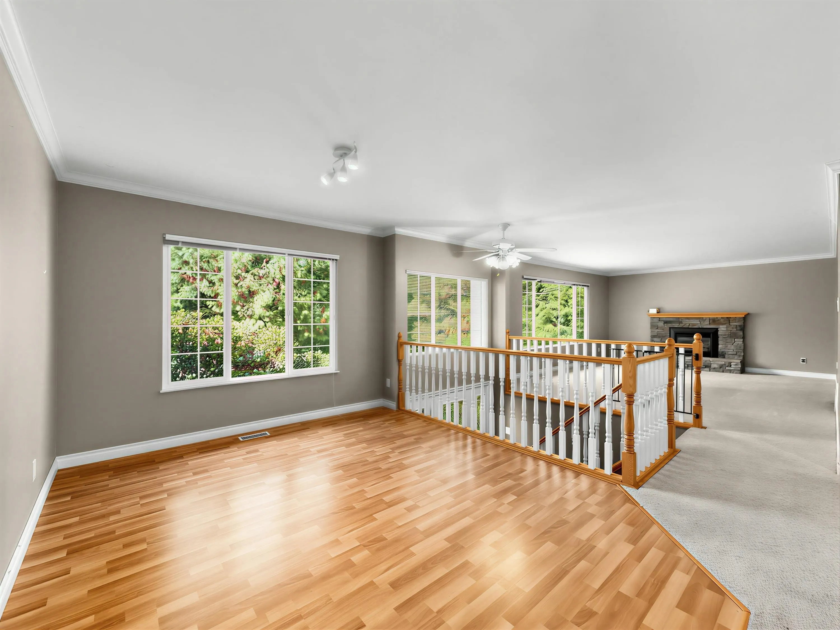
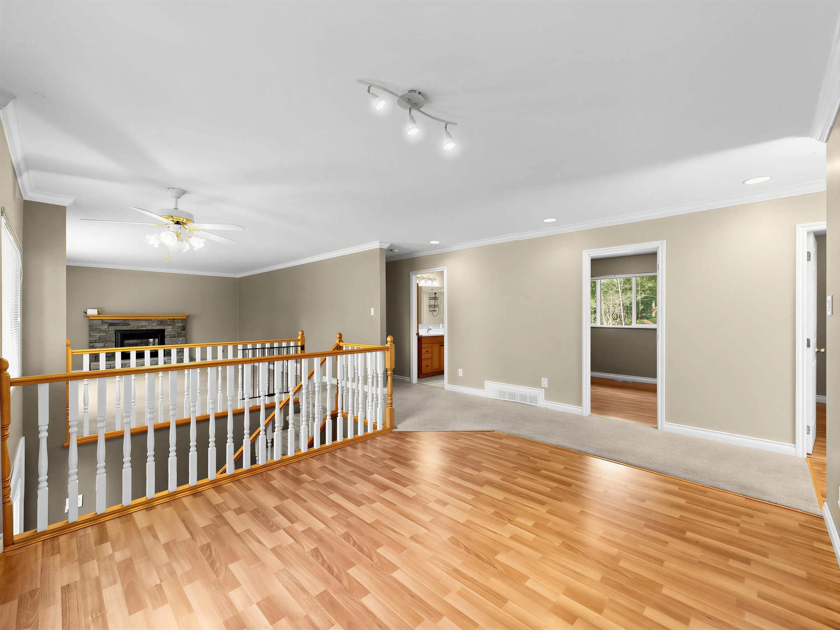
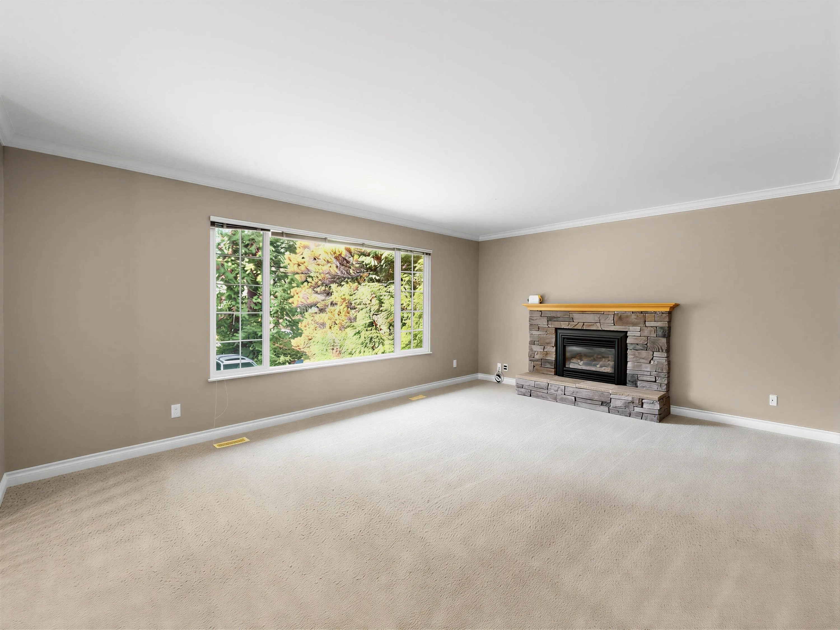
Builders and investors, take notice! A rare opportunity to own 1.12 acres of flat land in South Surrey’s Grandview Heights, an area with potential for increased development density. Enjoy space, privacy and future potential in sought-after Grandview Heights!. Set on a park-like 48,787SF lot, this bright well maintained 6 bedroom, 2.5 bath home offers 2,967SF living space with newer windows &floor.The expansive backyard features a children's playhouse and trails winding through mature trees. Walk to Grandview Heights Aquatic Centre and a short drive to Morgan Crossing shops and restaurants.The property lies within Grandview Heights Area 5, where Council initiated the NCP planning process in July 2026. Explore future redevelopment potential, subject to City approval.

Property Details

Full Property Details

Interior

Bedrooms
6
Washrooms
3
Square Footage
2967 sqft
Basement
Finished
Heating Type
Forced Air,Natural Gas
Kitchens
1
Floor Finish
Laminate,Mixed
Den
No

Exterior

Front
165.00
Lot Size (Sq Ft)
48787.00
Waterfront
No
Parking Spaces
5
Total Parking Spaces
-
Garage Spaces
1
Zoning
SFD
Roof
Asphalt

Building Description

Property Type
Residential Detached
Home Type
House
Subtype
Single Family Residence
Year Built
1973
Exterior
Brick,Frame Wood,Brick (Exterior),Stucco
Water Supply
Public
No. Floor Levels
2

Community

Community
Pacific Douglas
Area Code
South Surrey White Rock

Taxes & Fees

Taxes
$11,008.79 /yr
Tax Year
2026

Other

Virtual Tour Link

Room Types

Room Dimensions Area Description
Living Room 13'7 x 18'2 246.76 sqft -
Dining Room 10'6 x 16'11 177.62 sqft -
Kitchen 12' x 16'11 203 sqft -
Family Room 10' x 11'5 114.17 sqft -
Eating Area 9'6 x 10'5 98.96 sqft -
Primary Bedroom 13'5 x 12' 161 sqft -
Bedroom 10' x 10' 100 sqft -
Bedroom 13' x 13'5 174.42 sqft -
Bedroom 13' x 13'3 172.25 sqft -
Bedroom 10' x 12' 120 sqft -
Recreation Room 13' x 19'10 257.83 sqft -
Bedroom 12' x 17'10 214 sqft -
Laundry 7' x 11'10 82.83 sqft -
Jess Kuang
Jess Kuang
Sutton Group - 1st West Realty
Listed by Susan Cao
40 days on site
Listing Broker
Saba Realty Ltd.
Courtesy
Saba Realty Ltd.

Similar homes for sale in Surrey

Explore Surrey

This representation is based in whole or in part on data generated by the Chilliwack & District Real Estate Board, Fraser Valley Real Estate Board or Greater Vancouver REALTORS® which assumes no responsibility for its accuracy. Copyright 2026 by the Greater Vancouver REALTORS®, Fraser Valley Real Estate Board, Chilliwack and District Real Estate Board, and BC Northern Real Estate Board. All Rights Reserved.
Powered by AgentLocator







