
2280 Blenheim Street, Vancouver
1 / 37
For Sale
$2,998,000
5 bd · 3 ba · 2,311 sq ft

2280 Blenheim Street, Vancouver V6K 4J3

MLS®# R3172465

Est. mortgage
$11,373/mo
Property taxes $10,213.40/yr

About This Home

Property Type
House, Single Family Residence
Parking
2 parking
MLS #
R3172465
Size
2311 sqft
Basement
Finished
Lot size
3600.00 sqft
Tax
$10,213.40 /yr
Year Built
1923
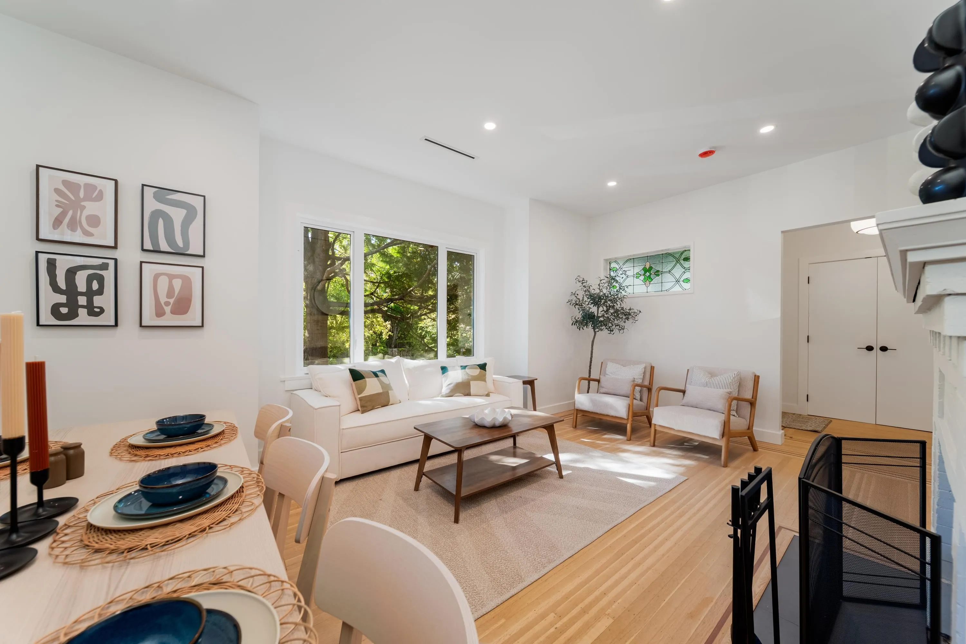
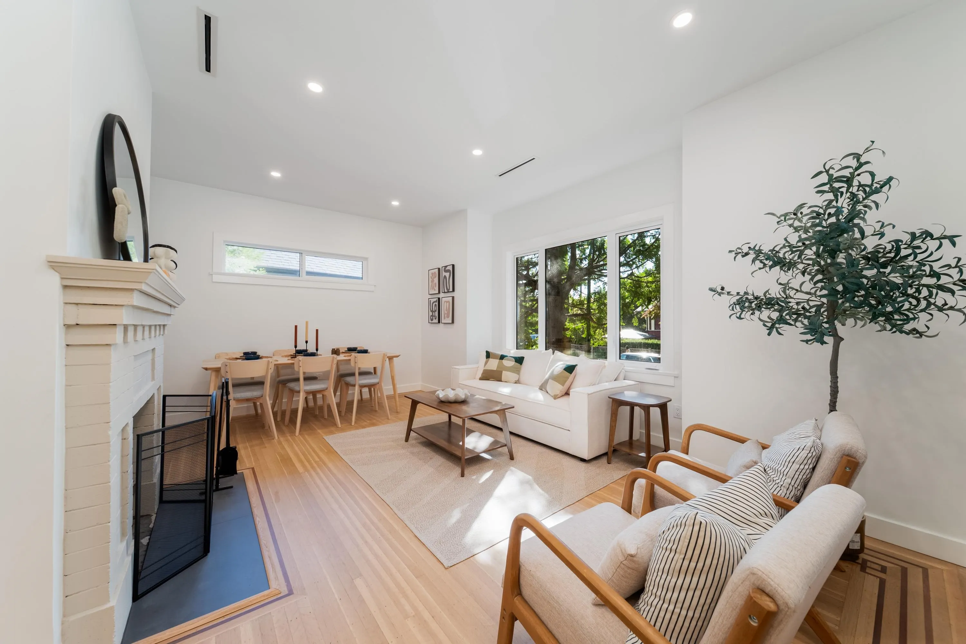
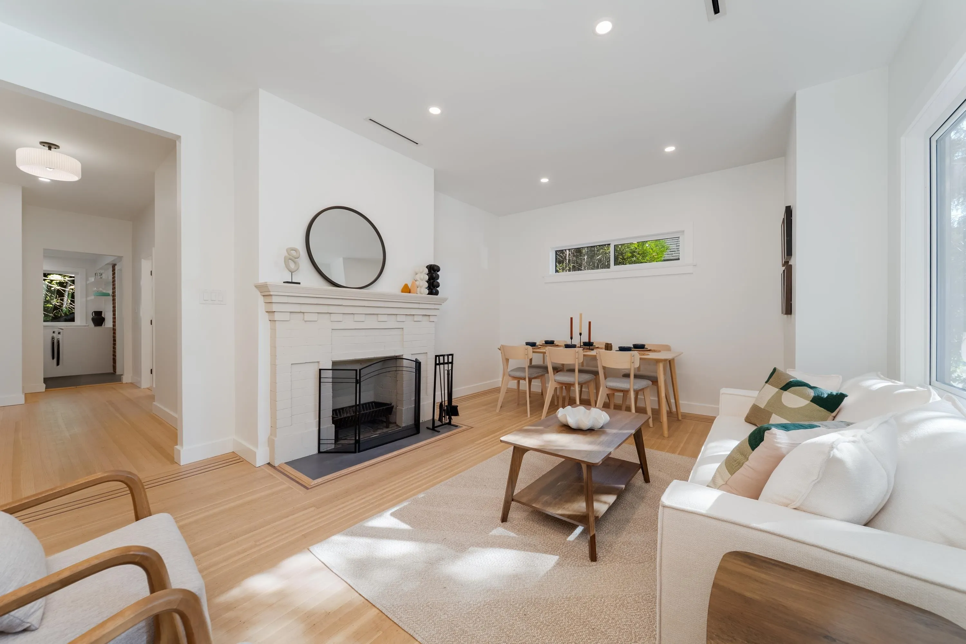
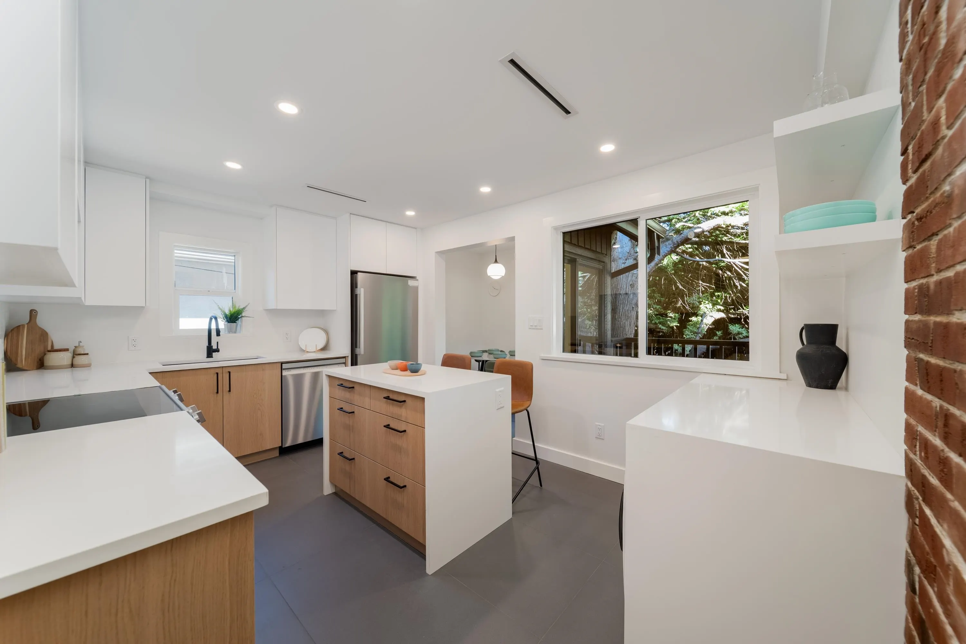
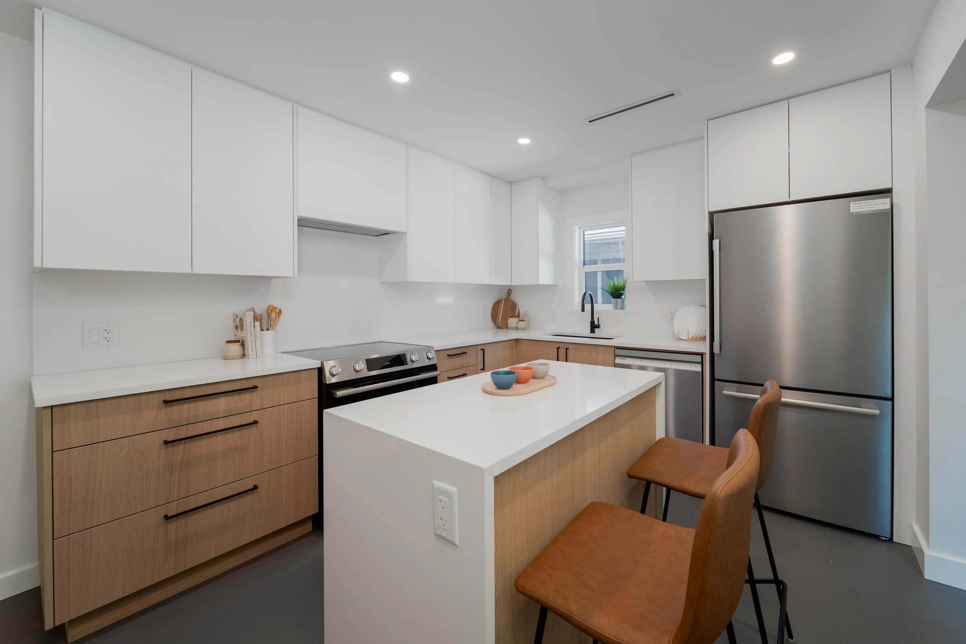
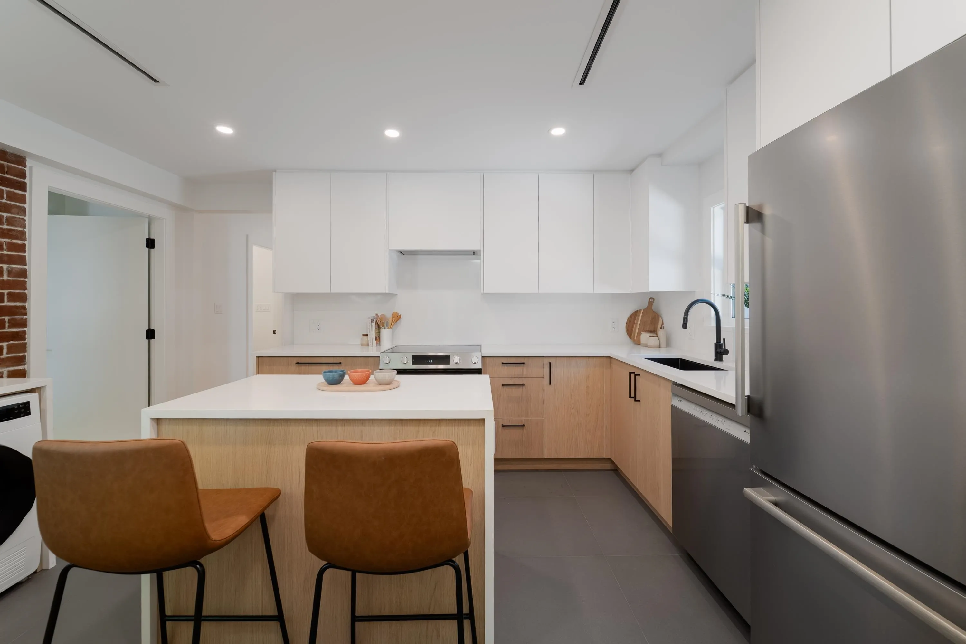
QUIET PART of Blenheim! High quality fully renovated home done with permits with a new legal 1 bedroom suite with private entry. Extensive upgrades include new windows, doors, heat pump with A/C, drain tiles, gutters, plumbing, updated wiring, & 3 full bathrooms. 2 new kitchens with quartz counters, Blum hardware & new appliances/laundry. Features a custom red oak staircase, refinished original hardwood, new flooring, lighting, landscaping, fencing & deck. Original wood-burning fireplace & stained-glass windows retained. Private backyard, lane access & 2 parking spots. Bayview & Kits school catchments. Walk Score 97, steps to Kits Beach, Arbutus Greenway, shops & restaurants. No oil tank. Fabulous home that has so much to offer. Some backyard photos have been virtually staged.

Property Details

Full Property Details

Interior

Bedrooms
5
Washrooms
3
Square Footage
2311 sqft
Basement
Finished
Heating Type
Baseboard,Forced Air,Heat Pump
Kitchens
2
Floor Finish
Hardwood,Laminate,Tile,Carpet
Den
Yes

Exterior

Front
40.00
Lot Size (Sq Ft)
3600.00
Waterfront
No
Parking Spaces
2
Total Parking Spaces
-
Garage Spaces
-
Zoning
RT-7
Roof
Asphalt

Building Description

Property Type
Residential Detached
Home Type
House
Subtype
Single Family Residence
Year Built
1923
Exterior
Frame Wood,Wood Siding
Water Supply
Public
No. Floor Levels
2

Community

Community
Kitsilano
Area Code
Vancouver West

Taxes & Fees

Taxes
$10,213.40 /yr
Tax Year
2026

Other

Virtual Tour Link

Room Types

Room Dimensions Area Description
Living Room 13'5 x 18'0 241.5 sqft -
Kitchen 10'2 x 14'4 145.72 sqft -
Dining Room 5'5 x 7'0 37.92 sqft -
Primary Bedroom 10'4 x 11'3 116.25 sqft -
Bedroom 8'6 x 10'0 85 sqft -
Bedroom 10'4 x 9'8 99.89 sqft -
Foyer 6'1 x 7'4 44.61 sqft -
Living Room 24'0 x 15'2 364 sqft -
Kitchen 5'0 x 16'4 81.67 sqft -
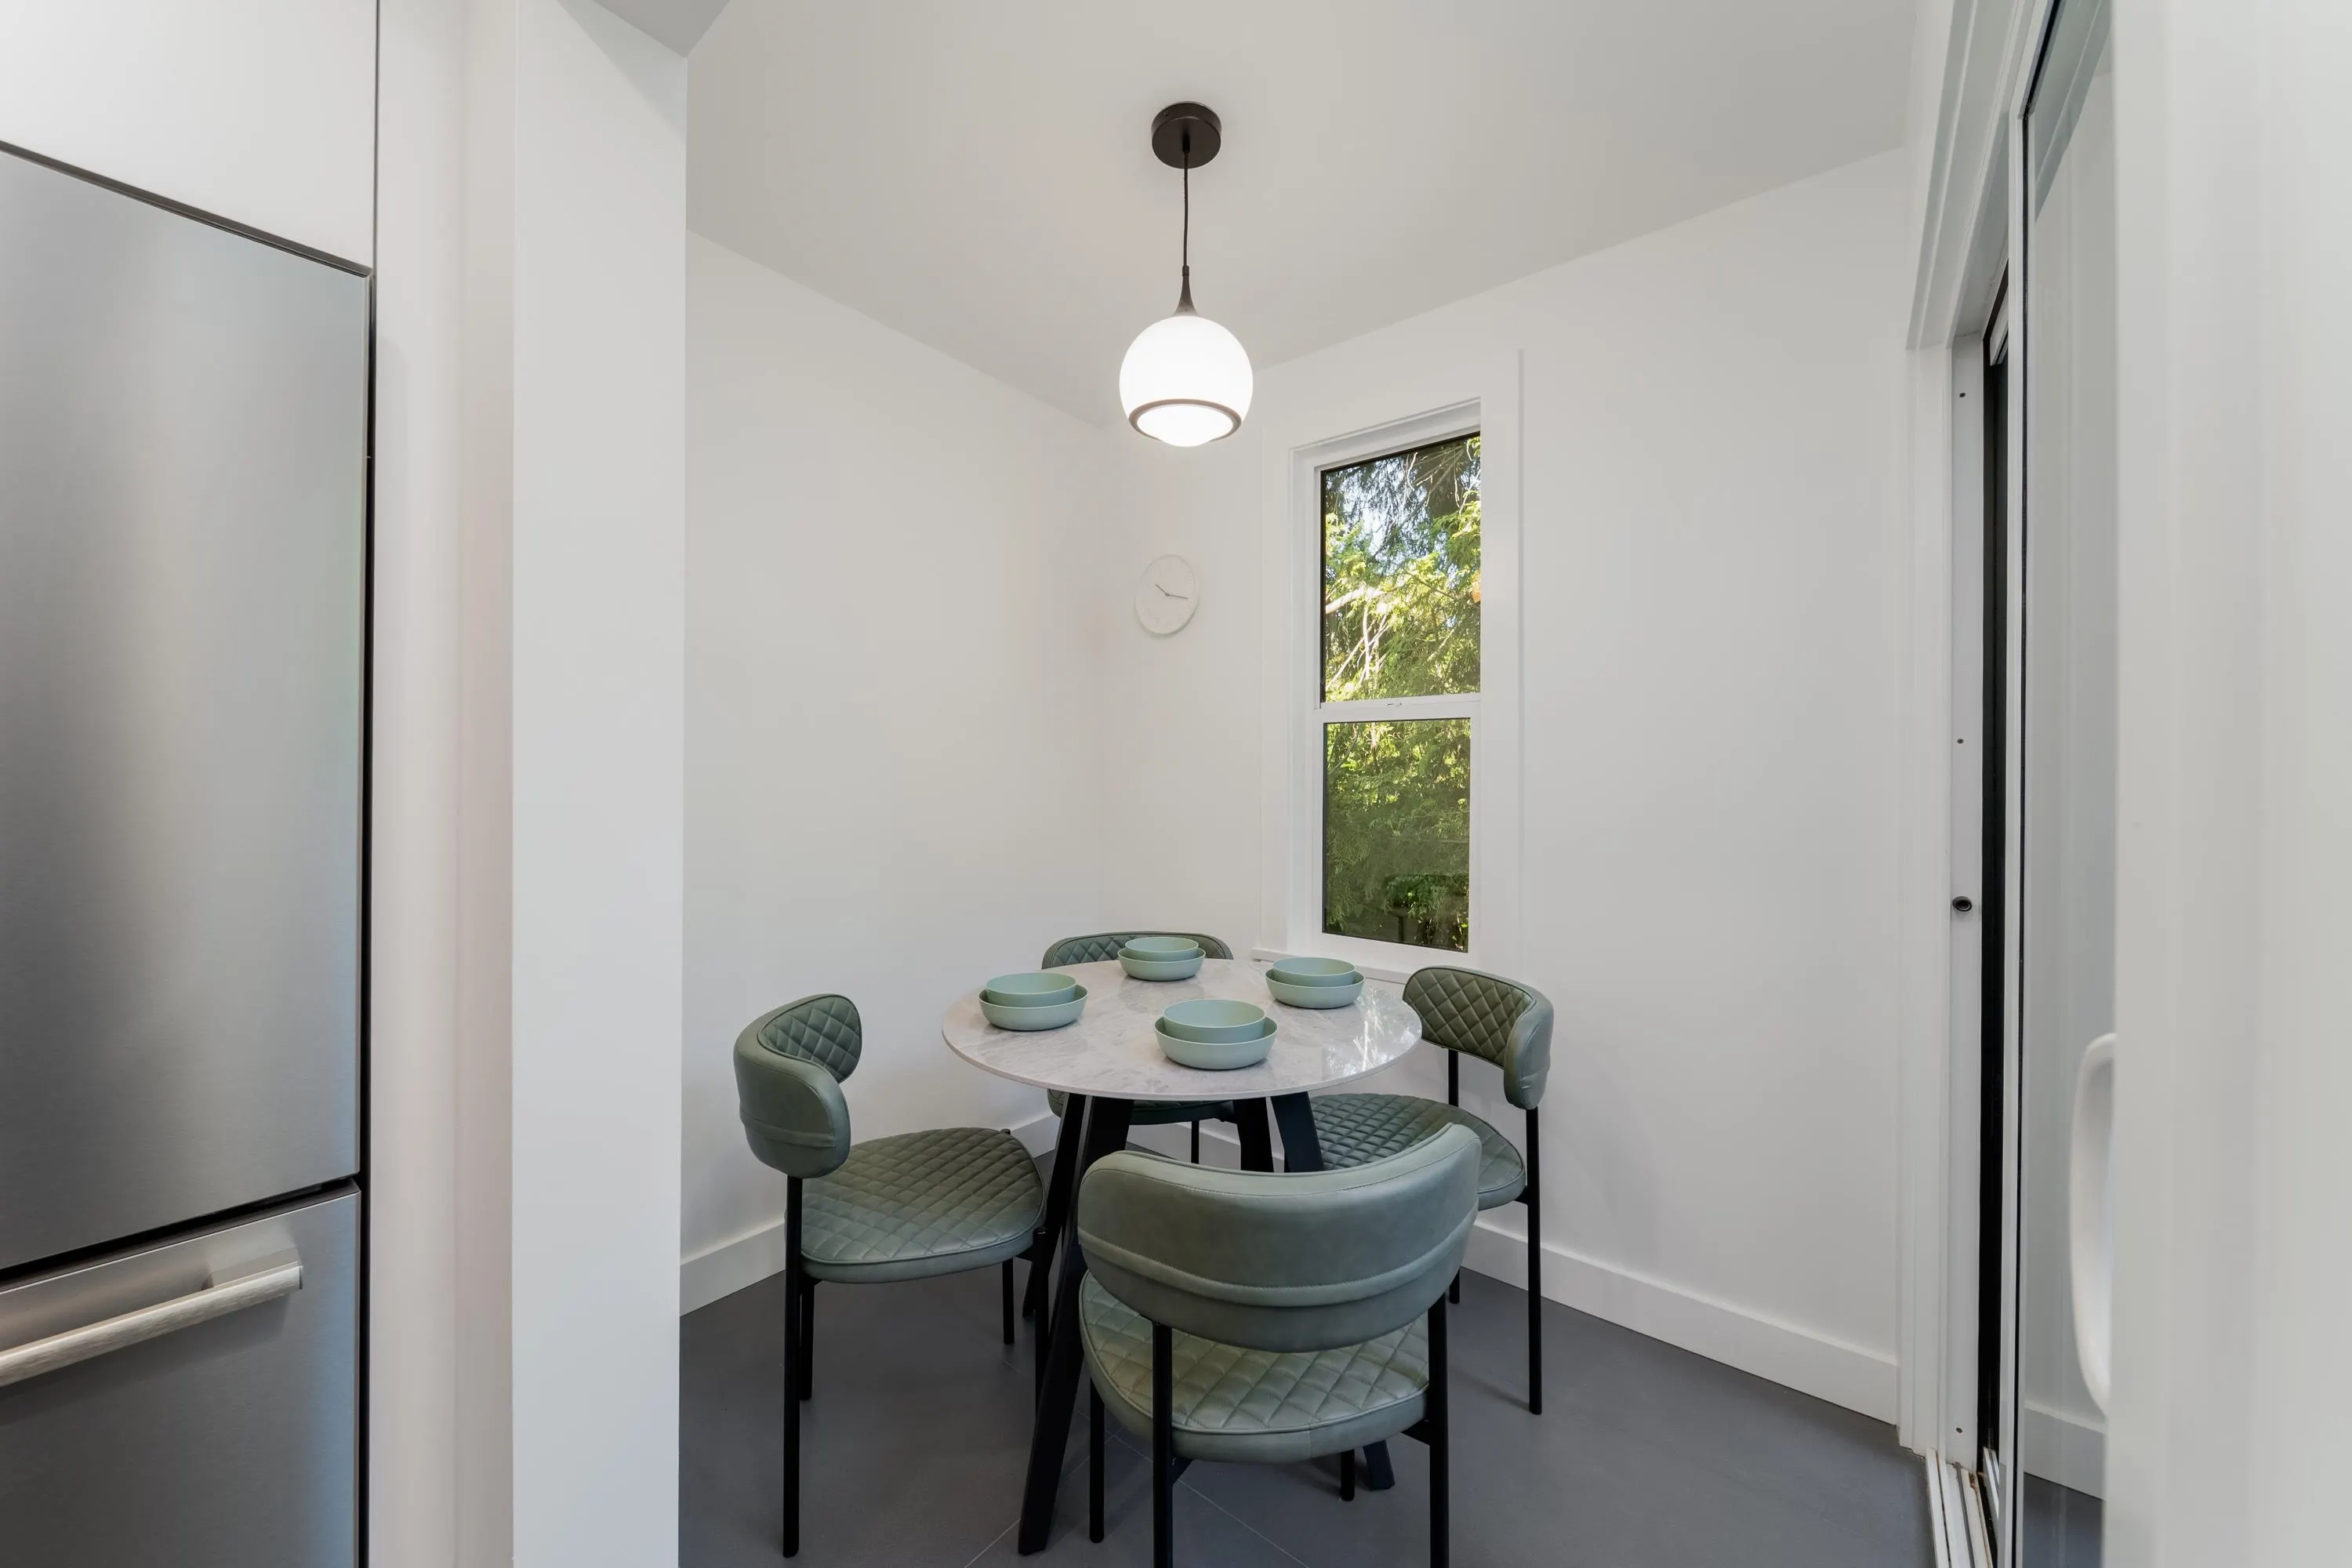
Eating Area 3'4 x 11'6 38.33 sqft -
Bedroom 6'3 x 11'6 71.88 sqft -
Bedroom 11'5 x 8'4 95.14 sqft -
Den 12'1 x 10'7 127.88 sqft -
Jess Kuang
Jess Kuang
Sutton Group - 1st West Realty
Listed by Gina Fraser PREC*
40 days on site
Listing Broker
RE/MAX Select Properties
Courtesy
RE/MAX Select Properties

Similar homes for sale in Vancouver

Explore Vancouver

This representation is based in whole or in part on data generated by the Chilliwack & District Real Estate Board, Fraser Valley Real Estate Board or Greater Vancouver REALTORS® which assumes no responsibility for its accuracy. Copyright 2026 by the Greater Vancouver REALTORS®, Fraser Valley Real Estate Board, Chilliwack and District Real Estate Board, and BC Northern Real Estate Board. All Rights Reserved.
Powered by AgentLocator






