
31999 Bench Avenue, Mission
1 / 40
For Sale
$2,999,500
5 bd · 4 ba · 6,955 sq ft

31999 Bench Avenue, Mission V4S 1E6

MLS®# R3172443

Est. mortgage
$11,379/mo
Property taxes $10,812.67/yr

About This Home

Property Type
House, Single Family Residence, Rancher/Bungalow with Basement
Parking
3 garage, 6 parking
MLS #
R3172443
Size
6955 sqft
Basement
Full,Finished
Lot size
110642.40 sqft
Tax
$10,812.67 /yr
Year Built
2005
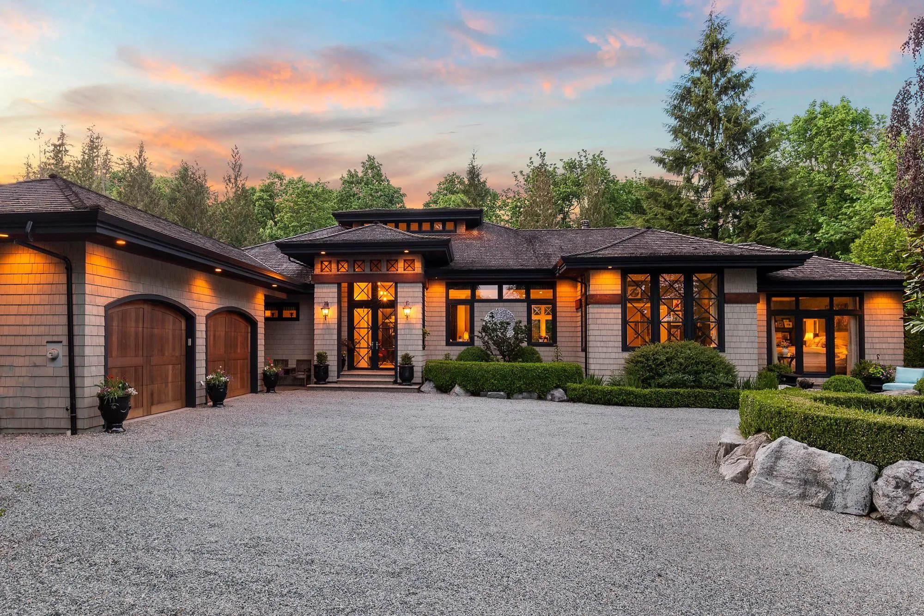
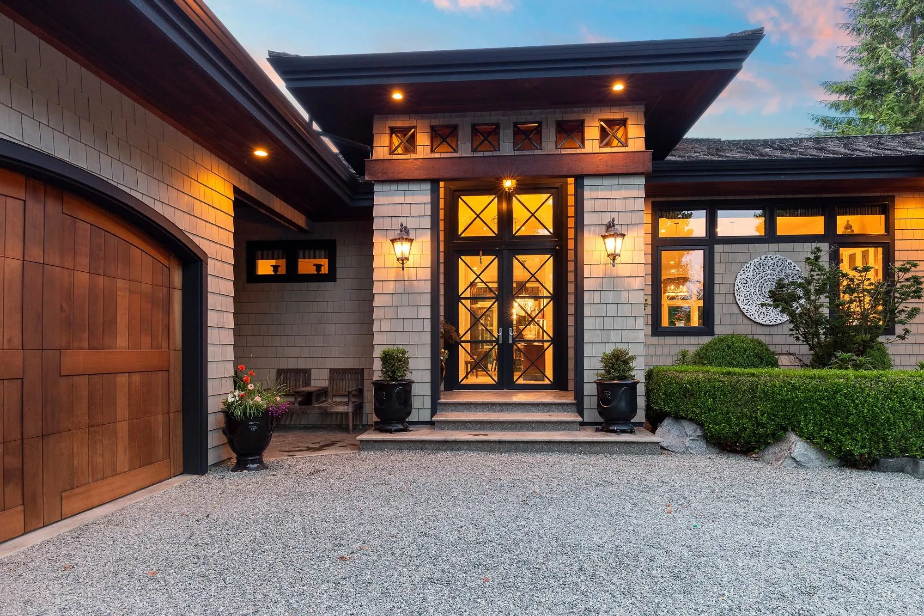
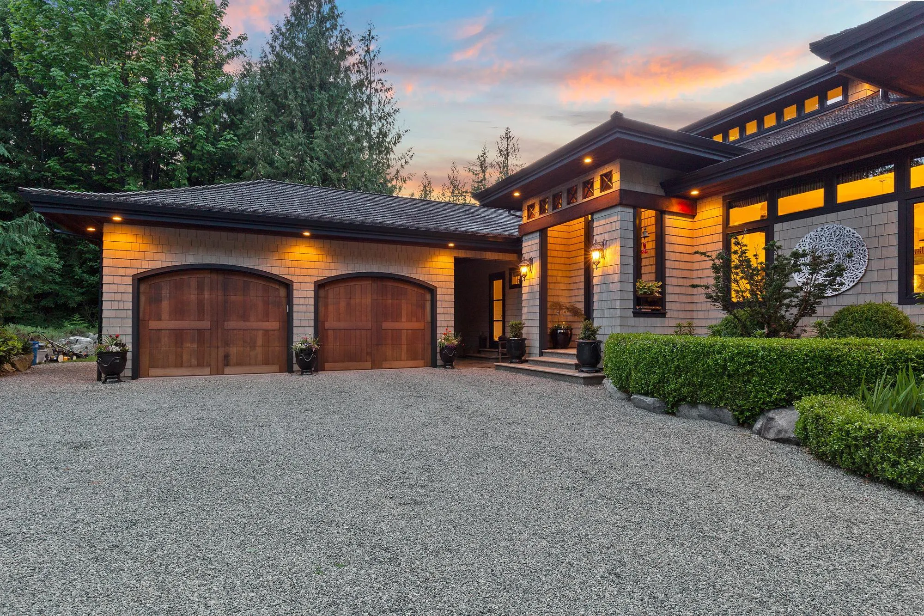
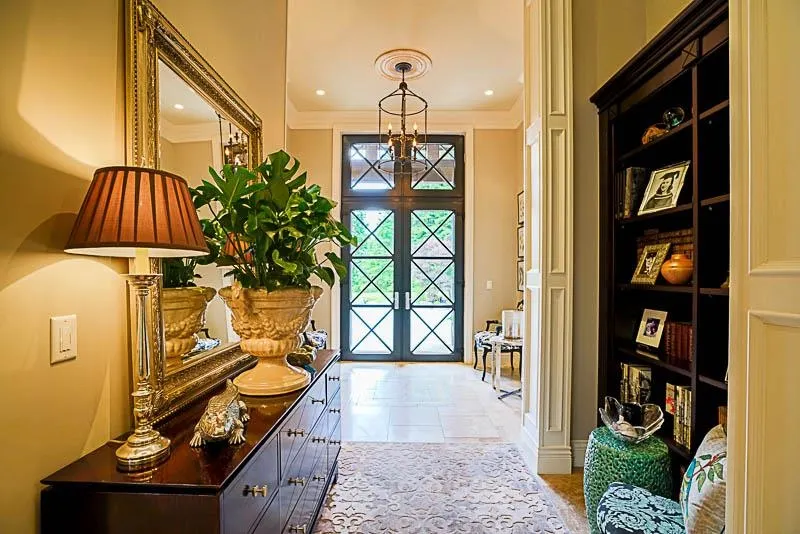
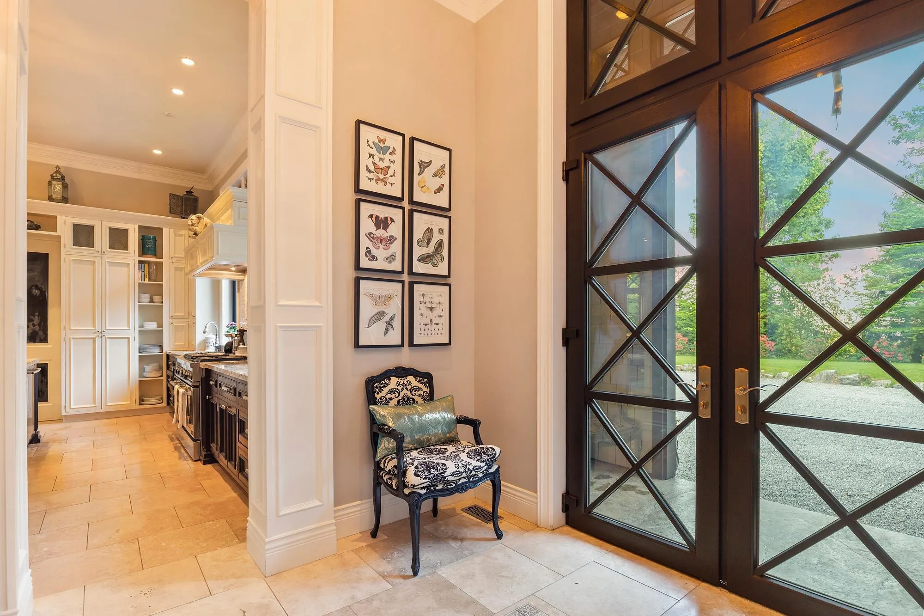
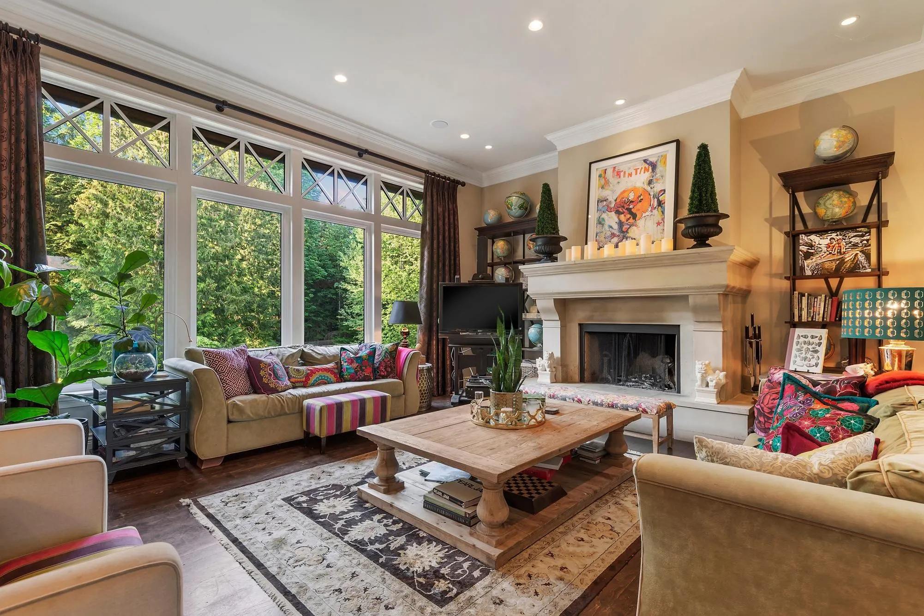
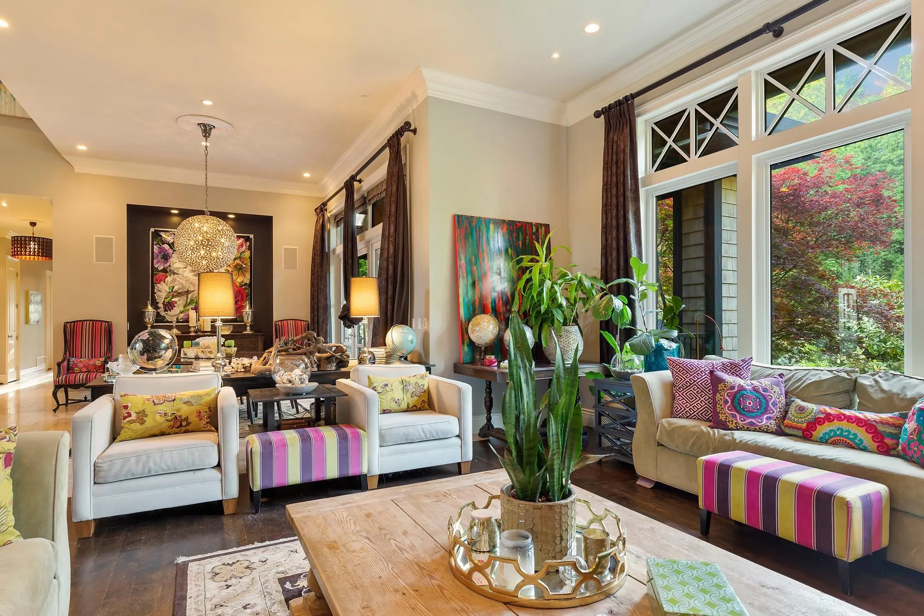
This spectacular custom residence on a gorgeous 2.5 acres offers complete tranquility & total privacy, 65 km's from downtown Vancouver. Beautifully crafted with extensive use of clear cedar, this timeless masterpiece is approx. 7,000 sq.ft. of living on 2 levels. Exquisitely designed with spacious living & dining areas. The elegant kitchen features gorgeous cabinets, granite counters, a commercial range & large centre island. The lower level provides hours of family fun featuring a gym, bar, billiards area & family room, plus an ideal area for Nanny's quarters. Extensive covered patio for year round entertaining. Ample level grounds for added structures & trails at your door. This rare beauty cannot be replicated.

Property Details

Full Property Details

Interior

Bedrooms
5
Washrooms
4
Square Footage
6955 sqft
Basement
Full,Finished
Heating Type
Forced Air,Geothermal
Kitchens
1
Floor Finish
Hardwood,Mixed
Den
Yes

Exterior

Front
0.00
Lot Size (Sq Ft)
110642.40
Waterfront
No
Parking Spaces
6
Total Parking Spaces
-
Garage Spaces
3
Zoning
S36
Roof
Wood

Building Description

Style
Rancher/Bungalow with Basement
Property Type
Residential Detached
Home Type
House
Subtype
Single Family Residence
Year Built
2005
Exterior
Frame Wood,Mixed (Exterior)
Water Supply
Public
No. Floor Levels
2

Community

Community
Mission BC
Area Code
Mission

Taxes & Fees

Taxes
$10,812.67 /yr
Tax Year
2026

Room Types

Room Dimensions Area Description
Great Room 22'0 x 19'0 418 sqft -
Kitchen 13'0 x 20'0 260 sqft -
Dining Room 14'0 x 16'0 224 sqft -
Primary Bedroom 17'0 x 16'0 272 sqft -
Den 12'0 x 15'0 180 sqft -
Bedroom 15'0 x 13'0 195 sqft -
Mud Room 11'0 x 17'0 187 sqft -
Foyer 9'0 x 11'0 99 sqft -
Pantry 4'0 x 9'0 36 sqft -
Playroom 13'0 x 12'0 156 sqft -
Walk-In Closet 8'0 x 13'0 104 sqft -
Laundry 13'0 x 16'0 208 sqft -
Bedroom 13'0 x 16'0 208 sqft -
Gym 12'0 x 17'0 204 sqft -
Storage 12'0 x 17'0 204 sqft -
Family Room 20'0 x 20'0 400 sqft -
Bar Room 7'0 x 8'0 56 sqft -
Jess Kuang
Jess Kuang
Sutton Group - 1st West Realty
Listed by Bob McLean - PREC
37 days on site
Listing Broker
Royal LePage - Wolstencroft
Courtesy
Royal LePage - Wolstencroft

Similar homes for sale in Mission

Explore Mission

This representation is based in whole or in part on data generated by the Chilliwack & District Real Estate Board, Fraser Valley Real Estate Board or Greater Vancouver REALTORS® which assumes no responsibility for its accuracy. Copyright 2026 by the Greater Vancouver REALTORS®, Fraser Valley Real Estate Board, Chilliwack and District Real Estate Board, and BC Northern Real Estate Board. All Rights Reserved.
Powered by AgentLocator







